

8400 78th Avenue, Milan, Illinois 61264


$265,000
|
For Sale
|
|
| Status: | Active |
| Sqft: | 1,662 |
| Cost/Sqft: | $159 |
| Beds: | 3 |
| Baths: | 2 |
| Year Built: | 1948 |
| Property Taxes: | $446 |
| Days On Market: | 23 |
| Lot Size: | 1,78 |
Description
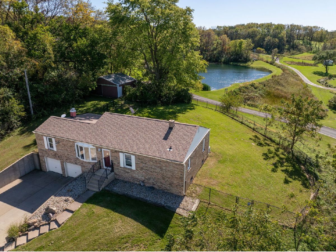
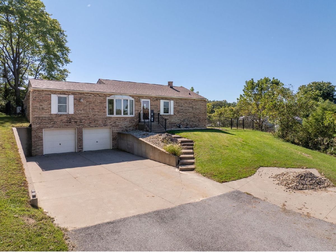
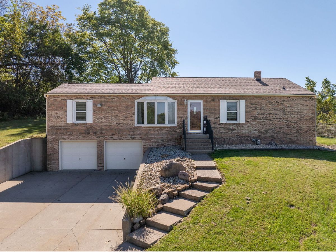
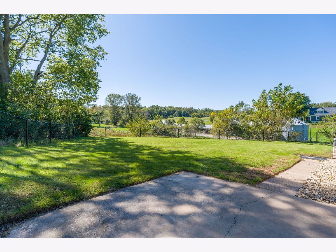
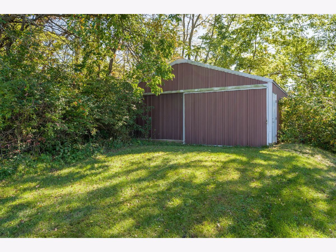
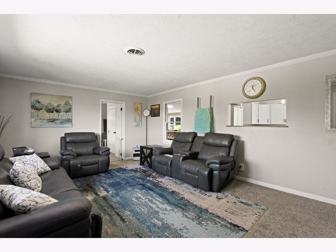
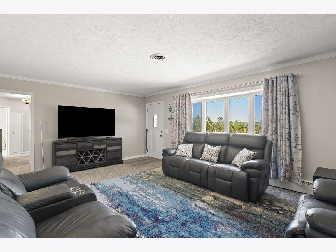
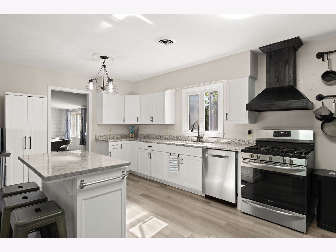
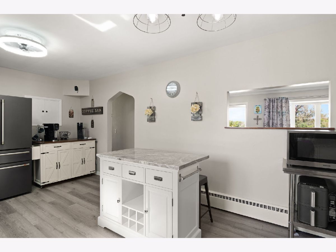
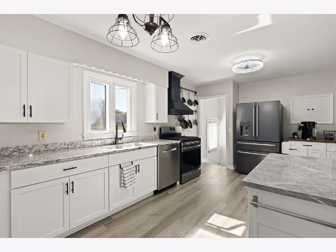
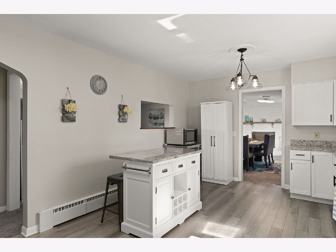
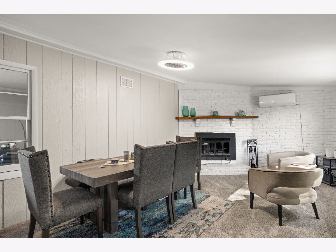
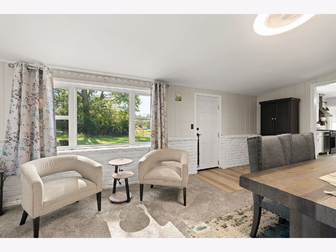
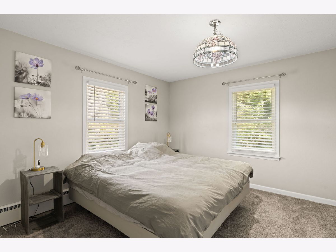
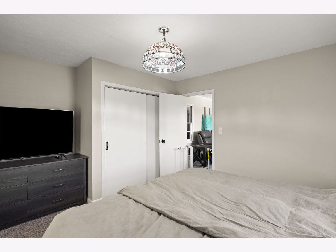
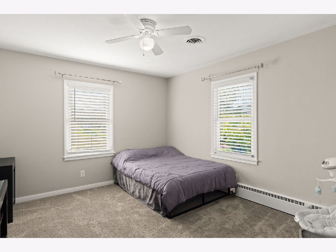
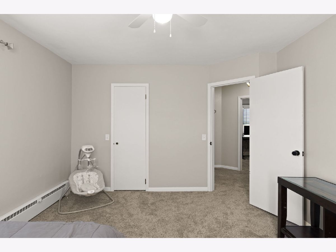
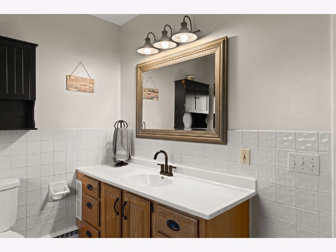
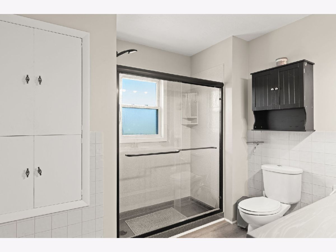
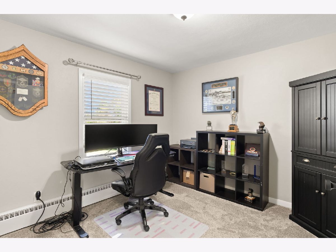
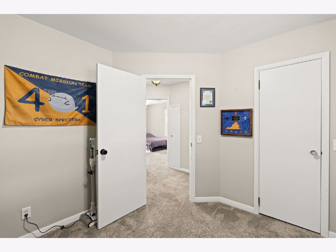
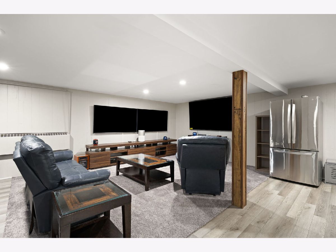
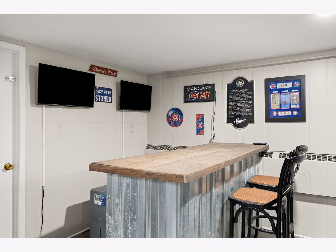
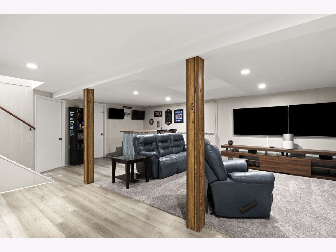
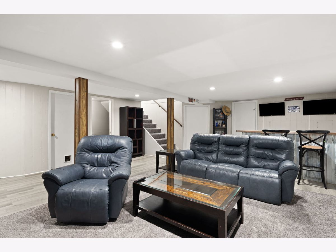
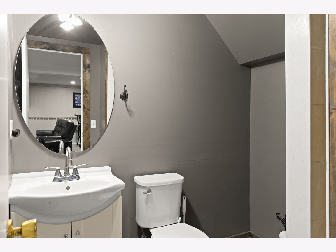
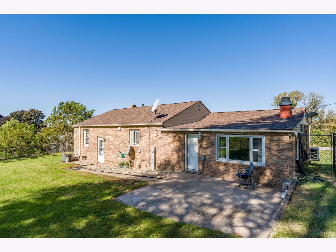
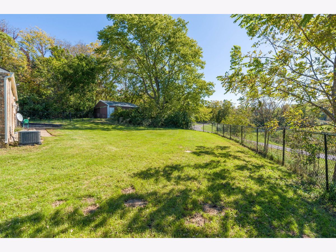
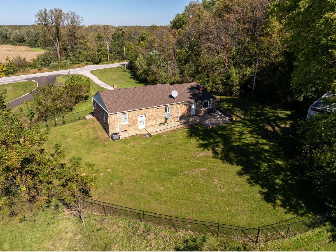
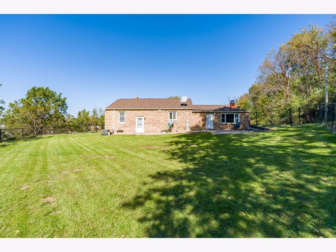
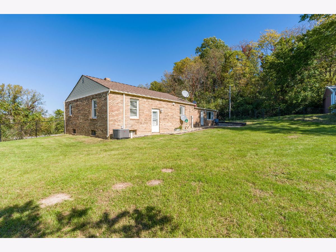
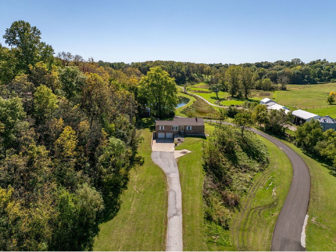
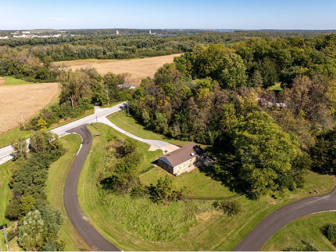
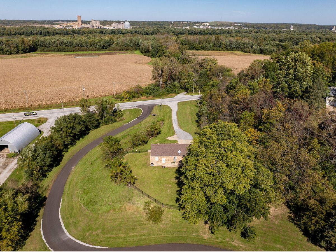
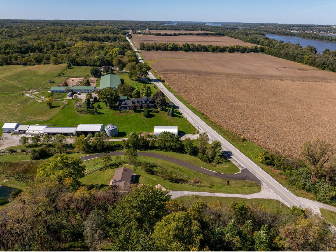
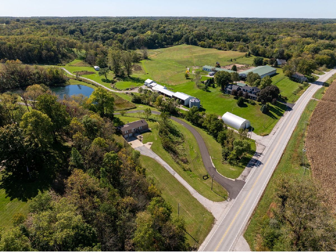
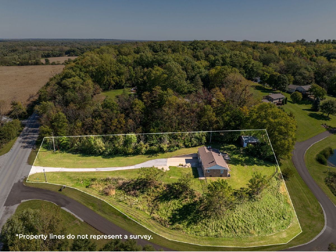
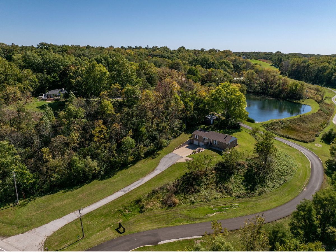
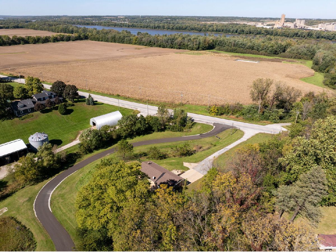
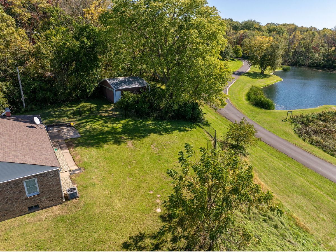
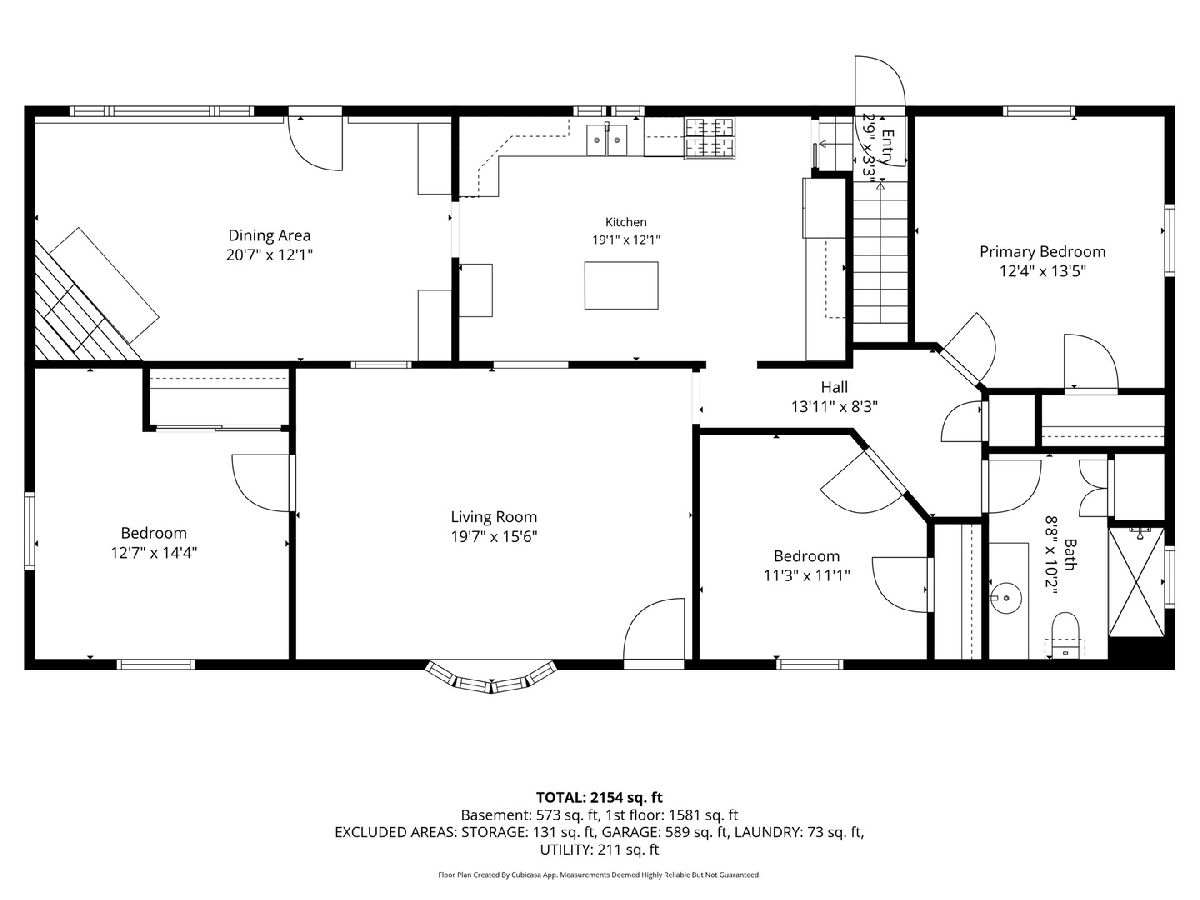
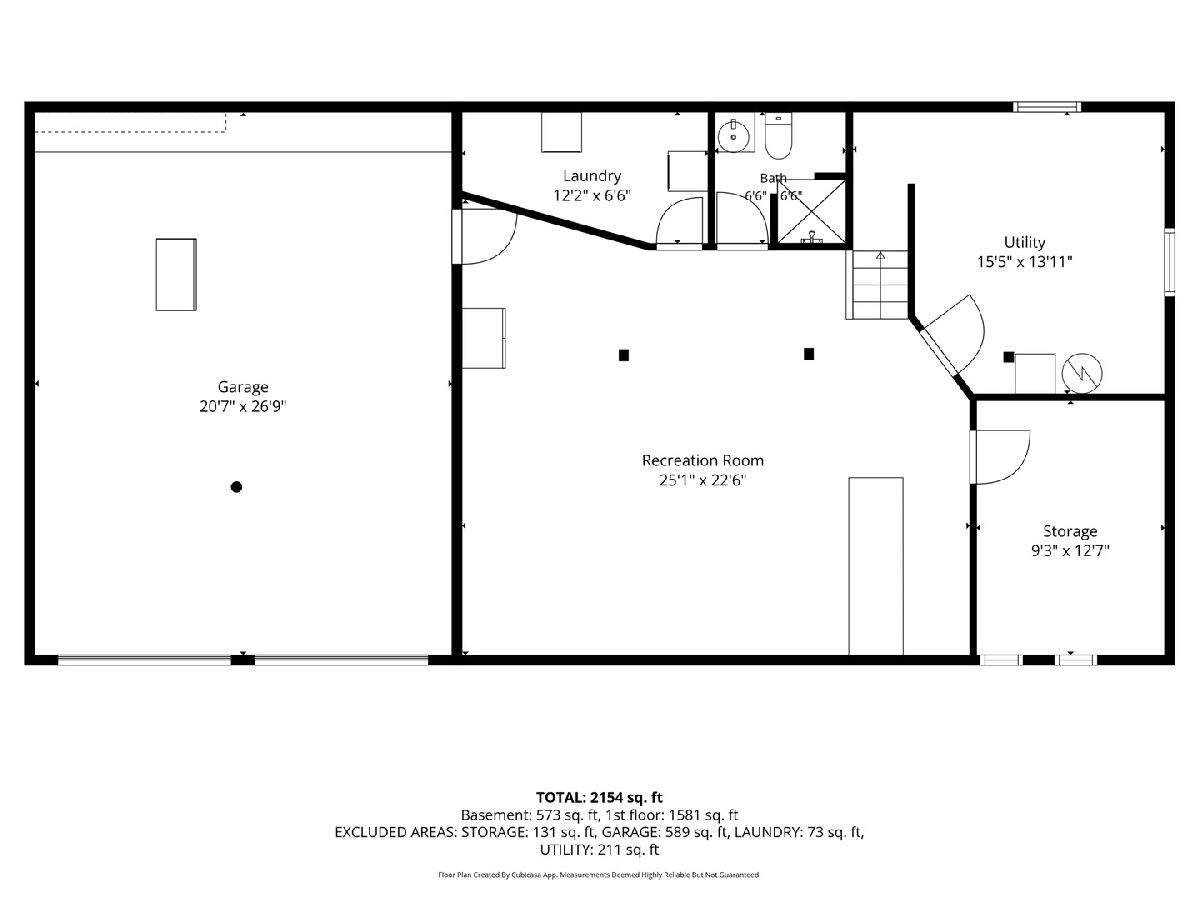
Beautifully Updated 3 bedroom ranch situated on 1.78 Acres! Enjoy the perfect blend of comfort, space, and country living. The property features an attached 2-car garage, as well as an additional 25x25 outbuilding, and a partially fenced yard. Step inside to a spacious living room that flows seamlessly into the remodeled kitchen, complete with ample cabinet space, stainless steel appliances, and a convenient coffee bar. The family room/dining room offers a cozy wood-burning fireplace and a wall-mounted air conditioning unit, with access to the patio and fenced-in yard-perfect for relaxing or entertaining. The finished basement is an entertainer's dream, featuring a recreation room with a bar, five TVs, a refrigerator, and a 3/4 bath. You'll also appreciate the abundant storage space in both the utility room and separate storage room. With plenty of room to spread out both inside and out, this property offers space for hobbies, entertaining, and enjoying the outdoors. A new A/C unit was installed in June 2026, adding even more value and peace of mind. Don't miss the opportunity to make this wonderful property your own!
Property Specifics
| Single Family | |
| — | |
| Ranch | |
| 1948 | |
| Partially Finished, Full | |
| 890 (586 finished) | |
| Brick | |
| Asphalt | |
| — | |
| No | |
| 1.78 |
| Rock Island | |
| — | |
| — / Not Applicable | |
| None | |
| Well | |
| Septic Tank | |
| Central Air | |
| Gas | |
| 12773244 | |
| 1526202001 |
Property History
| DATE: | EVENT: | PRICE: | SOURCE: |
|---|---|---|---|
| 22 Oct, 2026 | Listed for sale | $265,000 | MRED MLS |
Room Specifics
Total Bedrooms: 3
Bedrooms Above Ground: 3
Bedrooms Below Ground: 0
Dimensions: 12X14
Floor Type: Carpet
Dimensions: 12X13
Floor Type: Carpet
Dimensions: 11X11
Floor Type: Carpet
Full Bathrooms: 2
Bathroom Amenities: —
Bathroom in Basement: 1
Dimensions: 12X19
Floor Type: Vinyl
Features: Island, SolidSurfaceCounter, Updated Kitchen
Dimensions: 6X12
Floor Type: Other
Dimensions: 12X19
Floor Type: Carpet
Dimensions: 12X20
Floor Type: Carpet
Rooms: Recreation Room, Storage, Utility Room-Lower Level
Name: Recreation Room
Dimensions: 25X22
Floor Type: Carpet
Name: Storage
Dimensions: 9X12
Floor Type: —
Name: Utility Room-Lower Level
Dimensions: 15X13
Floor Type: —
Other Specifics
| 2 | |
| Block | |
| Attached, Garage | |
| — | |
| — | |
| — | |
| Partial | |
| — | |
| Level, Sloped | |
| — | |
| — | |
| None | |
| — | |
| Range, Dishwasher, Refrigerator, Stainless Steel Appliance(s), Range Hood | |
| Not in DB | |
| — | |
| — | |
| Wood Burning |
Tax History
| Year | Property Taxes |
|---|---|
| 2026 | $446 |
Contact Agent
Nearby Similar Homes
Nearby Sold Comparables
Contact Agent
Listing Provided By
Mel Foster Co. Davenport
