

8412 Moody Avenue, Burbank, Illinois 60459


$399,000
|
For Sale
|
|
| Status: | Active |
| Sqft: | 1,600 |
| Cost/Sqft: | $249 |
| Beds: | 3 |
| Baths: | 2 |
| Year Built: | 1975 |
| Property Taxes: | $8,015 |
| Days On Market: | 10 |
| Lot Size: | 0,00 |
Description
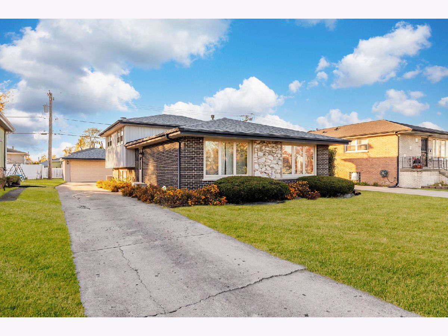
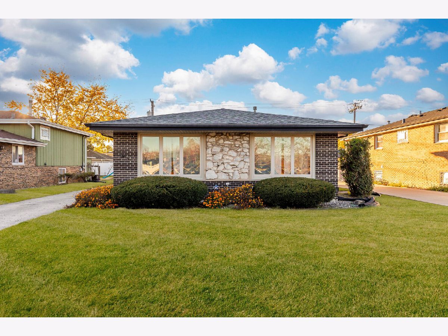
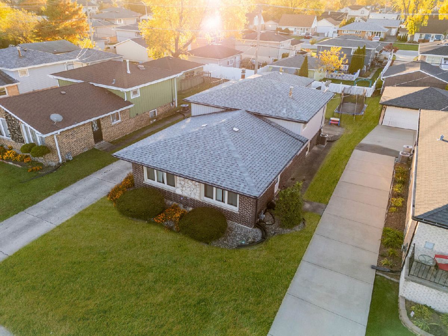
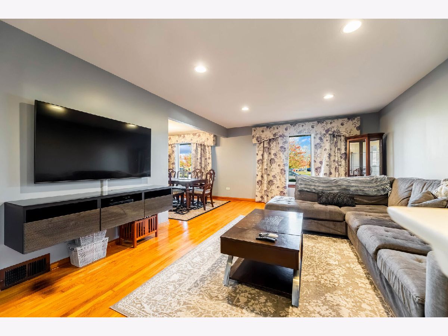
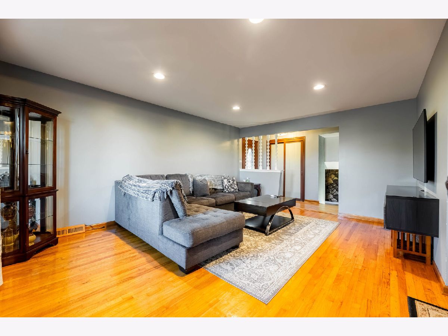
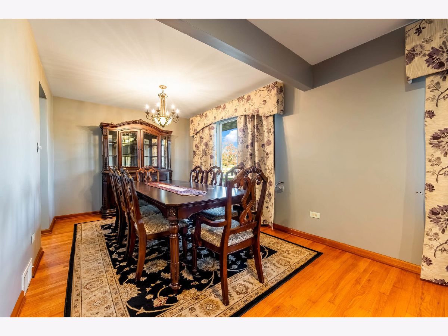
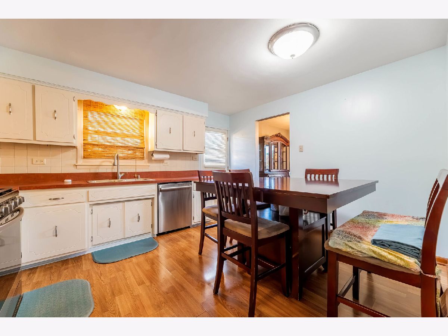
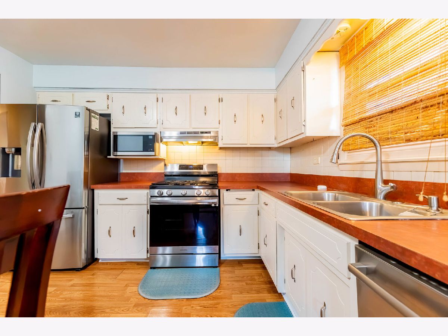
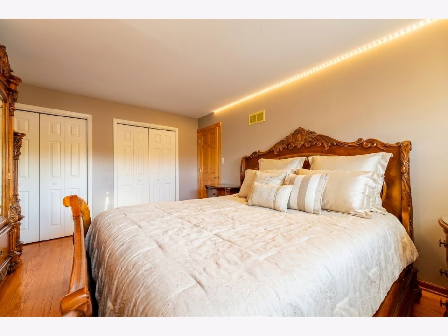
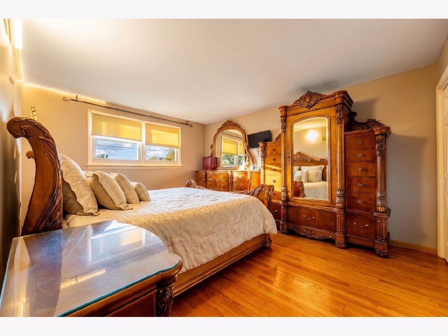
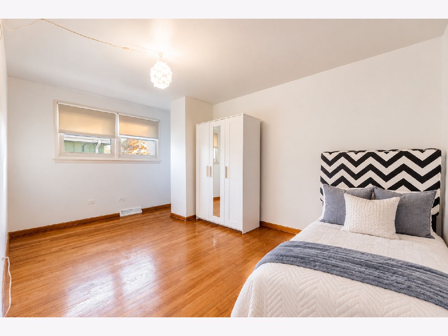
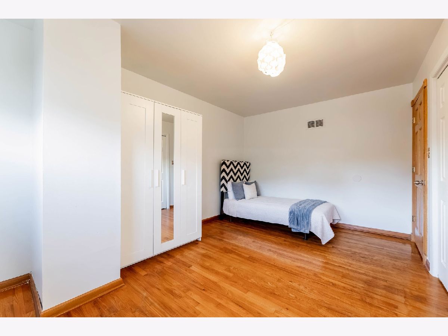
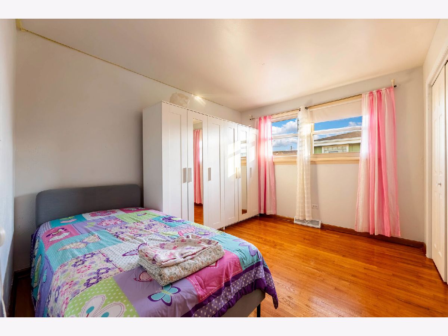
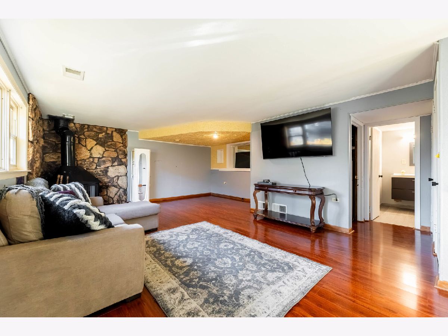
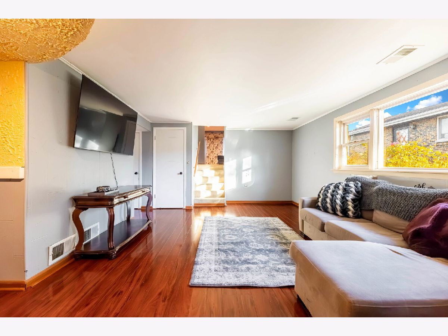
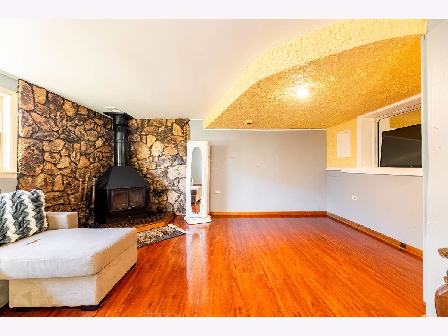
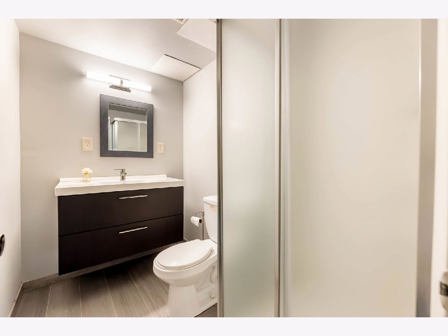
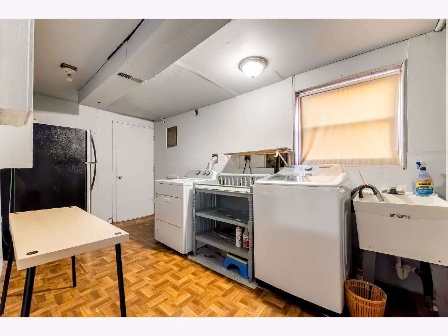
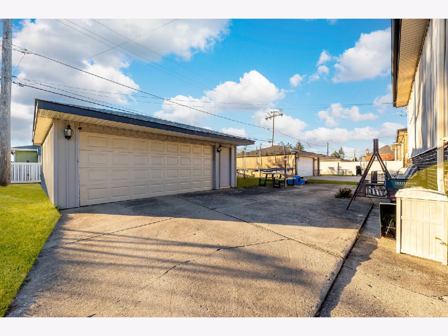
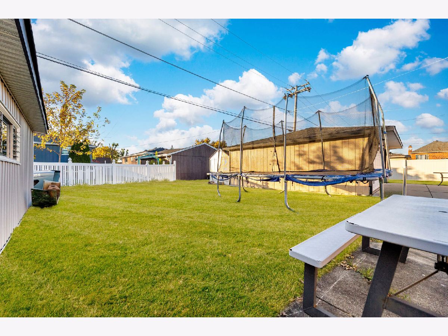
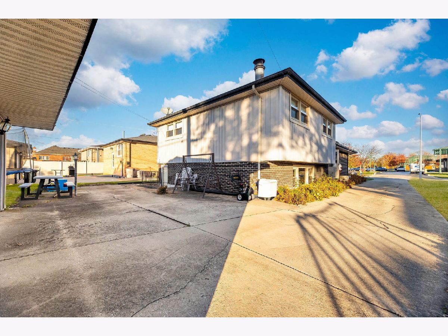
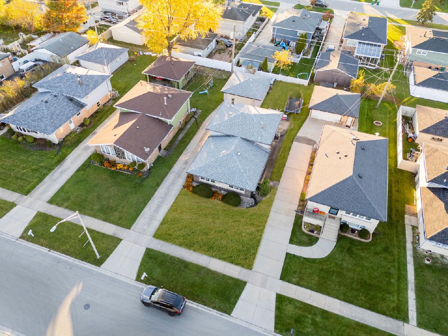
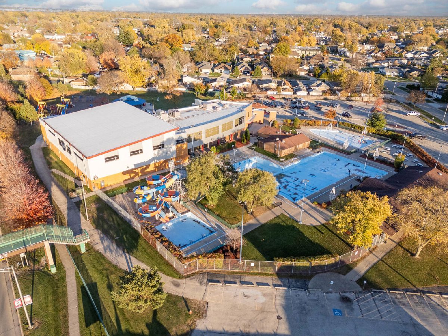
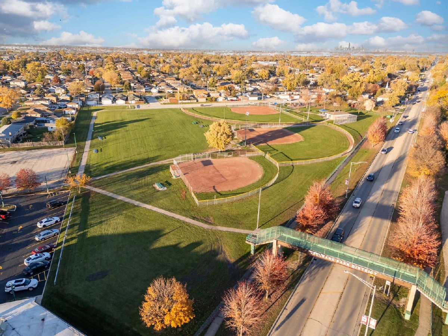
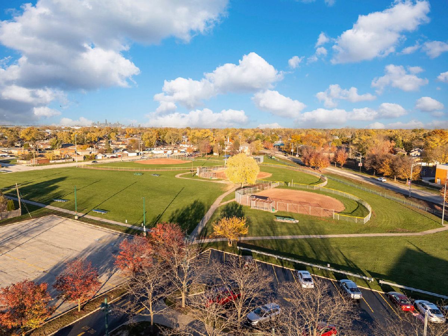
**Welcome home to this beautifully maintained 3-bedroom, 2-bathroom home in Burbank, Illinois!** Offered for the first time in 15 years, this property reflects years of exceptional care *ALL FURNITURE INCLUDED WITH SALE (if buyer wishes). Inside, you'll find hardwood flooring throughout, freshly painted rooms, and recessed lighting in the main living area, creating a warm and inviting atmosphere. The lower level features updated flooring with plenty of living space and a fireplace! Beyond the home itself, the location is truly a standout! Enjoy convenient access to the Burbank Public Pool, located just across the Burbank Bridge, along with a nearby library, 2 parks, and a walking trail right by the home. Schools, recreational amenities, and everyday conveniences are all just minutes away. Whether you're enjoying the nearby outdoor spaces or taking advantage of the surrounding amenities, this location offers so much to appreciate. **Major Updates & Improvements:** -Roof (2020) Windows (2020) Furnace & A/C (2020) Boiler(2026) Siding: (2020) Garage Door (2024) Two sump pumps Lower-level vinyl flooring: (2024) Recessed lighting in main living area (2020) **Schedule your private showing today!**
Property Specifics
| Single Family | |
| — | |
| — | |
| 1975 | |
| 2018 | |
| Finished, Partial | |
| Vinyl Siding, Brick | |
| — | |
| — | |
| No | |
| — |
| Cook | |
| — | |
| — / Not Applicable | |
| None | |
| Lake Michigan, Public | |
| Public Sewer | |
| Central Air | |
| Gas | |
| No | |
| 12806067 | |
| 19323050230000 |
Nearby Schools
| NAME: | DISTRICT: | DISTANCE: | |
|---|---|---|---|
|
Grade School
Edward J Tobin Elementary School |
111 | — | |
|
Middle School
Liberty Junior High School |
111 | Not in DB | |
|
High School
Reavis High School |
220 | Not in DB | |
Property History
| DATE: | EVENT: | PRICE: | SOURCE: |
|---|---|---|---|
| 11 Nov, 2026 | Listed for sale | $399,000 | MRED MLS |
Room Specifics
Total Bedrooms: 3
Bedrooms Above Ground: 3
Bedrooms Below Ground: 0
Dimensions: 15X12
Floor Type: Hardwood
Dimensions: 15X12
Floor Type: Hardwood
Dimensions: 12X13
Floor Type: Hardwood
Full Bathrooms: 2
Bathroom Amenities: —
Bathroom in Basement: 1
Dimensions: 12X14
Floor Type: Hardwood
Dimensions: 14X12
Floor Type: Hardwood
Features: Eating Area-Table Space
Dimensions: 17X15
Floor Type: Vinyl
Dimensions: 18X15
Floor Type: Hardwood
Dimensions: 22X18
Floor Type: Luxury Vinyl
Rooms: No additional rooms
Other Specifics
| 2 | |
| — | |
| Detached, Garage | |
| In Unit | |
| — | |
| — | |
| — | |
| — | |
| 134x50.8 | |
| — | |
| None | |
| — | |
| Range, Microwave, Dishwasher, Refrigerator, Washer, Dryer | |
| Not in DB | |
| Park, Pool | |
| — | |
| — |
Tax History
| Year | Property Taxes |
|---|---|
| 2026 | $8,015 |
Contact Agent
Nearby Similar Homes
Nearby Sold Comparables




Contact Agent
Listing Provided By
REMAX Legends
