

8414 Kostner Avenue, Ashburn, Chicago, Illinois 60652


$339,900
|
For Sale
|
|
| Status: | Active |
| Sqft: | 1,478 |
| Cost/Sqft: | $230 |
| Beds: | 4 |
| Baths: | 2 |
| Year Built: | 1961 |
| Property Taxes: | $4,401 |
| Days On Market: | 7 |
| Lot Size: | 0,00 |
Description
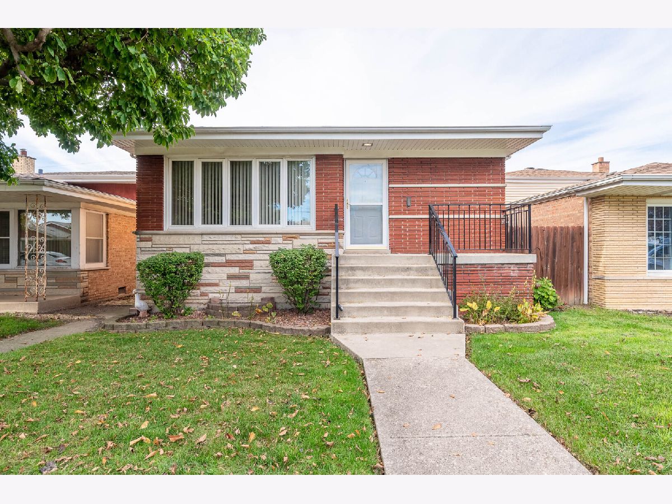
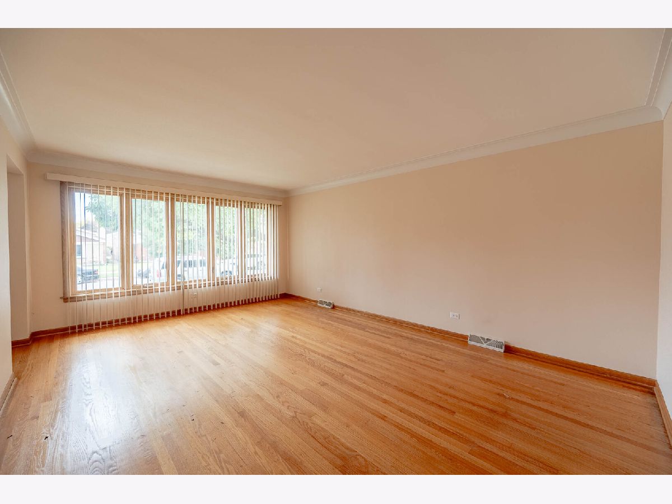
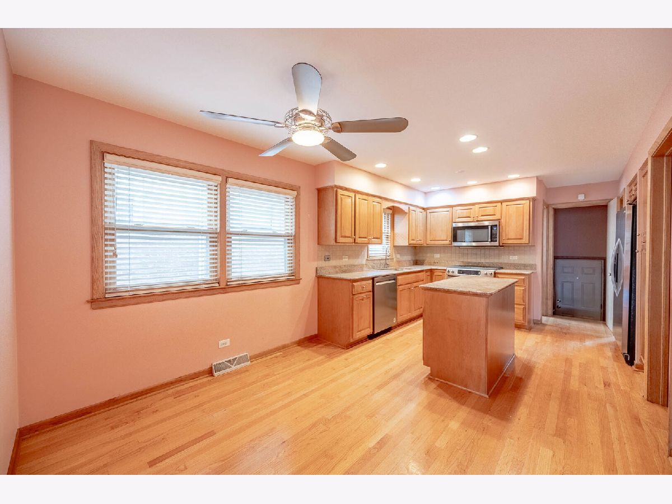
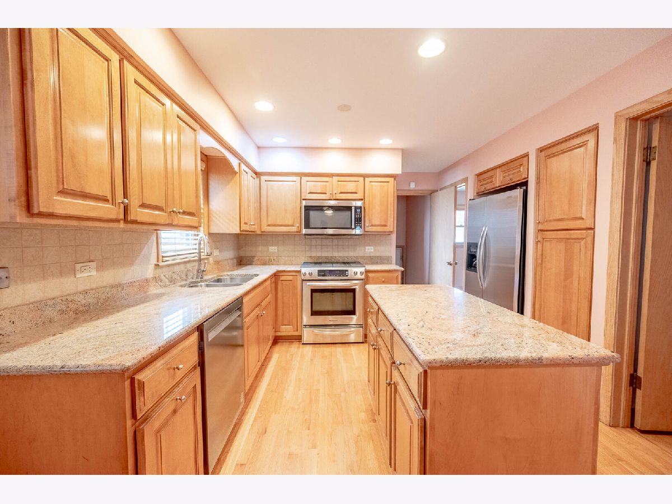
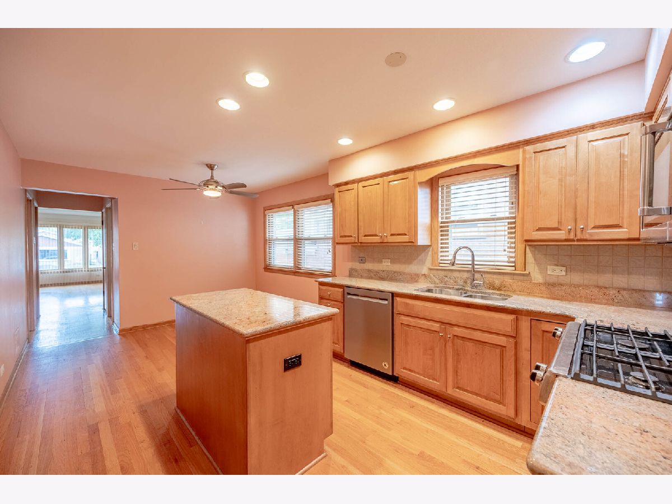
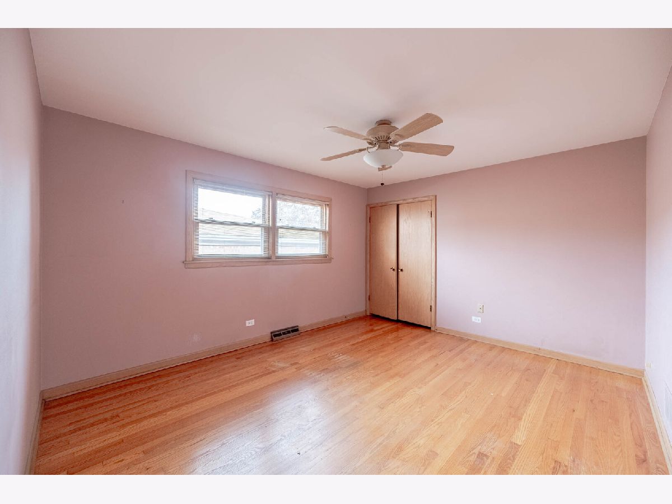
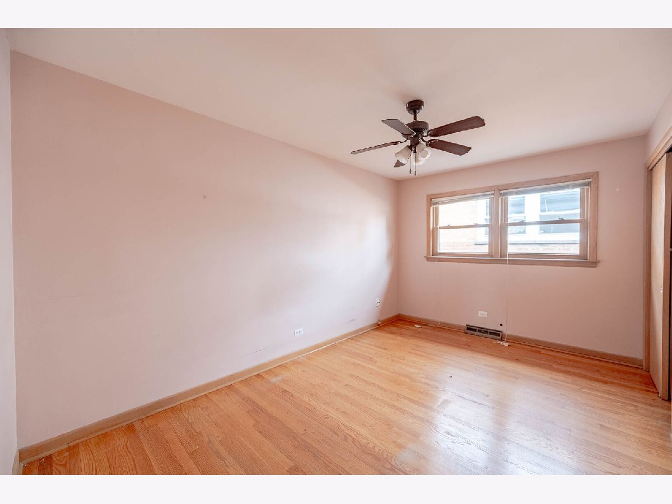
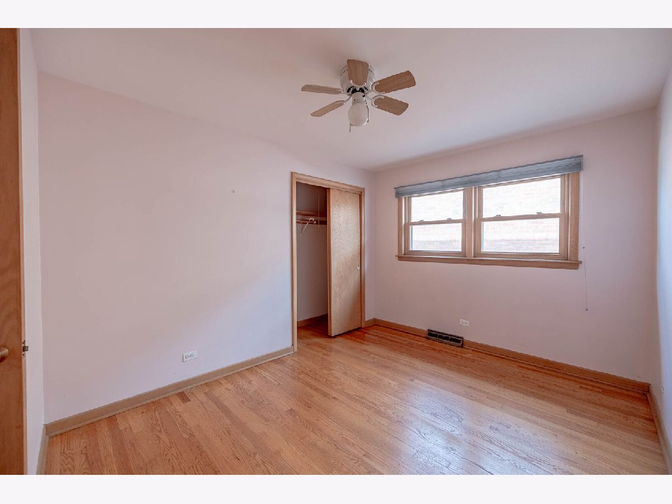
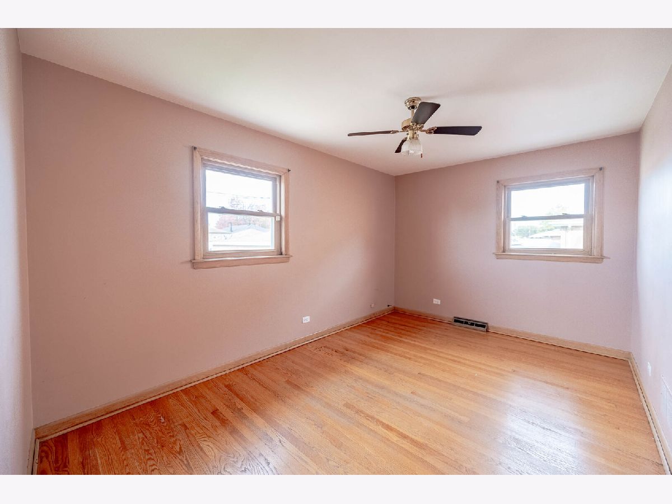
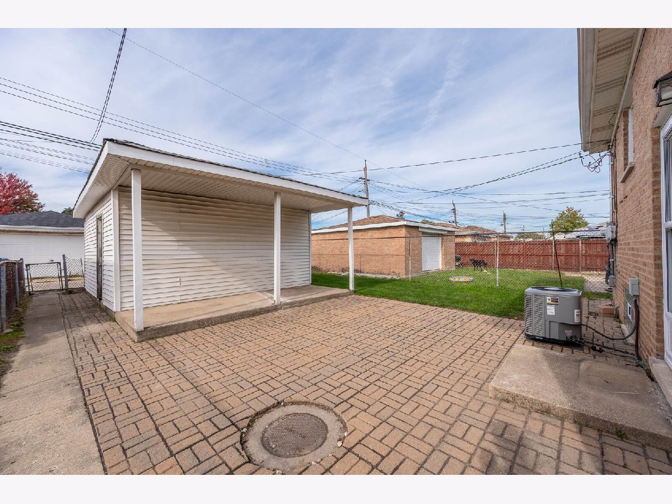
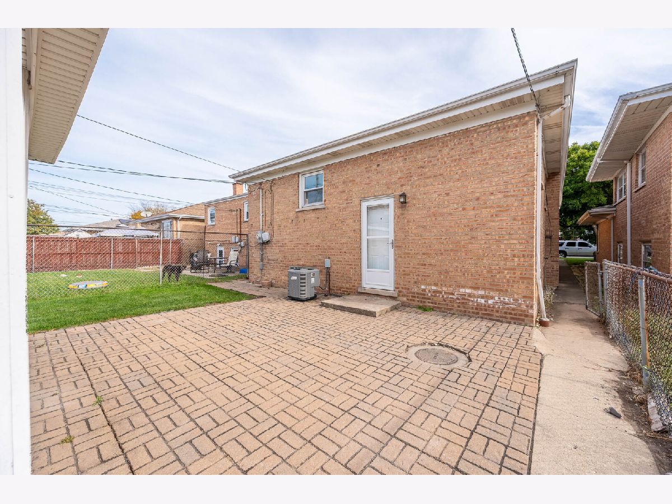
Classic brick charm and warm hardwood flooring highlight this inviting ranch home in Chicago's Ashburn neighborhood. The bright and spacious living areas offer a comfortable setting for everyday living, while the kitchen features natural wood cabinetry, generous countertops, a center island, and an open dining area ideal for gathering. Four bedrooms provide flexible living arrangements, with hardwood flooring and natural light adding to the home's welcoming atmosphere. The partially finished basement offers additional space for recreation and entertaining, complete with a built-in bar area and plenty of room for storage. Outside, enjoy a spacious brick-paver patio, a covered outdoor area, and a detached garage, providing added convenience and opportunities for outdoor enjoyment. Conveniently located near Durkin Park, neighborhood schools, shopping, dining, public transportation, and major roadways with easy access throughout Chicago and the surrounding suburbs.
Property Specifics
| Single Family | |
| — | |
| Ranch | |
| 1961 | |
| Partially Finished, Full | |
| Brick | |
| — | |
| — | |
| No | |
| — |
| Cook | |
| Scottsdale | |
| — / Not Applicable | |
| None | |
| Public | |
| Public Sewer | |
| Central Air | |
| Gas | |
| 12790167 | |
| 19343040650000 |
Property History
| DATE: | EVENT: | PRICE: | SOURCE: |
|---|---|---|---|
| 23 Oct, 2026 | Listed for sale | $339,900 | MRED MLS |
Room Specifics
Total Bedrooms: 4
Bedrooms Above Ground: 4
Bedrooms Below Ground: 0
Dimensions: 14X12
Floor Type: Hardwood
Dimensions: 14X10
Floor Type: Hardwood
Dimensions: 14X10
Floor Type: Hardwood
Dimensions: 14X10
Floor Type: Hardwood
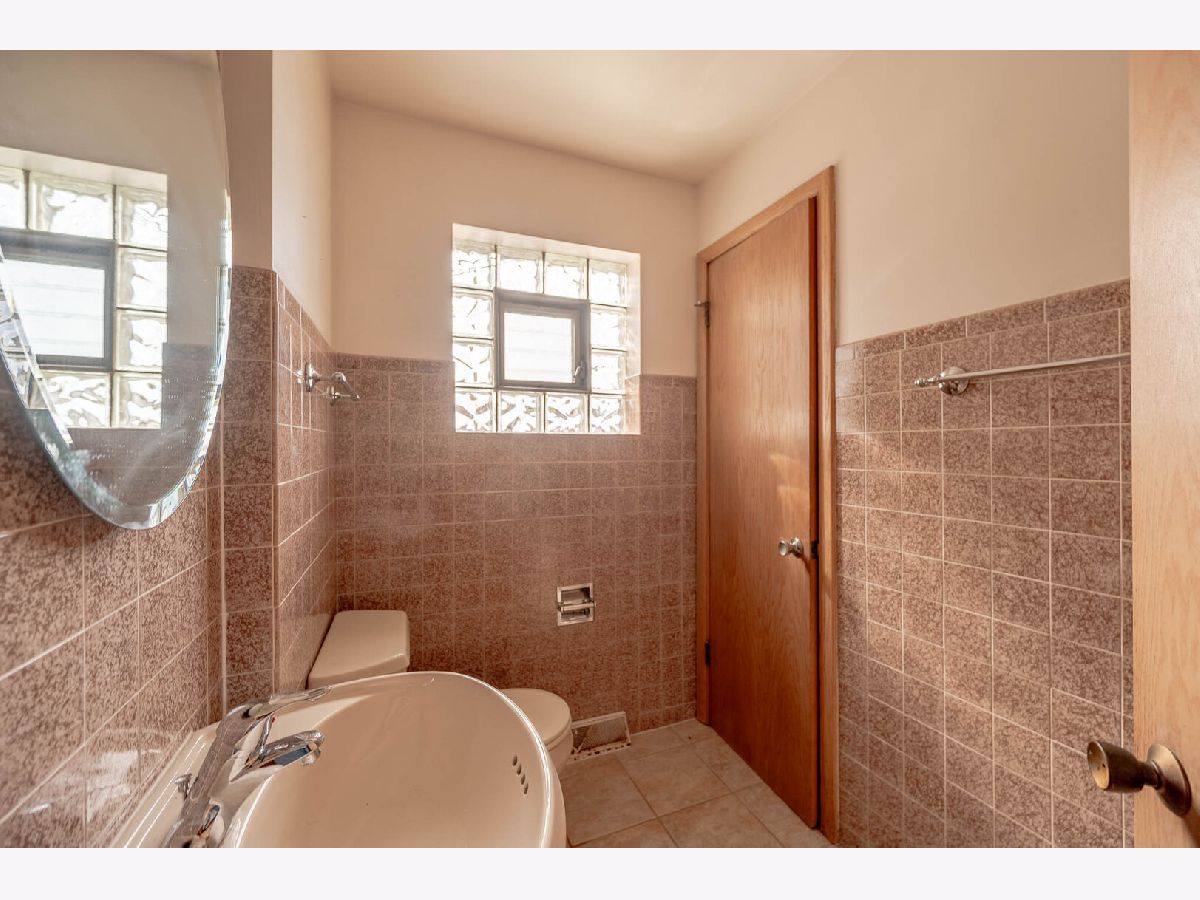
Full Bathrooms: 2
Bathroom Amenities: —
Bathroom in Basement: 0
Dimensions: 10X10
Floor Type: Hardwood
Features: Island
Dimensions: 7X4
Floor Type: Other
Dimensions: 18X16
Floor Type: Hardwood
Rooms: Eating Area
Name: Eating Area
Dimensions: 9X8
Floor Type: Hardwood
Other Specifics
| 1 | |
| — | |
| Detached, Garage | |
| — | |
| — | |
| Patio | |
| — | |
| — | |
| 33x125 | |
| — | |
| None | |
| — | |
| Range, Microwave, Dishwasher, Refrigerator, Stainless Steel Appliance(s) | |
| Not in DB | |
| — | |
| — | |
| — |
Tax History
| Year | Property Taxes |
|---|---|
| 2026 | $4,401 |
Contact Agent
Contact Agent
Listing Provided By
Grandview Realty, LLC
