

8415 Kedvale Avenue, Ashburn, Chicago, Illinois 60652


$295,000
|
For Sale
|
|
| Status: | Contingent |
| Sqft: | 1,100 |
| Cost/Sqft: | $268 |
| Beds: | 3 |
| Baths: | 2 |
| Year Built: | 1964 |
| Property Taxes: | $2,188 |
| Lot Size: | 0,00 |
Description
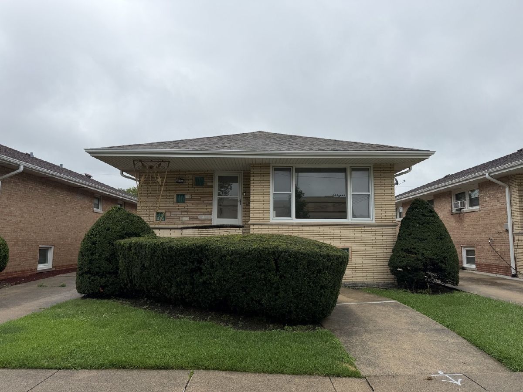
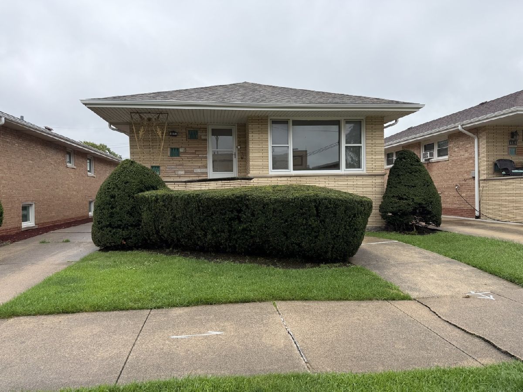
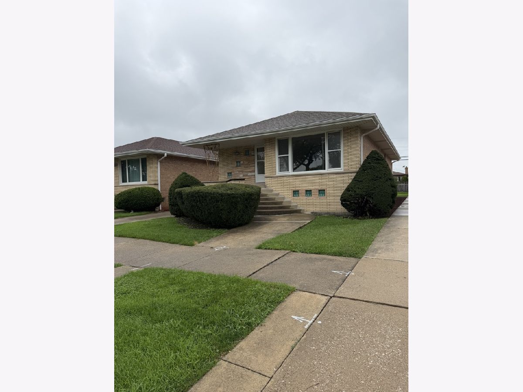
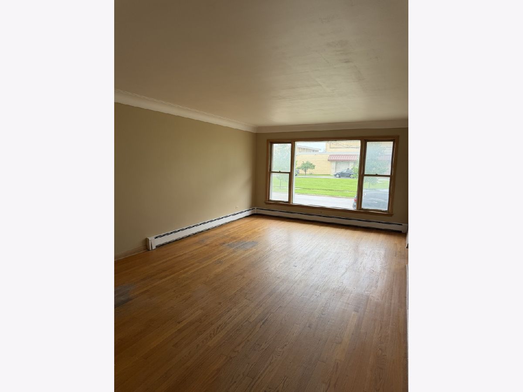
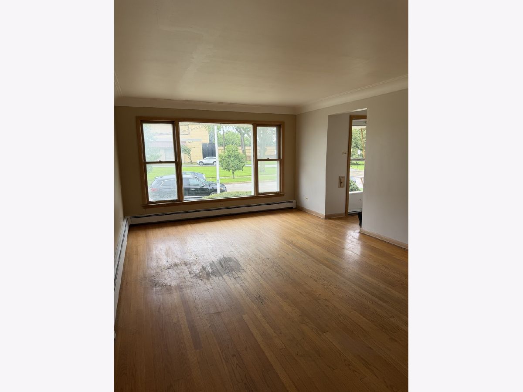
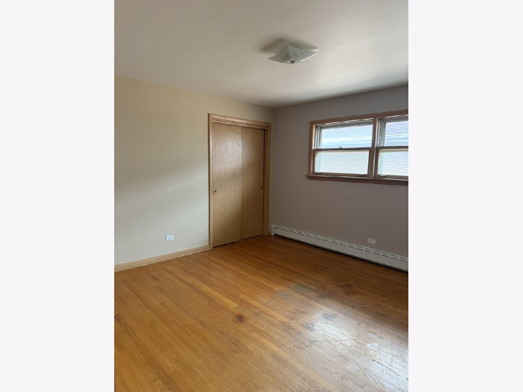
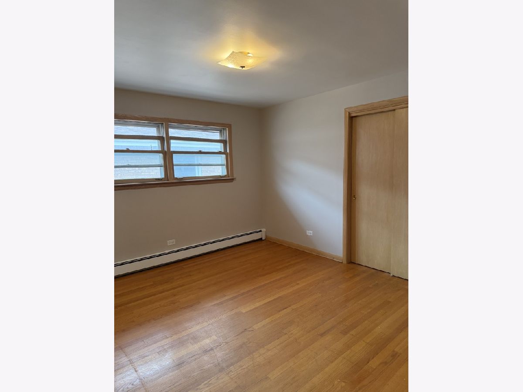
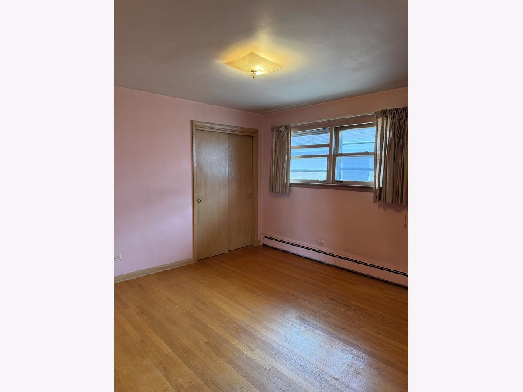
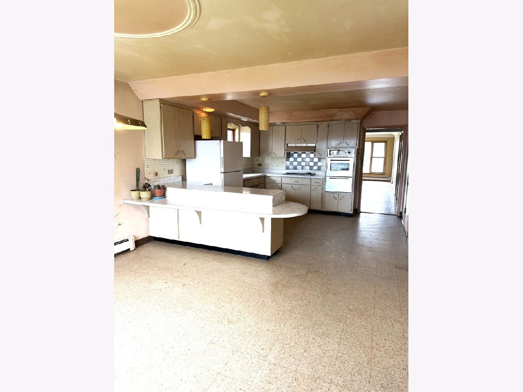
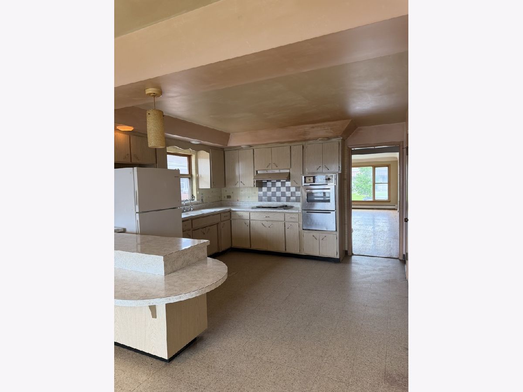
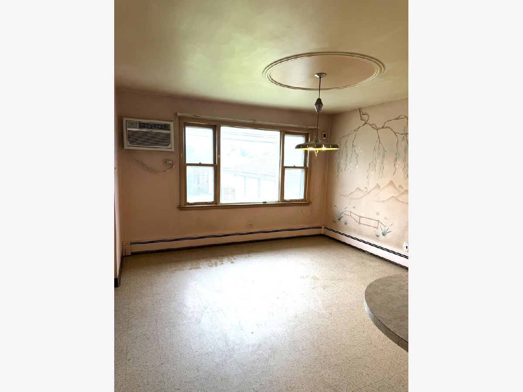
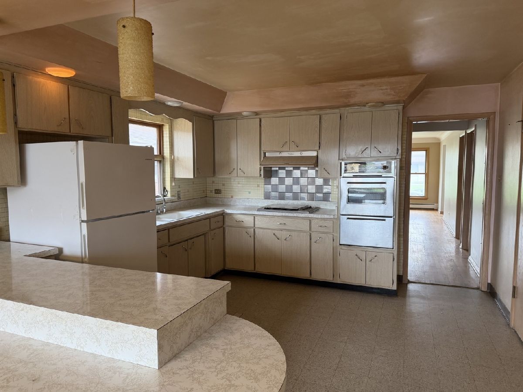
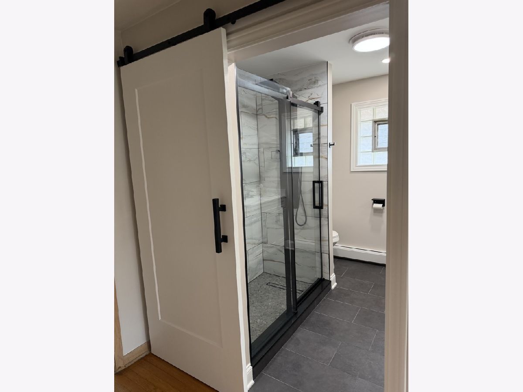
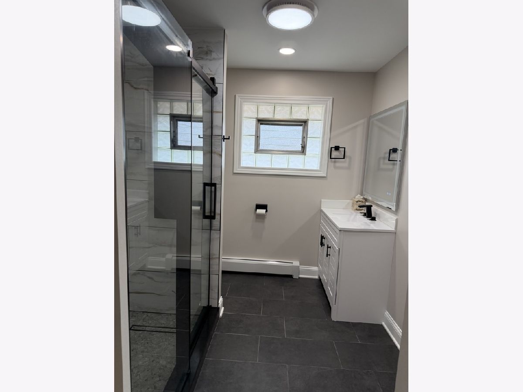
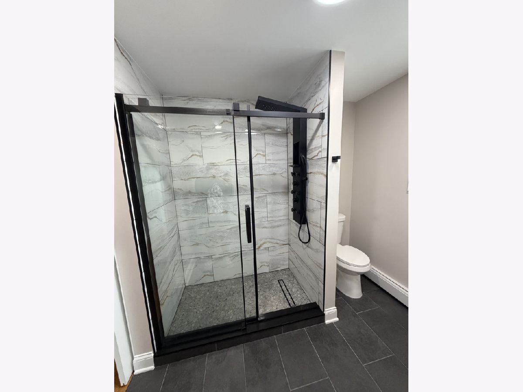
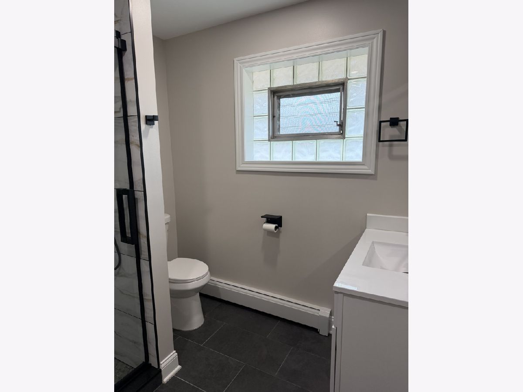
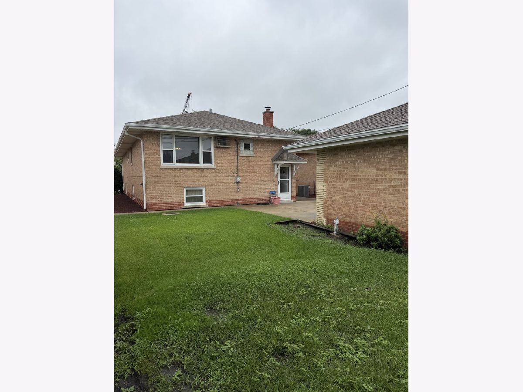
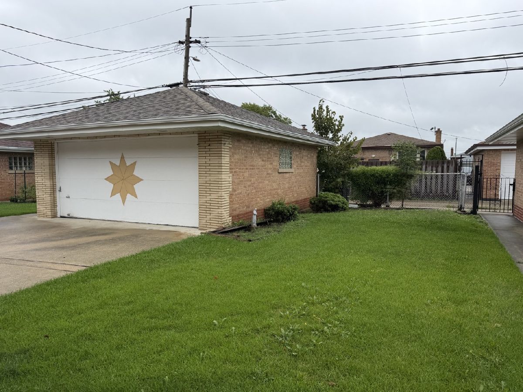
A solid brick home in Prime Location! This spacious 3-bedroom, 1.5-bath home has been proudly owned and cared for by the owner for decades. Enter the light-filled living room and you will find warm hardwood floors in LR and bedrooms. On main level, you'll find a large kitchen and new beautifully updated full bath (2026). An expansive lower-level offers flexible space for gatherings, work, or play. A side drive provides convenience and access to the large 2 car detached garage. Ideally located just steps from local schools and beautiful parks, this is a rare opportunity to own a solid, well-loved home. Classic charm, and unbeatable location-this one checks all the boxes! Come and put your own personal touches on this wonderful home - Home is AS-IS; appliances as-is, Estate sale.
Property Specifics
| Single Family | |
| — | |
| — | |
| 1964 | |
| Finished, Full | |
| Brick | |
| Asphalt | |
| — | |
| No | |
| — |
| Cook | |
| — | |
| — / Not Applicable | |
| None | |
| Lake Michigan | |
| Public Sewer | |
| Wall Unit(s) | |
| Gas, Steam | |
| 12792628 | |
| 19344130110000 |
Room Specifics
Total Bedrooms: 3
Bedrooms Above Ground: 3
Bedrooms Below Ground: 0
Dimensions: 12X13
Floor Type: Hardwood
Dimensions: 12X11
Floor Type: Hardwood
Dimensions: 12X11
Floor Type: Hardwood
Full Bathrooms: 2
Bathroom Amenities: —
Bathroom in Basement: 0
Dimensions: 21X26
Floor Type: —
Features: Eating Area-Table Space
Dimensions: 7X6
Floor Type: —
Dimensions: 20X12
Floor Type: Hardwood
Rooms: No additional rooms
Other Specifics
| 2 | |
| — | |
| Concrete, Detached, Garage | |
| Common Area | |
| — | |
| — | |
| — | |
| — | |
| 50x120 | |
| — | |
| None | |
| — | |
| Refrigerator | |
| Not in DB | |
| Park | |
| — | |
| — |
Contact Agent
Contact Agent
Listing Provided By
Platinum Partners Realtors
