

8418 Essex Avenue, South Chicago, Chicago, Illinois 60617


$290,001
|
For Sale
|
|
| Status: | Contingent |
| Sqft: | 2,200 |
| Cost/Sqft: | $132 |
| Beds: | 5 |
| Baths: | 2 |
| Year Built: | 1928 |
| Property Taxes: | $1,275 |
| Days On Market: | 51 |
| Lot Size: | 0,00 |
Description
**seller offering $5K credit for downstairs kitchen build out. Welcome to 8418 S Essex Ave, a spacious and beautifully updated home offering an impressive 6 bedrooms, 2 full bathrooms. It lives like a multi-family, perfect for multi generational families. From the moment you enter, you'll appreciate the open living and dining areas, creating a comfortable flow that's perfect for everyday living and entertaining. The remodeled kitchen features updated cabinetry, countertops, modern fixtures, appliances, and new flooring. Major improvements have already been completed throughout the home, including updated electrical and plumbing, along with two beautifully renovated full bathrooms. The main level also offers a versatile bonus room that can easily function as a home office, guest room, playroom, or additional flex space. Downstairs, the finished basement provides even more usable living space with laundry hookups and plenty of room for a family room, recreation area, or additional entertaining space. Outside, enjoy a large fenced backyard with plenty of space for summer gatherings, pets, gardening, or simply relaxing outdoors. With six bedrooms, multiple flexible living spaces, extensive updates, and a generous backyard, this home offers the space and versatility that's hard to find. Conveniently located near shopping, schools, parks, public transportation, and other neighborhood amenities. Schedule your private showing and come see everything 8418 S Essex has to offer. ***CLICK ON THE VIRTUAL TOUR LINK***
Property Specifics
| Single Family | |
| — | |
| Ranch | |
| 1928 | |
| 2025 | |
| Finished, Full | |
| 1,100 (1,100 finished) | |
| Frame | |
| Asphalt | |
| — | |
| No | |
| 0 |
| Cook | |
| — | |
| 0 / Not Applicable | |
| None | |
| Lake Michigan | |
| Public Sewer | |
| Central Air | |
| Gas, Forced Air | |
| 12755768 | |
| 21313090260000 |
Property History
| DATE: | EVENT: | PRICE: | SOURCE: |
|---|---|---|---|
| 24 Jan, 2009 | Sold | $79,500 | MRED MLS |
| 12 Nov, 2008 | Under contract | $81,634 | MRED MLS |
| — | Last price change | $83,300 | MRED MLS |
| 25 Aug, 2008 | Listed for sale | $85,000 | MRED MLS |
| 9 Jul, 2025 | Sold | $73,000 | MRED MLS |
| 30 Jun, 2025 | Under contract | $79,000 | MRED MLS |
| 30 Jun, 2025 | Listed for sale | $79,000 | MRED MLS |
| 27 Oct, 2026 | Under contract | $290,001 | MRED MLS |
| — | Last price change | $300,000 | MRED MLS |
| 10 Sep, 2026 | Listed for sale | $300,000 | MRED MLS |







































Room Specifics
Total Bedrooms: 6
Bedrooms Above Ground: 5
Bedrooms Below Ground: 1
Dimensions: 8X13
Floor Type: Carpet
Dimensions: 8X11
Floor Type: Carpet
Dimensions: 8X10
Floor Type: Carpet
Dimensions: 11X11
Floor Type: Vinyl
Full Bathrooms: 2
Bathroom Amenities: —
Bathroom in Basement: 1
Dimensions: 10X13
Floor Type: Hardwood
Dimensions: 13X13
Floor Type: Vinyl
Features: Eating Area-Table Space, Pantry-Walk-in
Dimensions: 12X8
Floor Type: —
Dimensions: 11X12
Floor Type: Hardwood
Dimensions: 19X13
Floor Type: —
Rooms: Bedroom 5, Enclosed Porch, Bedroom 6
Name: Bedroom 5
Dimensions: 7X14
Floor Type: —
Name: Enclosed Porch
Dimensions: 4X6
Floor Type: —
Name: Bedroom 6
Dimensions: 7X14
Floor Type: —
Other Specifics
| 2 | |
| — | |
| Garage Owned, Detached, Garage | |
| — | |
| — | |
| — | |
| — | |
| — | |
| 30X125 | |
| Dormer | |
| None | |
| — | |
| — | |
| Not in DB | |
| — | |
| — | |
| — |
Tax History
| Year | Property Taxes |
|---|---|
| 2009 | $1,010 |
| 2025 | $2,057 |
| 2026 | $1,275 |
Contact Agent
Nearby Similar Homes


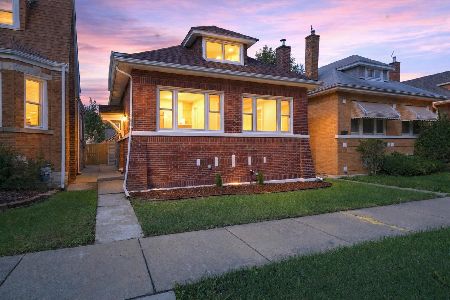
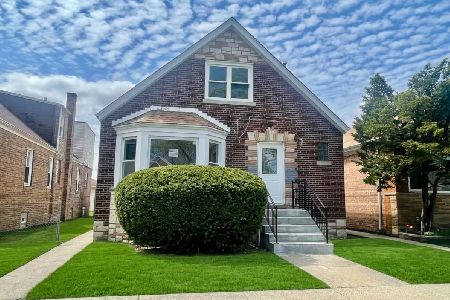
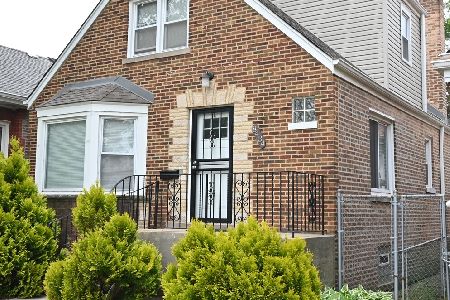
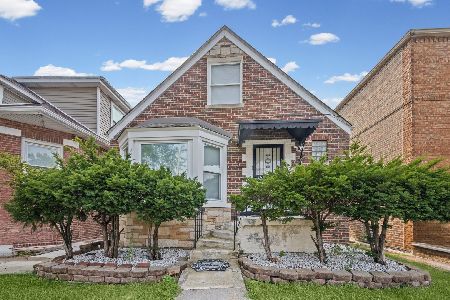
Nearby Sold Comparables



Contact Agent
Listing Provided By
eXp Realty
