

842 Turnberry Lane, Willowbrook, Illinois 60527


$659,000
|
For Sale
|
|
| Status: | Active |
| Sqft: | 2,076 |
| Cost/Sqft: | $317 |
| Beds: | 2 |
| Baths: | 4 |
| Year Built: | 2001 |
| Property Taxes: | $9,922 |
| Lot Size: | 0,15 |
Description
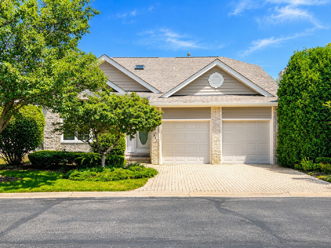
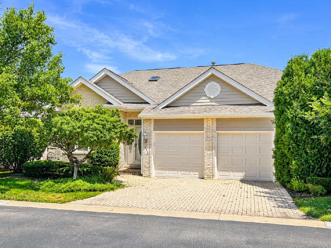
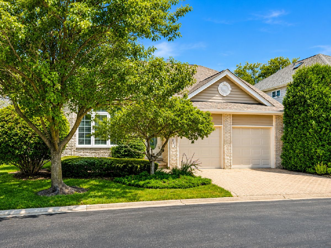
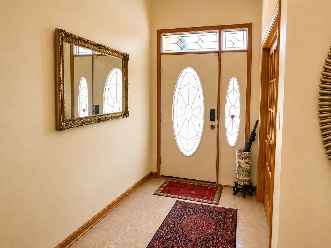
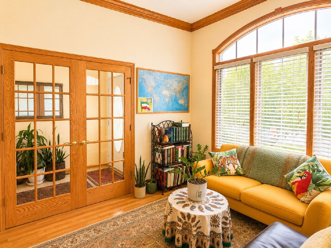
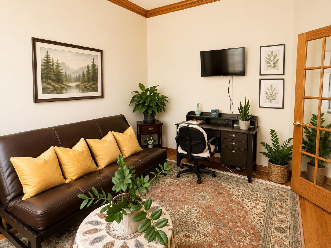
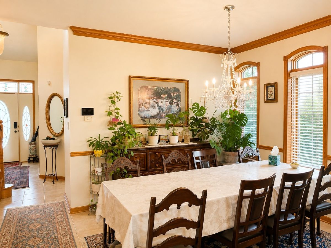
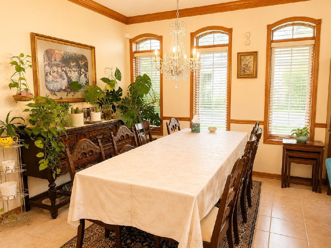
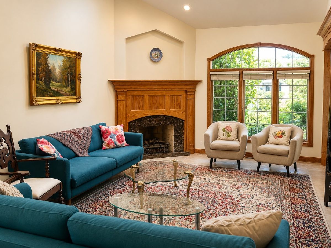
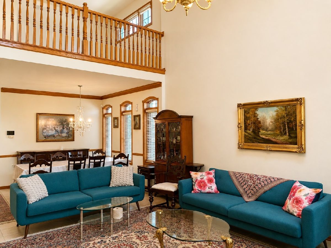
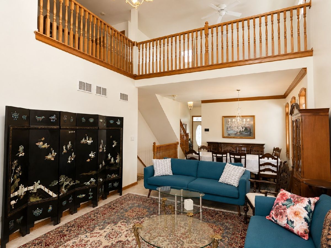
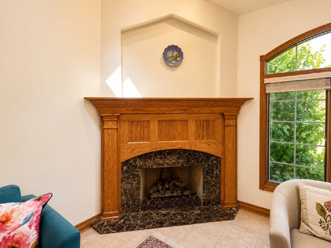
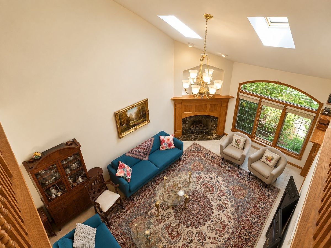
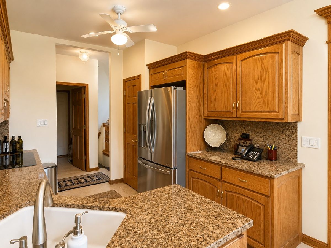
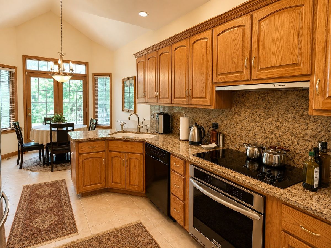
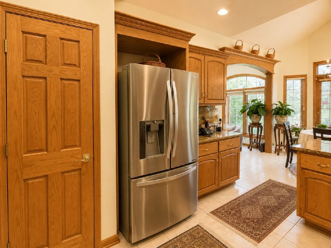
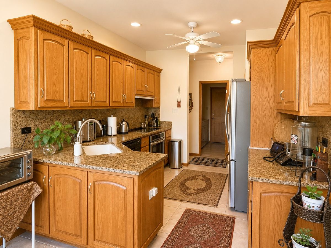
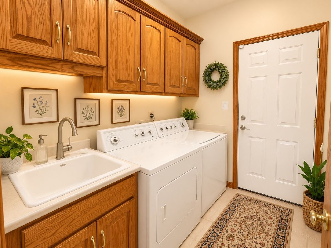
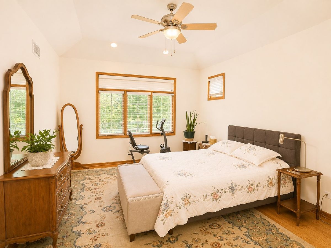
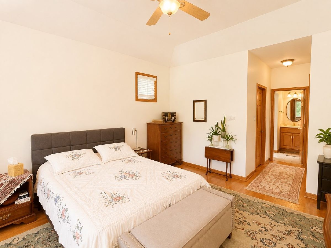
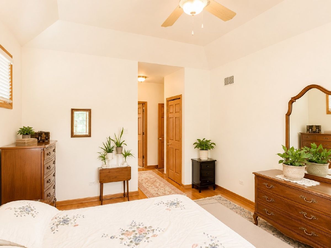
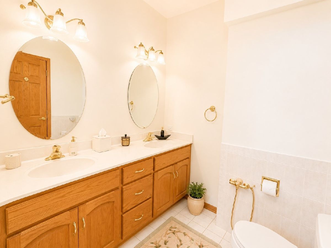
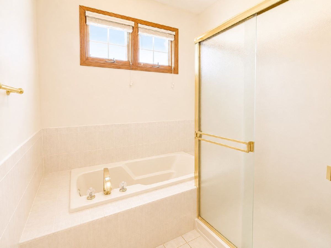
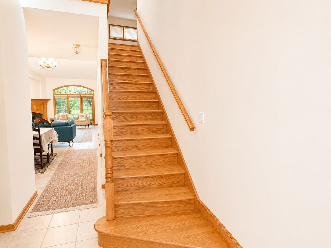
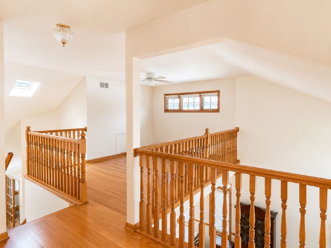
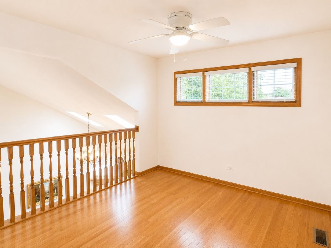
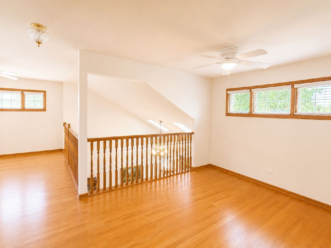
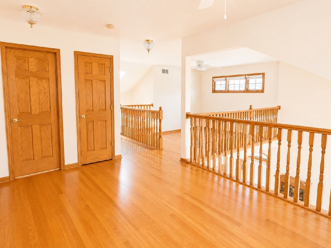
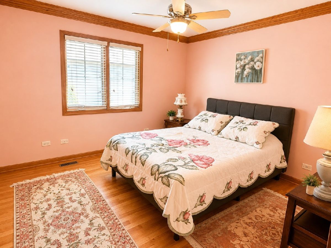
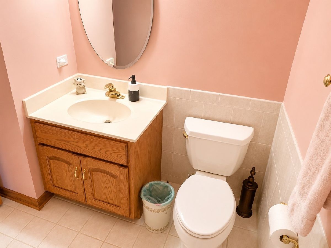
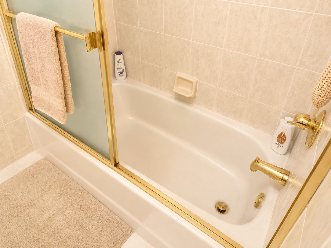
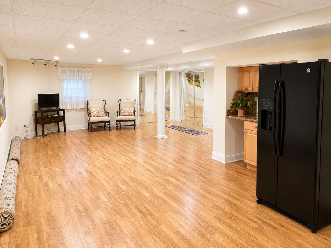
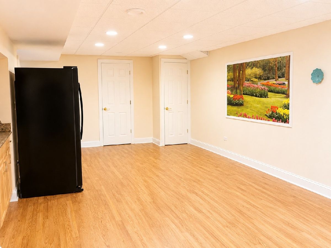
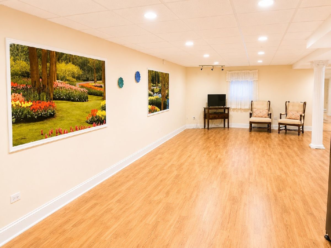
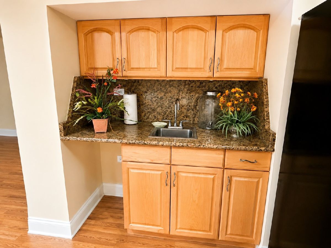
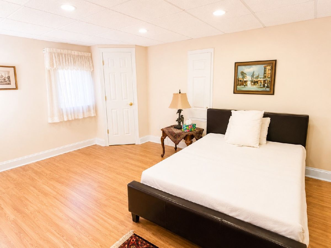
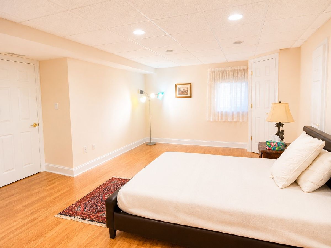
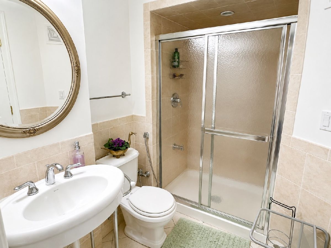
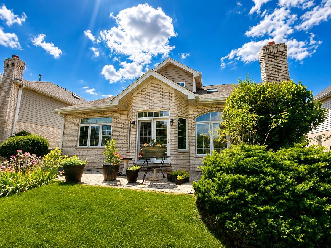
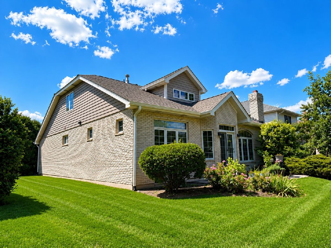
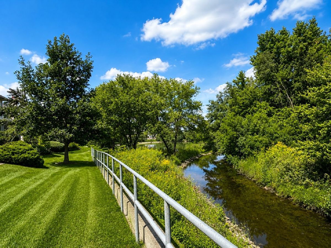
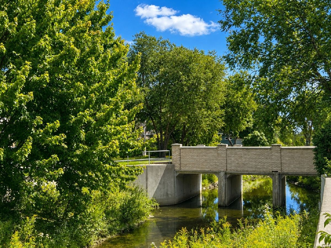
Now available in the Breton Lakes subdivision! This beautifully maintained two-story home offers 2,076 square feet of thoughtfully designed living space. Situated on a premium lot backing to a peaceful creek, this home combines privacy, scenic views, and low-maintenance living. The main level features a spacious primary suite with a private en-suite bath, an additional bedroom, a convenient main-floor laundry room, and a dedicated den/home office. Vaulted ceilings and multiple skylights fill the home with natural light, creating an open and inviting atmosphere. The second level offers two versatile loft spaces that are ideal for a home office, family room, or hobby area, with the potential to convert either into an additional bedroom. The finished basement expands the living space with a large recreation room, wet bar, third bedroom, and a full bathroom-perfect for entertaining guests or providing additional living quarters. Outside, enjoy the peaceful backyard from the 14' x 10' brick patio overlooking the creek. The finished two-car attached garage features a premium GarageTek organization system. Major mechanical updates provide added peace of mind, including new HVAC (2025) and Roof (2025). New garage door (2023). The HOA takes care of exterior maintenance (roof/siding/gutters) as well as landscaping and snow removal allowing for a truly low-maintenance lifestyle.
Property Specifics
| Single Family | |
| — | |
| — | |
| 2001 | |
| — | |
| WYNDHAM | |
| No | |
| 0.15 |
| — | |
| Breton Lakes | |
| 1485 / Quarterly | |
| — | |
| — | |
| — | |
| 12721070 | |
| 0923206009 |
Nearby Schools
| NAME: | DISTRICT: | DISTANCE: | |
|---|---|---|---|
|
Grade School
Gower West Elementary School |
62 | — | |
|
Middle School
Gower Middle School |
62 | Not in DB | |
|
High School
Hinsdale Central High School |
86 | Not in DB | |
Room Specifics
Total Bedrooms: 3
Bedrooms Above Ground: 2
Bedrooms Below Ground: 1
Dimensions: —
Floor Type: —
Dimensions: —
Floor Type: —
Full Bathrooms: 4
Bathroom Amenities: Separate Shower,Double Sink
Bathroom in Basement: 1
Rooms: —
Basement Description: —
Other Specifics
| 2 | |
| — | |
| — | |
| — | |
| — | |
| 107X43X76X40 | |
| — | |
| — | |
| — | |
| — | |
| Not in DB | |
| — | |
| — | |
| — | |
| — |
Contact Agent
Contact Agent
Listing Provided By
RE/MAX Professionals
