

8425 Homan Avenue, Ashburn, Chicago, Illinois 60652


$295,000
|
For Sale
|
|
| Status: | New |
| Sqft: | 948 |
| Cost/Sqft: | $311 |
| Beds: | 2 |
| Baths: | 2 |
| Year Built: | 1952 |
| Property Taxes: | $3,072 |
| Days On Market: | 3 |
| Lot Size: | 0,00 |
Description
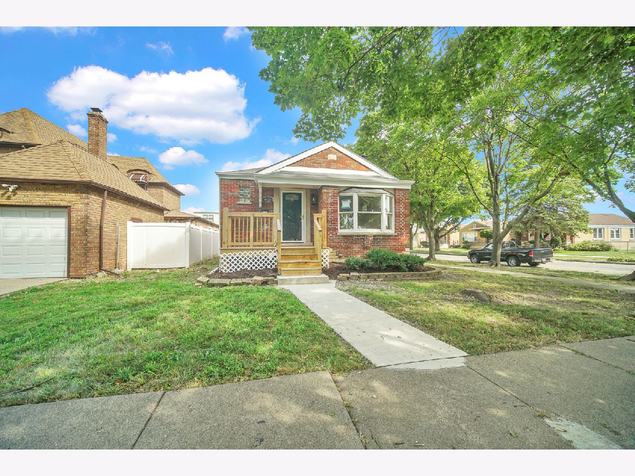
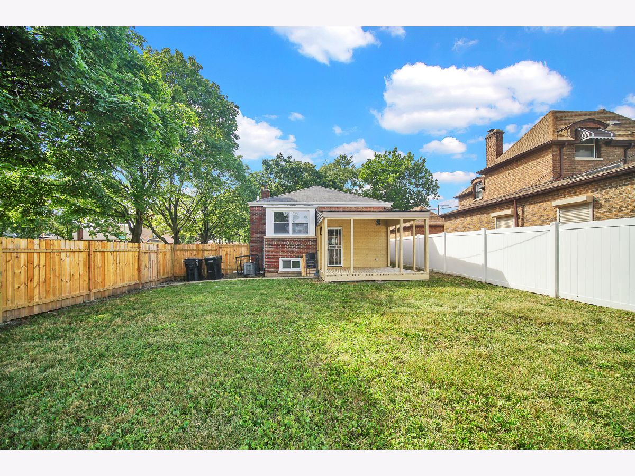
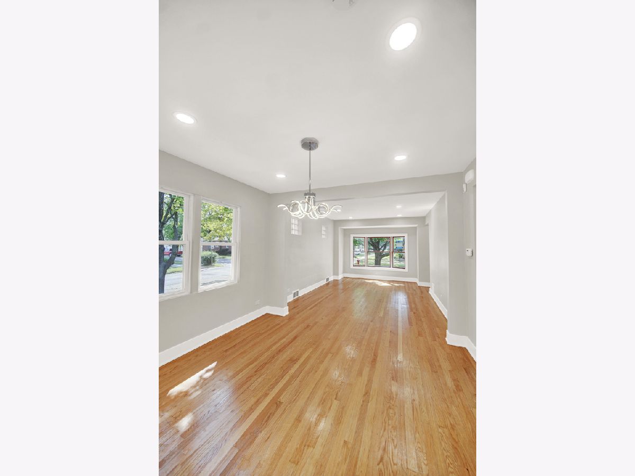
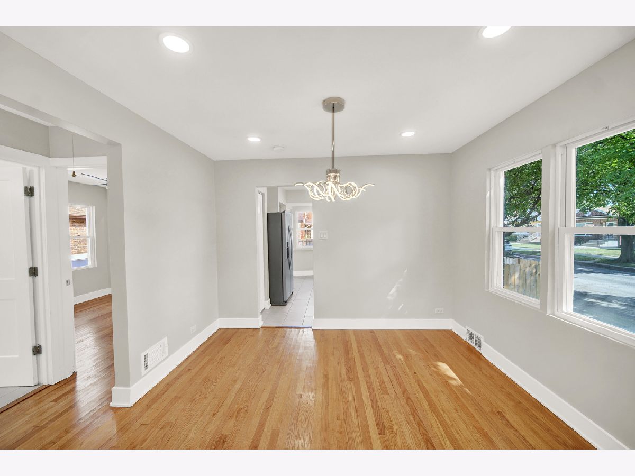
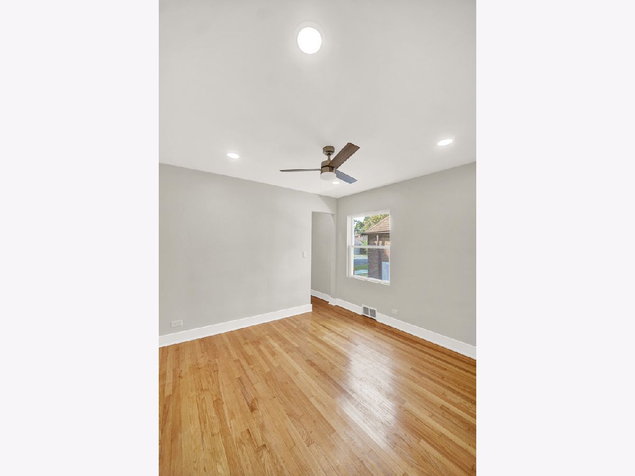
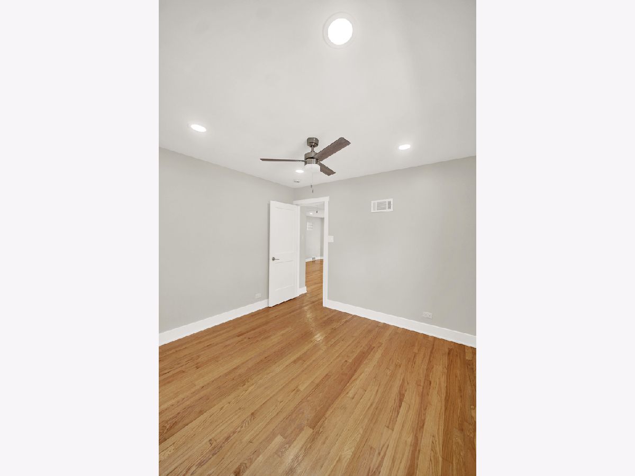
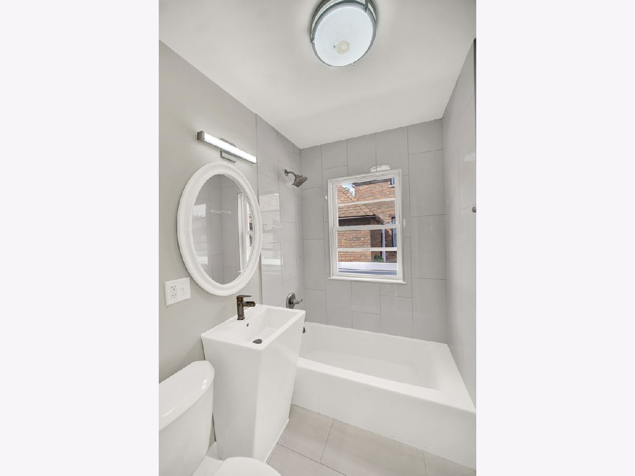
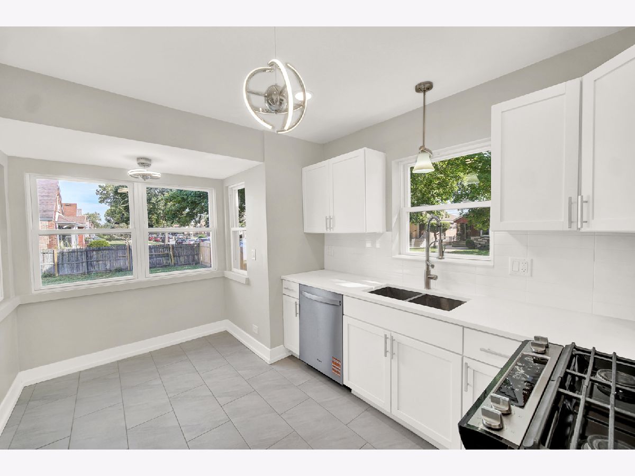
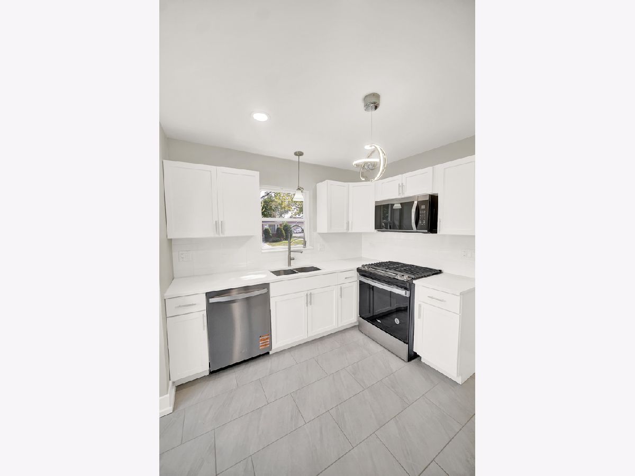
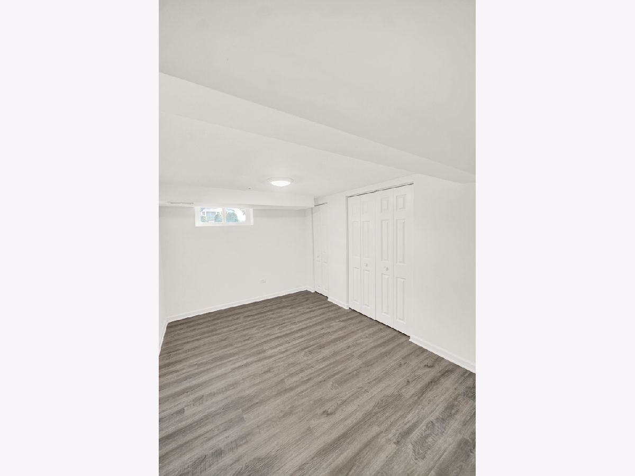
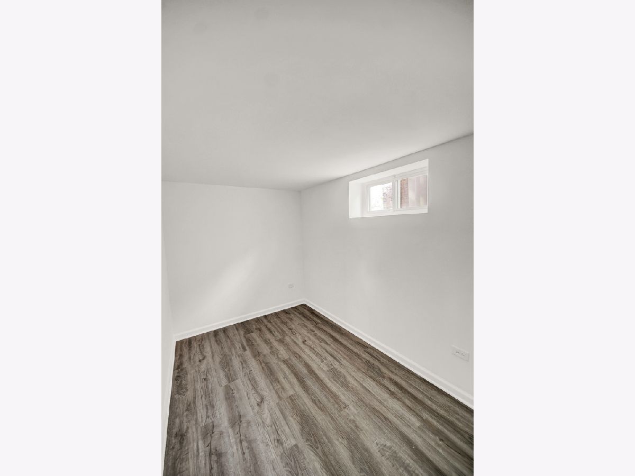
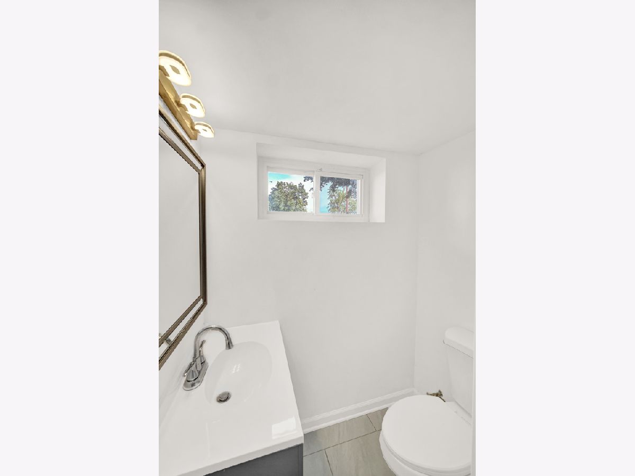
Welcome home to this beautifully updated brick home situated on a spacious corner lot in Chicago's highly desirable Ashburn neighborhood! Step inside to a bright and inviting main level filled with natural light and featuring beautiful hardwood floors throughout. The updated kitchen offers white shaker cabinetry, quartz countertops, and a clean, modern feel. The open and functional layout provides plenty of space for both a comfortable living room and separate dining area. The full finished basement adds even more living space and features luxury vinyl flooring, an additional bedroom, half bathroom, plus a versatile bonus room perfect for a home office, playroom, workout space, or additional storage. Outside, enjoy a large backyard with a built-on deck, offering plenty of room for entertaining, relaxing, or creating your own outdoor oasis. With its classic brick exterior, generous corner lot, updated interior, finished basement, and desirable Ashburn location, this home has so much to offer. Schedule your private showing today!
Property Specifics
| Single Family | |
| — | |
| — | |
| 1952 | |
| Finished, Full | |
| Brick | |
| — | |
| — | |
| No | |
| — |
| Cook | |
| — | |
| — / Not Applicable | |
| None | |
| Lake Michigan | |
| Public Sewer | |
| Central Air | |
| Gas | |
| 12794986 | |
| 19354100750000 |
Property History
| DATE: | EVENT: | PRICE: | SOURCE: |
|---|---|---|---|
| 27 Oct, 2026 | Listed for sale | $295,000 | MRED MLS |
Room Specifics
Total Bedrooms: 3
Bedrooms Above Ground: 2
Bedrooms Below Ground: 1
Dimensions: 11X11
Floor Type: —
Dimensions: 11X11
Floor Type: —
Dimensions: 15X8
Floor Type: —
Full Bathrooms: 2
Bathroom Amenities: —
Bathroom in Basement: 1
Dimensions: 10X11
Floor Type: —
Dimensions: 11X8
Floor Type: —
Dimensions: 25X6
Floor Type: —
Dimensions: 12X14
Floor Type: —
Rooms: No additional rooms
Other Specifics
| — | |
| — | |
| — | |
| — | |
| — | |
| — | |
| — | |
| — | |
| 40X15 | |
| — | |
| None | |
| — | |
| — | |
| Not in DB | |
| — | |
| — | |
| — |
Tax History
| Year | Property Taxes |
|---|---|
| 2026 | $3,072 |
Contact Agent
Contact Agent
Listing Provided By
Village Realty, Inc.
