

8430 Carriage Green Drive, Darien, Illinois 60561


$699,900
|
For Sale
|
|
| Status: | Active |
| Sqft: | 3,096 |
| Cost/Sqft: | $226 |
| Beds: | 4 |
| Baths: | 4 |
| Year Built: | 1973 |
| Property Taxes: | $11,702 |
| Days On Market: | 10 |
| Lot Size: | 0,00 |
Description
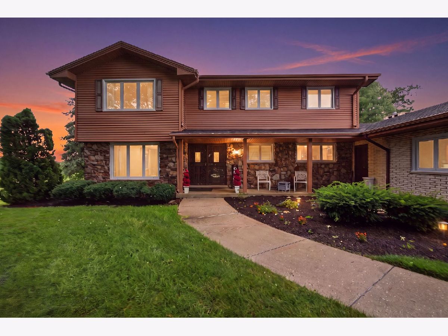
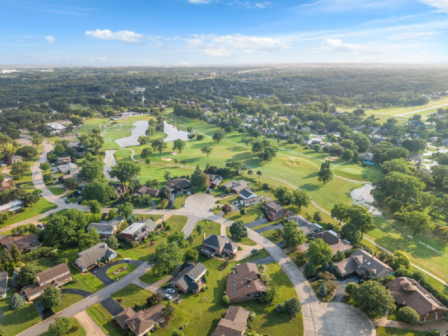
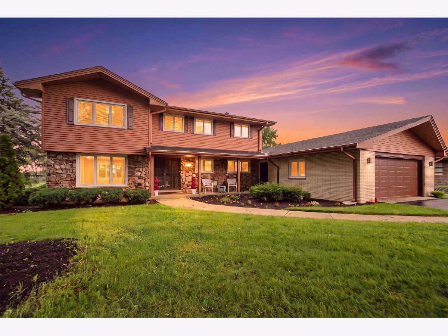
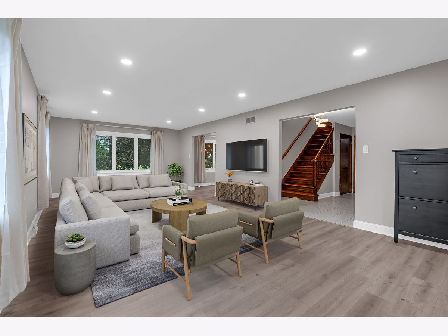
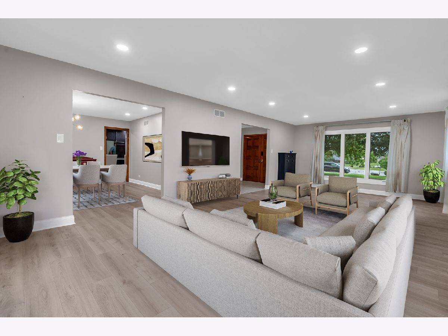
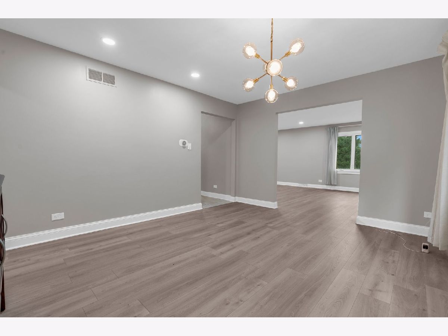
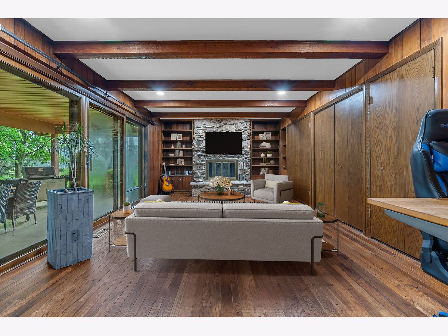
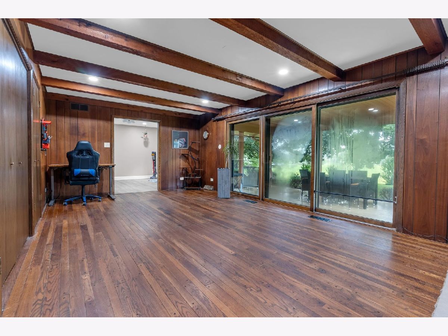
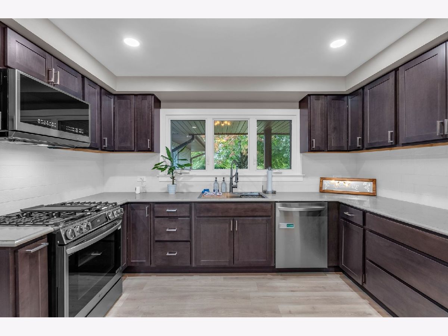
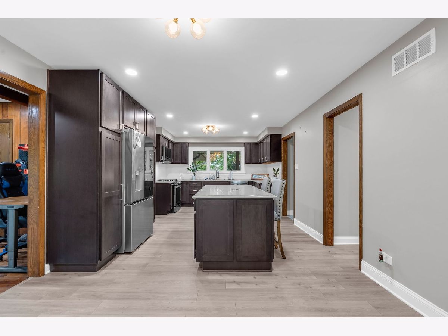
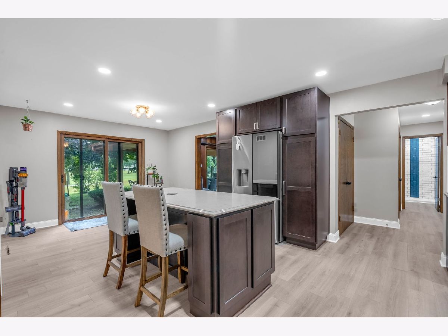
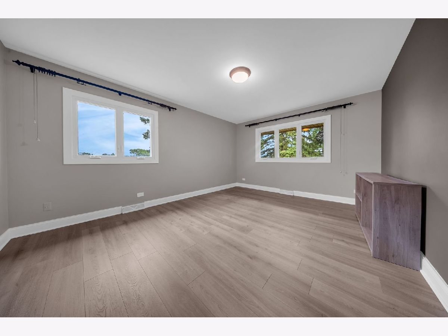
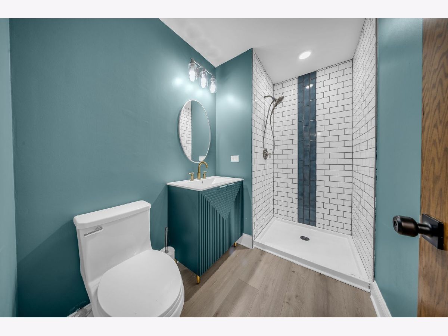
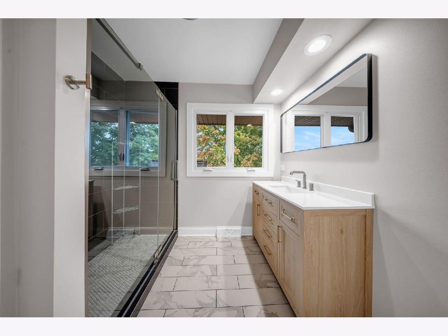
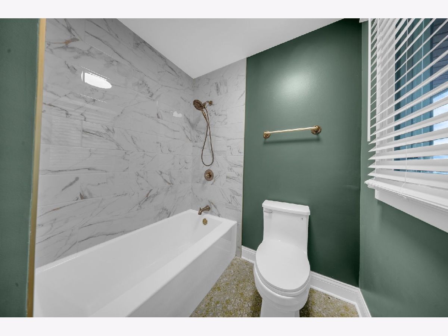
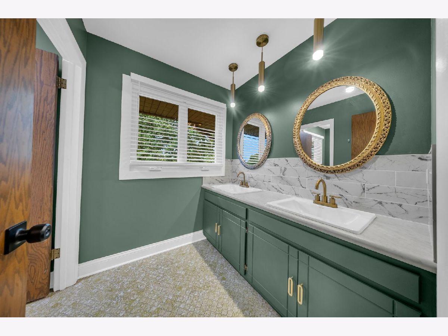
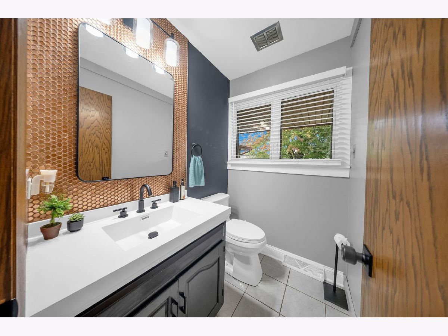
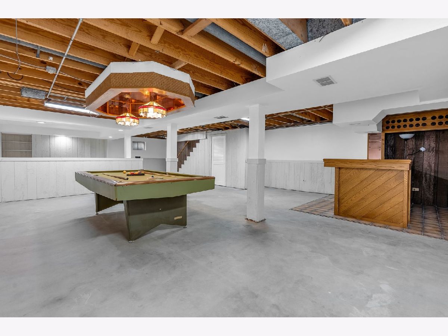
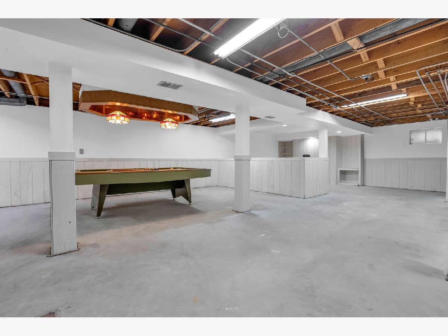
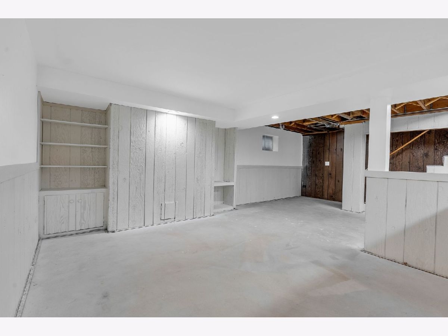
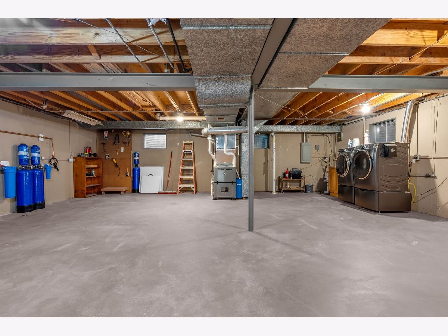
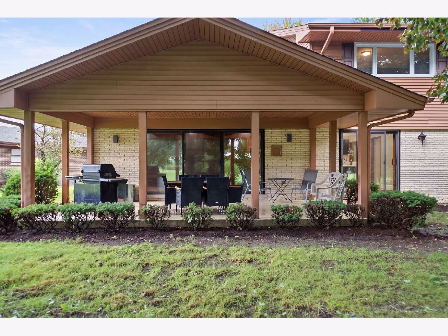
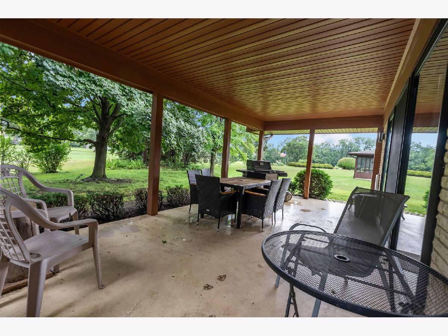
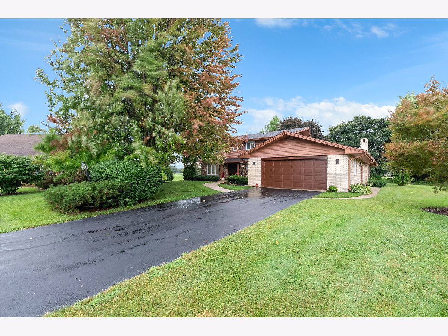
Beautifully updated home in the sought-after Carriage Green community, perfectly positioned on the 8th fairway of Carriage Green Golf Course. This spacious 4-bedroom, 3.5-bath residence offers approximately 3,100 square feet of living space plus a spacious basement, providing plenty of room to live, work, and entertain. A 2.5-car attached garage. This move-in ready home has been extensively updated within the last 4-6 months, including a new roof, windows, flooring, appliances, light fixtures, and refreshed landscaping. Additional value-added features include a 2023 furnace, Tesla EV charging station, and an Aquasana whole-home water filtration system, all included with the sale. Set on an impressive 14,500 sq. ft. cul-de-sac lot with peaceful golf course views, this home is conveniently located near parks, shopping, dining, I-55, Route 83, and highly rated schools in District 63. A rare opportunity to own a thoughtfully updated home in one of Darien's most desirable neighborhoods. ****LAST CONTRACT FELL THROUGH DUE TO LOAN DENIAL. BUYER GOT LAID OFF***
Property Specifics
| Single Family | |
| — | |
| — | |
| 1973 | |
| Partially Finished, Full | |
| Vinyl Siding, Steel Siding | |
| Asphalt | |
| — | |
| No | |
| — |
| — | |
| Carriage Way West | |
| 80 / Voluntary | |
| None | |
| Lake Michigan | |
| Public Sewer | |
| Central Air | |
| Gas, Forced Air | |
| 12794464 | |
| 0933301005 |
Nearby Schools
| NAME: | DISTRICT: | DISTANCE: | |
|---|---|---|---|
|
High School
Hinsdale South High School |
86 | Not in DB | |
Property History
| DATE: | EVENT: | PRICE: | SOURCE: |
|---|---|---|---|
| 30 Oct, 2024 | Sold | $505,000 | MRED MLS |
| 22 Aug, 2024 | Under contract | $599,000 | MRED MLS |
| — | Last price change | $629,000 | MRED MLS |
| 10 Nov, 2023 | Listed for sale | $749,900 | MRED MLS |
| 26 Oct, 2026 | Listed for sale | $699,900 | MRED MLS |
Some photos of this home have been virtually staged.
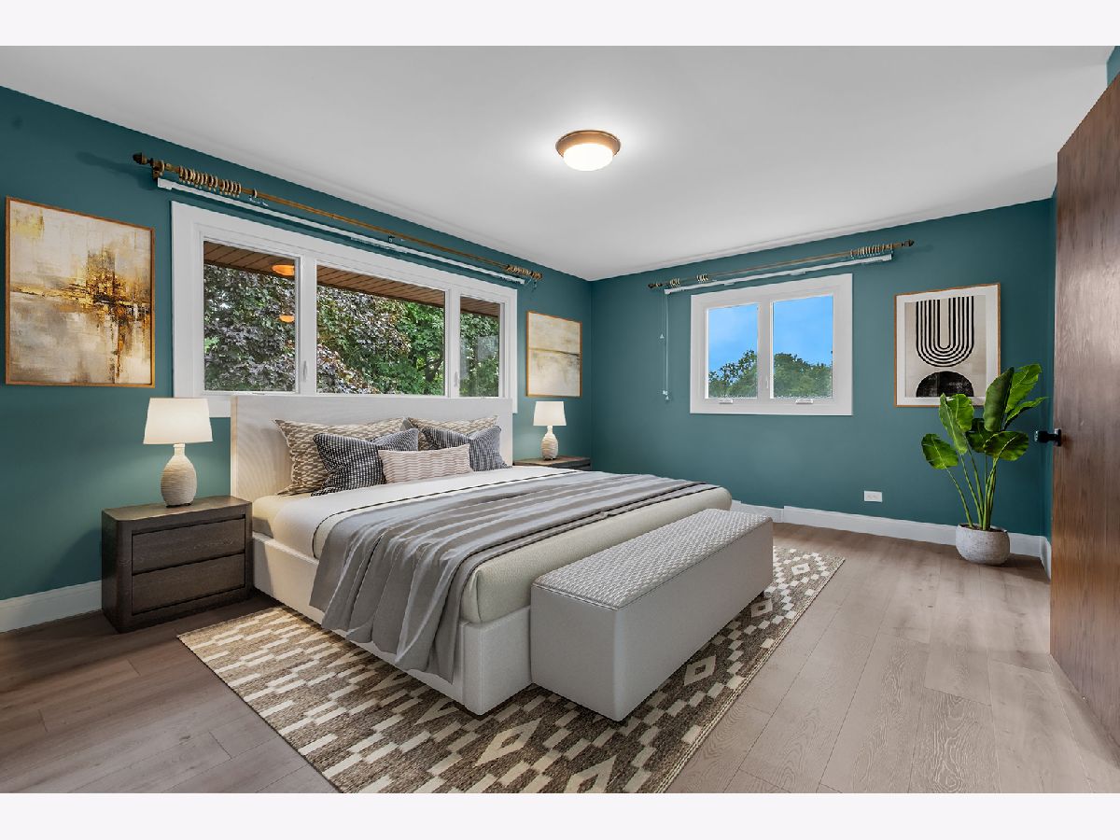
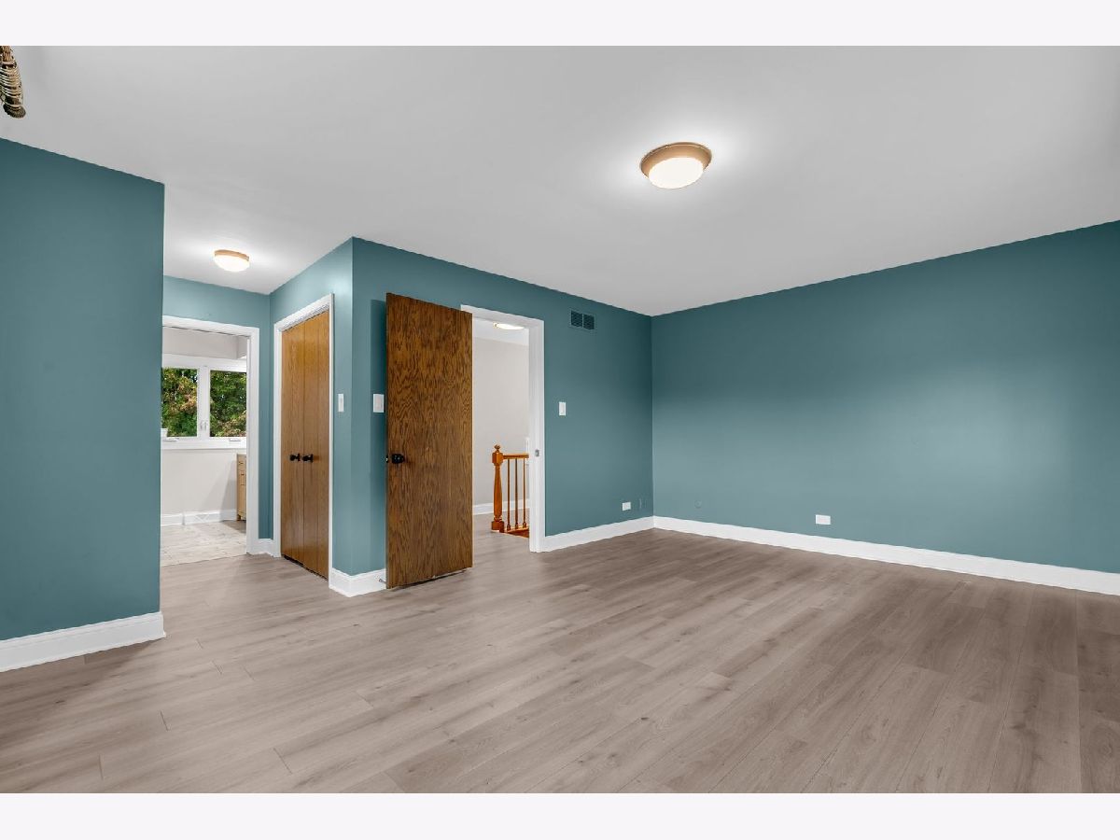
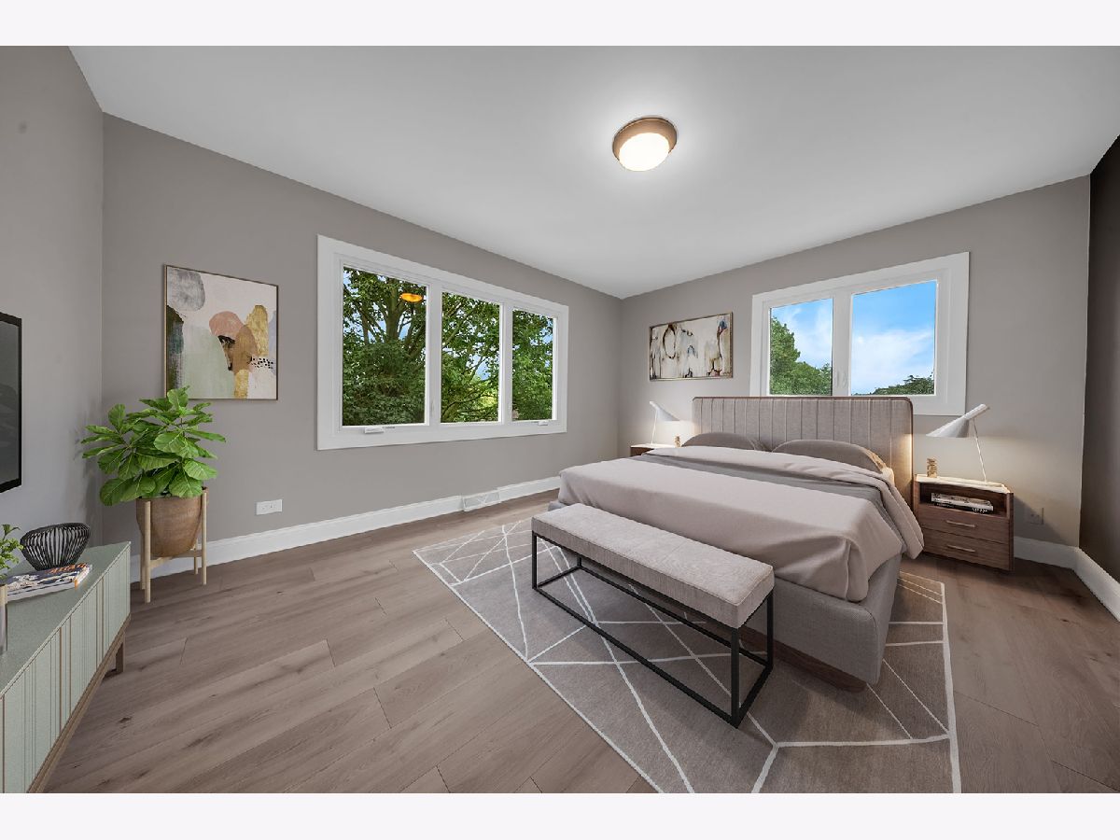
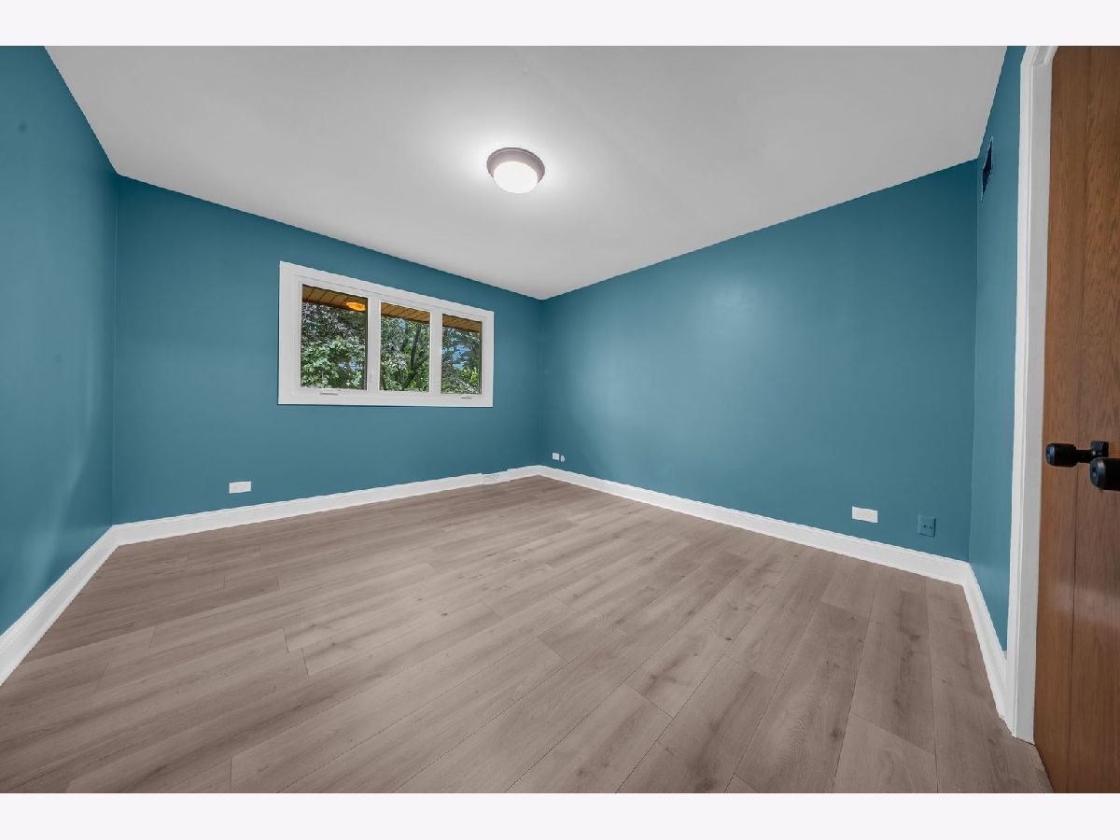
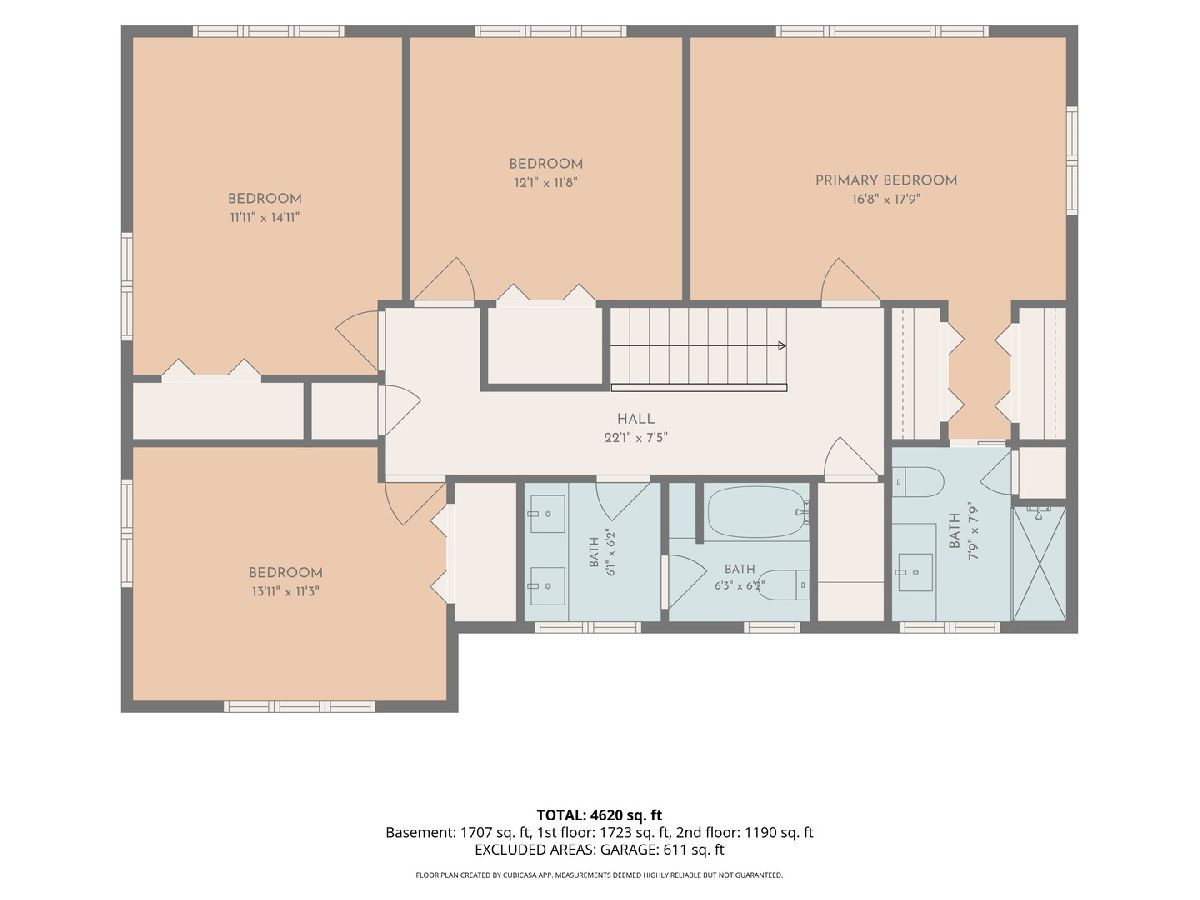
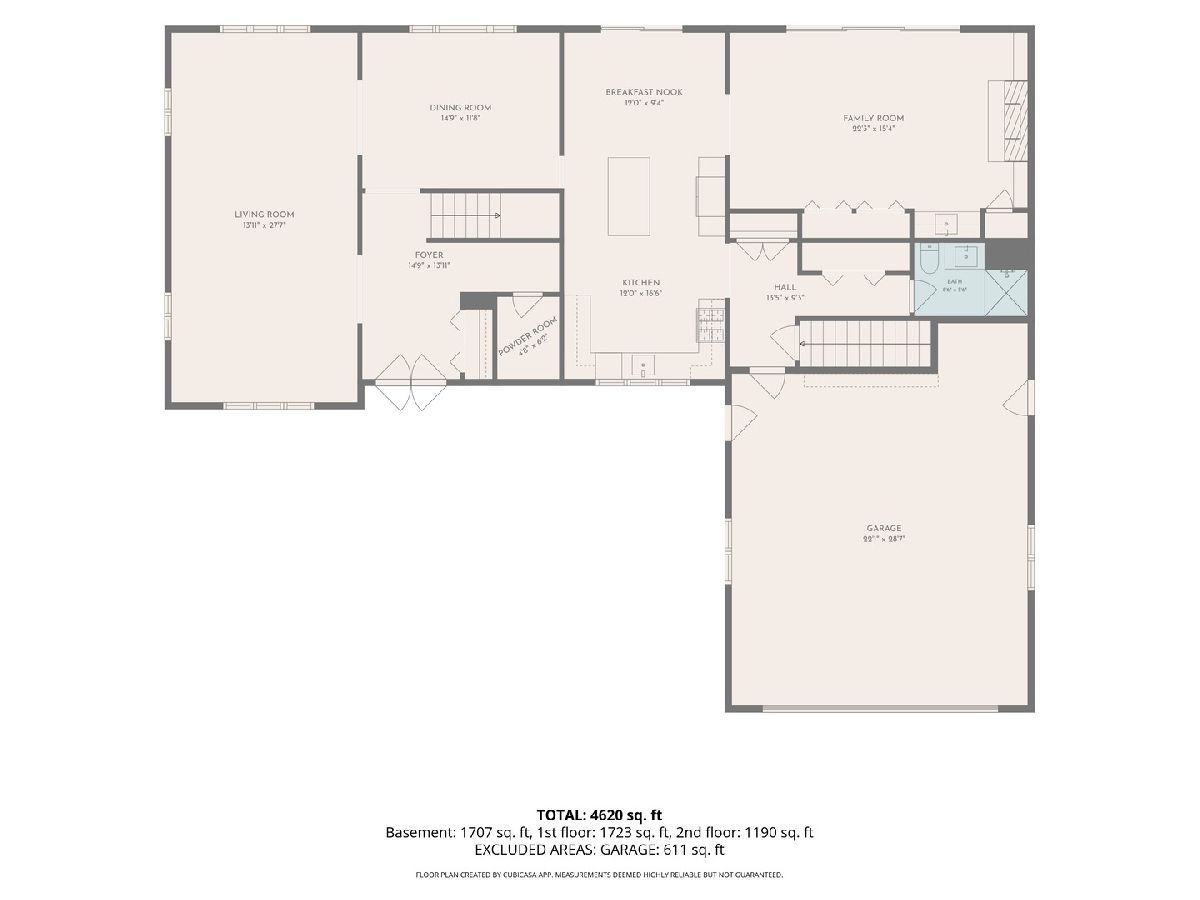
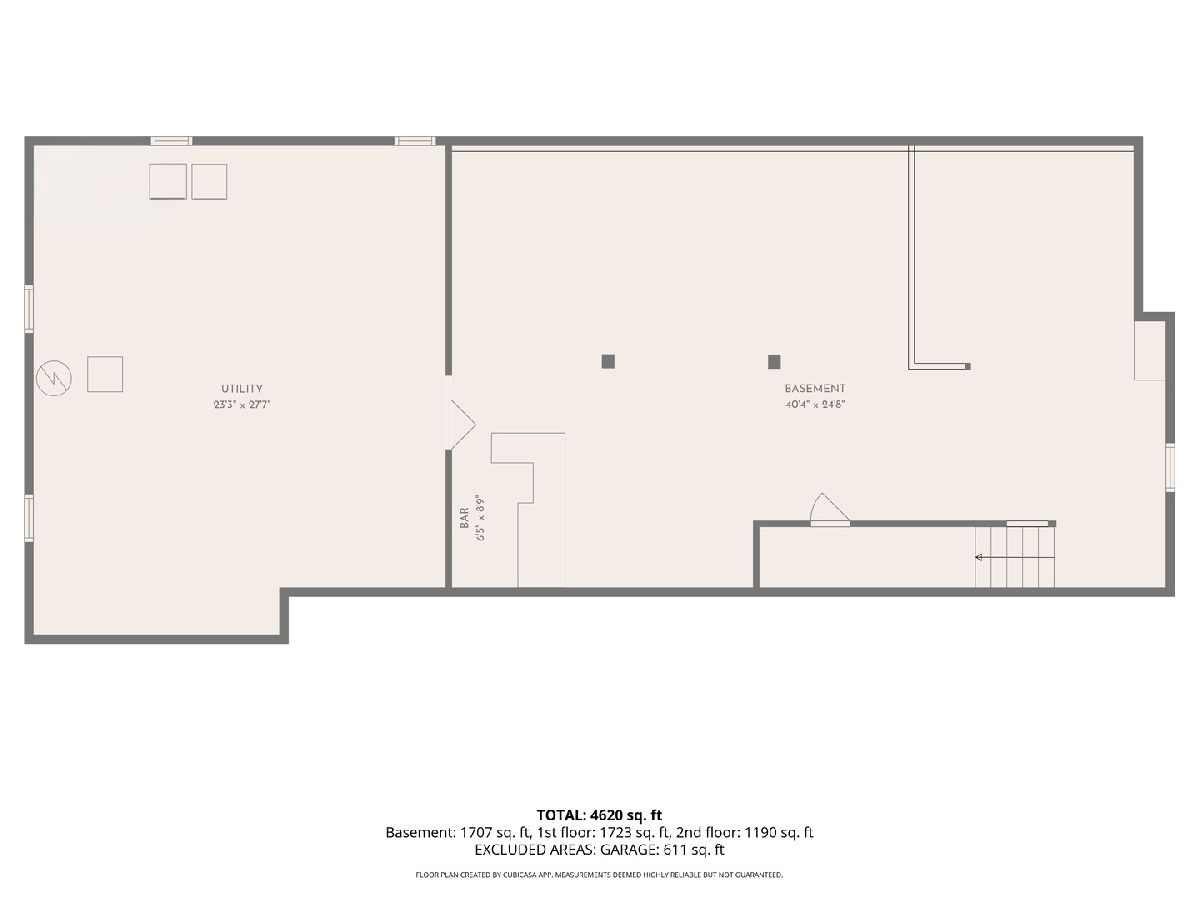
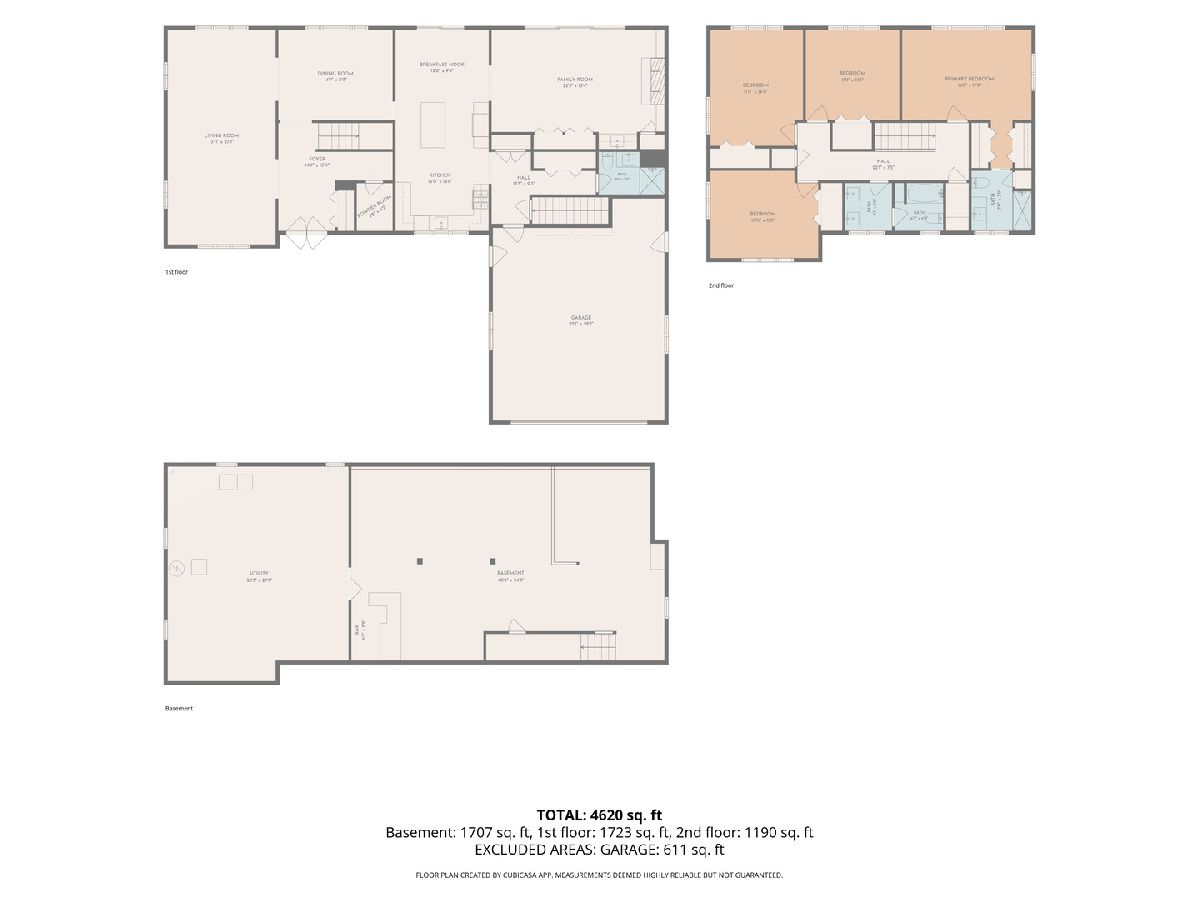
Room Specifics
Total Bedrooms: 4
Bedrooms Above Ground: 4
Bedrooms Below Ground: 0
Dimensions: 17X12
Floor Type: Laminate
Dimensions: 12X12
Floor Type: Laminate
Dimensions: 16X12
Floor Type: Laminate
Dimensions: 14X11
Floor Type: Carpet
Full Bathrooms: 4
Bathroom Amenities: —
Bathroom in Basement: 0
Dimensions: 15X12
Floor Type: Laminate
Dimensions: 13X12
Floor Type: Laminate
Features: Eating Area-Table Space, Pantry-Walk-in
Dimensions: 20X14
Floor Type: Laminate
Dimensions: 22X13
Floor Type: Laminate
Rooms: Eating Area
Name: Eating Area
Dimensions: 13X12
Floor Type: Vinyl
Other Specifics
| 2 | |
| Concrete Perimeter | |
| Garage Owned, Attached, Garage | |
| — | |
| — | |
| Patio | |
| — | |
| On Golf Course | |
| 160X133X142X63 | |
| — | |
| Full | |
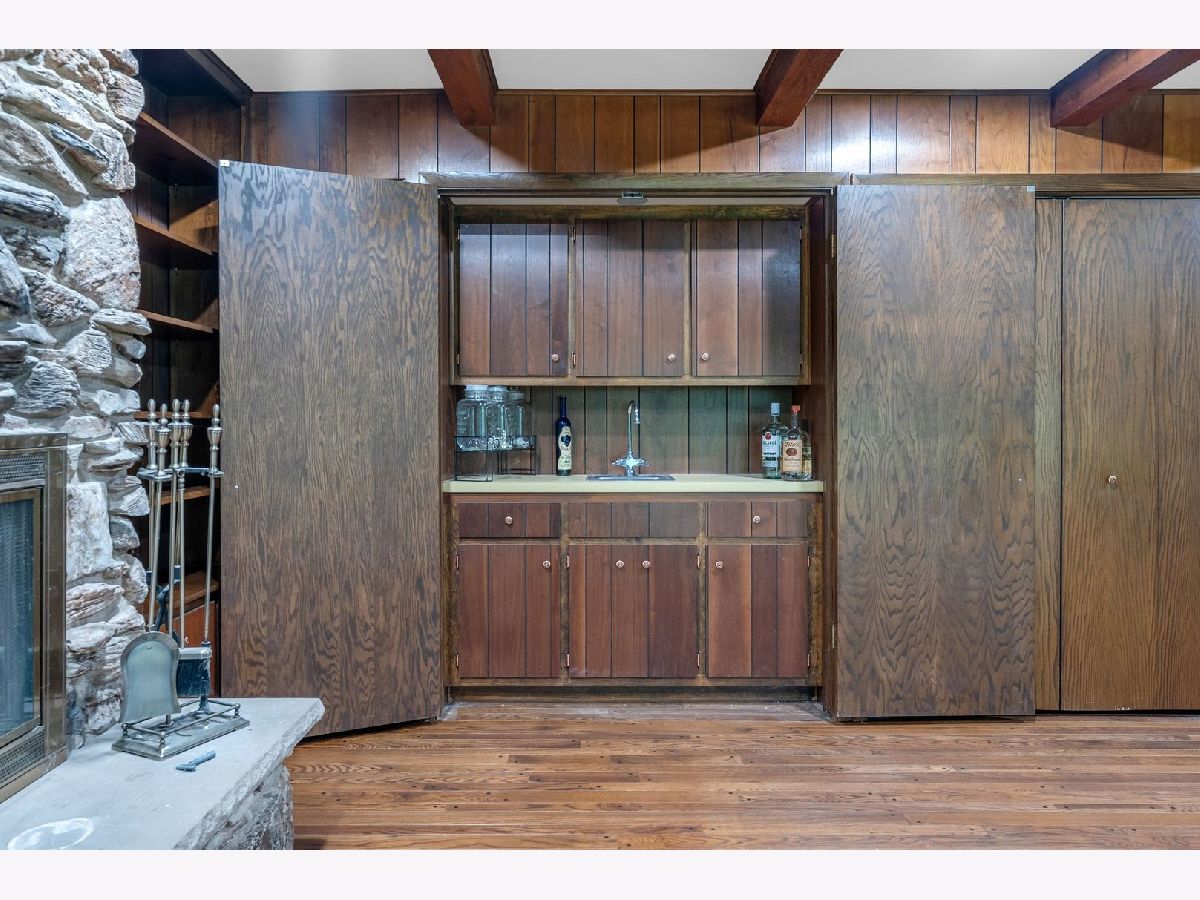
| Wet Bar | |
| Range, Dishwasher, Refrigerator, Washer, Dryer | |
| Not in DB | |
| — | |
| — | |
| Wood Burning, Gas Starter |
Tax History
| Year | Property Taxes |
|---|---|
| 2024 | $10,479 |
| 2026 | $11,702 |
Contact Agent
Contact Agent
Listing Provided By
Real Broker LLC
