

8433 Keystone Avenue, Skokie, Illinois 60076


$485,000
|
For Sale
|
|
| Status: | Active |
| Sqft: | 1,495 |
| Cost/Sqft: | $324 |
| Beds: | 3 |
| Baths: | 2 |
| Year Built: | 1955 |
| Property Taxes: | $12,256 |
| Lot Size: | 0,00 |
Description
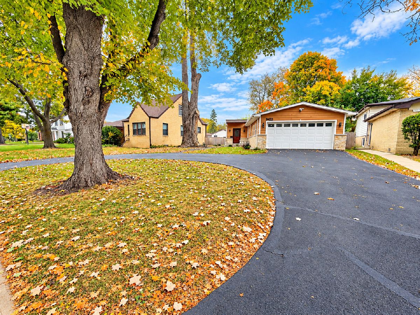
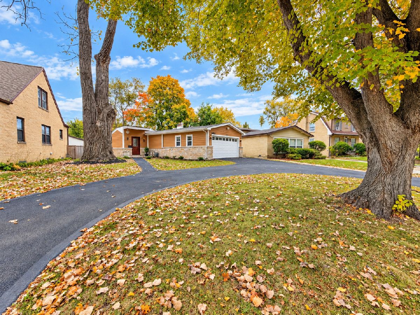
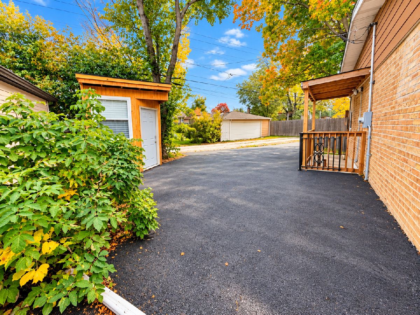
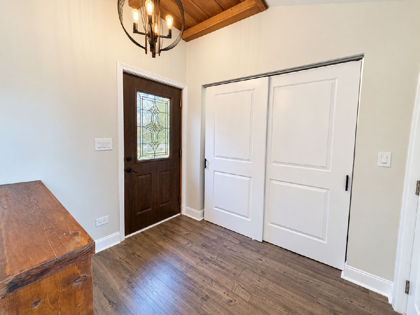
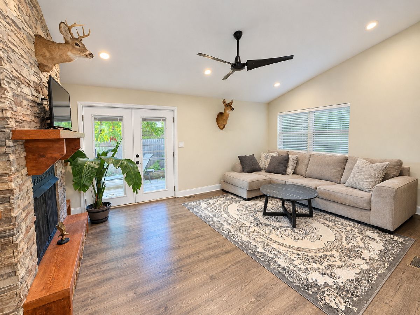
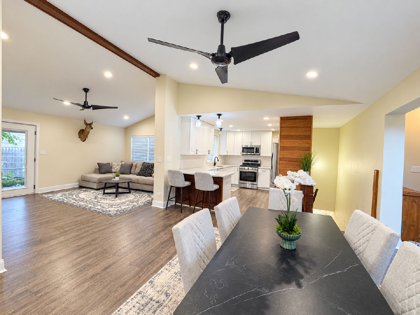
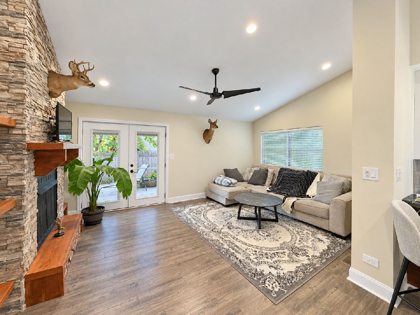
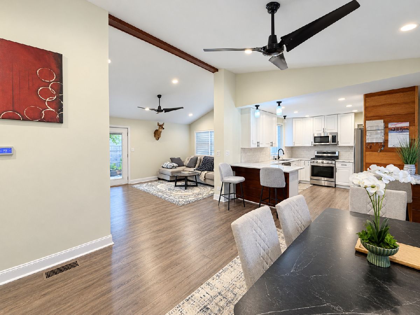
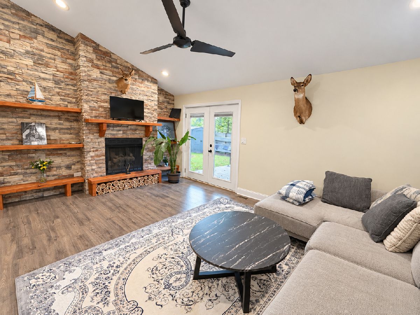
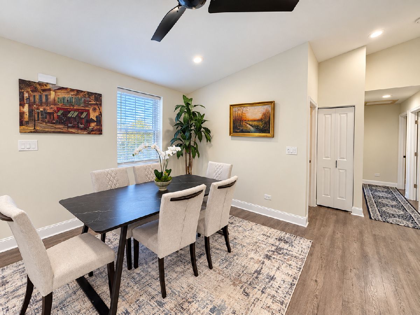
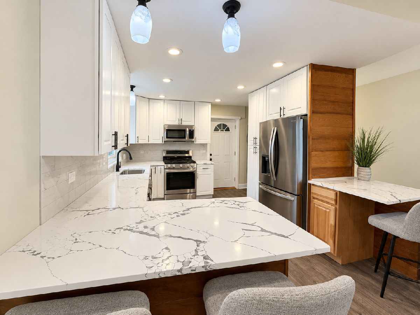
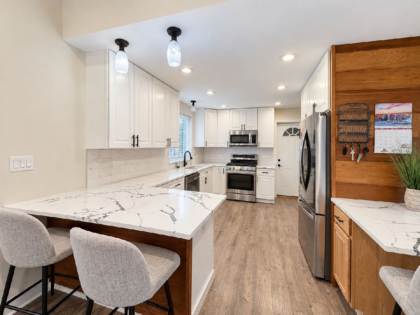
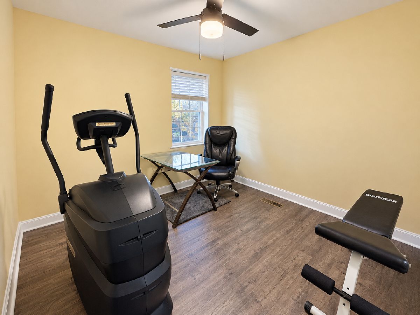
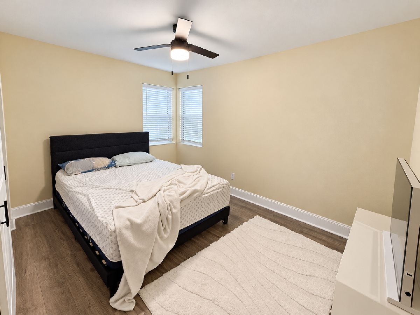
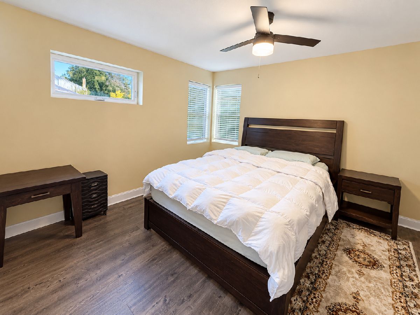
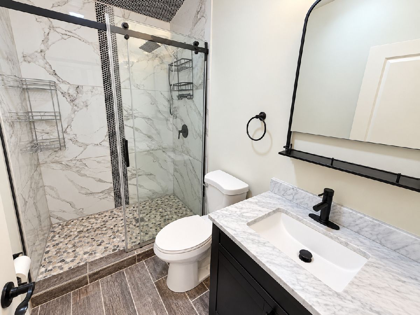
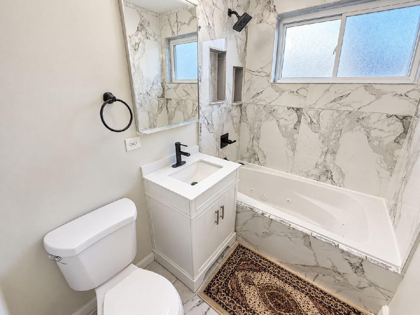
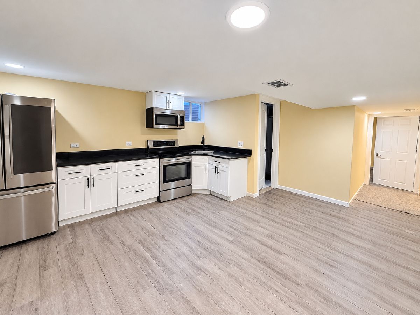
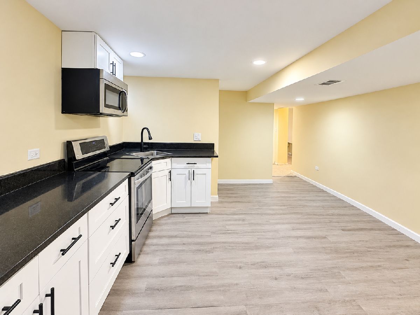
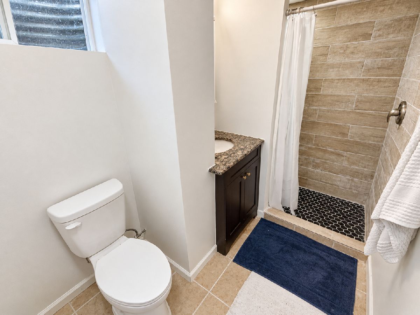
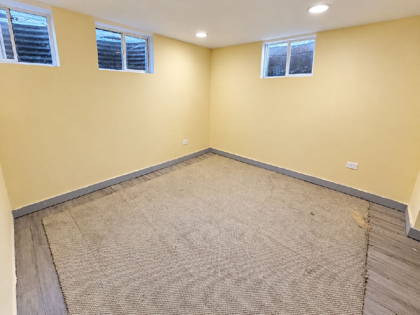
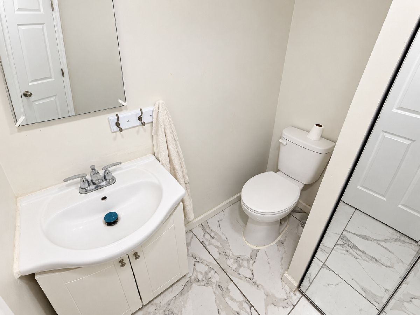
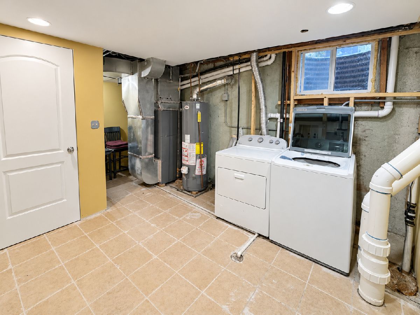
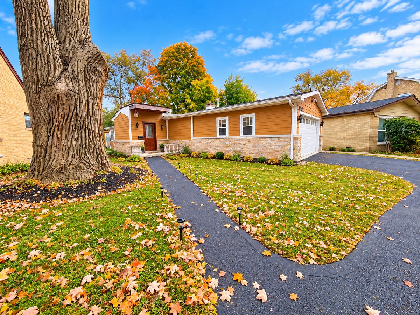
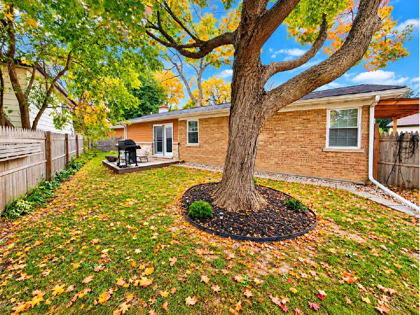
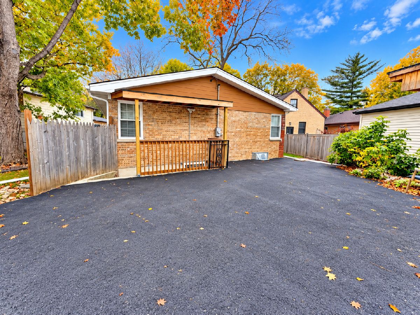
Perfect blend of charm, character, and modern comfort in this beautifully renovated RANCH Style home updated from A-Z, including new roofing, siding, windows, electrical, mechanical, plumbing, lighting, appliances, and more. An open-concept layout offering essay living space, and an inviting atmosphere for everyday living and entertaining. Soaring vaulted ceilings with warm wood accents add distinctive character throughout. 3-Bedrooms and 2-full baths, including a private primary suite with an ensuite bath with a jetted soaking tub. Finished basement offers valuable additional living space with many possibilities. Attached 2-car garage, a generous semicircular front driveway, and additional alley-access parking stall. Located nearby schools, parks, library, recreational facilities, shopping, and dining, with convenient access to Skokie's downtown, the Northwestern lakefront, and nearby Suburbans. Combining extensive modern updates, flexible living spaces, and timeless ranch-style appeal, move-in-ready offering exceptional value. A wonderful opportunity to make this special property your own.
Property Specifics
| Single Family | |
| — | |
| Ranch | |
| 1955 | |
| 2023 | |
| Crawl Space, Bath/Stubbed, Concrete, Rec/Family Area, Storage Space, Full | |
| Brick, Stone, Concrete | |
| Asphalt | |
| — | |
| No | |
| — |
| Cook | |
| — | |
| — / Not Applicable | |
| None | |
| Lake Michigan | |
| Public Sewer, Overhead Sewers | |
| Central Air, Electric | |
| Gas | |
| No | |
| 12794266 | |
| 10222180090000 |
Nearby Schools
| NAME: | DISTRICT: | DISTANCE: | |
|---|---|---|---|
|
Grade School
John Middleton Elementary School |
73.5 | — | |
|
Middle School
Oliver Mccracken Middle School |
73.5 | Not in DB | |
|
High School
Niles North High School |
219 | Not in DB | |
Room Specifics
Total Bedrooms: 3
Bedrooms Above Ground: 3
Bedrooms Below Ground: 0
Dimensions: 15X14
Floor Type: —
Dimensions: 13X12
Floor Type: —
Dimensions: 12X10
Floor Type: —
Full Bathrooms: 2
Bathroom Amenities: Whirlpool, Soaking Tub
Bathroom in Basement: 0
Dimensions: 17X14
Floor Type: Hardwood
Dimensions: 14X11
Floor Type: Hardwood
Features: Eating Area-Breakfast Bar, Pantry-Closet, Updated Kitchen
Dimensions: 7X7
Floor Type: Other
Dimensions: 18X12
Floor Type: Hardwood
Dimensions: 42X15
Floor Type: Other
Rooms: No additional rooms
Other Specifics
| 2 | |
| Concrete Perimeter | |
| Asphalt, Circular Driveway, Off Alley, Garage Door Opener, Garage Owned, Attached, Off Street, Driveway, Alley Access, Garage Faces Side, Off Site, Owned, Garage | |
| In Unit, In Bathroom | |
| Wood | |
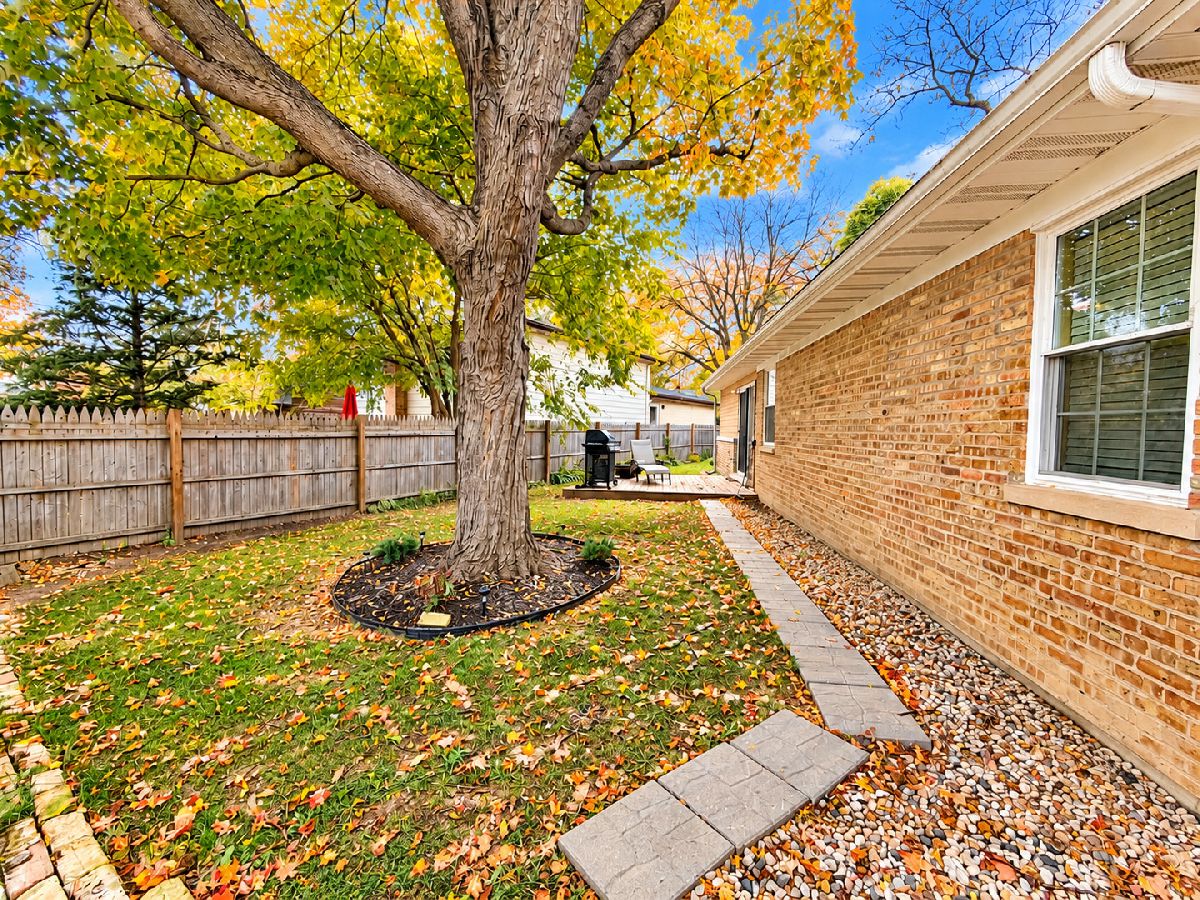
| Deck, Patio | |
| Fenced | |
| Shed(s), Garage Faces Side | |
| Dog Run | |
| Landscaped, Mature Trees | |
| 60 X 125 | |
| — | |
| Full | |
| Cathedral Ceiling(s), 1st Floor Bedroom, 1st Floor Full Bath, Built-in Features, Open Floorplan, Dining Combo, Granite Counters, Pantry | |
| Range, Microwave, Dishwasher, Refrigerator, High End Refrigerator, Washer, Dryer | |
| Not in DB | |
| Curbs, Sidewalks, Street Lights, Street Paved | |
| — | |
| Gas Log, Gas Starter |
Contact Agent
Contact Agent
Listing Provided By
Century 21 Circle
