

8434 Lawndale Avenue, Skokie, Illinois 60076


$649,900
|
For Sale
|
|
| Status: | New |
| Sqft: | 1,703 |
| Cost/Sqft: | $382 |
| Beds: | 3 |
| Baths: | 3 |
| Year Built: | 1956 |
| Property Taxes: | $9,481 |
| Days On Market: | 4 |
| Lot Size: | 0,00 |
Description
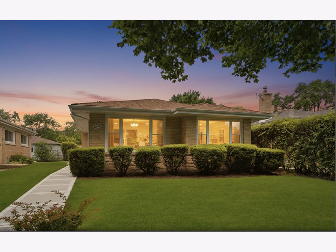
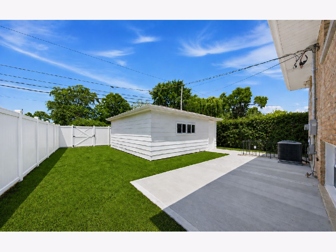
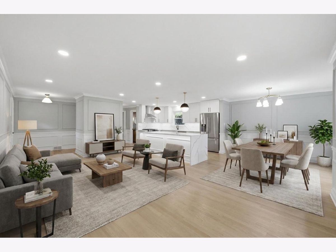
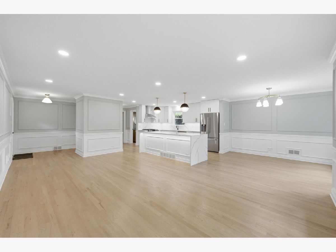
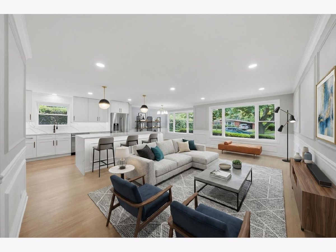
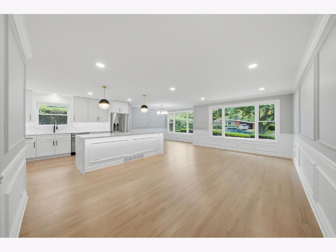
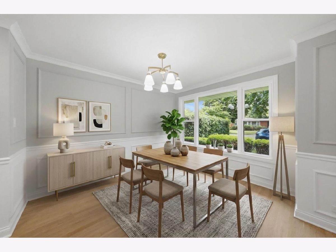
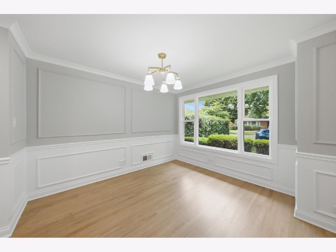
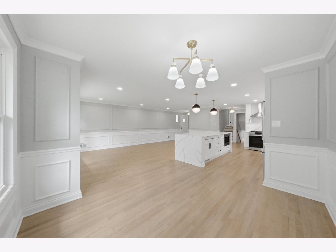
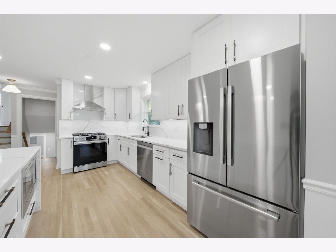
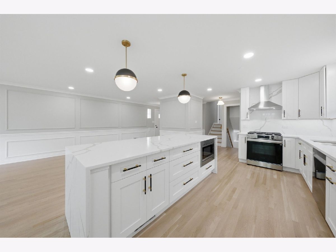
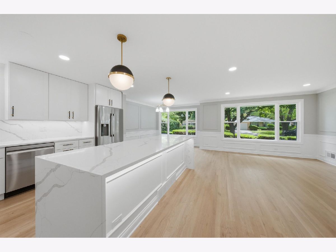
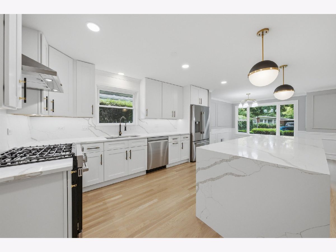
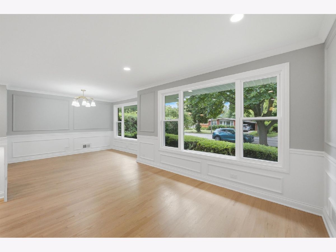
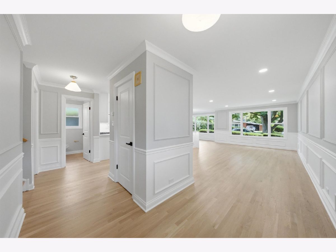
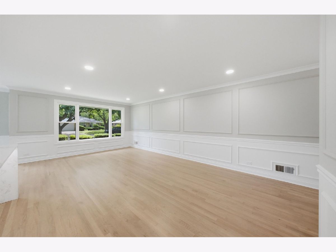
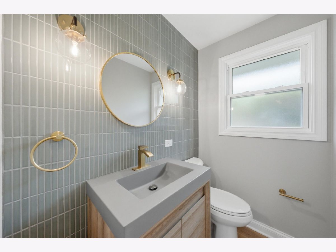
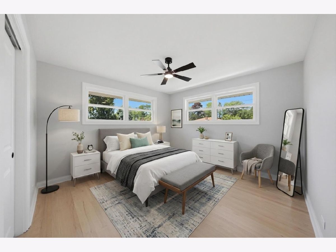
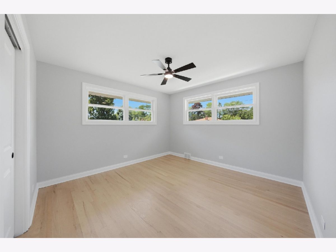
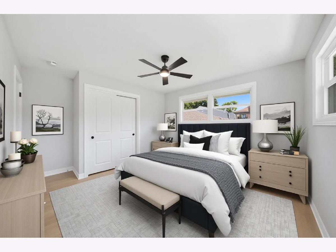
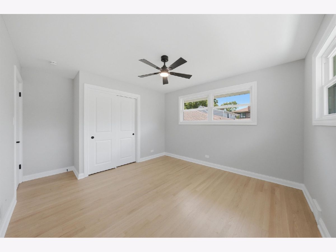
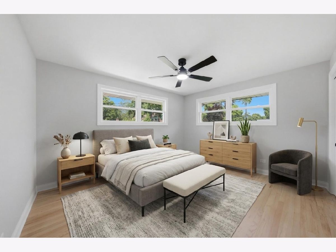
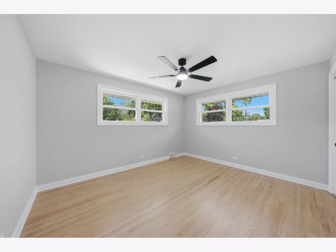
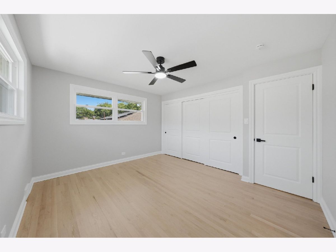
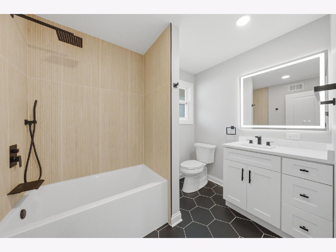
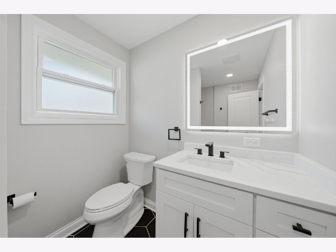
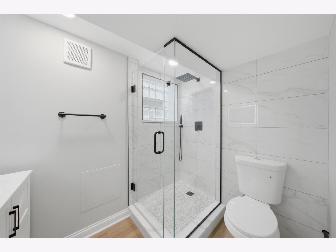
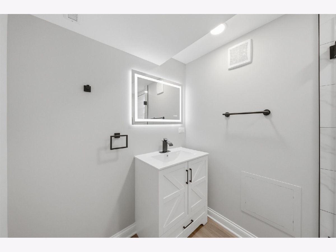
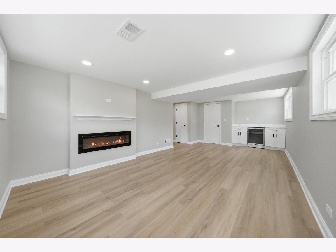
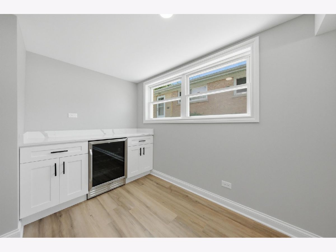
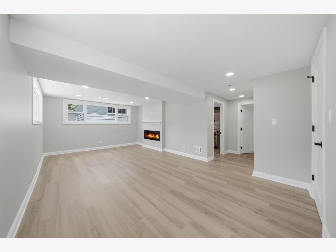
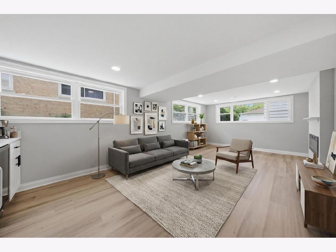
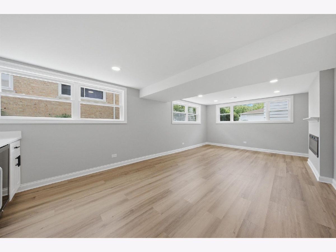
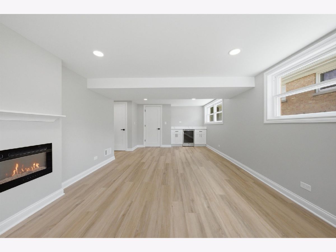
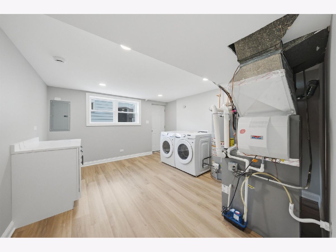
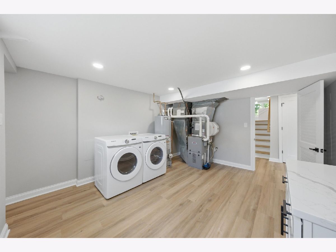
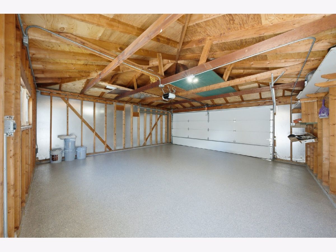
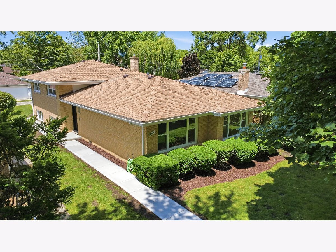
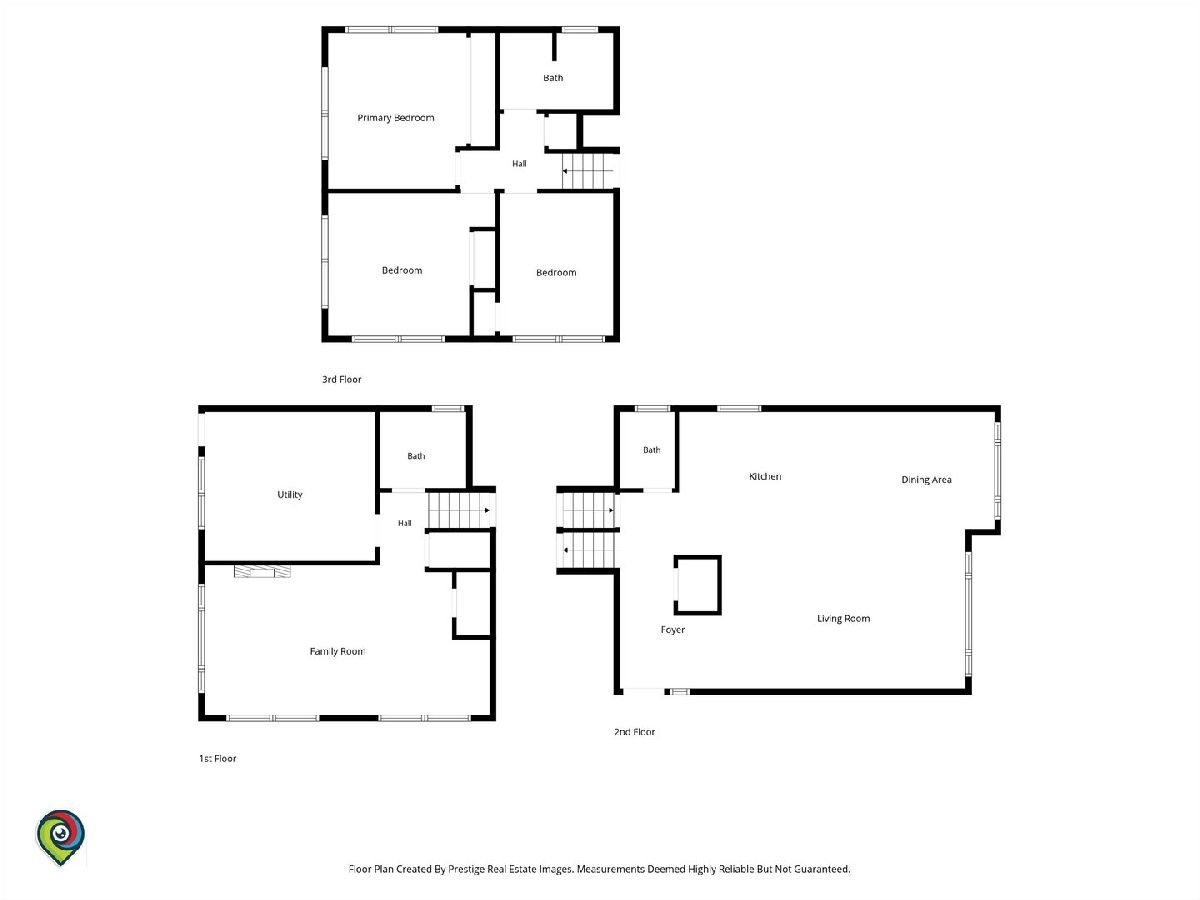
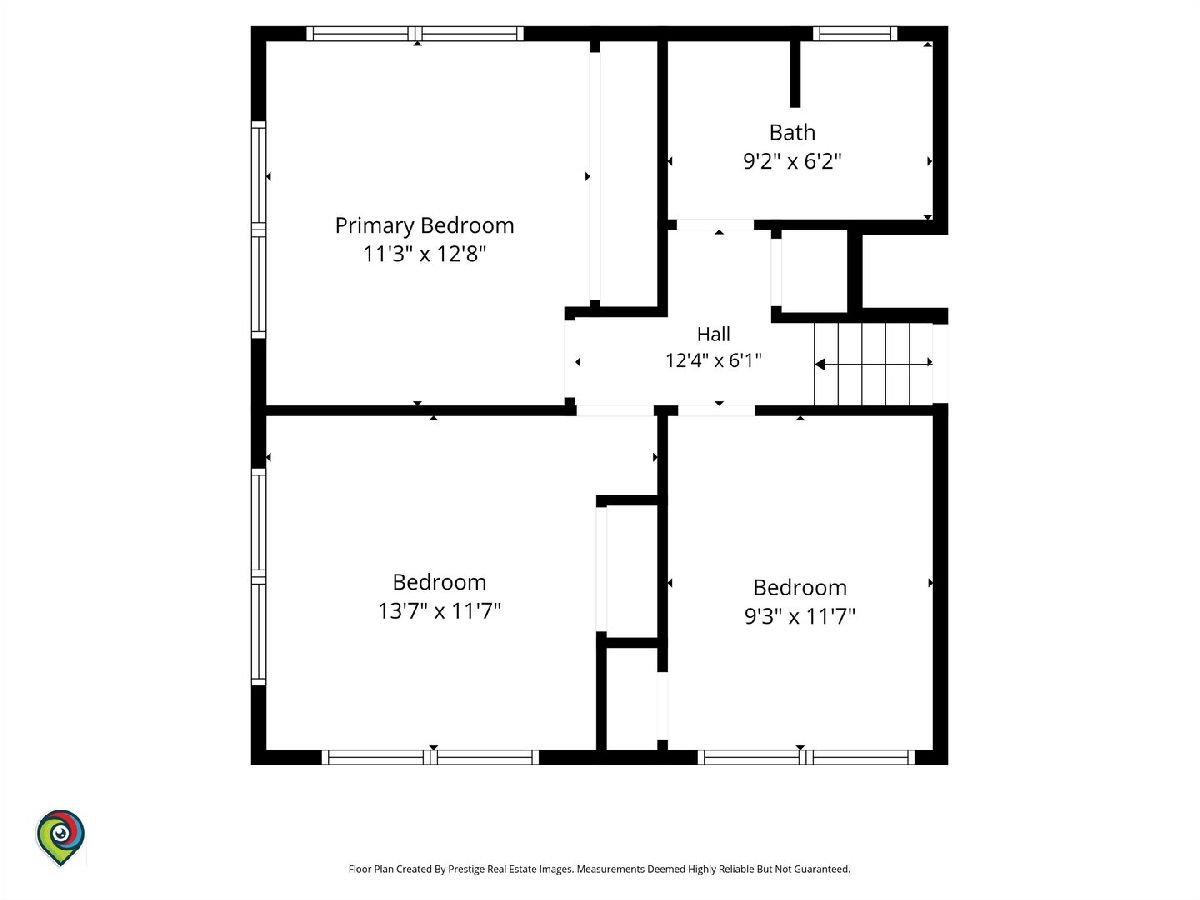
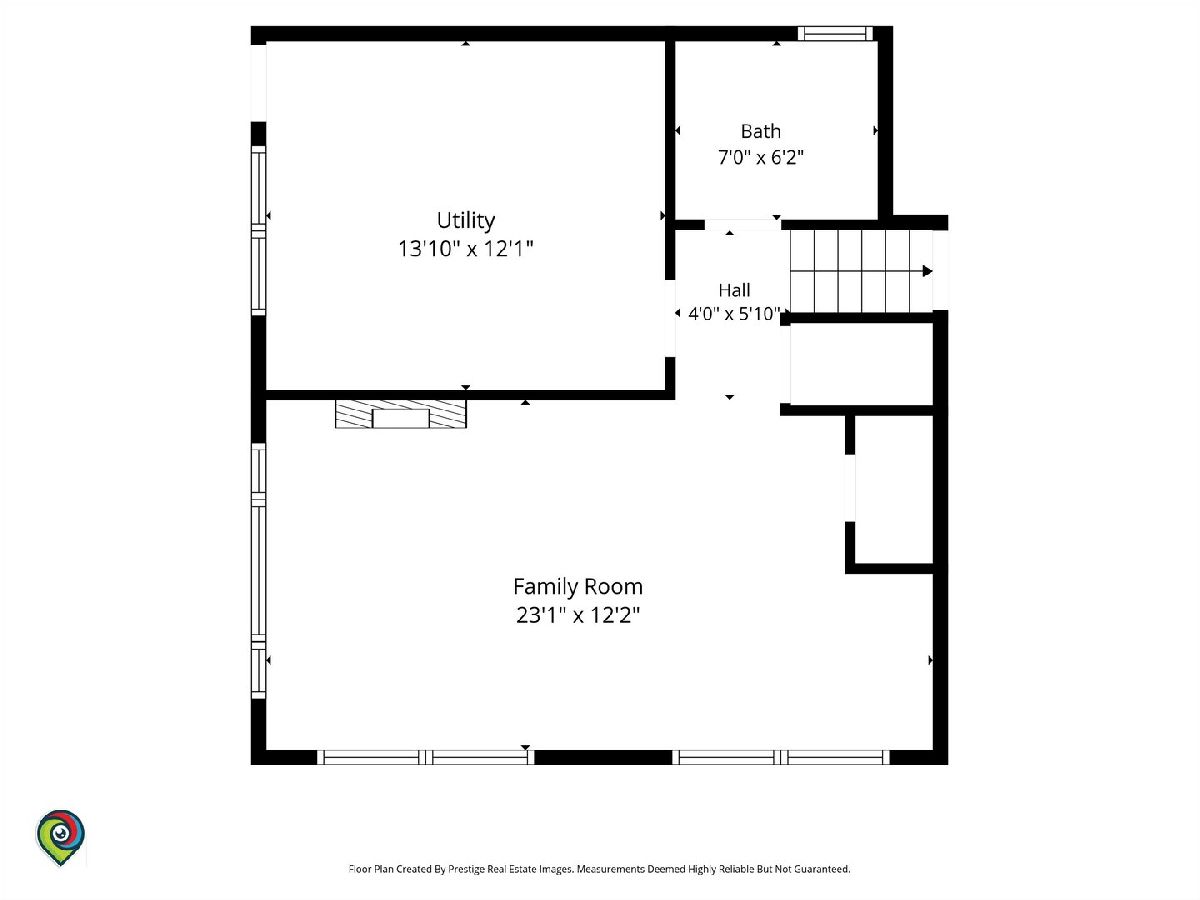
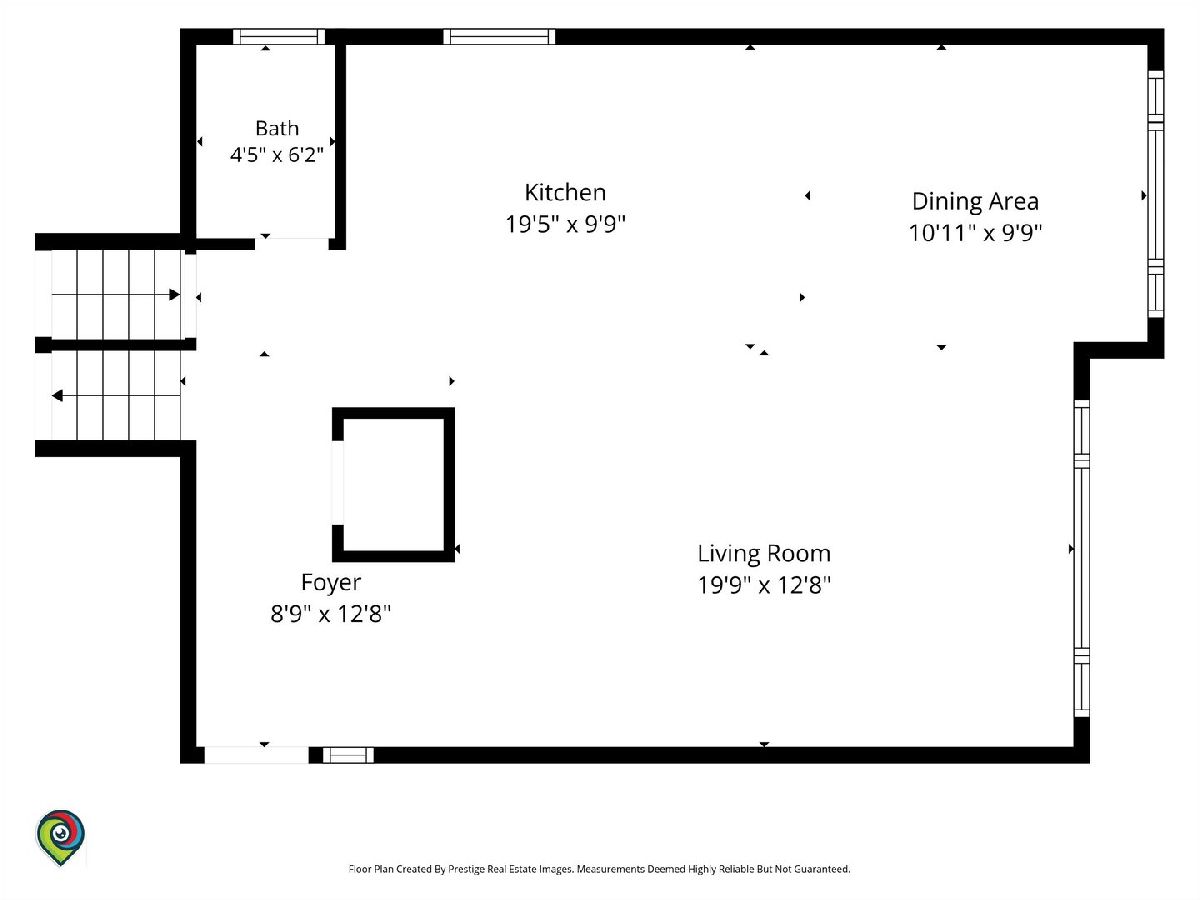
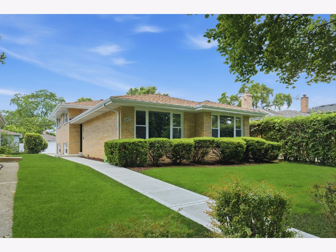
Welcome to this stunningly reimagined mid-century brick split-level home, where timeless architecture meets modern luxury. Thoughtfully renovated from top to bottom, this exceptional residence showcases a bright, open-concept design that effortlessly blends style, comfort, and functionality. The heart of the home is the breathtaking chef's kitchen, featuring custom white cabinetry, striking quartz countertops with a full-height quartz backsplash, and a spectacular 8-foot waterfall island that serves as the perfect gathering space for family and guests alike. Elegant Mastercraft crown molding and custom wainscoting add a refined touch throughout the main living areas, while rich white oak flooring and brand-new windows create a warm, light-filled atmosphere. Designed for both everyday living and entertaining, the spacious lower-level family room offers a cozy fireplace, custom wet bar, and beverage refrigerator-creating the ideal setting for game nights, movie marathons, or hosting friends. A stunning La Belle Sage mosaic accent wall elevates the powder room with a sophisticated blend of warmth and luxury, while two additional beautifully appointed full bathrooms provide spa-inspired comfort throughout the home. Offering three generously sized bedrooms, this home combines thoughtful craftsmanship with enduring quality thanks to its solid brick construction. Situated on a desirable 40' x 124' lot, the property provides ample outdoor space and endless possibilities for enjoying the seasons. Every detail has been carefully selected to create a home that feels both elegant and inviting. This is a rare opportunity to own a fully renovated Skokie residence where classic mid-century character meets today's most sought-after finishes and design trends. Move right in and enjoy luxury living from day one. some added features include a flood control system and a EV charger in the garage
Property Specifics
| Single Family | |
| — | |
| — | |
| 1956 | |
| — | |
| — | |
| No | |
| — |
| Cook | |
| — | |
| 0 / Not Applicable | |
| — | |
| — | |
| — | |
| 12747095 | |
| 10231320550000 |
Nearby Schools
| NAME: | DISTRICT: | DISTANCE: | |
|---|---|---|---|
|
Grade School
John Middleton Elementary School |
73.5 | — | |
|
Middle School
Oliver Mccracken Middle School |
73.5 | Not in DB | |
Property History
| DATE: | EVENT: | PRICE: | SOURCE: |
|---|---|---|---|
| 14 Apr, 2026 | Sold | $425,000 | MRED MLS |
| 1 Apr, 2026 | Under contract | $399,900 | MRED MLS |
| 26 Mar, 2026 | Listed for sale | $399,900 | MRED MLS |
| 31 Aug, 2026 | Listed for sale | $649,900 | MRED MLS |
Room Specifics
Total Bedrooms: 3
Bedrooms Above Ground: 3
Bedrooms Below Ground: 0
Dimensions: —
Floor Type: —
Dimensions: —
Floor Type: —
Full Bathrooms: 3
Bathroom Amenities: Separate Shower
Bathroom in Basement: 1
Rooms: —
Basement Description: —
Other Specifics
| 2 | |
| — | |
| — | |
| — | |
| — | |
| 40 x 124 | |
| — | |
| — | |
| — | |
| — | |
| Not in DB | |
| — | |
| — | |
| — | |
| — |
Tax History
| Year | Property Taxes |
|---|---|
| 2026 | $9,481 |
Contact Agent
Contact Agent
Listing Provided By
Real Broker LLC
