

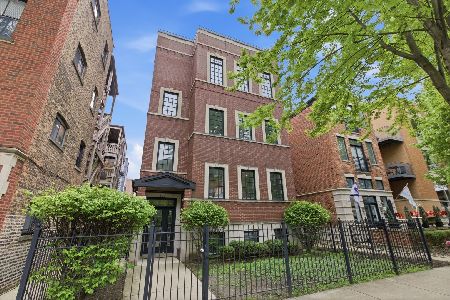
844 Diversey Parkway, Lake View, Chicago, Illinois 60614


$689,000
|
For Sale
|
|
| Status: | Contingent |
| Sqft: | 1,600 |
| Cost/Sqft: | $431 |
| Beds: | 2 |
| Baths: | 2 |
| Year Built: | 1998 |
| Property Taxes: | $9,670 |
| Days On Market: | 8 |
| Lot Size: | 0,00 |
Description
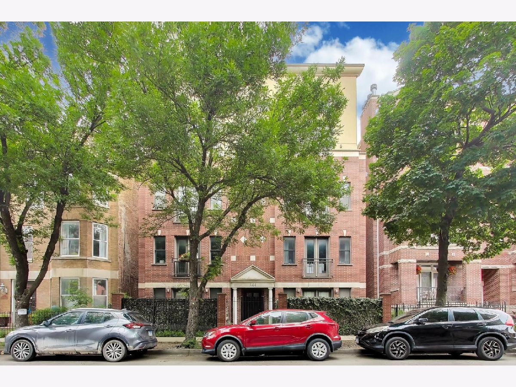
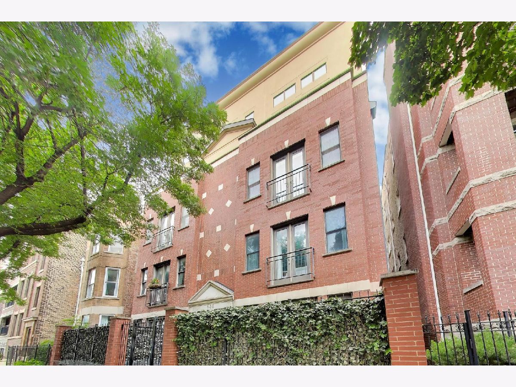
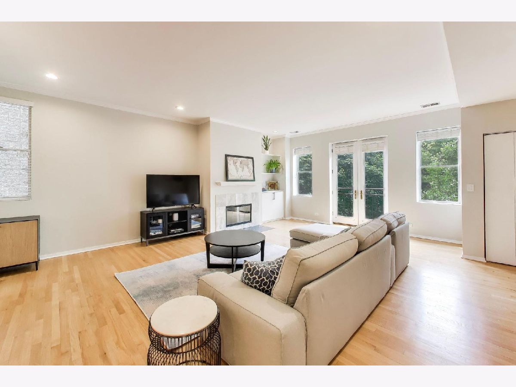
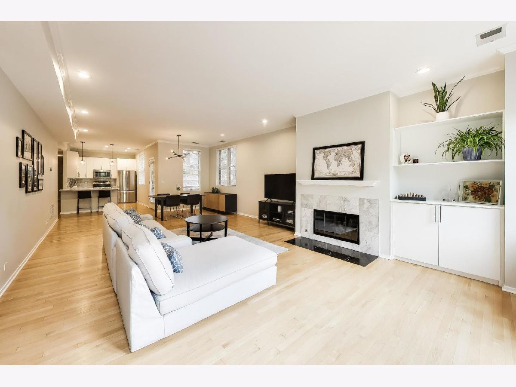
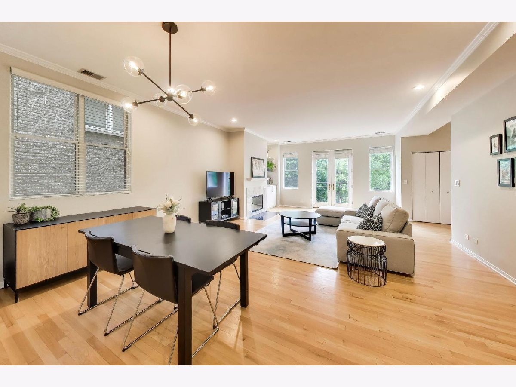
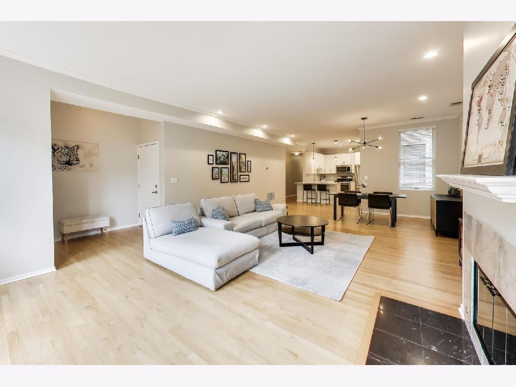
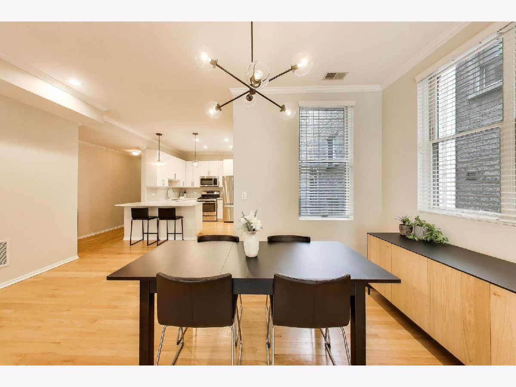
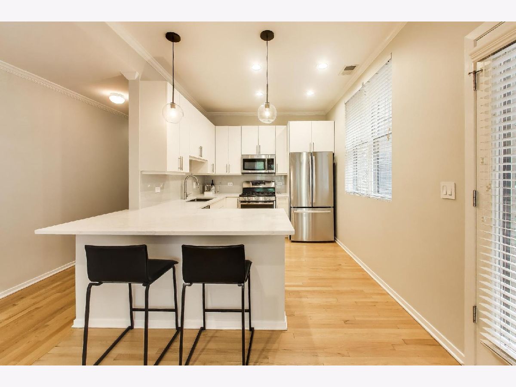
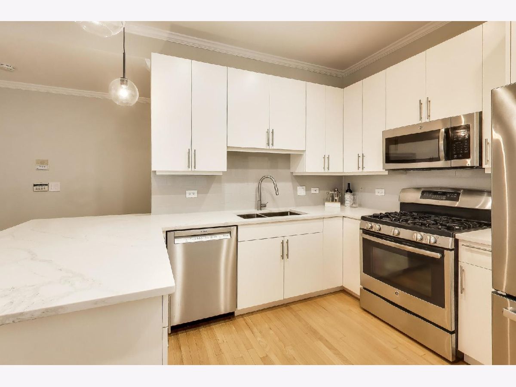
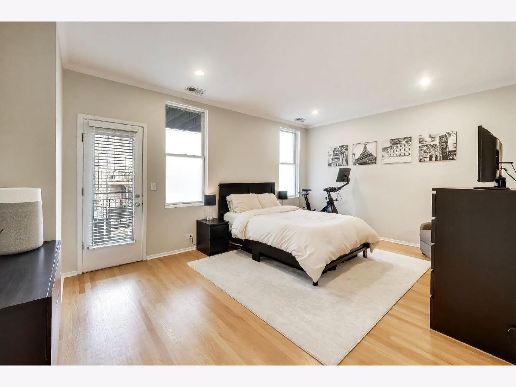
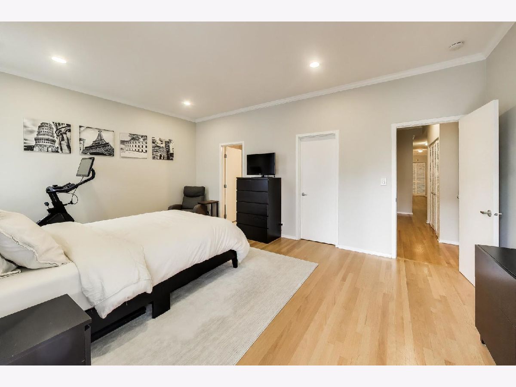
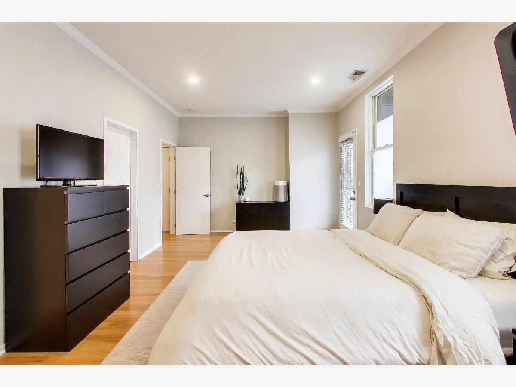
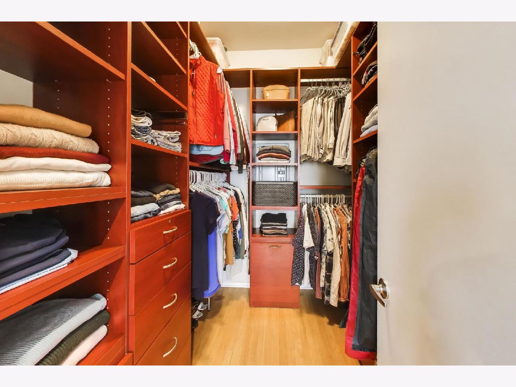
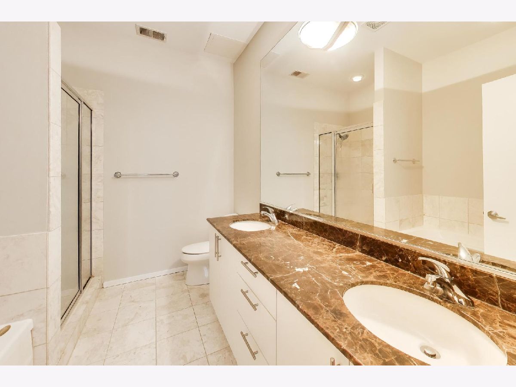
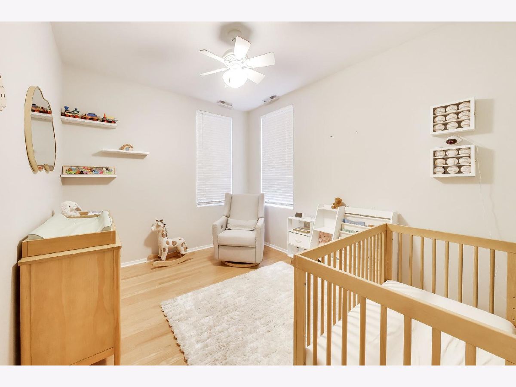
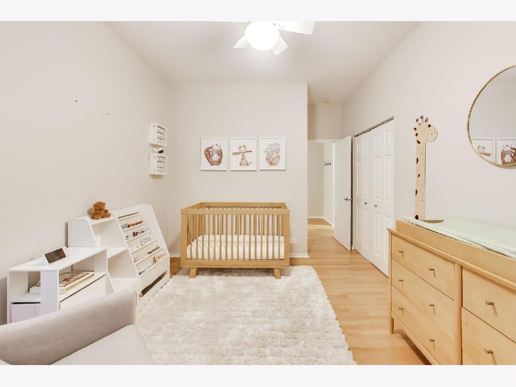
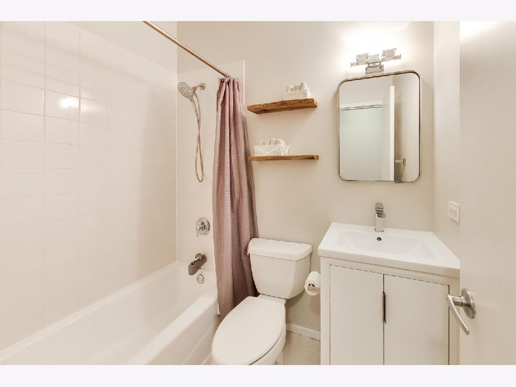
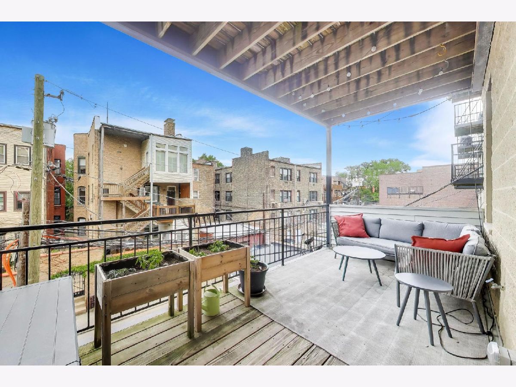
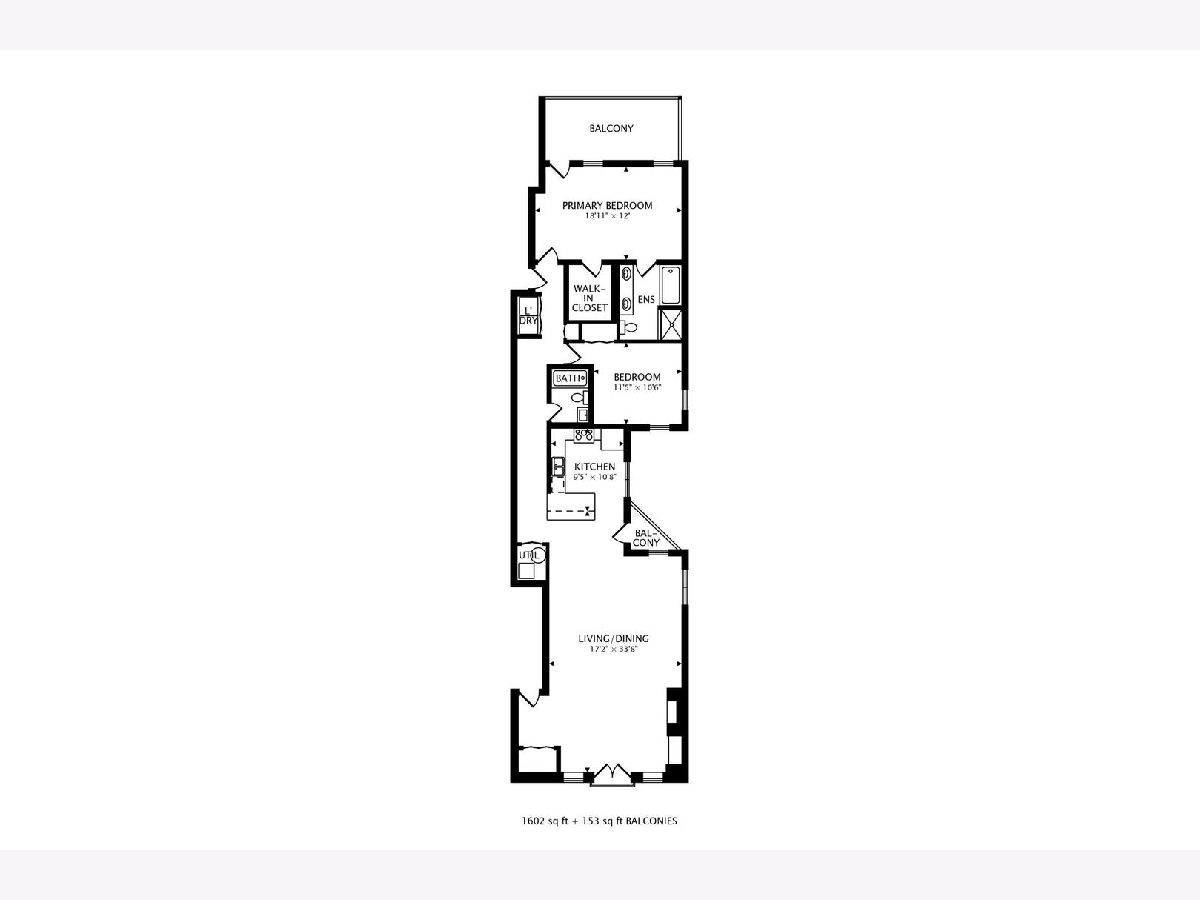
Offers due 5 PM 7/13. Multiple offers received. Incredibly desirable location at the border of Lincoln Park and Lakeview. This beautifully maintained 2-bedroom/2-bath residence offers an expansive 1,600 square feet of living space, gorgeous tree-lined views, and truly unbeatable convenience just steps from the neighborhood's best dining, shopping, and public transit. The extra-wide living and dining layout is filled with natural light and provides exceptional space for entertaining and everyday living. Hardwood flooring, crown molding, a marble fireplace surround, and custom built-in shelving add warmth and character throughout. The open-concept layout flows seamlessly into a recently updated kitchen featuring white quartz countertops and subway tile backsplash (2022), newer stainless steel appliances including a refrigerator and dishwasher (2025), and abundant cabinet storage. The oversized primary bedroom serves as a true retreat with a massive walk-in closet featuring custom built-in shelving and a spacious en-suite bath complete with a dual vanity, soaking tub, and separate glass-enclosed shower. A large private terrace is accessed directly from the primary bedroom, creating the perfect space for morning coffee or relaxing summer evenings outdoors. The versatile second bedroom easily accommodates guests, a home office, or additional flex space to fit your lifestyle. The second bathroom was also thoughtfully updated in 2025 with a new vanity, lighting, and modern finishes. Just a 2 minute walk to the Diversey Brown Line, 5 minutes to Trader Joes, and 15 minutes to the lakefront, this home offers the ideal combination of space, comfort, and city convenience. One assigned garage parking space included.
Property Specifics
| Condos/Townhomes | |
| 4 | |
| — | |
| 1998 | |
| — | |
| — | |
| No | |
| — |
| Cook | |
| — | |
| 252 / Monthly | |
| — | |
| — | |
| — | |
| 12698847 | |
| 14292300441006 |
Nearby Schools
| NAME: | DISTRICT: | DISTANCE: | |
|---|---|---|---|
|
Grade School
Alcott Elementary School |
299 | — | |
|
Middle School
Alcott Elementary School |
299 | Not in DB | |
|
High School
Lincoln Park High School |
299 | Not in DB | |
Property History
| DATE: | EVENT: | PRICE: | SOURCE: |
|---|---|---|---|
| 30 Jun, 2009 | Sold | $420,000 | MRED MLS |
| 4 May, 2009 | Under contract | $434,500 | MRED MLS |
| 27 Apr, 2009 | Listed for sale | $434,500 | MRED MLS |
| 7 Mar, 2022 | Sold | $515,000 | MRED MLS |
| 19 Jan, 2022 | Under contract | $525,000 | MRED MLS |
| 13 Dec, 2021 | Listed for sale | $525,000 | MRED MLS |
| 13 Jul, 2026 | Under contract | $689,000 | MRED MLS |
| 8 Jul, 2026 | Listed for sale | $689,000 | MRED MLS |
Room Specifics
Total Bedrooms: 2
Bedrooms Above Ground: 2
Bedrooms Below Ground: 0
Dimensions: —
Floor Type: —
Full Bathrooms: 2
Bathroom Amenities: Separate Shower,Double Sink,Soaking Tub
Bathroom in Basement: 0
Rooms: —
Basement Description: —
Other Specifics
| 1 | |
| — | |
| — | |
| — | |
| — | |
| COMMON | |
| — | |
| — | |
| — | |
| — | |
| Not in DB | |
| — | |
| — | |
| — | |
| — |
Tax History
| Year | Property Taxes |
|---|---|
| 2009 | $6,201 |
| 2022 | $10,586 |
| 2026 | $9,670 |
Contact Agent
Nearby Similar Homes
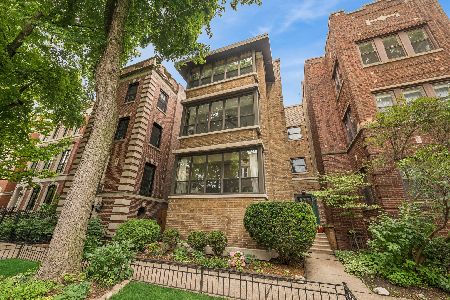
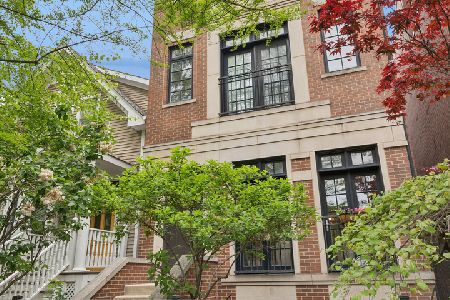
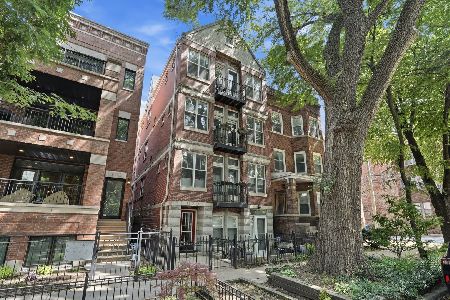
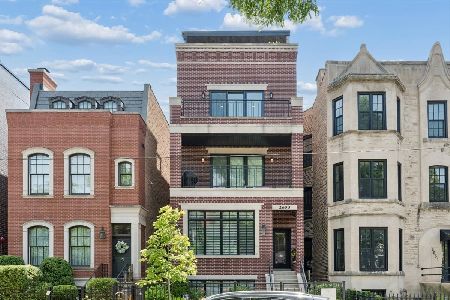
Nearby Sold Comparables

Contact Agent
Listing Provided By
Compass
