

8440 Le Claire Avenue, Skokie, Illinois 60077


$629,900
|
For Sale
|
|
| Status: | Active |
| Sqft: | 1,984 |
| Cost/Sqft: | $317 |
| Beds: | 4 |
| Baths: | 3 |
| Year Built: | 1961 |
| Property Taxes: | $14,842 |
| Days On Market: | 10 |
| Lot Size: | 0,13 |
Sorry but we don't have exact coordinates for this place
Description
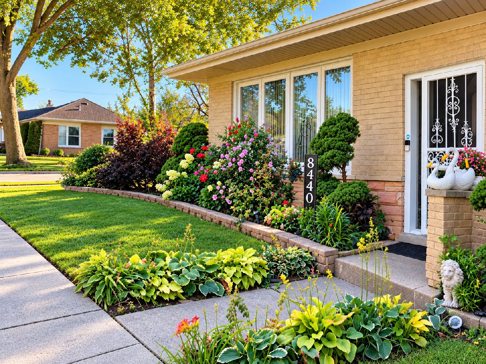
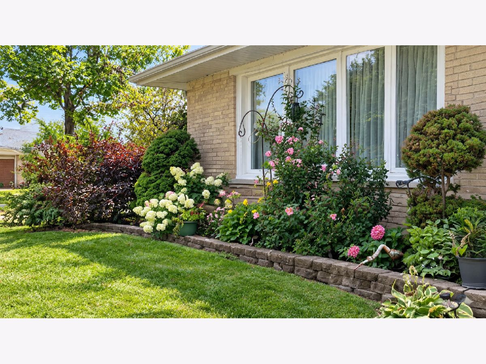
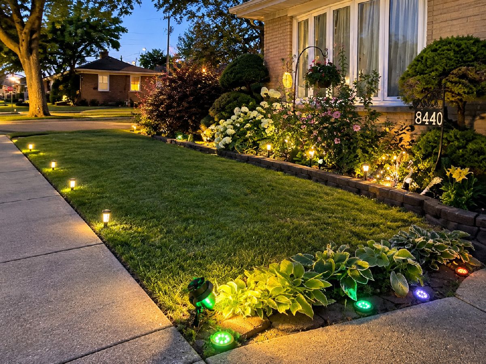
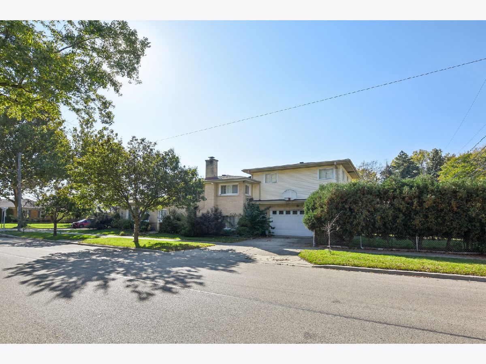
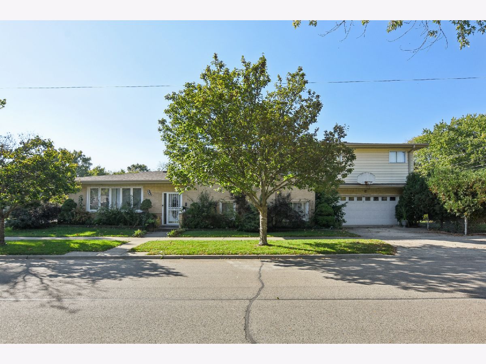
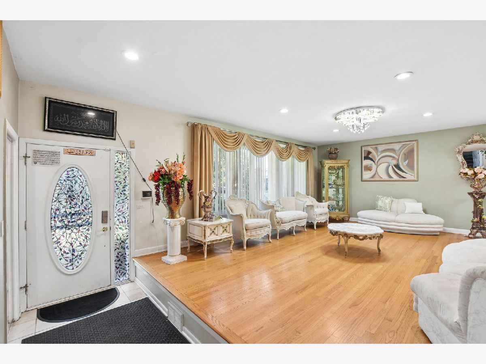
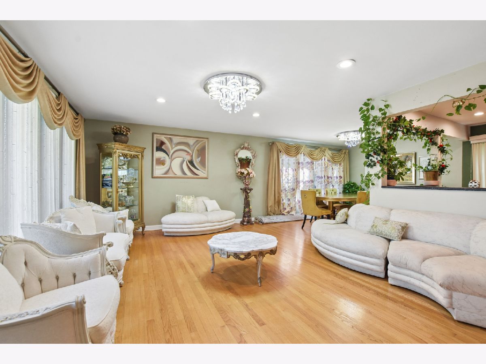
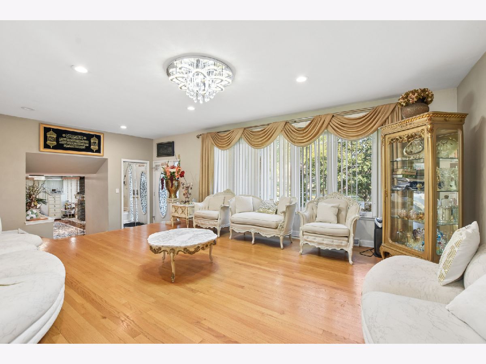
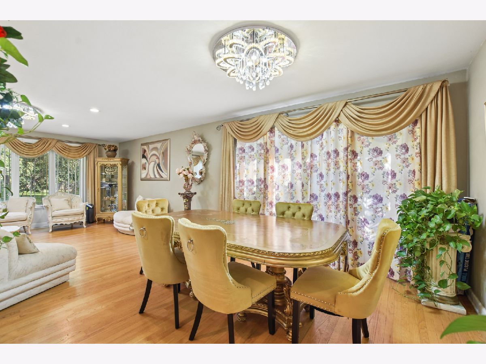
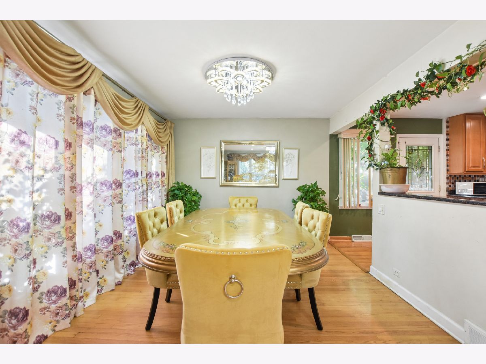
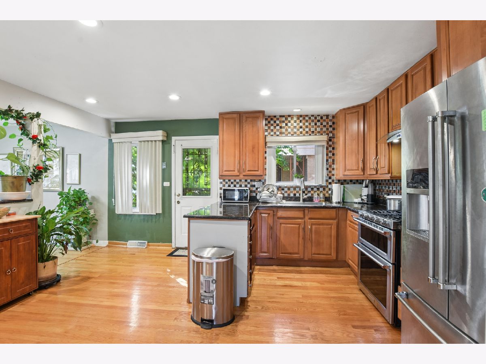
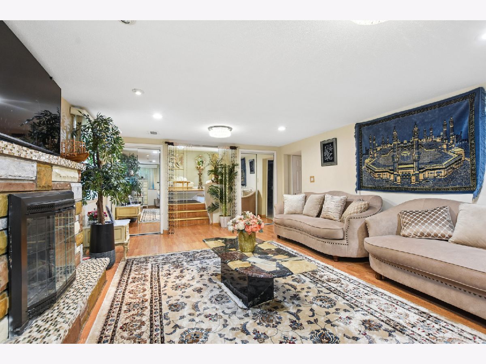
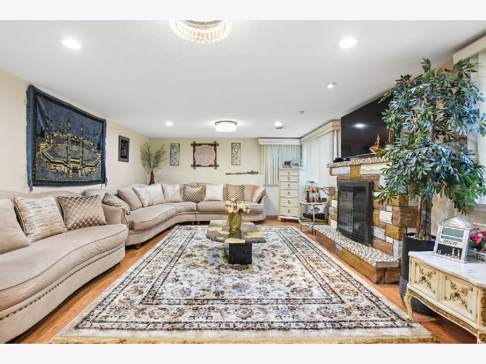
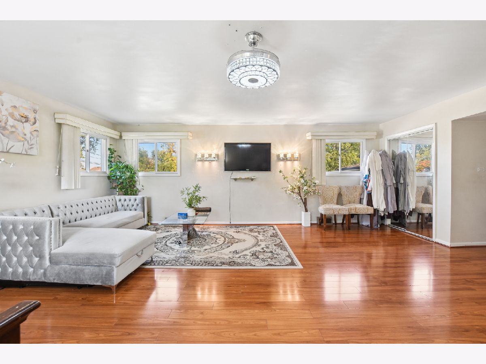
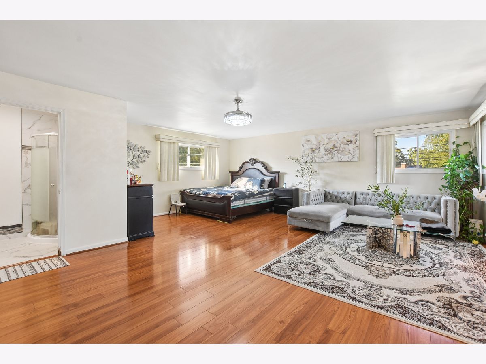
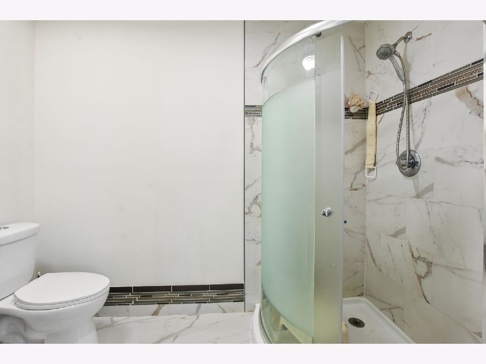
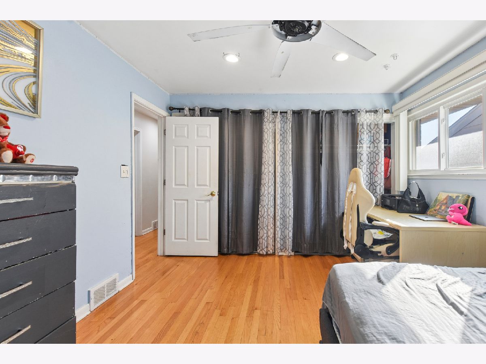
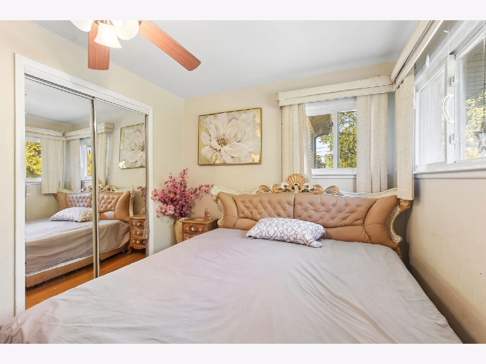
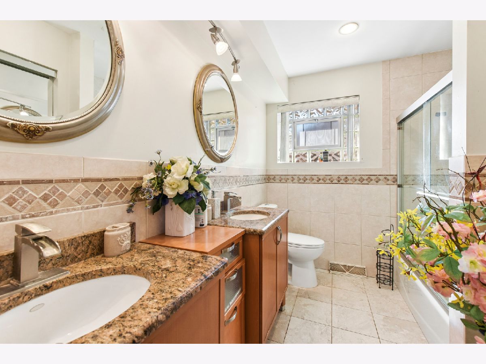
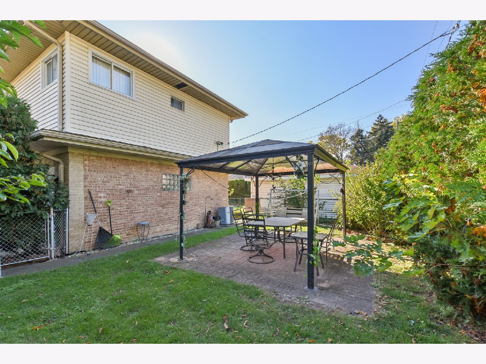
Welcome to this beautiful 4-bedroom, 3-bathroom tri-level home situated on a desirable corner lot in Skokie! Offering approximately 1,984 square feet of living space, this home is in great condition and features a spacious layout perfect for comfortable living. The kitchen boasts elegant granite countertops and stainless steel appliances, while newer light fixtures and switchboards throughout the home add a fresh, updated touch to the interior. An attached 2-car garage provides added convenience and ample parking. Enjoy a prime location near Old Orchard Shopping Center, the train station, and downtown Skokie, with shopping, dining, and transportation all within easy reach. This home is a must-see!
Property Specifics
| Single Family | |
| — | |
| — | |
| 1961 | |
| Crawl Space | |
| Brick | |
| Tar/Gravel | |
| — | |
| No | |
| 0.13 |
| Cook | |
| — | |
| — / Not Applicable | |
| None | |
| Lake Michigan | |
| Public Sewer | |
| Central Air | |
| Gas, Forced Air | |
| 12789412 | |
| 10212210470000 |
Property History
| DATE: | EVENT: | PRICE: | SOURCE: |
|---|---|---|---|
| 26 Apr, 2021 | Sold | $468,000 | MRED MLS |
| 14 Feb, 2021 | Under contract | $479,000 | MRED MLS |
| 17 Jul, 2020 | Listed for sale | $479,000 | MRED MLS |
| 22 Oct, 2026 | Listed for sale | $629,900 | MRED MLS |










Room Specifics
All Bedroom Info:
Total Bedrooms: 4
Bedrooms Above Ground: 4
Bedrooms Below Ground: 0
Total Bedrooms: 4
Bedrooms Above Ground: 4
Bedrooms Below Ground: 0
Master Bedroom Info:
Dimensions: 14X12
Location: 3rd LevelDimensions: 14X12
Floor Type: —
Second Bedroom Info:
Dimensions: 13X11
Location: —Dimensions: 13X11
Floor Type: —
Third Bedroom Info:
Dimensions: 13X11
Location: —Dimensions: 13X11
Floor Type: —
Fourth Bedroom Info:
Dimensions: 11X11
Location: —Dimensions: 11X11
Floor Type: —
Bathroom Info:
Full Bathrooms: 3
Partial Bathrooms: 0Full Bathrooms: 3
Bathroom Amenities: —
Bathroom in Basement: 0
Dining Room Info:
Dimensions: 12X11
Location: Main LevelDimensions: 12X11
Floor Type: —
Kitchen Info:
Dimensions: 14X12
Location: Main LevelDimensions: 14X12
Floor Type: —
Features: Eating Area-Table Space
Laundry Room Info:
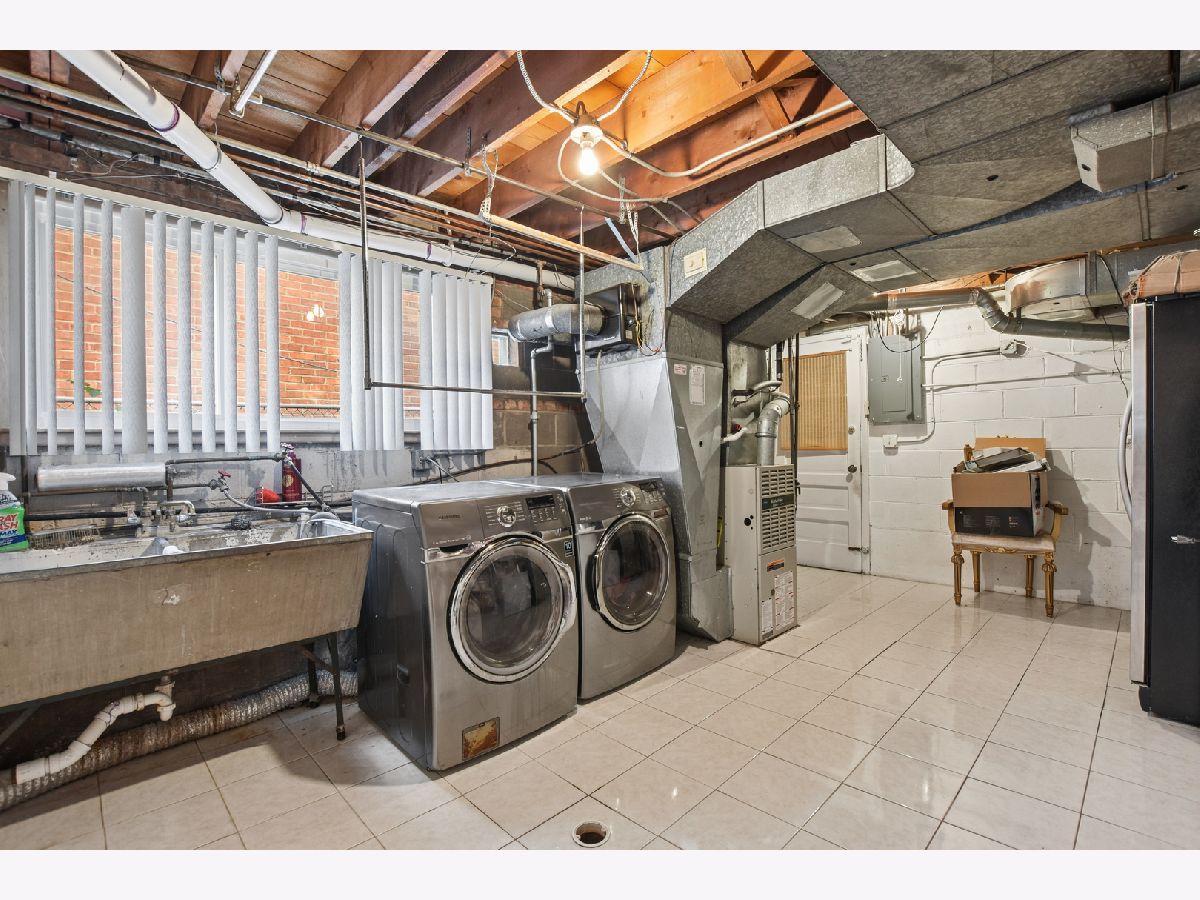
Dimensions: 18X12
Location: LowerDimensions: 18X12
Floor Type: —
Living Room Info:
Dimensions: 23X15
Location: Main LevelDimensions: 23X15
Floor Type: —
Family Room Info:
Dimensions: 24X14
Location: LowerDimensions: 24X14
Floor Type: —
Additional Rooms Info:
Rooms: No additional rooms
Basement: Crawl SpaceRooms: No additional rooms
Other Specifics
| 2 | |
| Brick/Mortar | |
| Garage Door Opener, Garage Owned, Attached, Garage | |
| — | |
| — | |
| — | |
| Fenced | |
| — | |
| Corner Lot | |
| 5524 | |
| — | |
| Full | |
| — | |
| Range, Microwave, Dishwasher, Refrigerator, High End Refrigerator, Washer, Dryer, Disposal, Stainless Steel Appliance(s) | |
| Not in DB | |
| — | |
| — | |
| — |
Tax History
| Year | Property Taxes |
|---|---|
| 2021 | $9,570 |
| 2026 | $14,842 |
Contact Agent
Contact Agent
Listing Provided By
Real Broker LLC
