

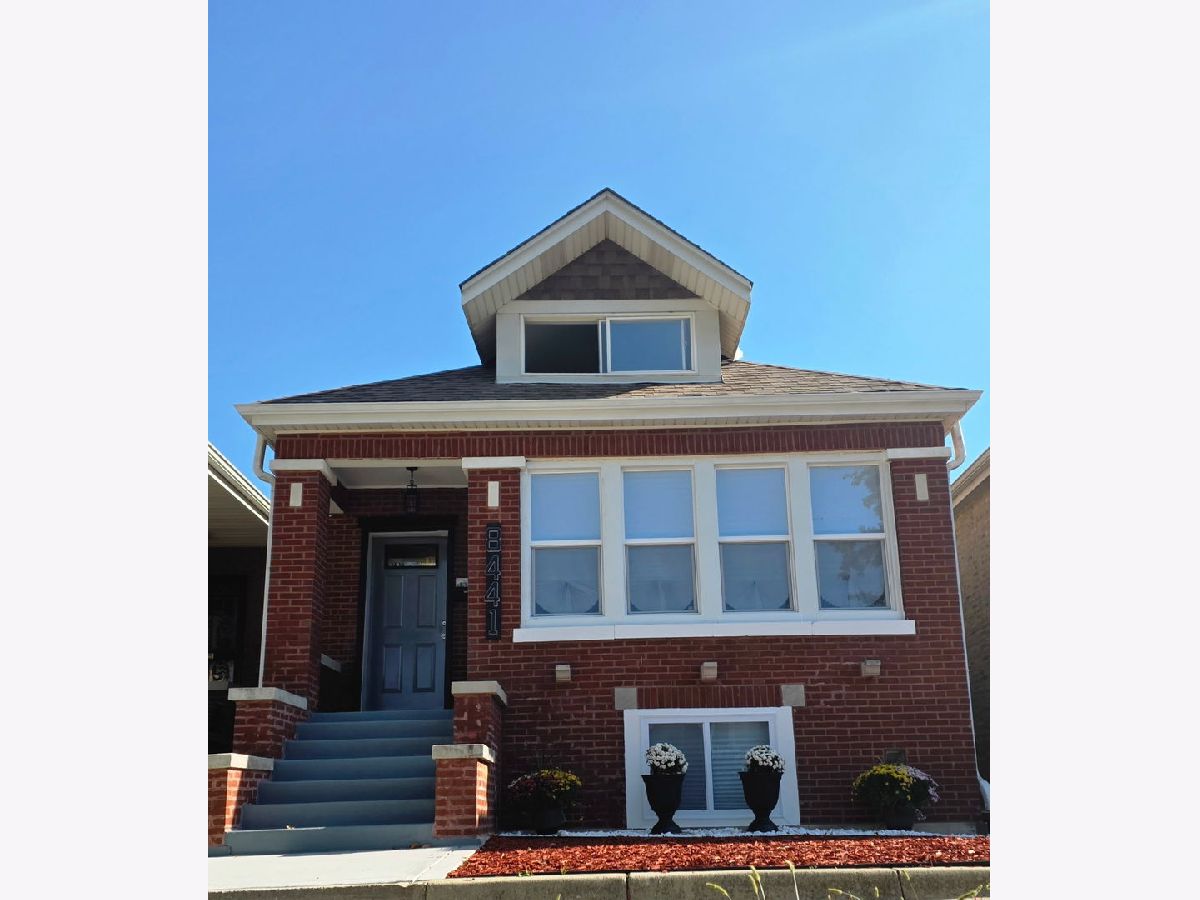
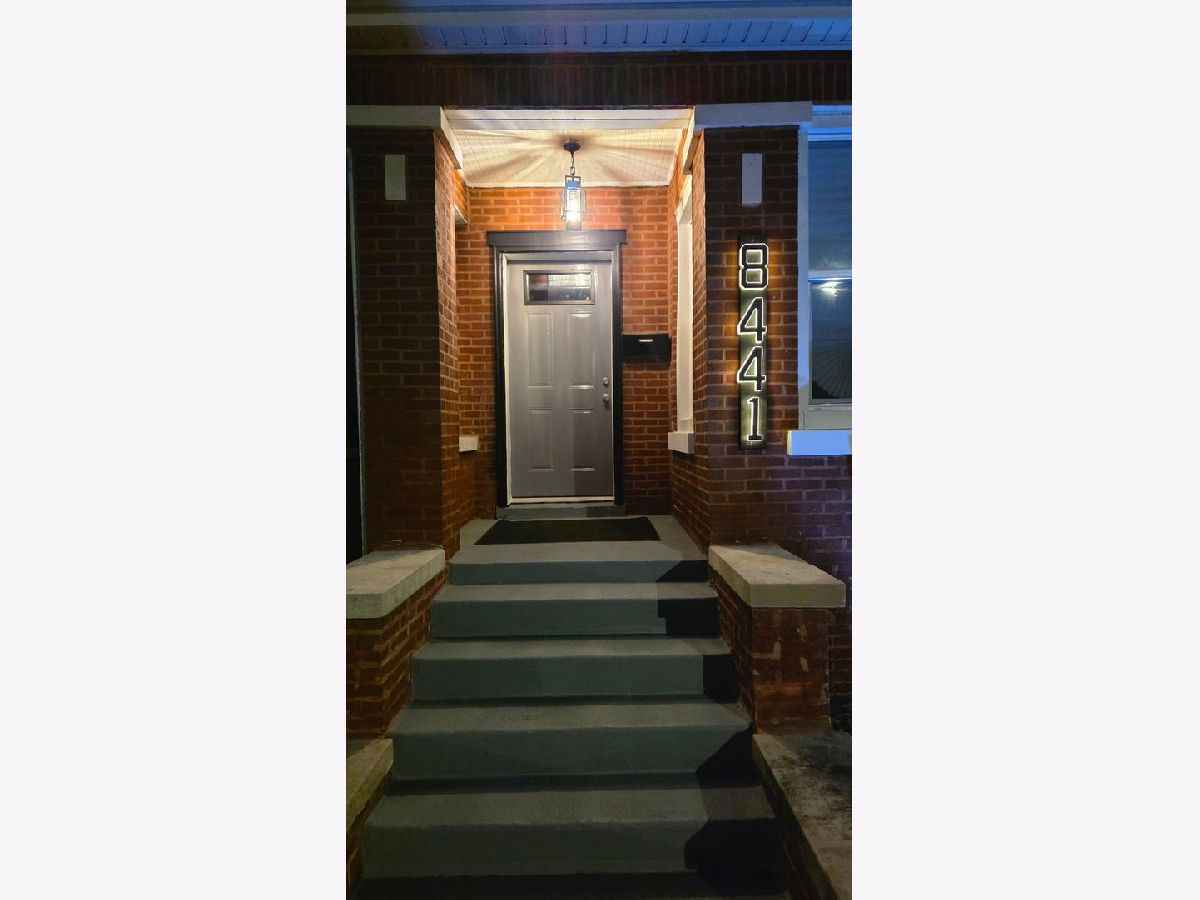
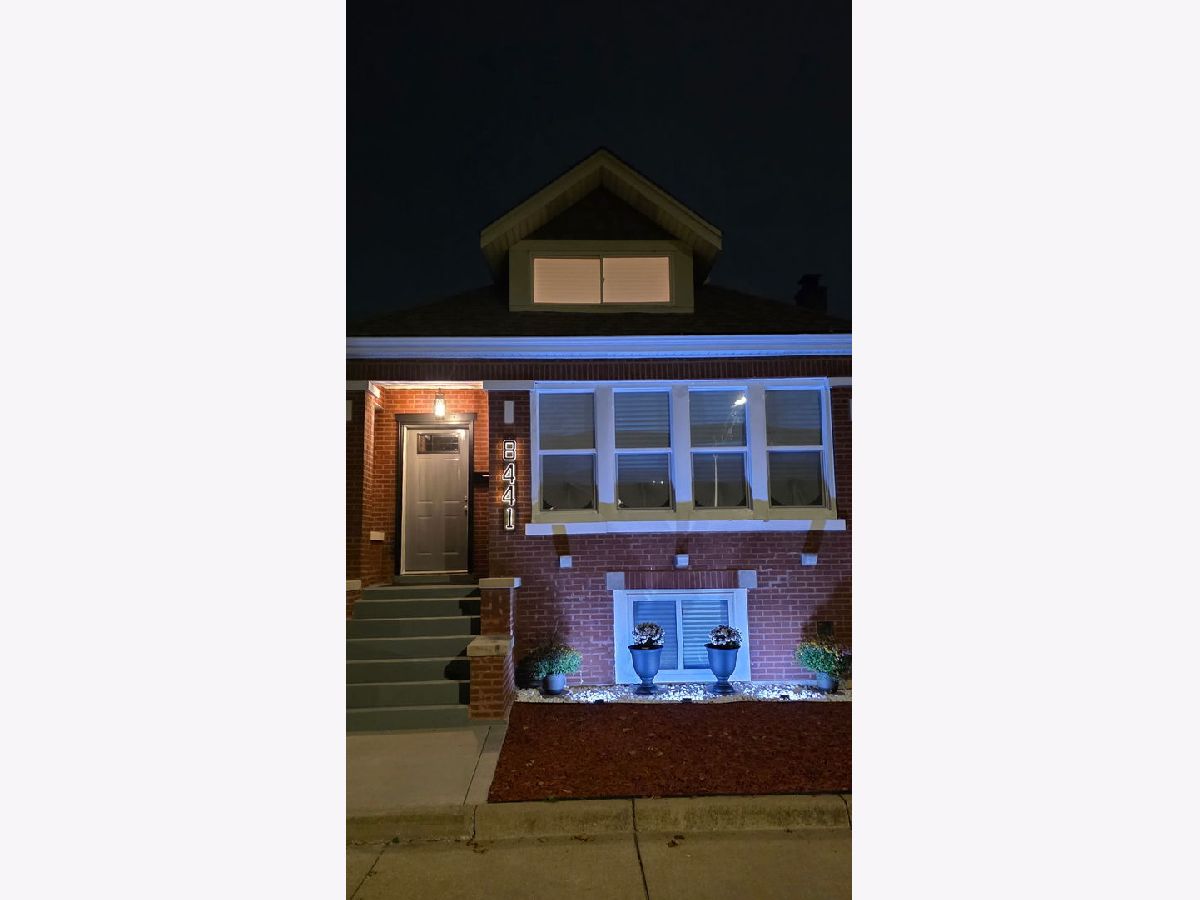
8441 Aberdeen Street, Auburn Gresham, Chicago, Illinois 60620


$374,900
|
For Sale
|
|
| Status: | Active |
| Sqft: | 2,232 |
| Cost/Sqft: | $168 |
| Beds: | 5 |
| Baths: | 2 |
| Year Built: | 1924 |
| Property Taxes: | $2,321 |
| Days On Market: | 6 |
| Lot Size: | 0,00 |
Description
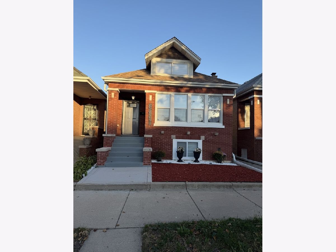
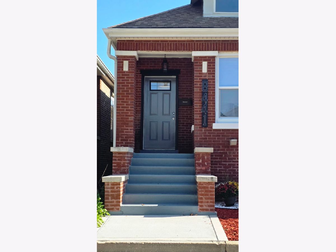
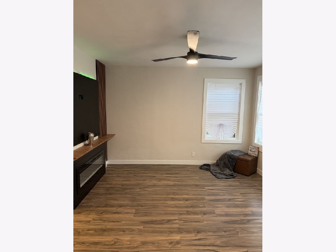
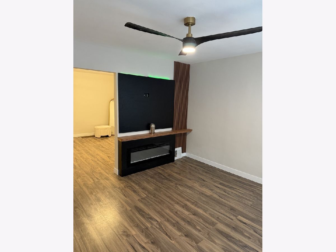
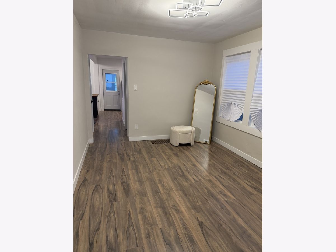
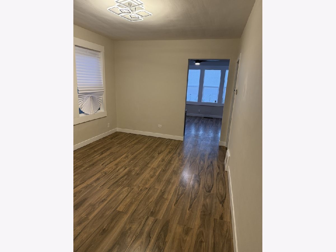
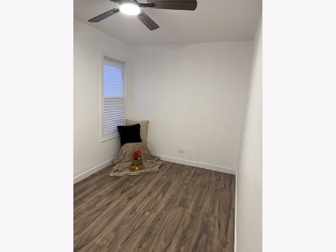
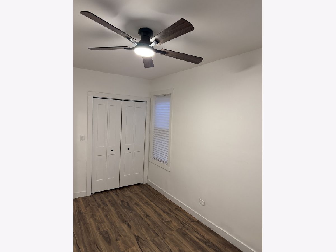
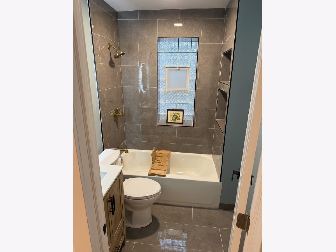
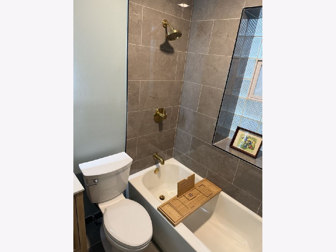
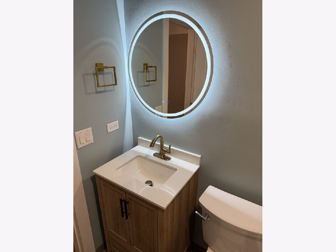
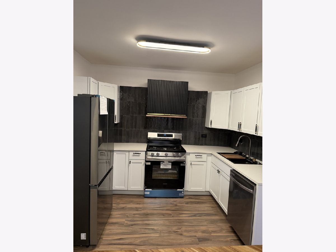
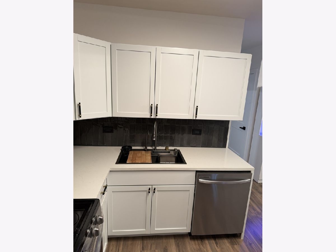
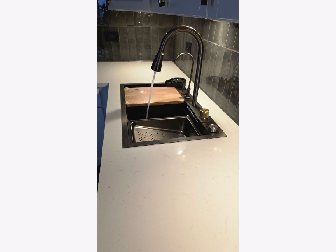
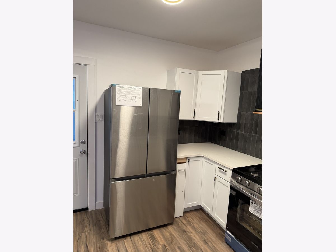
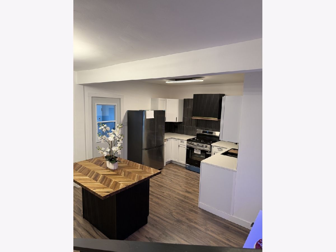
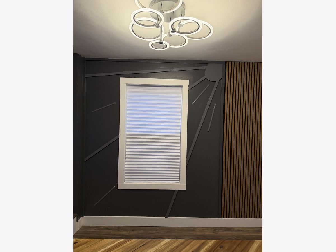
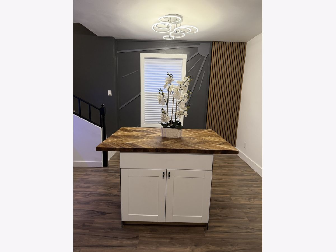
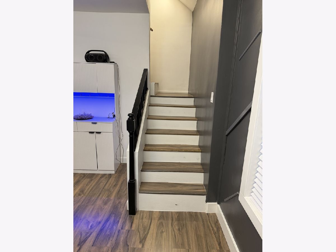
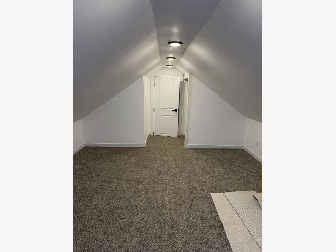
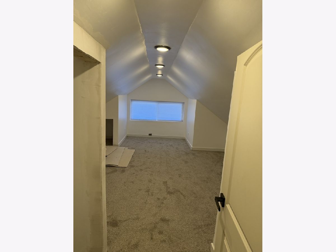
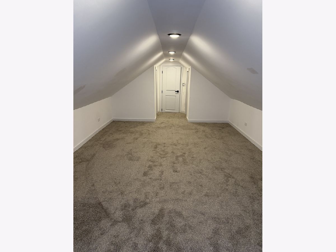
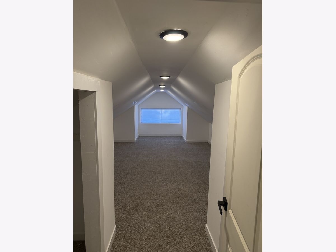
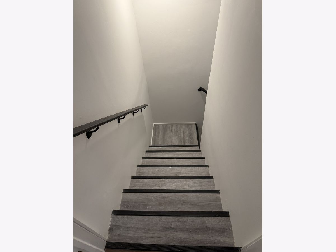
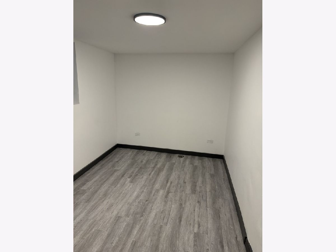
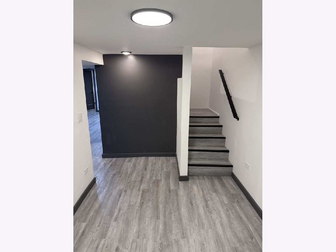
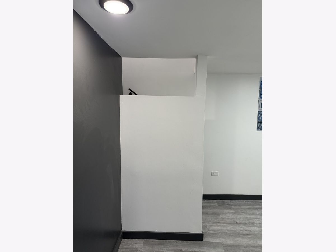
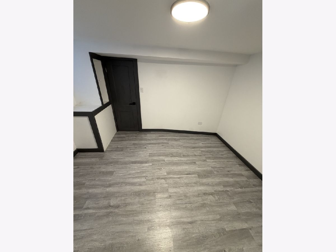
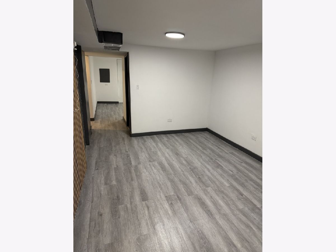
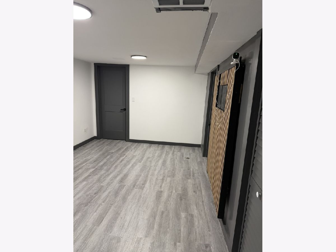
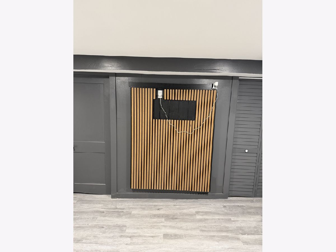
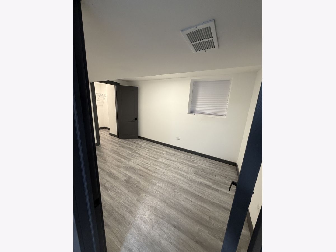
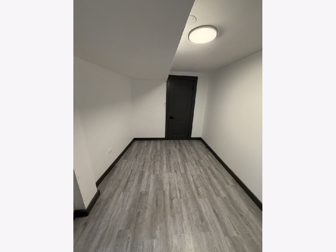
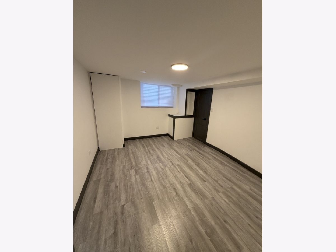
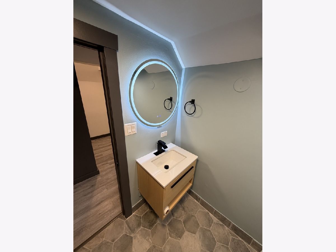
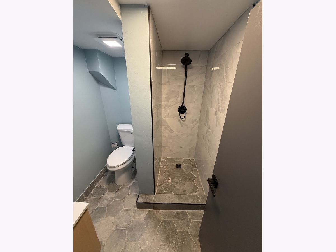
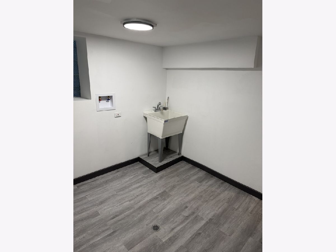
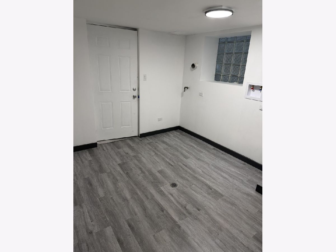
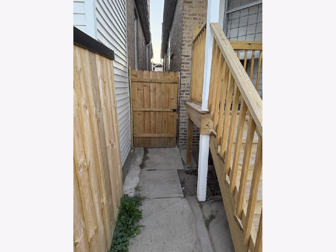
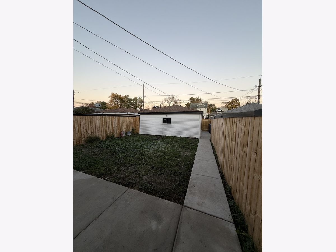
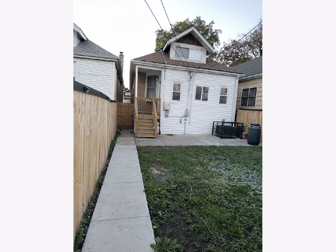
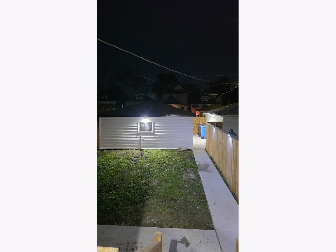
Welcome to this beautifully renovated Chicago-style bungalow located in historic Auburn Gresham. The first floor of this home features an updated LIVING ROOM with an electric fireplace and a spacious DINING ROOM. The expanded KITCHEN has stainless steel appliances, quartz countertops, and an island with a butcher block countertop that compliments the other wood features in the room. The MAIN FLOOR BEDROOM is a generous size, and the main floor BATHROOM is both practical and elegant. The second level consists of TWO SPACIOUS YET COZY BEDROOMS with carpeted floors. The basement is completely finished and has a FAMILY ROOM with a feature wall, TWO ADDITIONAL BEDROOMS, a sleek BATHROOM, and a finished LAUNDRY ROOM. The home also has solar panels, and other solar lighting features. The NEW WINDOWS and the benefits of the solar panels should provide energy efficiencies that you will appreciate for years to come. Seller will include a home warranty and is willing to offer closing cost assistance. Do yourself a favor and schedule an appointment today so that you may be Home For the Holidays!
Property Specifics
| Single Family | |
| — | |
| — | |
| 1924 | |
| 2026 | |
| Finished, Full, Walk-Out Access | |
| 915 (915 finished) | |
| Brick | |
| — | |
| — | |
| No | |
| — |
| Cook | |
| — | |
| — / Not Applicable | |
| None | |
| Lake Michigan, Public | |
| Public Sewer | |
| Central Air | |
| Gas | |
| 12798550 | |
| 20324100130000 |
Property History
| DATE: | EVENT: | PRICE: | SOURCE: |
|---|---|---|---|
| 13 Jul, 2026 | Sold | $135,000 | MRED MLS |
| 29 Apr, 2026 | Under contract | $135,000 | MRED MLS |
| 18 Feb, 2026 | Listed for sale | $135,000 | MRED MLS |
| 31 Oct, 2026 | Listed for sale | $374,900 | MRED MLS |
Room Specifics
Total Bedrooms: 5
Bedrooms Above Ground: 5
Bedrooms Below Ground: 0
Dimensions: 8X13
Floor Type: —
Dimensions: 13X18
Floor Type: —
Dimensions: 12X14
Floor Type: —
Dimensions: 7X12
Floor Type: —
Full Bathrooms: 2
Bathroom Amenities: —
Bathroom in Basement: 1
Dimensions: 13X10
Floor Type: —
Dimensions: 13X18
Floor Type: —
Dimensions: 9X9
Floor Type: —
Dimensions: 12X12
Floor Type: —
Dimensions: 10X14
Floor Type: —
Rooms: Bedroom 5, Bonus Room
Name: Bedroom 5
Dimensions: 10X11
Floor Type: —
Name: Bonus Room
Dimensions: 12X7
Floor Type: —
Other Specifics
| 2 | |
| — | |
| Detached, Garage | |
| Gas Dryer Hookup, Sink | |
| — | |
| — | |
| — | |
| — | |
| 25 x 125 | |
| Finished | |
| None | |
| — | |
| — | |
| Not in DB | |
| — | |
| — | |
| — |
Tax History
| Year | Property Taxes |
|---|---|
| 2026 | $1,447 |
| 2026 | $2,321 |
Contact Agent
Contact Agent
Listing Provided By
Stuart Quinn Realty, LLC
