

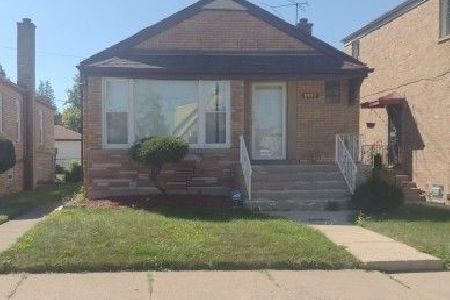
8445 Wolcott Avenue, Auburn Gresham, Chicago, Illinois 60620


$449,900
|
For Sale
|
|
| Status: | New |
| Sqft: | 3,329 |
| Cost/Sqft: | $135 |
| Beds: | 6 |
| Baths: | 4 |
| Year Built: | 1958 |
| Property Taxes: | $2,230 |
| Lot Size: | 0,00 |
Description
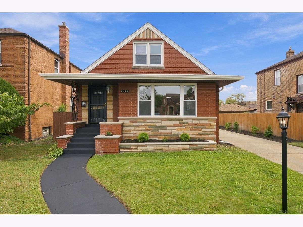
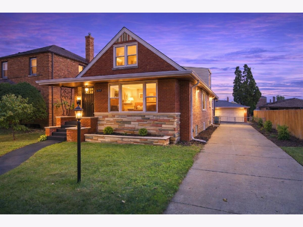
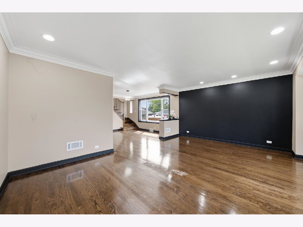
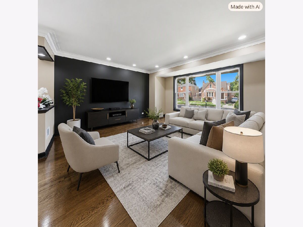
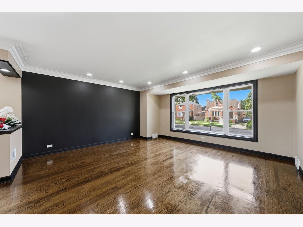
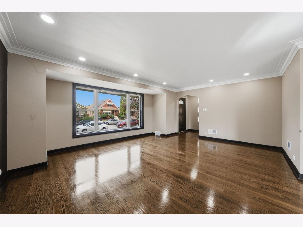
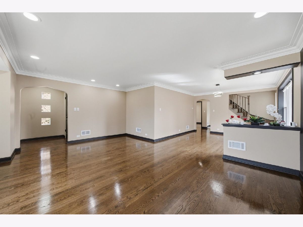
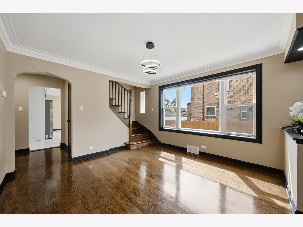
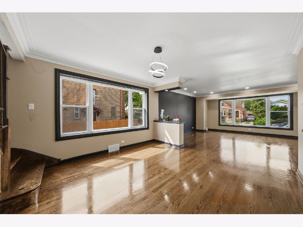
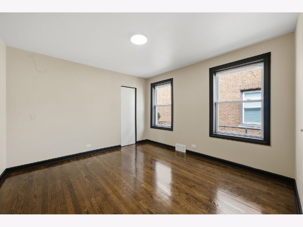
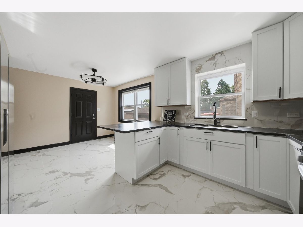
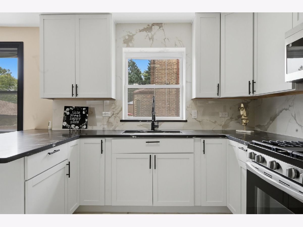
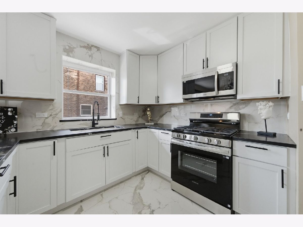
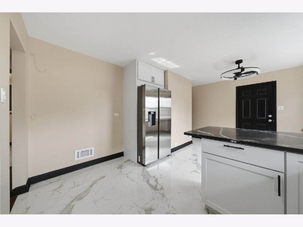
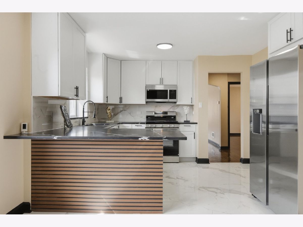
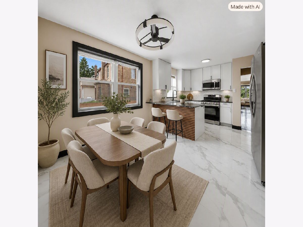
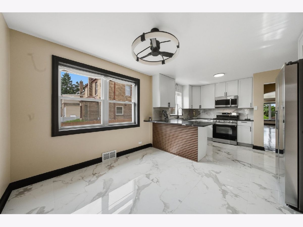
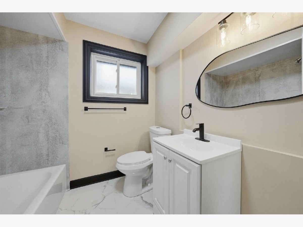
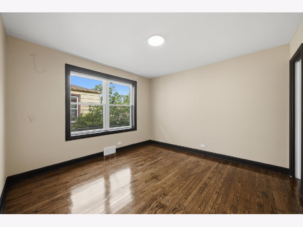
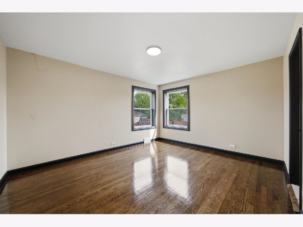
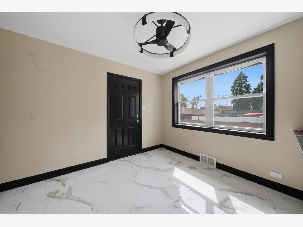
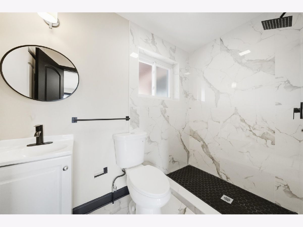
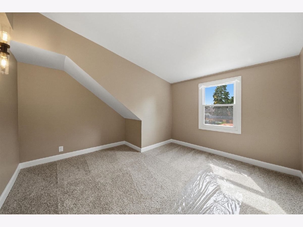
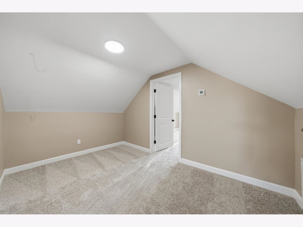
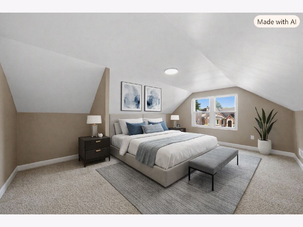
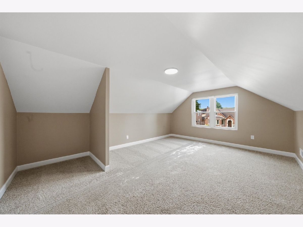
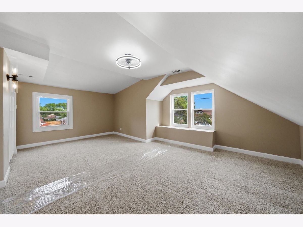
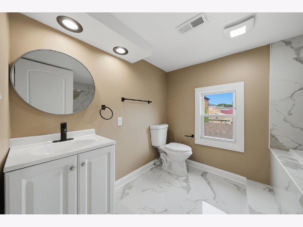
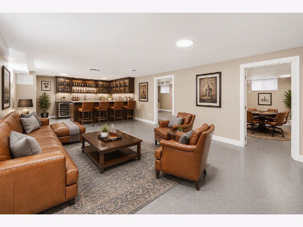
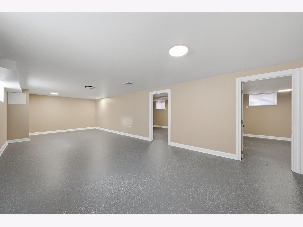
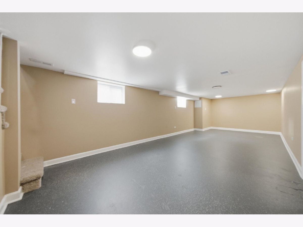
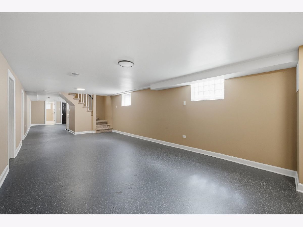
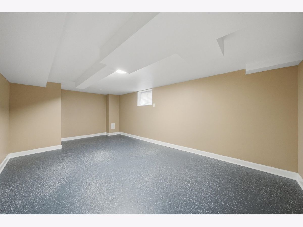
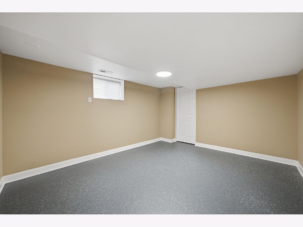
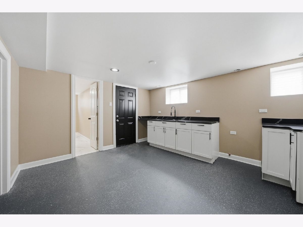
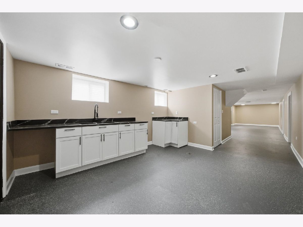
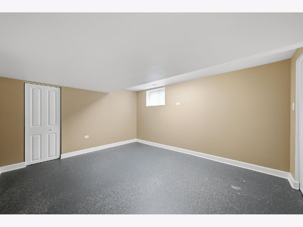
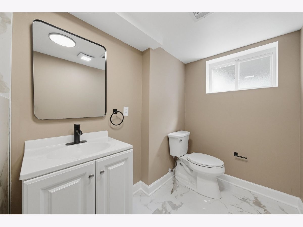
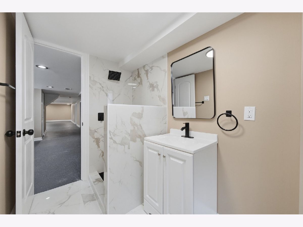
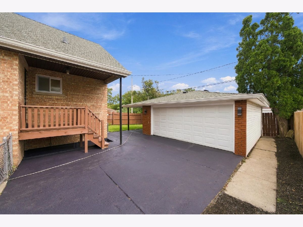
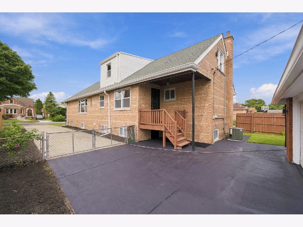
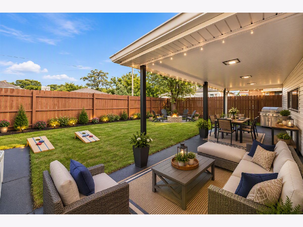
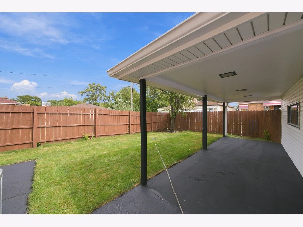
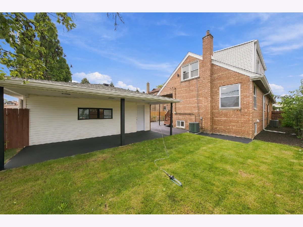
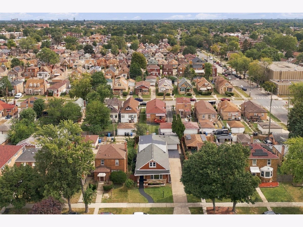
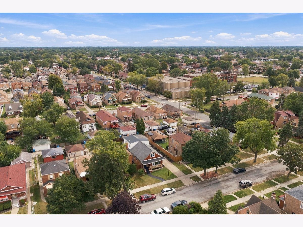
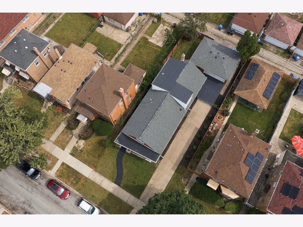
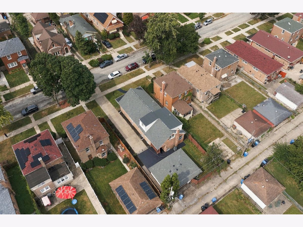
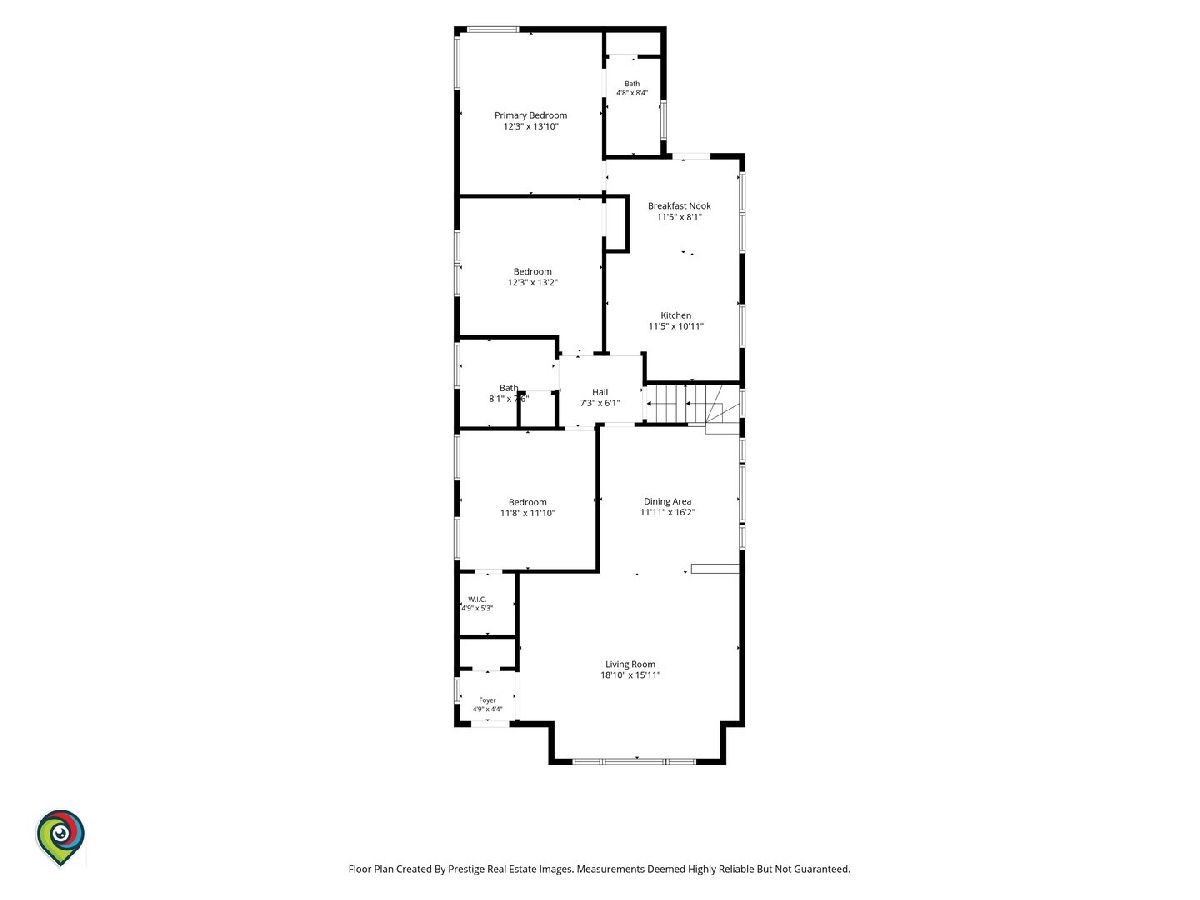
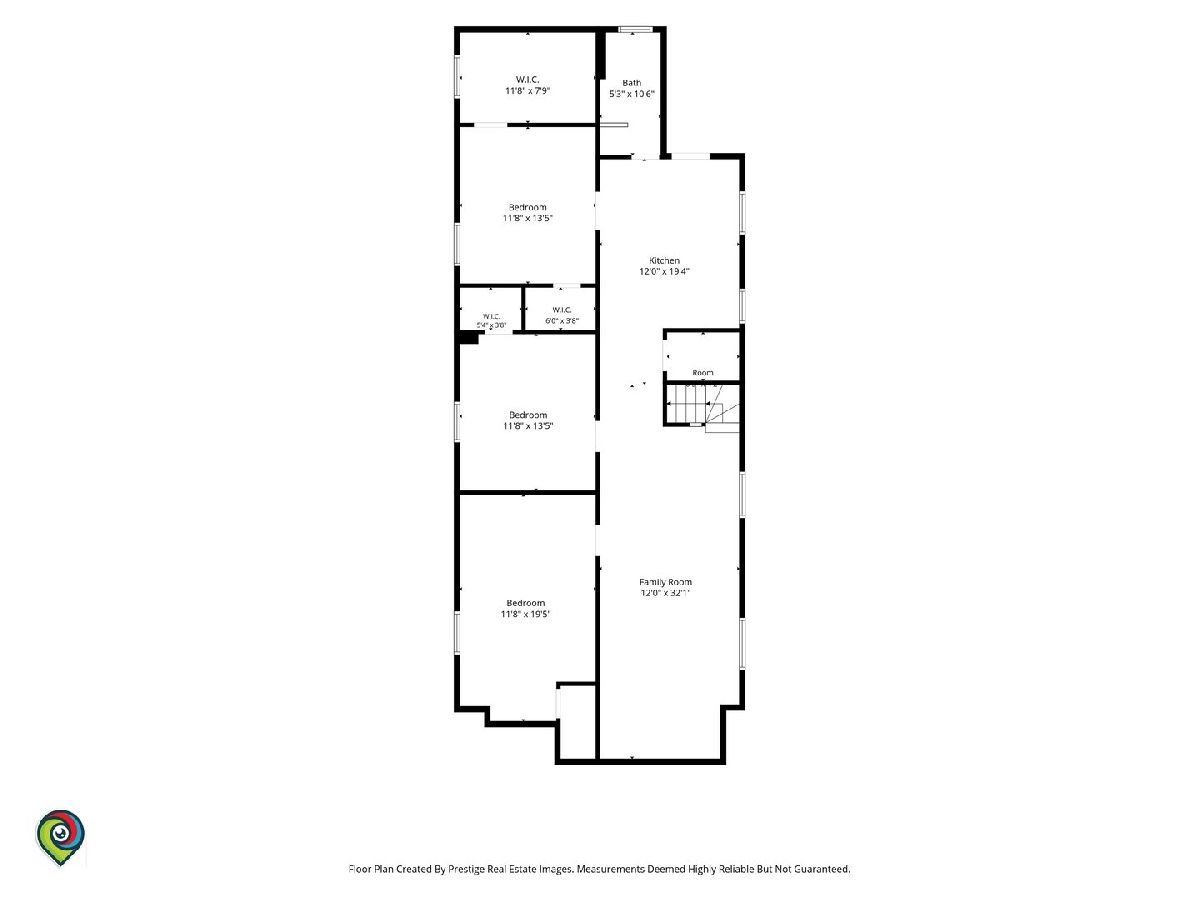
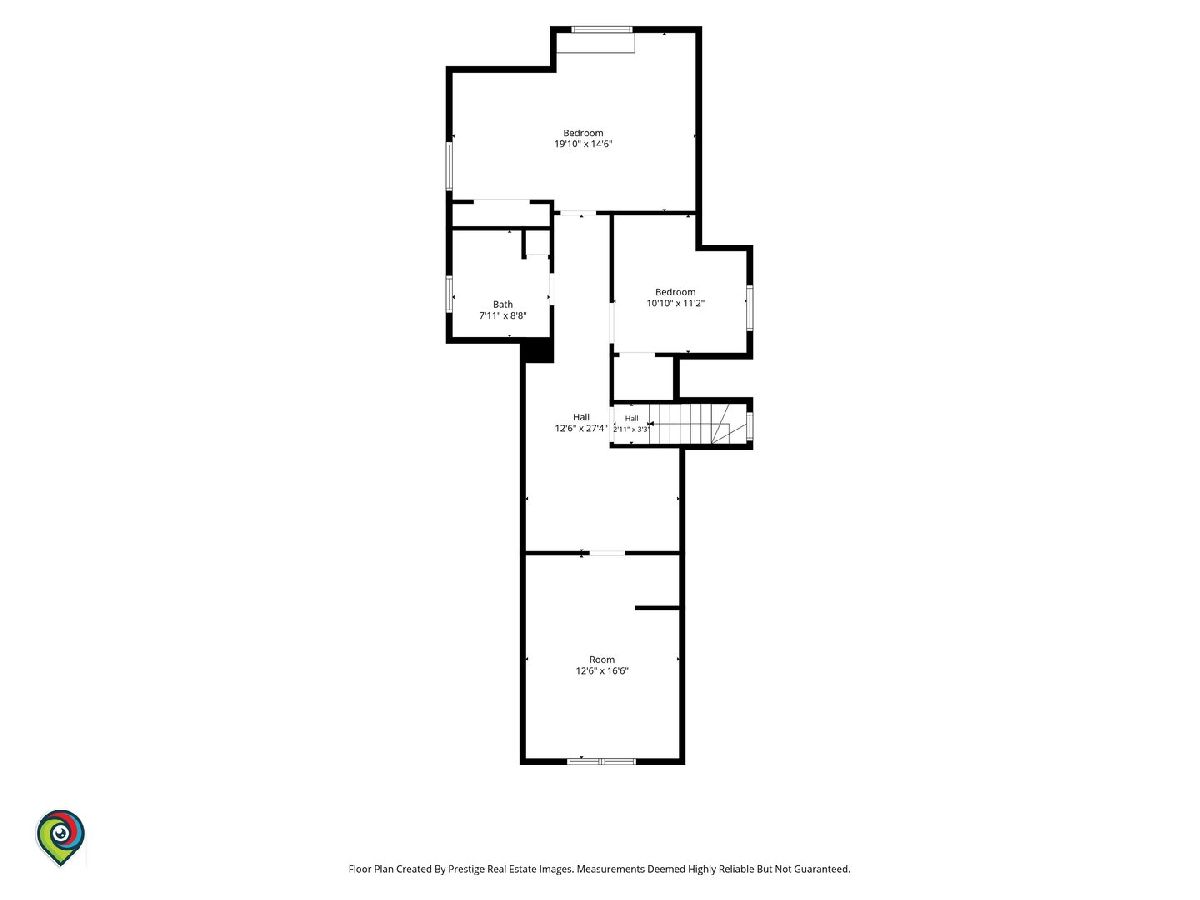
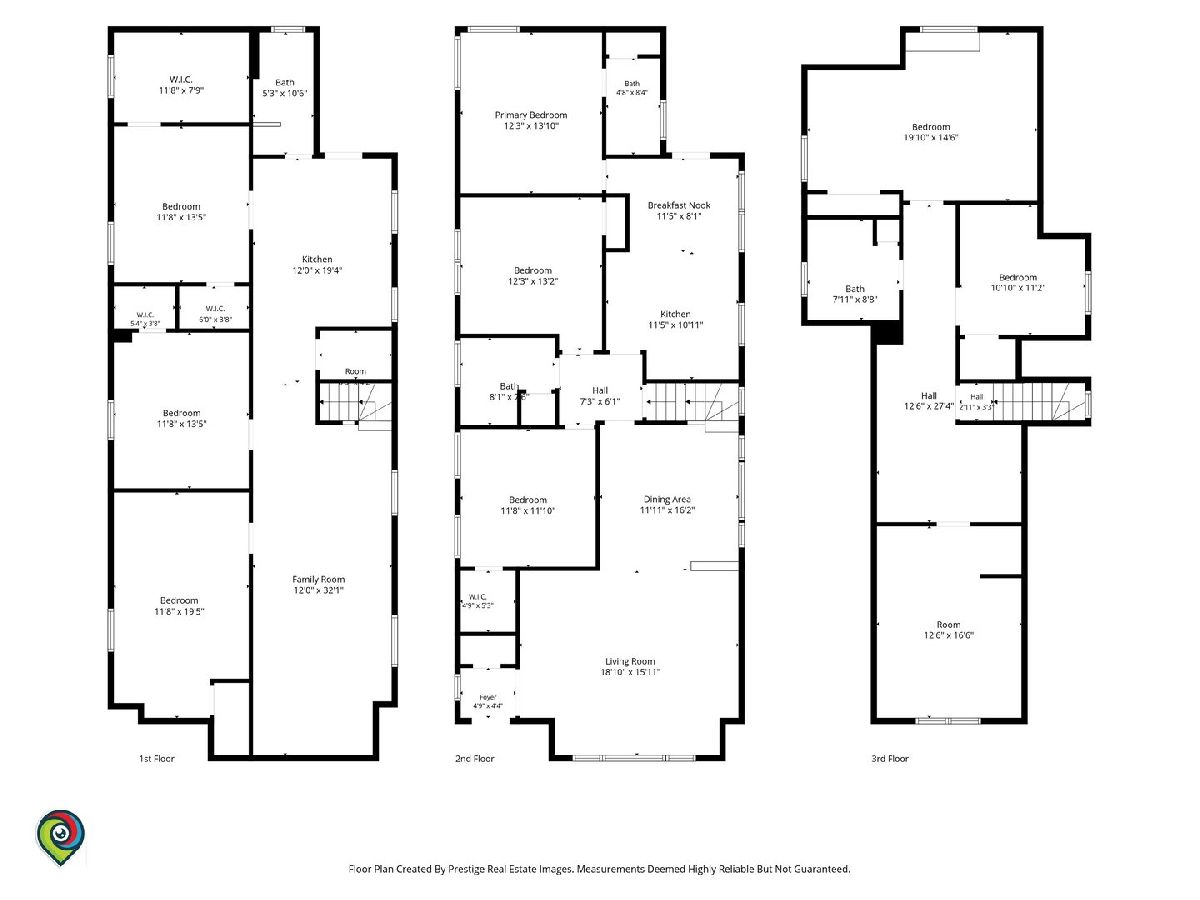
WOW! A DEFINITE JAW-DROPPER THAT FEATURES 9 BEDROOMS, 4 BATHROOMS, 3 FLOORS OF FINISHED LIVING SPACE, AND A CONCRETE DRIVEWAY ON A 35' LOT! AN ABSOLUTE DELIGHT THAT HAS BEEN COMPLETELY RESTORED TO DELIVER THE OPEN-CONCEPT RENOVATION, RICH HARDWOOD FLOORING, CROWN MOLDINGS, AND PICTURE WINDOWS THAT ALLOW TONS OF NATURAL SUNLIGHT. THE KITCHEN BOASTS 42" WHITE SHAKER CABINETS, CERAMIC FLOORS AND BACKSPLASH, STAINLESS-STEEL APPLIANCES, AND GRANITE COUNTERTOPS! TWO FULL BATHS ON THE MAIN FLOOR WITH WASHER/DRYER CAPABILITY, SOAKING TUB, AND FULL MASTER BATH. 2ND FLOOR OASIS IS ENORMOUS WITH ANOTHER 3 BEDROOMS, FULL BATH WITH JACUZZI, AND LOUNGE AREA FOR ENTERTAINMENT. THE FULL FINISHED BASEMENT RETREAT IS READY FOR THE EXTENDED FAMILY! FEATURES 3 PRIVATE ROOMS, ANOTHER KITCHEN-READY AREA WITH DINING SPACE, FAMILY ROOM, FULL BATH, LAUNDRY ROOM, AND UTILITY ROOM WITH 2 NEWER FURNACES, WATER HEATER, AND EJECTOR PUMP ON AN OVERHEAD SEWER SYSTEM. NEWER ROOF AND WINDOWS. 2 CAR GARAGE WITH A COVERED CONCRETE PATIO, AND TWO FULL SIZE SERVICE DOORS THAT LEAD TO THE FRONT AND BACK (ALLEY ENTRANCE HAS BEEN CLOSED OFF). LOCATED WITHIN WALKING DISTANCE TO BERNARD PARK, FOSTER PARK ELEMENTARY, AND THE REDLINE AT BEVERLY HILLS.
Property Specifics
| Single Family | |
| — | |
| — | |
| 1958 | |
| — | |
| — | |
| No | |
| — |
| Cook | |
| — | |
| — / Not Applicable | |
| — | |
| — | |
| — | |
| 12760010 | |
| 20314090180000 |
Room Specifics
Total Bedrooms: 9
Bedrooms Above Ground: 6
Bedrooms Below Ground: 3
Dimensions: —
Floor Type: —
Dimensions: —
Floor Type: —
Dimensions: —
Floor Type: —
Dimensions: —
Floor Type: —
Dimensions: —
Floor Type: —
Dimensions: —
Floor Type: —
Dimensions: —
Floor Type: —
Dimensions: —
Floor Type: —
Full Bathrooms: 4
Bathroom Amenities: —
Bathroom in Basement: 1
Rooms: —
Basement Description: —
Other Specifics
| 2 | |
| — | |
| — | |
| — | |
| — | |
| 35X125 | |
| Full | |
| — | |
| — | |
| — | |
| Not in DB | |
| — | |
| — | |
| — | |
| — |
Contact Agent
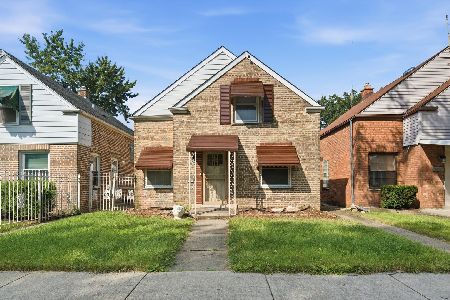
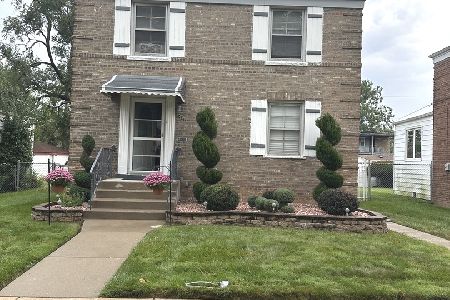
Nearby Similar Homes
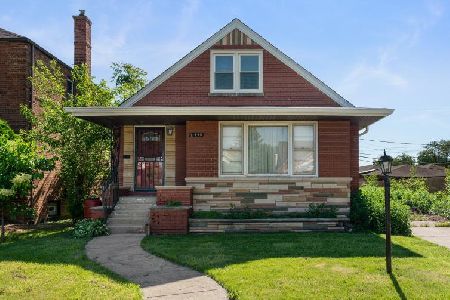
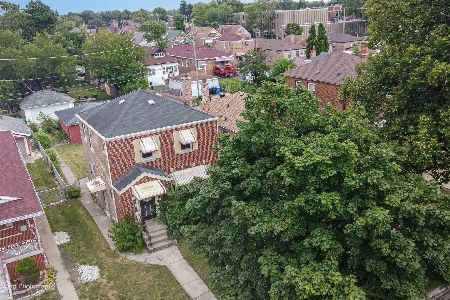
Nearby Sold Comparables

Contact Agent
Listing Provided By
Century 21 New Beginnings
