

8449 St Louis Avenue, Skokie, Illinois 60076


$510,000
|
For Sale
|
|
| Status: | New |
| Sqft: | 1,812 |
| Cost/Sqft: | $281 |
| Beds: | 3 |
| Baths: | 3 |
| Year Built: | 1955 |
| Property Taxes: | $12,125 |
| Days On Market: | 5 |
| Lot Size: | 0,00 |
Description
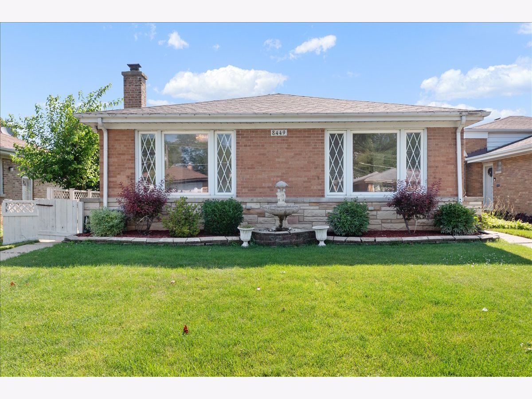
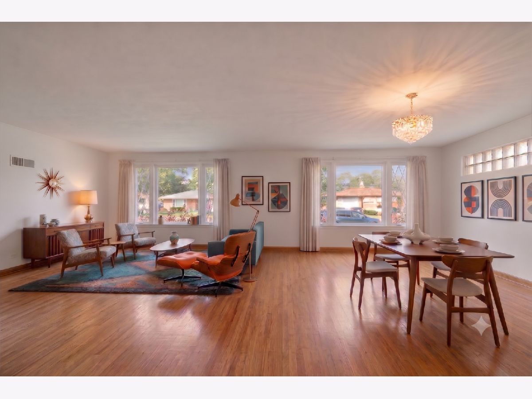
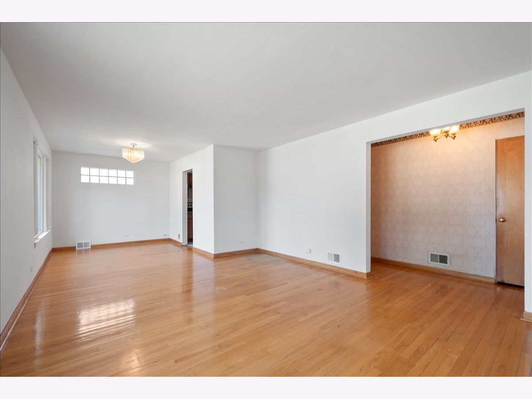
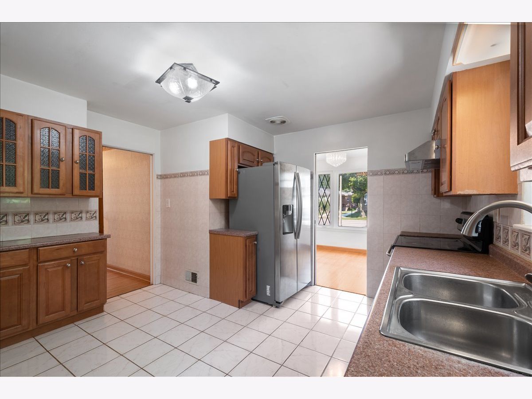
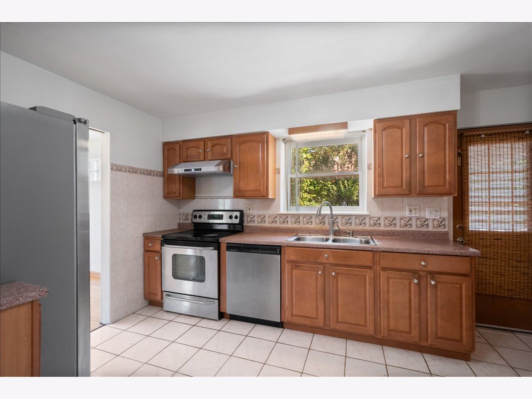
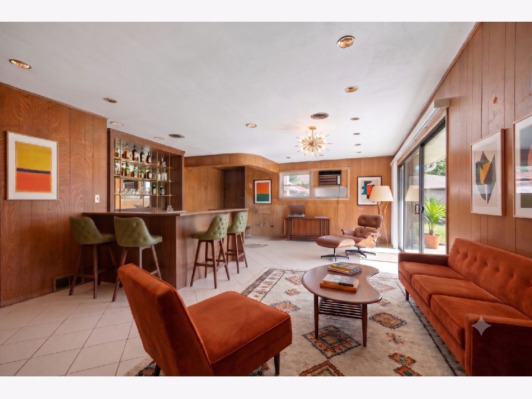
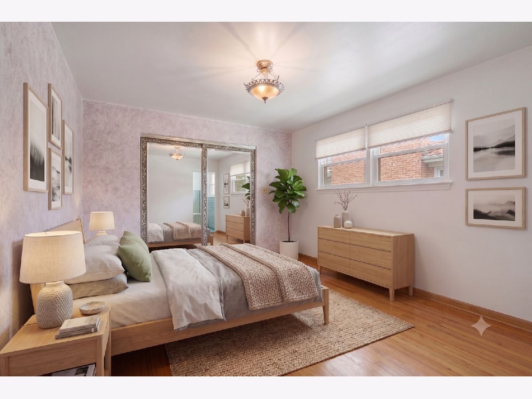
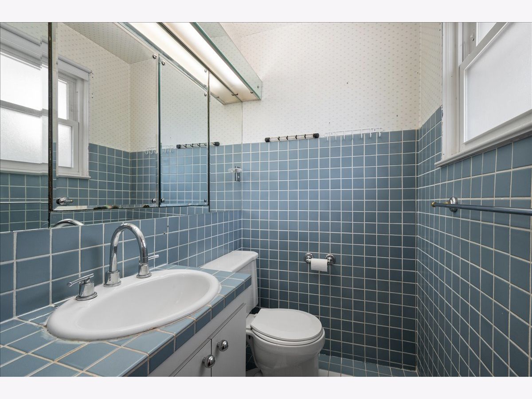
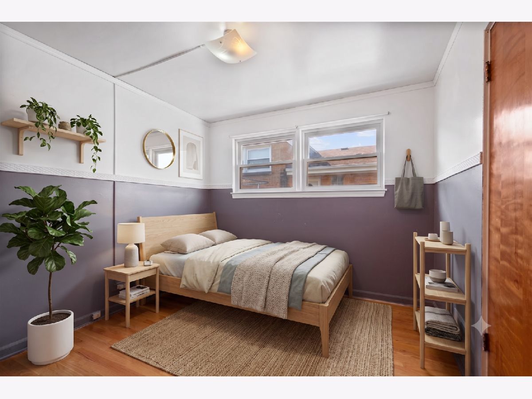
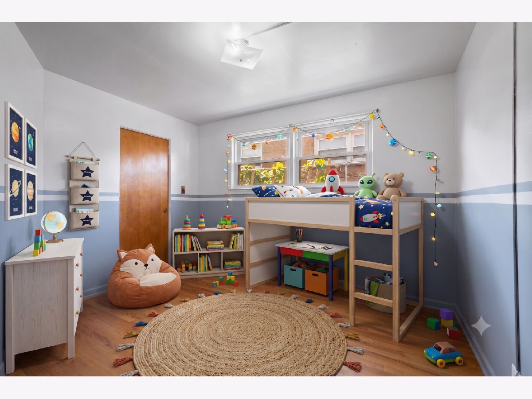
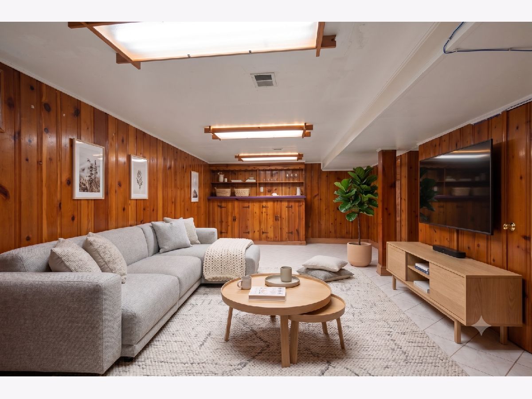
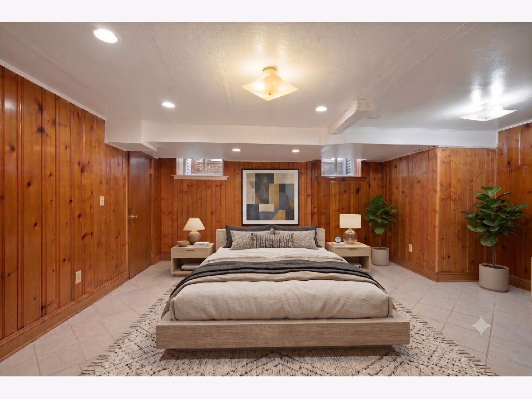
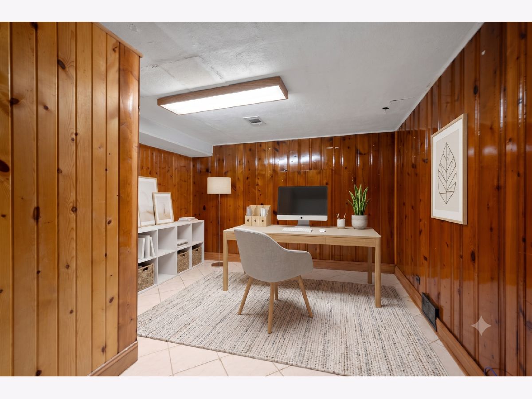
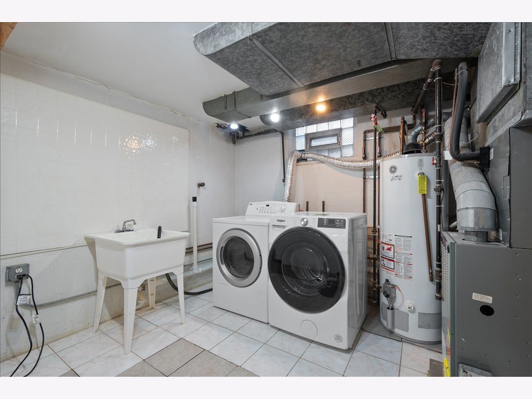
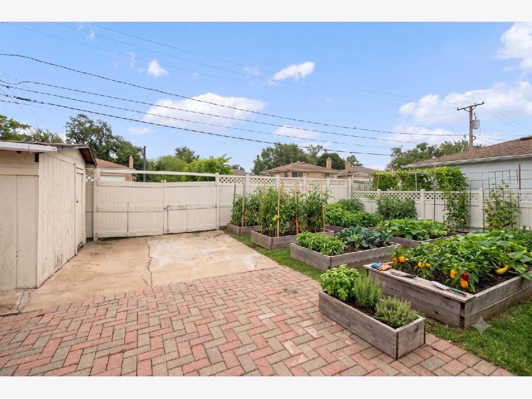
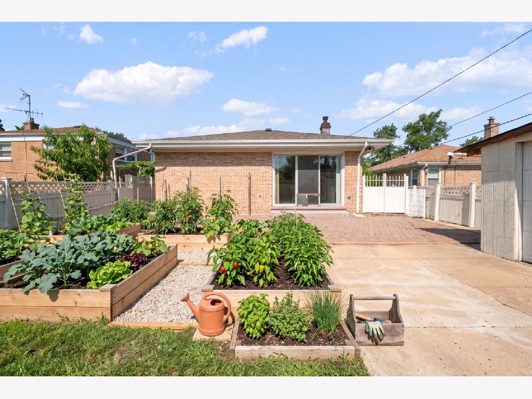
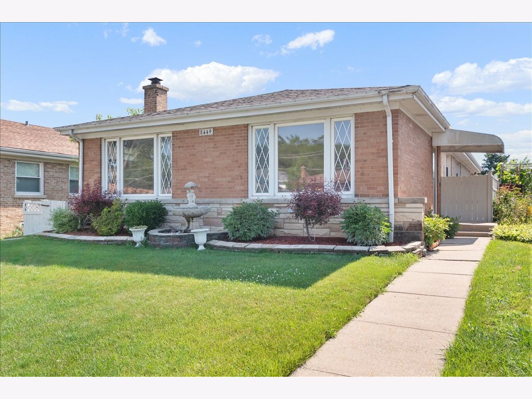
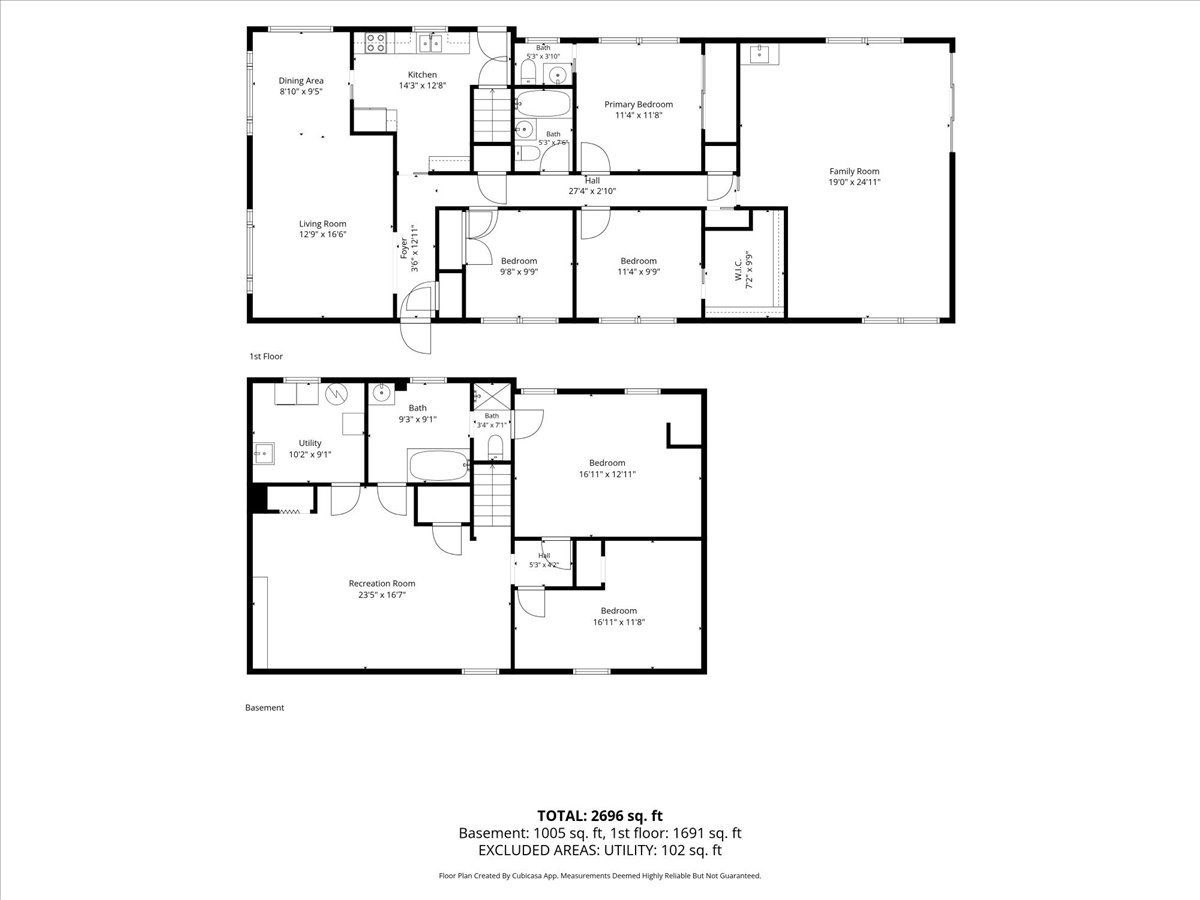
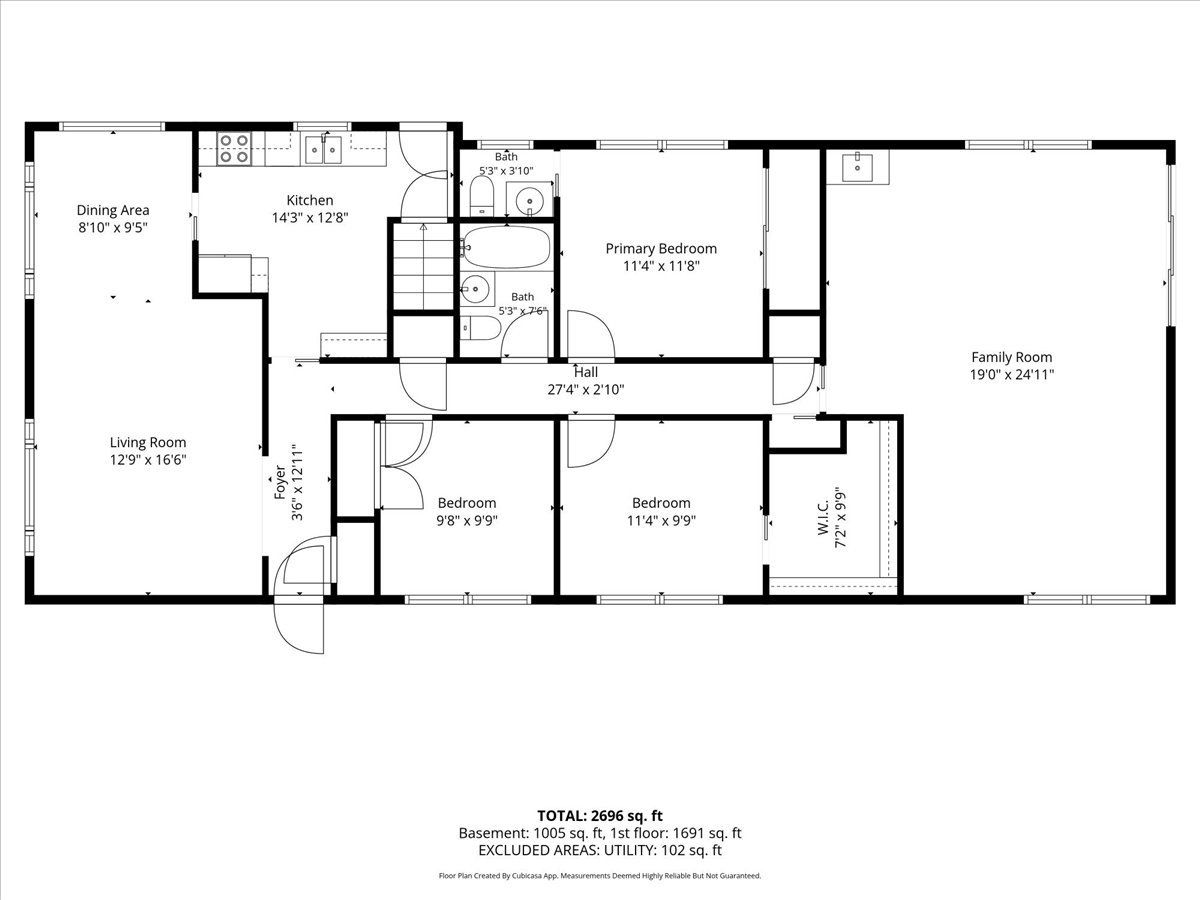
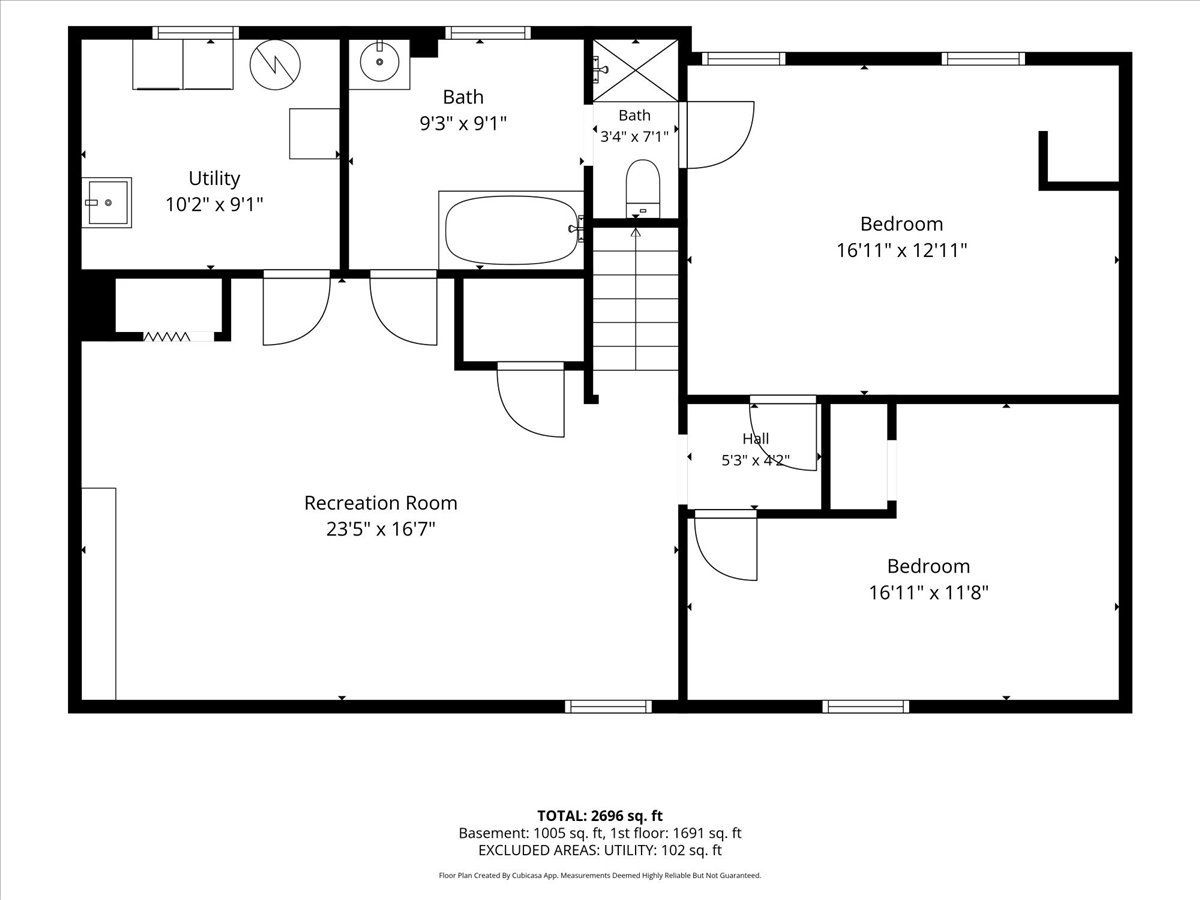
If you've been searching for a home that truly offers room to breathe, this expansive brick ranch in Skokie is a rare find. The layout is designed for those who value both scale and functionality. Hardwood floor throughout the first floor except for spacious first floor family room with ceramic tile floor and paneled walls. Kitchen with stainless steel appliances. Three bedrooms on main level. Primary with ensuite half bath. Second bedroom with large walk in cedar closet. Three linen closets. The finished lower level serves as a true extension of the living space, offering incredible flexibility for a variety of lifestyles. It features a large recreation room, two additional bedrooms one with a generous walk-in closet, and a dedicated laundry room. Brick paver patio wraps aroung the north side of the house. Vegetable garden, parking pad and shed in fenced in yard. Perfectly situated near local shopping, parks, transit, and entertainment, this property combines significant square footage with a prime location. Home has tons of upside. Sold "As-Is". Great opportunity!
Property Specifics
| Single Family | |
| — | |
| — | |
| 1955 | |
| — | |
| — | |
| No | |
| — |
| Cook | |
| — | |
| 0 / Not Applicable | |
| — | |
| — | |
| — | |
| 12721738 | |
| 10232210430000 |
Nearby Schools
| NAME: | DISTRICT: | DISTANCE: | |
|---|---|---|---|
|
Grade School
Oliver Mccracken Middle School |
73.5 | — | |
|
Middle School
John Middleton Elementary School |
73.5 | Not in DB | |
|
High School
Niles North High School |
219 | Not in DB | |
Property History
| DATE: | EVENT: | PRICE: | SOURCE: |
|---|---|---|---|
| 3 Aug, 2026 | Listed for sale | $510,000 | MRED MLS |
Room Specifics
Total Bedrooms: 5
Bedrooms Above Ground: 3
Bedrooms Below Ground: 2
Dimensions: —
Floor Type: —
Dimensions: —
Floor Type: —
Dimensions: —
Floor Type: —
Dimensions: —
Floor Type: —
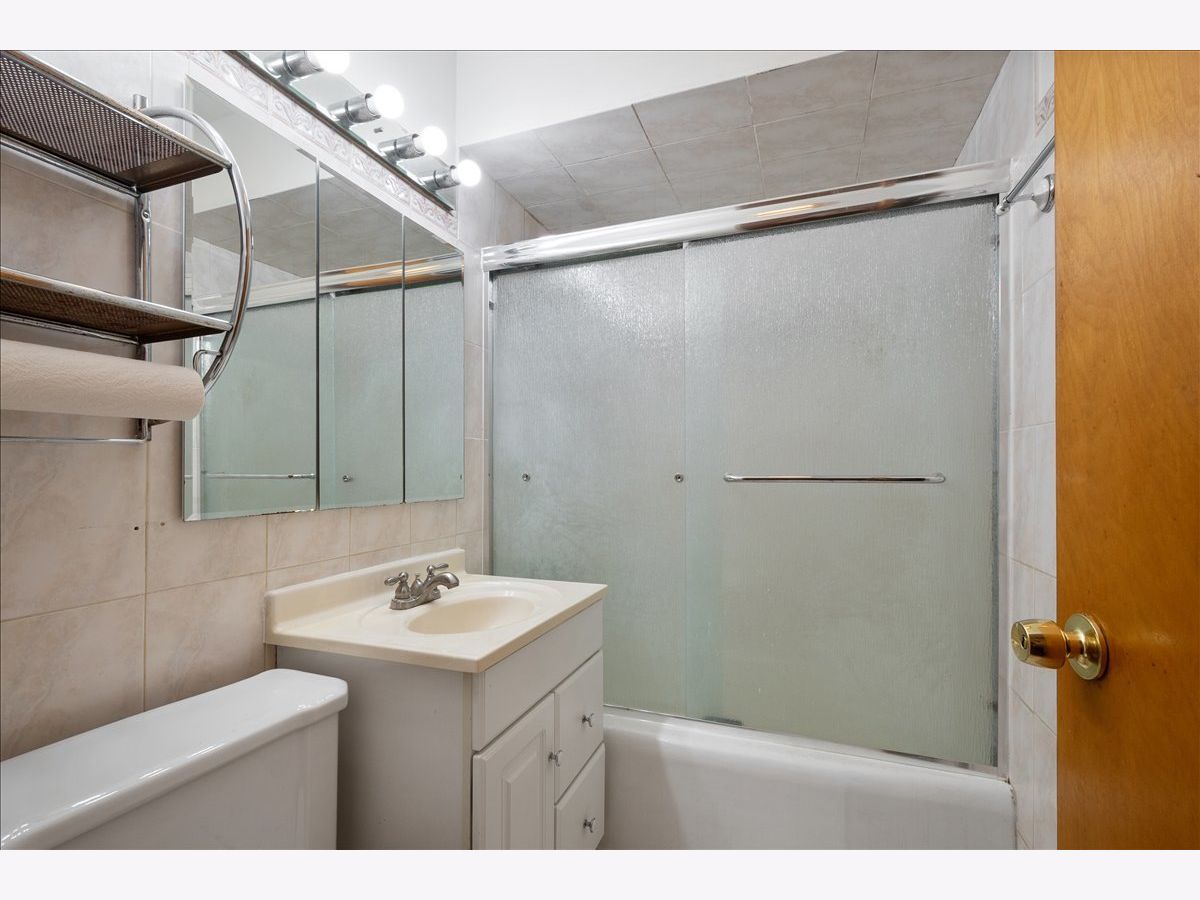
Full Bathrooms: 3
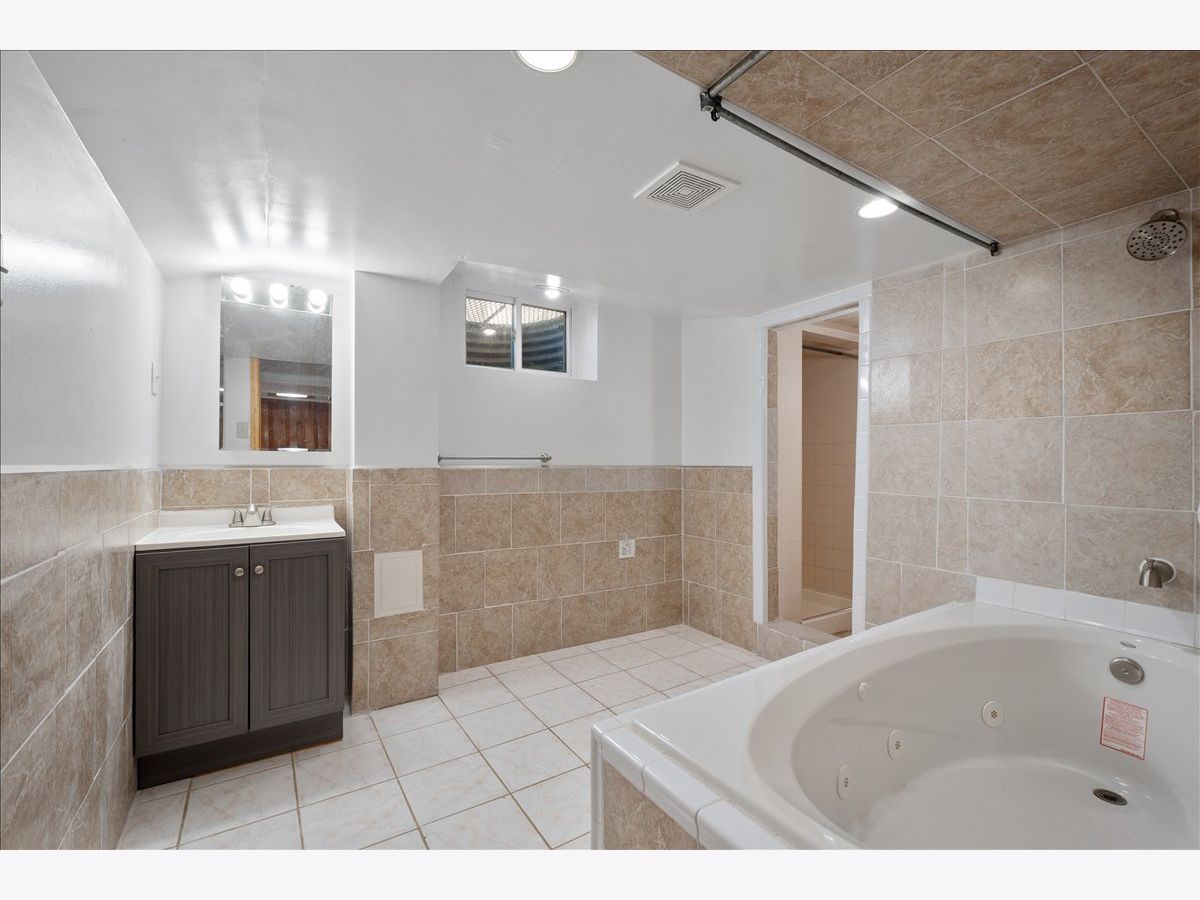
Bathroom Amenities: Whirlpool,Separate Shower
Bathroom in Basement: 1
Rooms: —
Basement Description: —
Other Specifics
| — | |
| — | |
| — | |
| — | |
| — | |
| 40X123 | |
| — | |
| — | |
| — | |
| — | |
| Not in DB | |
| — | |
| — | |
| — | |
| — |
Tax History
| Year | Property Taxes |
|---|---|
| 2026 | $12,125 |
Contact Agent
Contact Agent
Listing Provided By
Compass
