

8457 Bennett Avenue, Avalon Park, Chicago, Illinois 60617


$125,000
|
For Sale
|
|
| Status: | Pending |
| Sqft: | 928 |
| Cost/Sqft: | $135 |
| Beds: | 2 |
| Baths: | 1 |
| Year Built: | 1943 |
| Property Taxes: | $1,160 |
| Days On Market: | 137 |
| Lot Size: | 0,00 |
Description
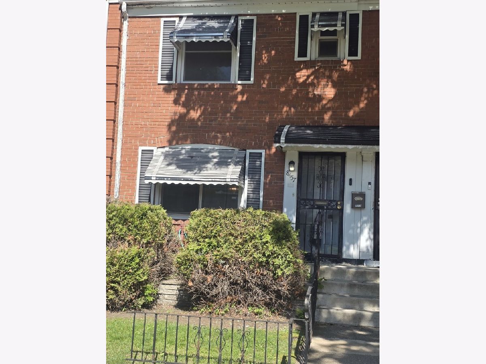
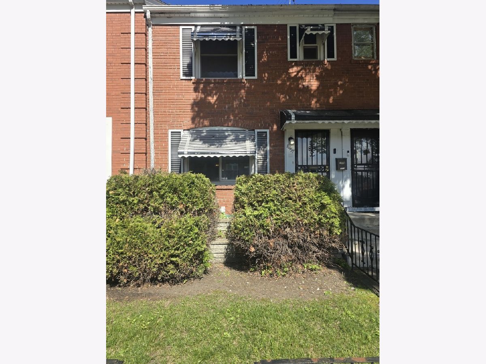
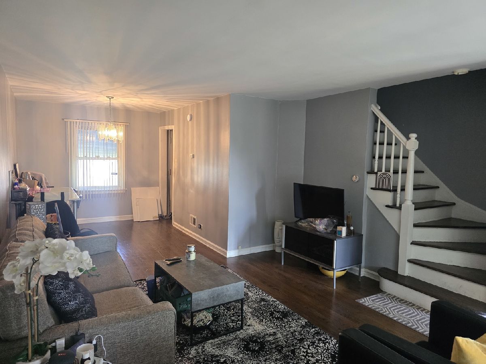
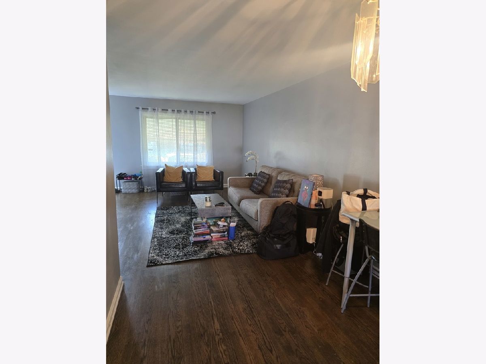
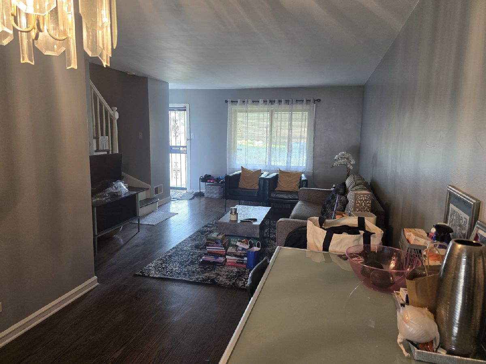
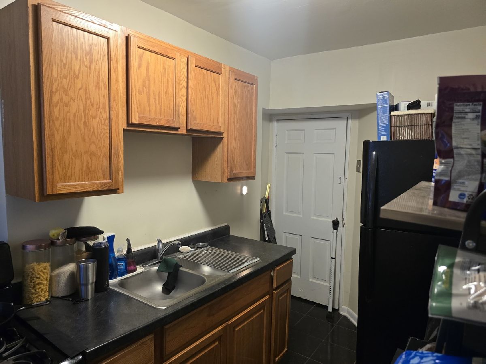
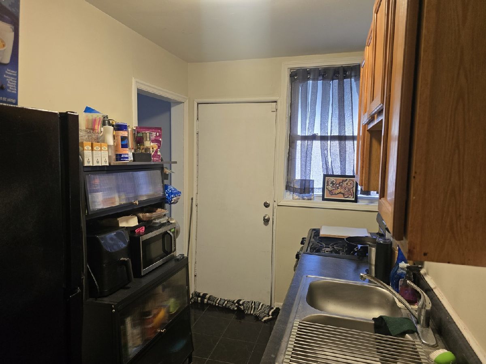
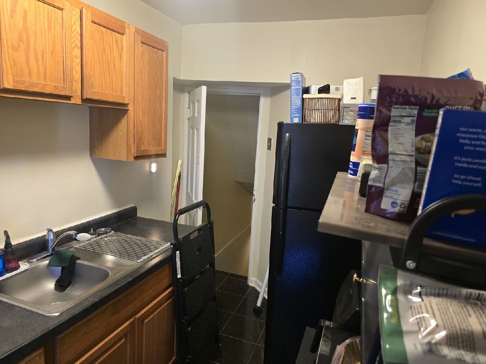
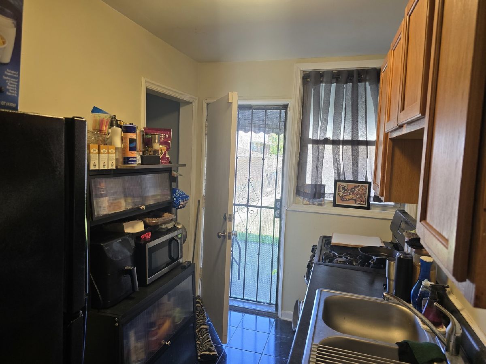
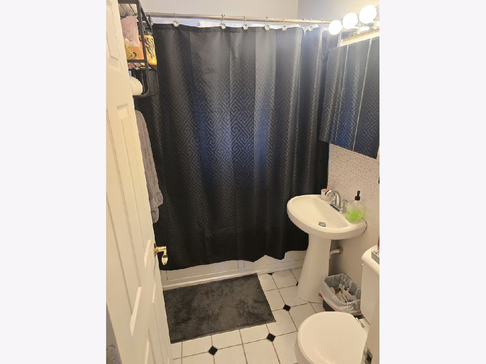
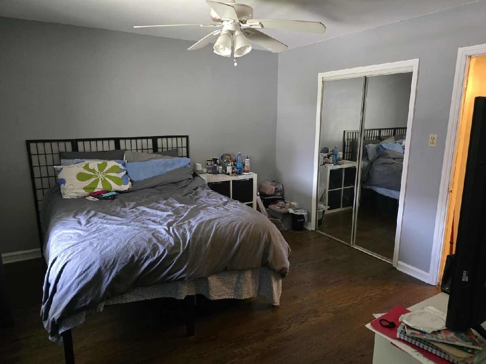
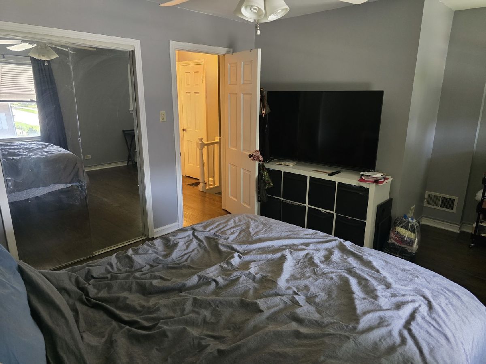
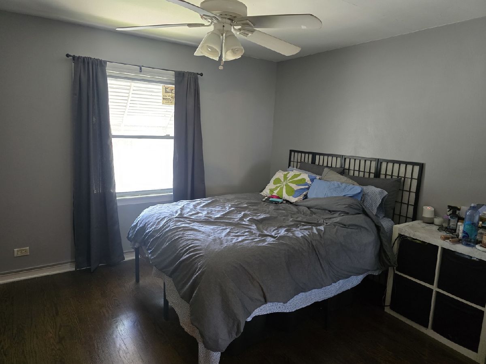
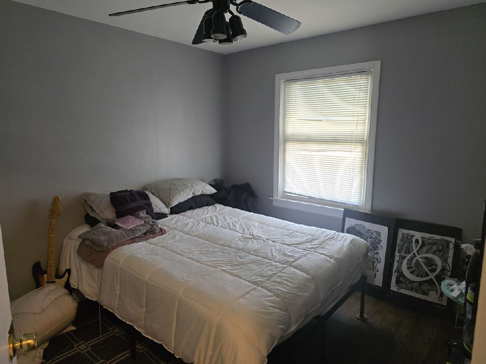
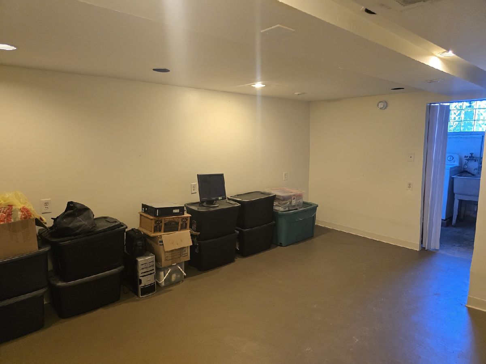
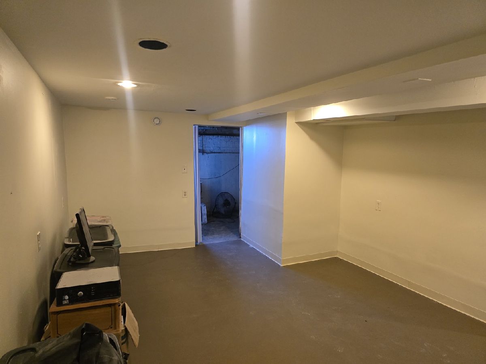
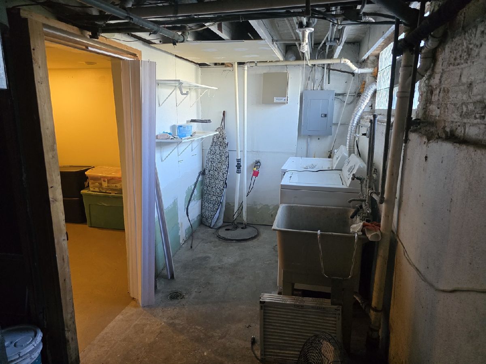
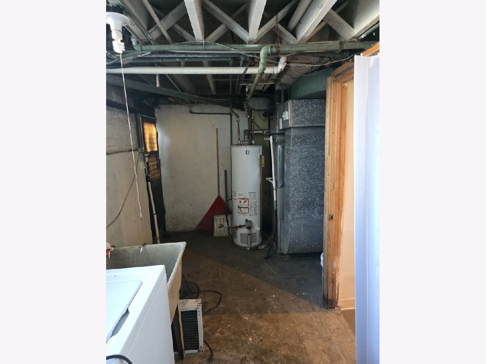
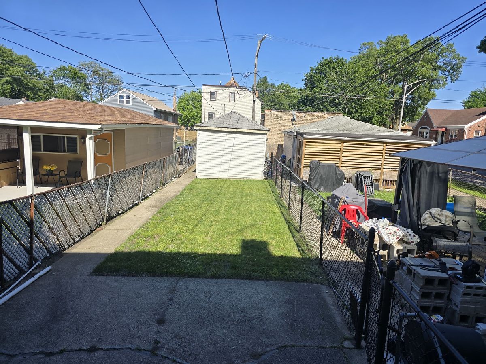
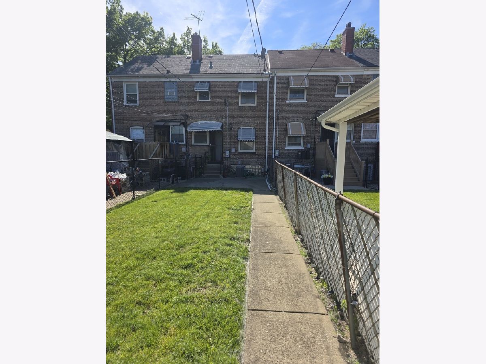
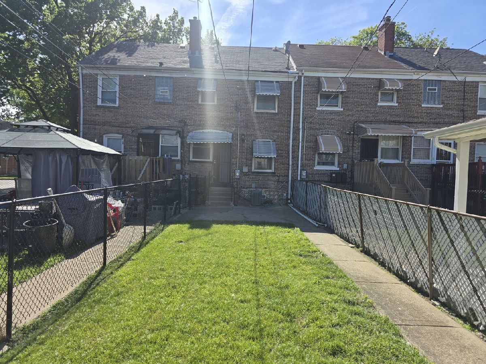
Welcome to 8457 S. Bennett! A charming, move-in ready 2-bedroom, 1-bathroom brick townhome. Traditional brick facade featuring a bright, open-concept living and dining area with grey walls, white trim, and dark wood flooring. The space is anchored by a wide staircase with a bold dark accent wall. The kitchen is outfitted with warm oak cabinetry, dark countertops, a stainless-steel sink, and convenient backyard/basement access. There are two comfortable upper-level bedrooms with wood flooring and ceiling fans. One bedroom features large mirrored closet doors, while the second offers a cozy, flexible layout. The bathroom is a clean, bright space highlighted by a pedestal sink and patterned tile flooring. The basement is clean and freshly painted with recessed lighting-ideal for a family rec room, gym, or massive storage space. Out back, the fully fenced backyard features a mix of green lawn and a concrete patio walkway-perfect for summer grilling and entertaining-leading back to a detached garage for secure parking and extra storage. An excellent opportunity for first-time buyers or investors. Schedule your showing today!
Property Specifics
| Condos/Townhomes | |
| 2 | |
| — | |
| 1943 | |
| Partially Finished, Partial | |
| Brick | |
| — | |
| — | |
| No | |
| — |
| Cook | |
| — | |
| — / Not Applicable | |
| None | |
| Public | |
| Public Sewer | |
| Central Air | |
| Natural Gas | |
| 12677733 | |
| 20363140480000 |
Property History
| DATE: | EVENT: | PRICE: | SOURCE: |
|---|---|---|---|
| 23 Sep, 2018 | Under contract | $0 | MRED MLS |
| 7 Sep, 2018 | Listed for sale | $0 | MRED MLS |
| 16 Sep, 2026 | Under contract | $125,000 | MRED MLS |
| 15 Jun, 2026 | Listed for sale | $125,000 | MRED MLS |
Room Specifics
Total Bedrooms: 2
Bedrooms Above Ground: 2
Bedrooms Below Ground: 0
Dimensions: 11X12
Floor Type: —
Dimensions: 10X10
Floor Type: —
Full Bathrooms: 1
Bathroom Amenities: —
Bathroom in Basement: 0
Dimensions: 11X8
Floor Type: —
Dimensions: 11X6
Floor Type: —
Dimensions: 15X12
Floor Type: —
Rooms: No additional rooms
Other Specifics
| 1 | |
| — | |
| Detached, Garage | |
| — | |
| — | |
| — | |
| — | |
| — | |
| 2125 | |
| — | |
| None | |
| — | |
| — | |
| Not in DB | |
| — | |
| — | |
| — |
Tax History
| Year | Property Taxes |
|---|---|
| 2026 | $1,160 |
Contact Agent
Nearby Similar Homes
Nearby Sold Comparables

Contact Agent
Listing Provided By
EXIT Strategy Realty
