

8462 Sandalwood Court, Darien, Illinois 60561


$425,000
|
For Sale
|
|
| Status: | Active |
| Sqft: | 2,000 |
| Cost/Sqft: | $213 |
| Beds: | 3 |
| Baths: | 3 |
| Year Built: | 1995 |
| Property Taxes: | $6,803 |
| Lot Size: | 0,00 |
Description
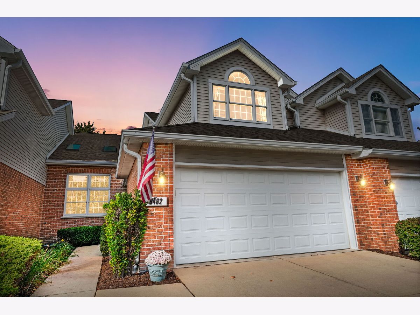
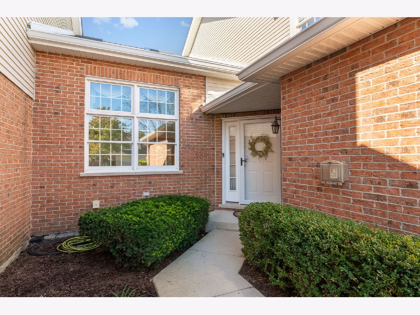
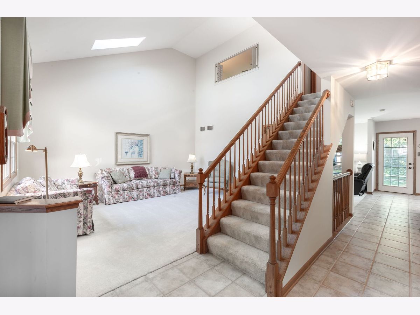
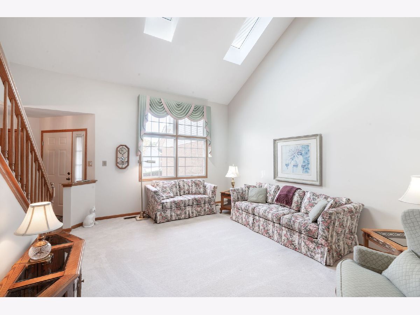
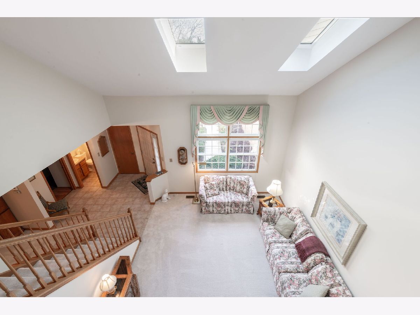
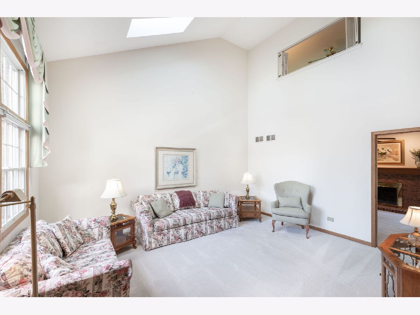
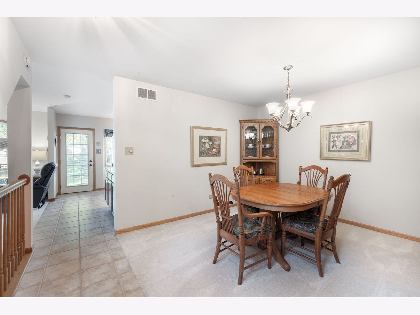
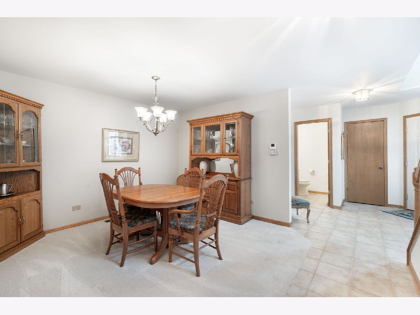
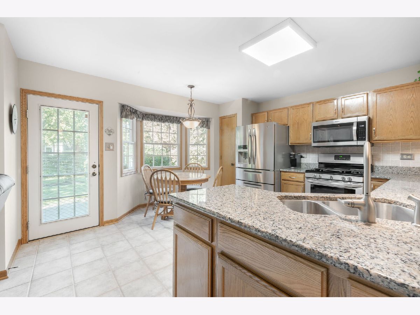
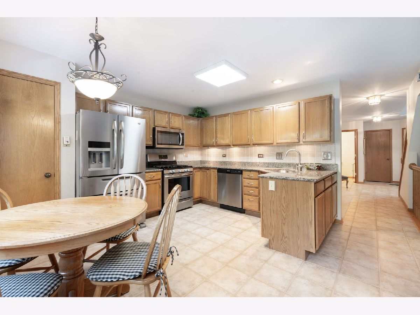
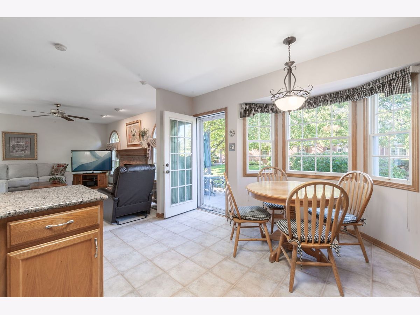
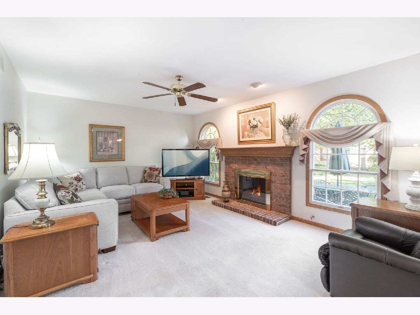
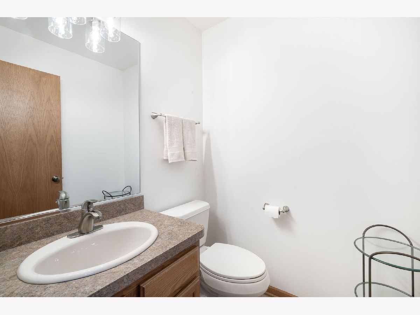
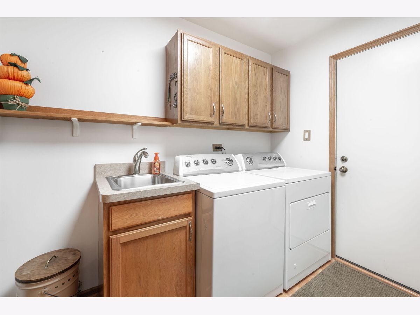
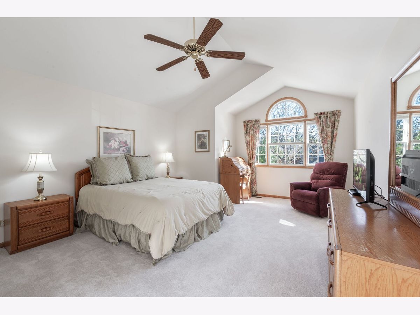
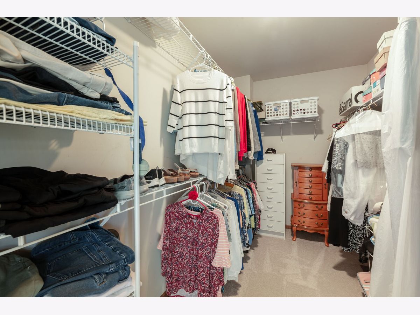
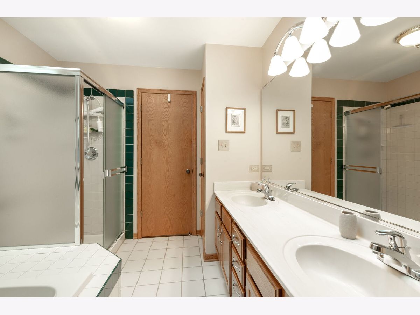
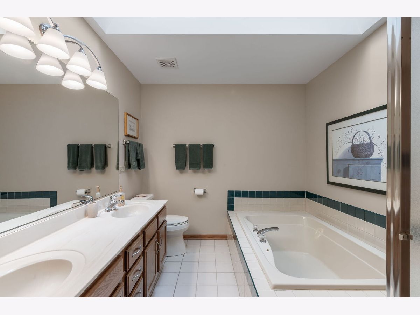
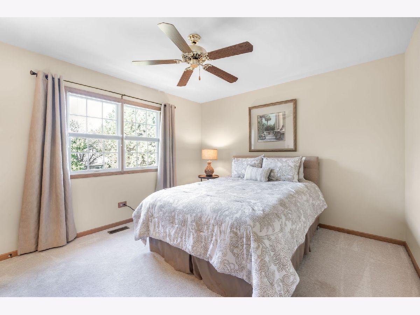
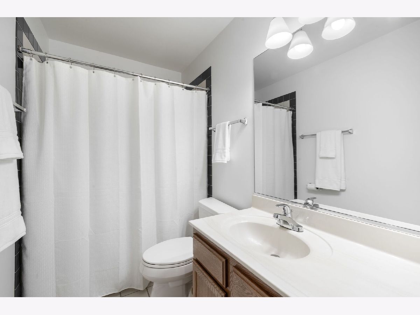
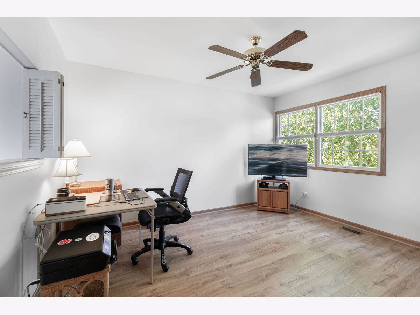
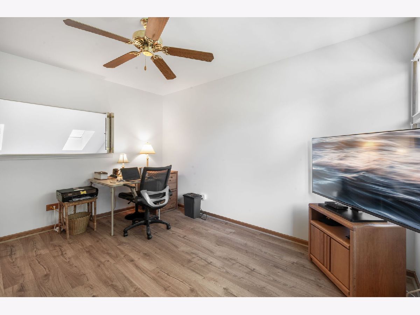
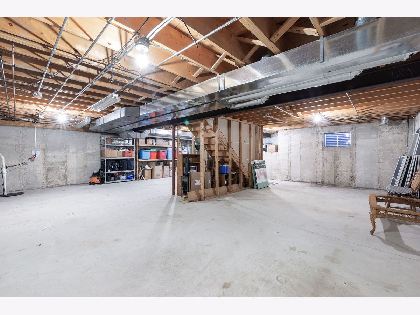
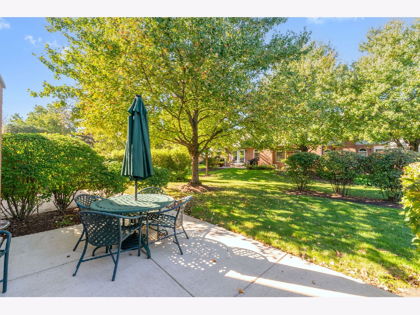
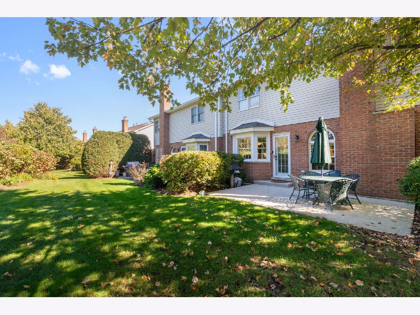
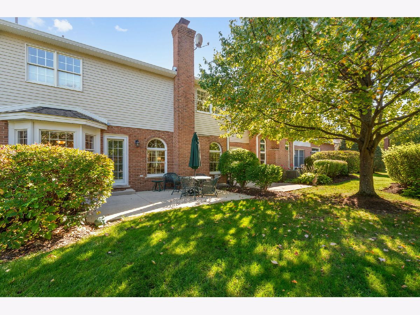
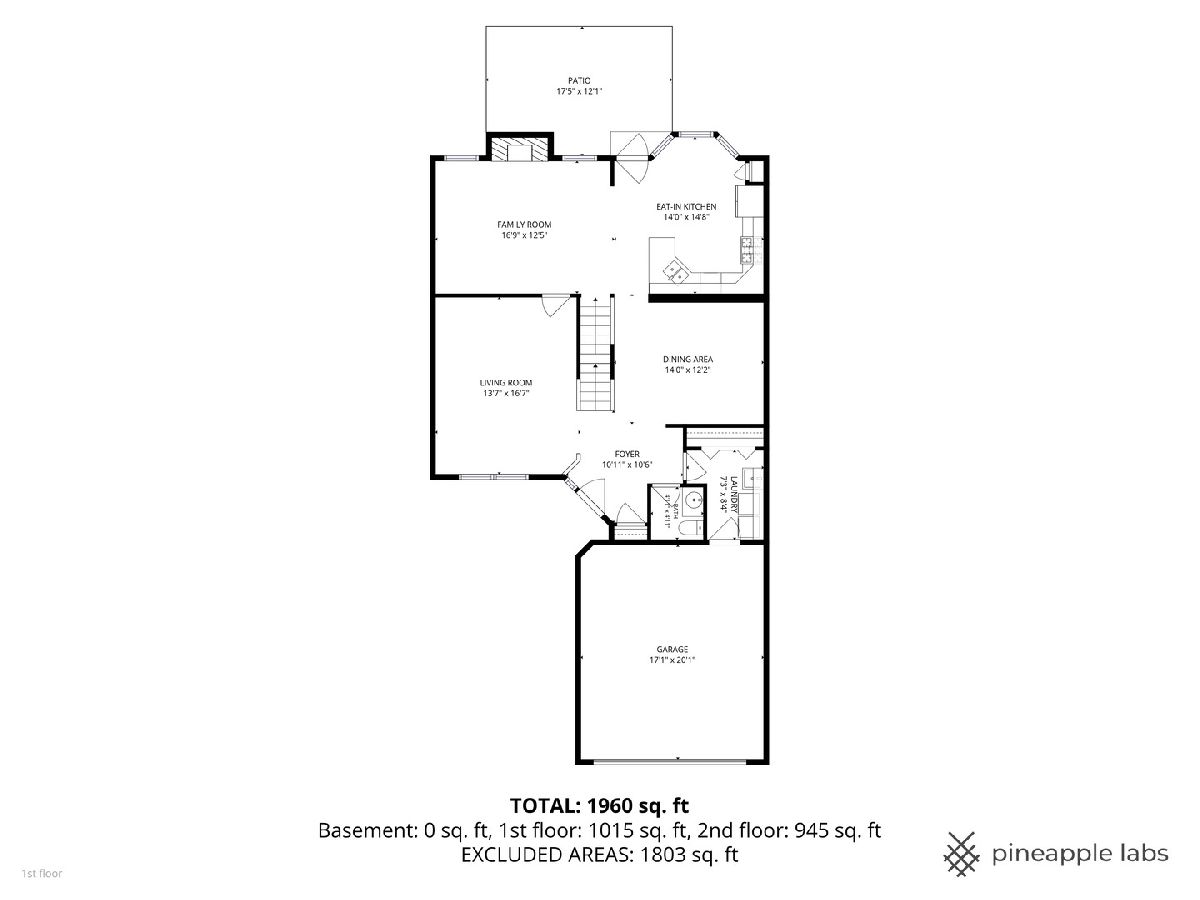
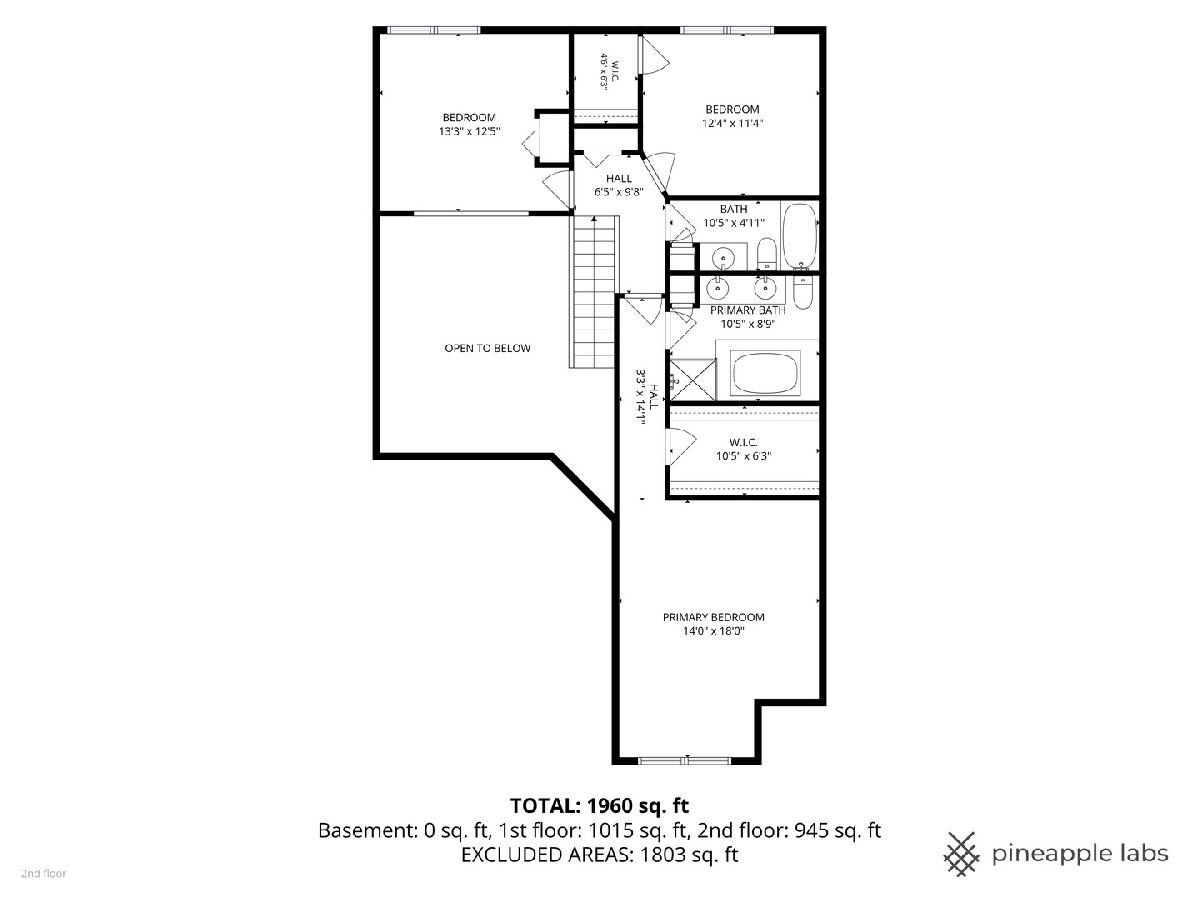
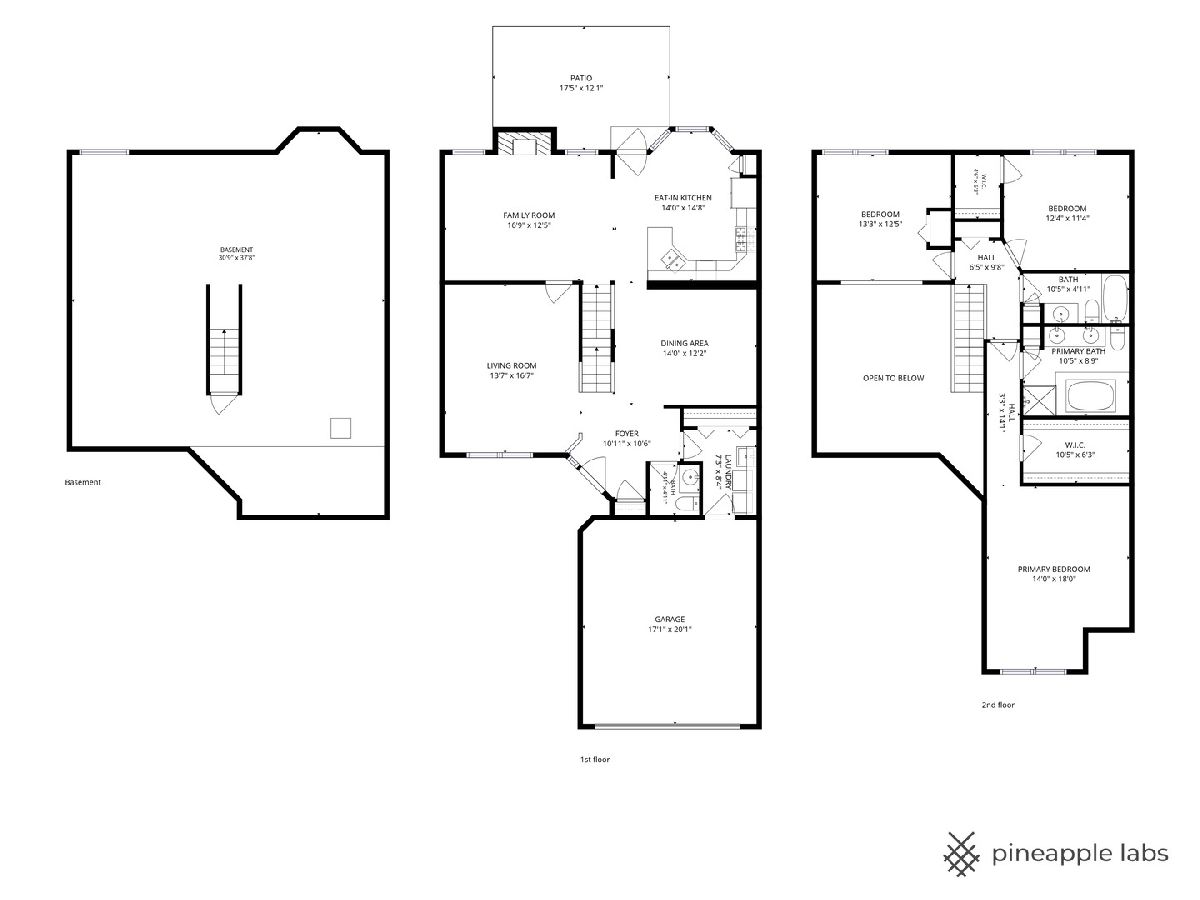
Welcome to this spacious two-story townhome in desirable Water Tower Court of Darien! This rarely available 2000 sq ft Glenmoor model offers abundant natural light. The main level features a bright living room with vaulted ceiling and two skylights, separate dining room, spacious but cozy family room with wood/gas burning fireplace adjacent to an eat-in kitchen with stainless steel appliances. The open concept is ideal for entertaining. The breakfast area patio door leads to a large private concrete patio with attached gas grill and beautiful park-like backyard, perfect for relaxing or entertaining. A convenient laundry room with full closet, overhead cabinets, provides direct access to the attached 2 car garage. A half bath, main entry foyer with closet and private access entrance completes the main level. The second level primary suite features vaulted ceiling, walk-in closet, full bath with skylight & dual vanity, soaking tub and separate walk-in shower. The second bedroom also offers a walk-in closet, while the third bedroom features full closet, hardwood flooring and is perfect for a home office or guest room. Another full bathroom with ample linen closet storage and hallway closet finish the level. Full basement offers tall ceilings, a crawl space, and plenty of potential. Recent improvements include a newer roof, soffits, fascia, and gutters in 2024. Enjoy comfortable living, generous space, and a beautiful outdoor setting in this inviting Darien townhome. Unlike other nearby subdivisions, you are connected to the residential area and to fishable lakes, parks, bike & walking paths, shopping, and dining; all without the need for a car. Quick access to I 355, I 55, and near the Promenade. Schedule your showing today!
Property Specifics
| Condos/Townhomes | |
| 2 | |
| — | |
| 1995 | |
| Unfinished, Crawl Space, Egress Window, Concrete, Storage Space, Full | |
| 1,168 | |
| Aluminum Siding, Brick | |
| Asphalt | |
| Glenmoor | |
| No | |
| — |
| — | |
| Water Tower Courts | |
| 335 / Monthly | |
| Insurance, Exterior Maintenance, Lawn Care, Snow Removal | |
| Lake Michigan | |
| Public Sewer | |
| Central Air | |
| Gas, Forced Air | |
| No | |
| 12789695 | |
| 0931414050 |
Nearby Schools
| NAME: | DISTRICT: | DISTANCE: | |
|---|---|---|---|
|
Grade School
Prairieview Elementary |
66 | — | |
|
Middle School
Lakeview Junior High School |
66 | Not in DB | |
|
High School
Downers Grove South High School |
99 | Not in DB | |
Room Specifics
Total Bedrooms: 3
Bedrooms Above Ground: 3
Bedrooms Below Ground: 0
Dimensions: 18X14
Floor Type: Carpet
Dimensions: 12X11
Floor Type: Carpet
Dimensions: 13X13
Floor Type: Hardwood
Full Bathrooms: 3
Bathroom Amenities: Whirlpool, Separate Shower, Double Sink, Soaking Tub
Bathroom in Basement: 0
Dimensions: 14X12
Floor Type: Carpet
Dimensions: 15X14
Floor Type: Ceramic Tile
Features: Eating Area-Table Space, Pantry-Closet, Granite Counters, Updated Kitchen
Dimensions: 8X7
Floor Type: Ceramic Tile
Dimensions: 17X14
Floor Type: Carpet
Dimensions: 17X13
Floor Type: Carpet
Rooms: Recreation Room, Foyer
Name: Recreation Room
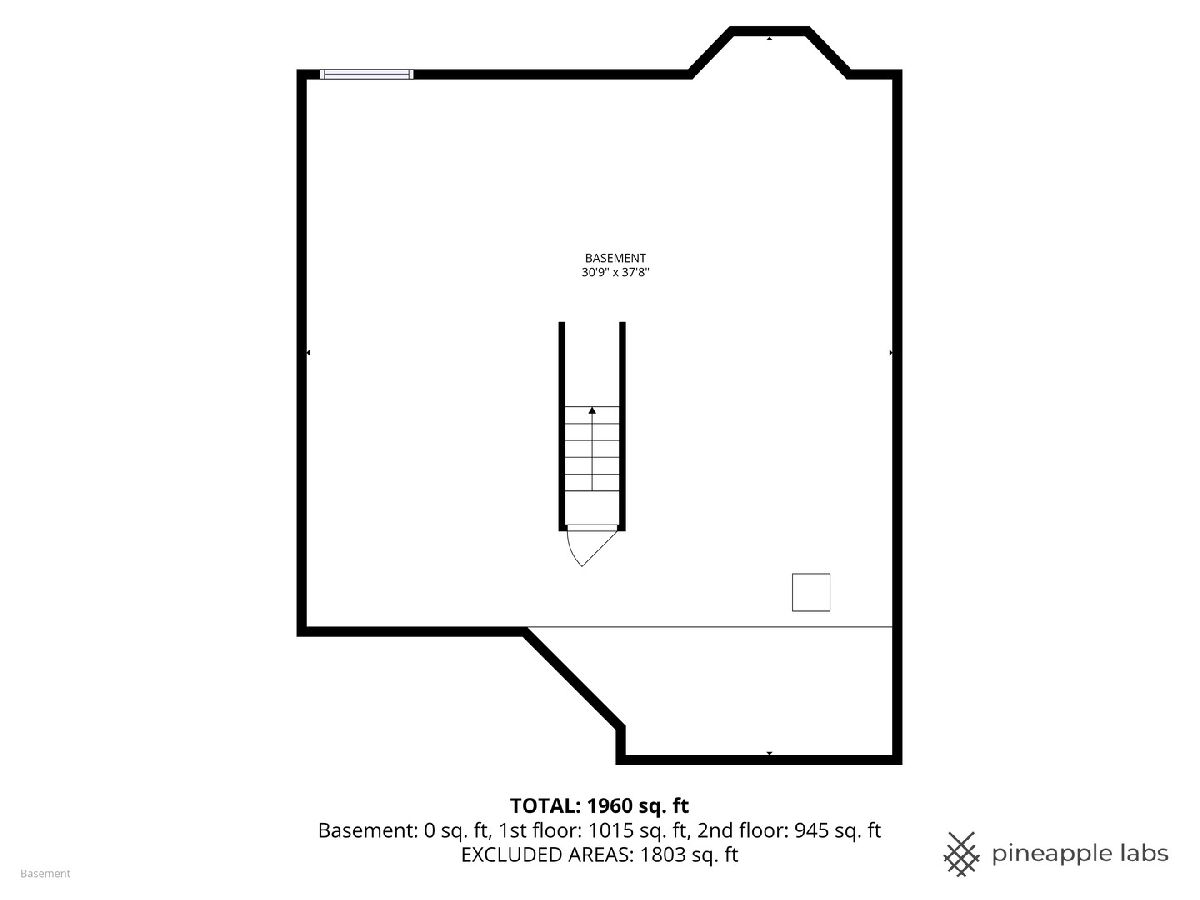
Dimensions: 38X31
Floor Type: —
Name: Foyer
Dimensions: 10X8
Floor Type: Ceramic Tile
Other Specifics
| 2 | |
| Concrete Perimeter | |
| Concrete, Garage Door Opener, Garage Owned, Attached, Garage | |
| Main Level, Gas Dryer Hookup, In Unit, Laundry Closet, Sink | |
| — | |
| Patio | |
| Outdoor Grill | |
| Cul-De-Sac, Landscaped | |
| 32 x 135 | |
| — | |
| Full, Double Sink, Whirlpool & Sep Shwr | |
| Vaulted Ceiling(s), Walk-In Closet(s), Granite Counters, Separate Dining Room, Pantry | |
| Range, Microwave, Dishwasher, Refrigerator, Washer, Dryer, Stainless Steel Appliance(s), Humidifier | |
| Not in DB | |
| Sidewalks, Street Lights | |
| Ceiling Fan, Patio, Skylights | |
| Wood Burning, Attached Fireplace Doors/Screen, Gas Log, Gas Starter |
Contact Agent
Contact Agent
Listing Provided By
Coldwell Banker Realty
