

85 Mineola Road, Fox Lake, Illinois 60020
Subdivision > Woodhills Bay Colony Ii


$208,500
|
For Sale
|
|
| Status: | Price Change |
| Sqft: | 1,122 |
| Cost/Sqft: | $186 |
| Beds: | 2 |
| Baths: | 2 |
| Year Built: | 1977 |
| Property Taxes: | $4,014 |
| Days On Market: | 27 |
| Lot Size: | 0,00 |
Sorry but we don't have exact coordinates for this place
Description
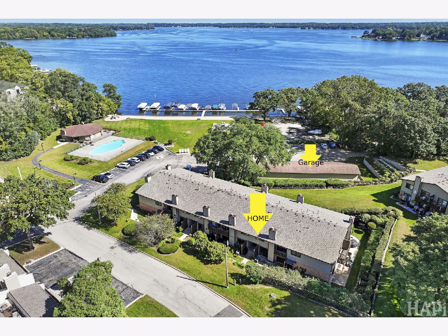
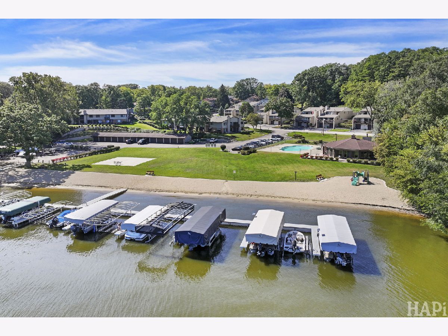
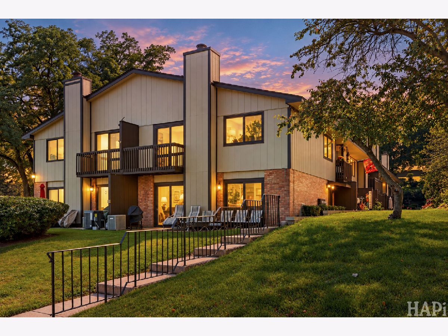
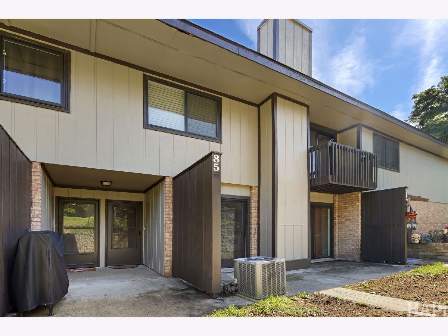
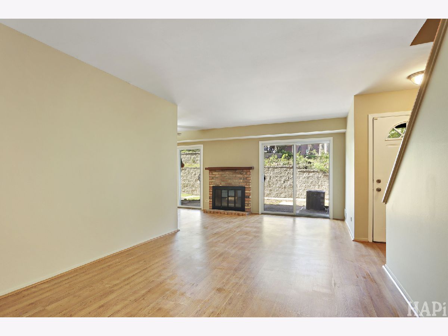
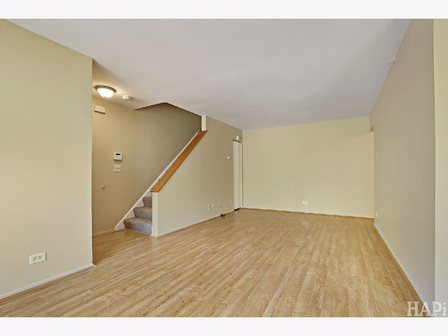
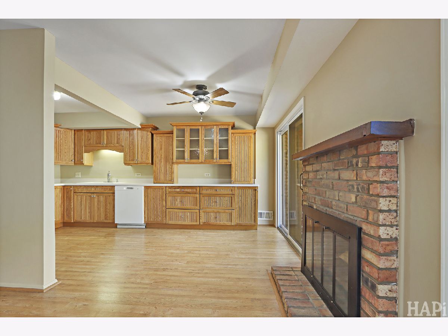
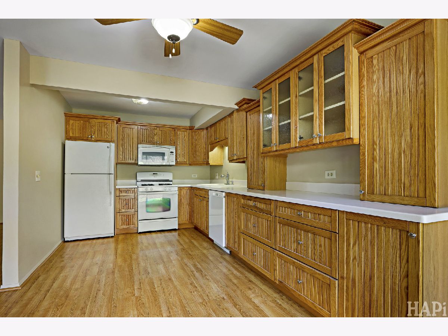
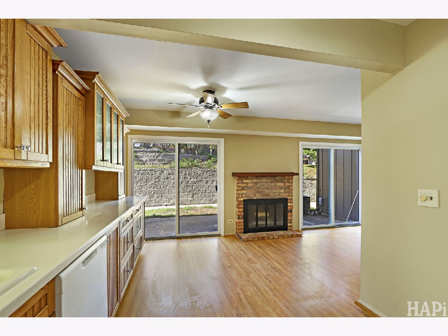
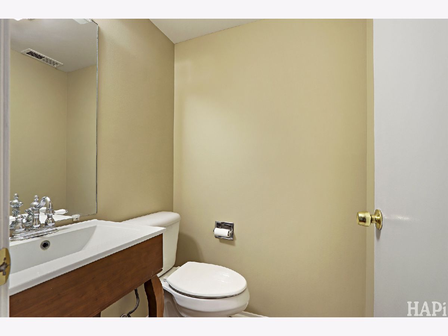
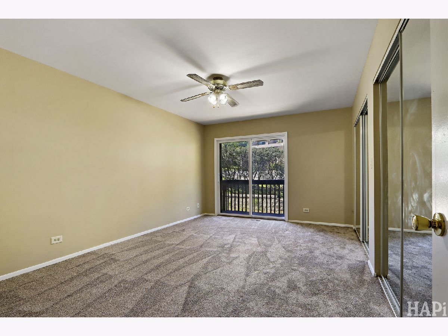
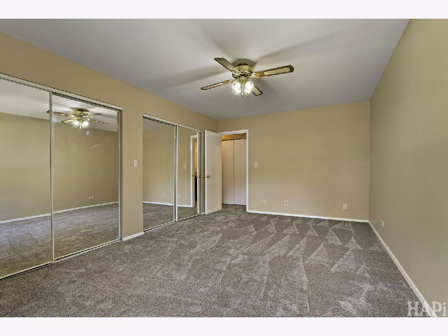
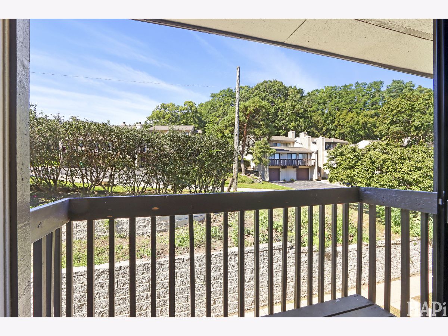
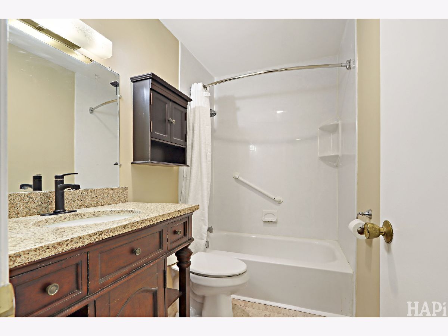
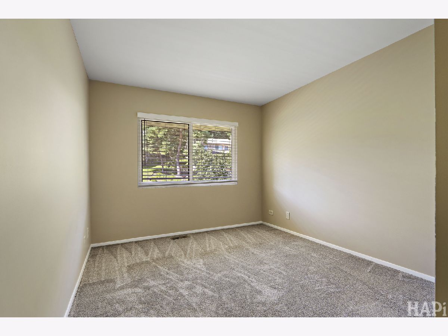
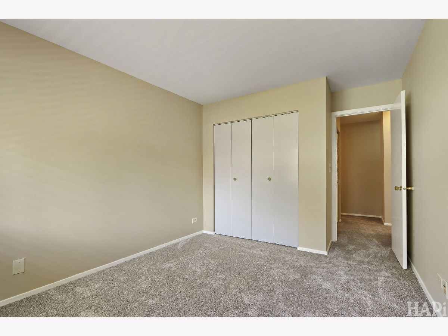
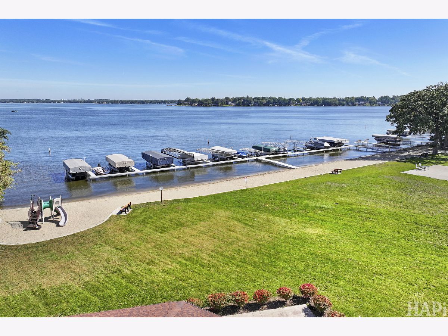
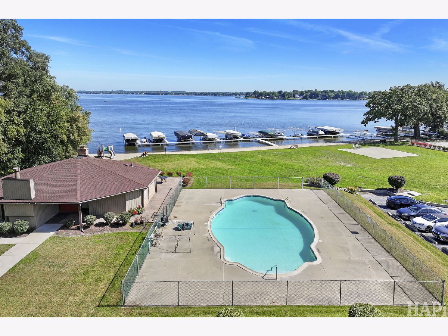
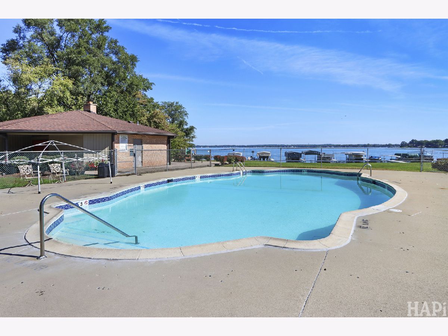
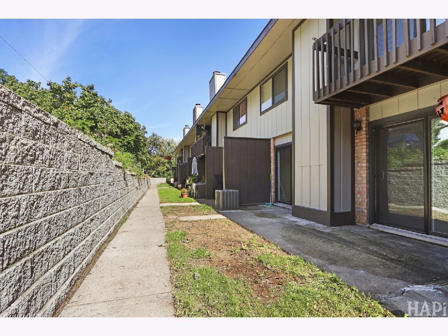
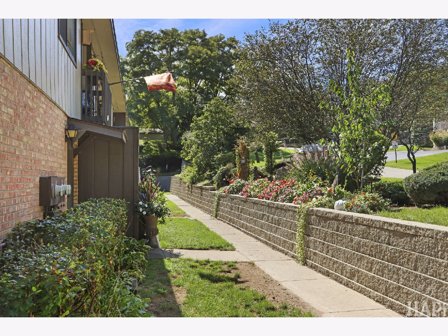
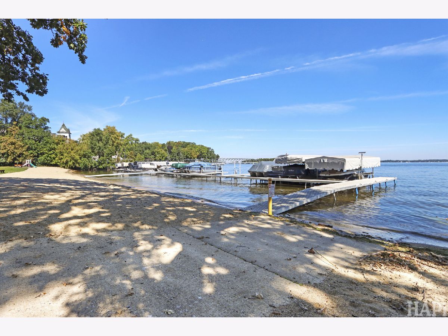
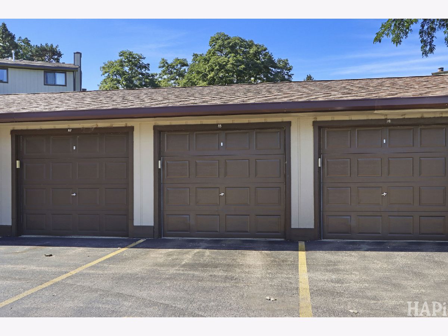
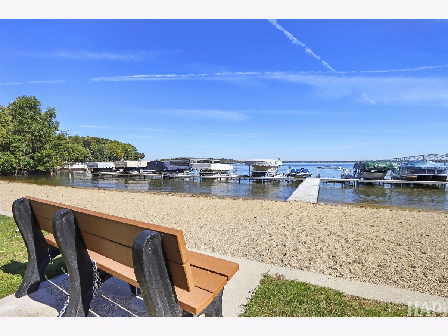
Lakefront living at an affordable price! Popular Woodhills Bay offers a lakefront park, boat slips, sand beach, and a pool with a clubhouse (can be rented for parties) right outside your door! Welcome to 85 Mineola Road where almost everything is new or else in great shape. Windows, sliding doors, roof, flooring, water heater, furnace, toilets, and paint (inside and out) within the past few years. Large kitchen with plenty of cabinet space and eating area, living room with fireplace, and the primary bedroom has double closets and a balcony. Kitchen and baths are in great shape. Garage included. Great location near all the amenities!
Property Specifics
| Condos/Townhomes | |
| 2 | |
| — | |
| 1977 | |
| 2026 | |
| None | |
| Brick, Cedar | |
| Asphalt | |
| — | |
| No | |
| — |
| Lake | |
| Woodhills Bay Colony Ii | |
| 239 / Monthly | |
| Parking, Insurance, Clubhouse, Pool, Exterior Maintenance, Lawn Care, Snow Removal, Lake Rights | |
| Public | |
| Public Sewer | |
| Central Air | |
| Gas, Forced Air | |
| No | |
| 12772733 | |
| 05033080690000 |
Nearby Schools
| NAME: | DISTRICT: | DISTANCE: | |
|---|---|---|---|
|
Grade School
Lotus |
114 | — | |
|
Middle School
Stanton |
114 | Not in DB | |
|
High School
Grant Community High School |
124 | Not in DB | |
Property History
| DATE: | EVENT: | PRICE: | SOURCE: |
|---|---|---|---|
| 5 Jan, 2012 | Sold | $67,500 | MRED MLS |
| 9 Oct, 2011 | Under contract | $69,900 | MRED MLS |
| — | Last price change | $79,900 | MRED MLS |
| 4 Apr, 2011 | Listed for sale | $112,900 | MRED MLS |
| — | Last price change | $219,500 | MRED MLS |
| 30 Sep, 2026 | Listed for sale | $219,500 | MRED MLS |
Room Specifics
All Bedroom Info:
Total Bedrooms: 2
Bedrooms Above Ground: 2
Bedrooms Below Ground: 0
Total Bedrooms: 2
Bedrooms Above Ground: 2
Bedrooms Below Ground: 0
Master Bedroom Info:
Dimensions: 12X16
Location: —Dimensions: 12X16
Floor Type: Carpet
Second Bedroom Info:
Dimensions: 10X11
Location: —Dimensions: 10X11
Floor Type: Carpet
Bathroom Info:
Full Bathrooms: 2
Partial Bathrooms: 1Full Bathrooms: 2
Bathroom Amenities: —
Bathroom in Basement: 0
Kitchen Info:
Dimensions: 10X17
Location: Main LevelDimensions: 10X17
Floor Type: Wood Laminate
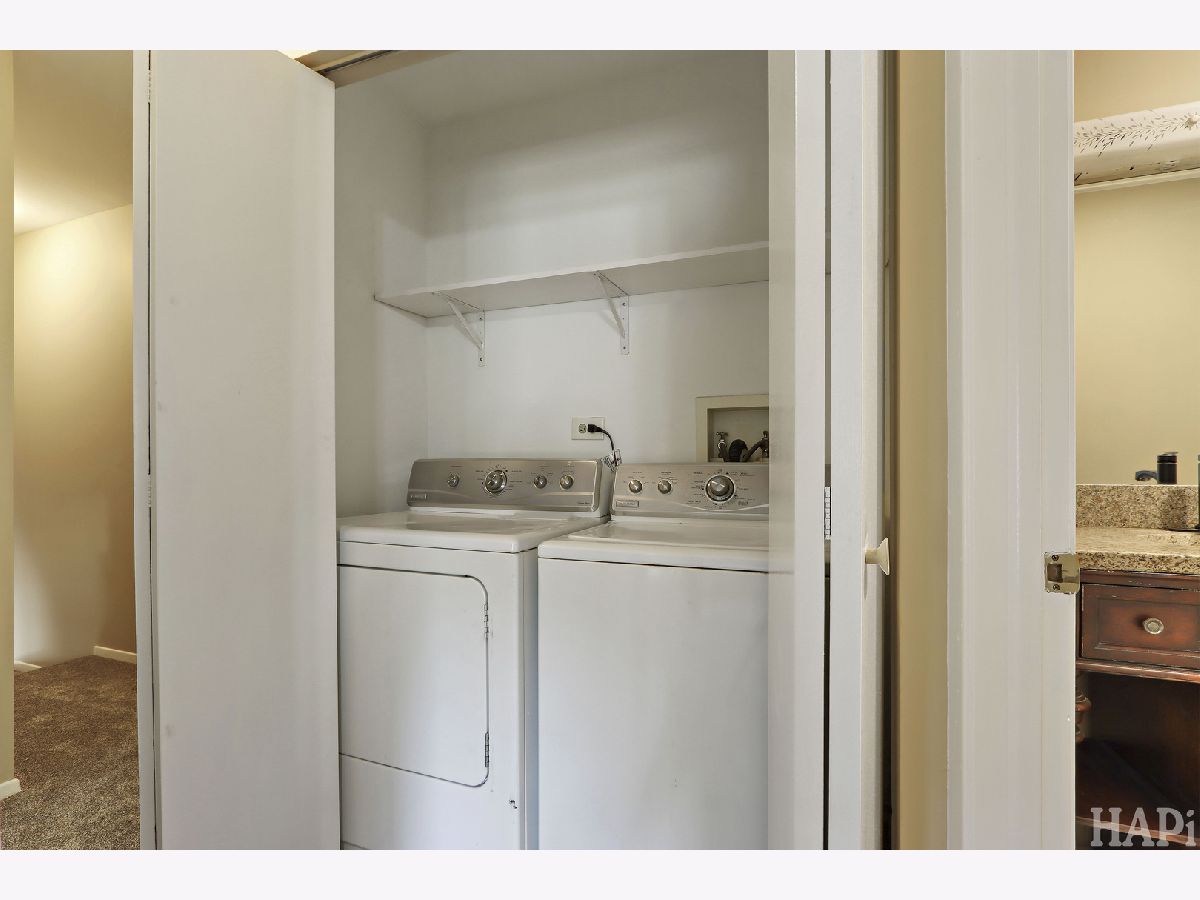
Laundry Room Info:
Dimensions: 5X3
Location: —Dimensions: 5X3
Floor Type: —
Living Room Info:
Dimensions: 11X22
Location: Main LevelDimensions: 11X22
Floor Type: Wood Laminate
Additional Rooms Info:
Rooms: No additional rooms
Basement: NoneRooms: No additional rooms
Other Specifics
| 1 | |
| — | |
| Garage Door Opener, Garage Owned, Detached, Garage | |
| In Unit, Laundry Closet | |
| — | |
| — | |
| — | |
| Common Grounds | |
| 25 x 31 | |
| — | |
| None | |
| — | |
| Range, Microwave, Dishwasher, Refrigerator, Washer, Dryer | |
| Not in DB | |
| — | |
| — | |
| Wood Burning |
Tax History
| Year | Property Taxes |
|---|---|
| 2012 | $3,288 |
| — | $4,014 |
Contact Agent
Contact Agent
Listing Provided By
RE/MAX Plaza
