

850 Bourbonnais Street, Kankakee, Illinois 60901


$99,800
|
For Sale
|
|
| Status: | Contingent |
| Sqft: | 1,000 |
| Cost/Sqft: | $100 |
| Beds: | 2 |
| Baths: | 1 |
| Year Built: | — |
| Property Taxes: | $2,514 |
| Lot Size: | 0,00 |
Description
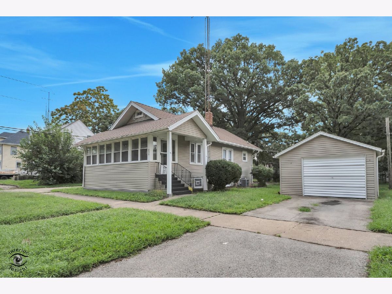
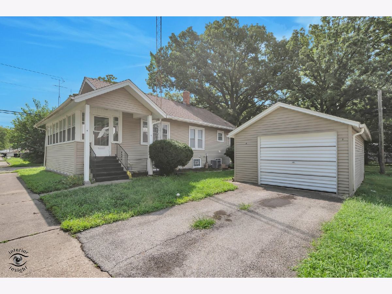
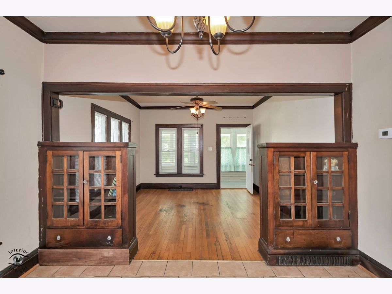
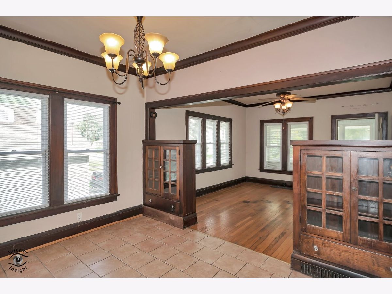
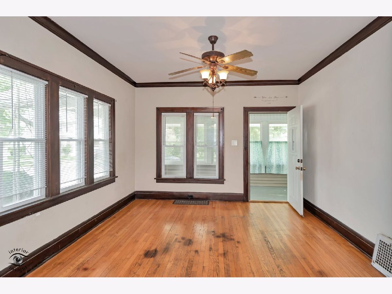
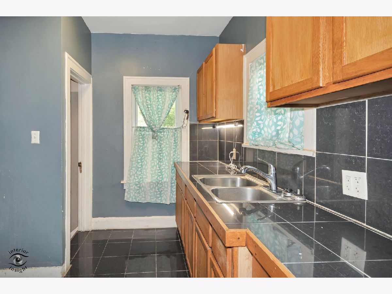
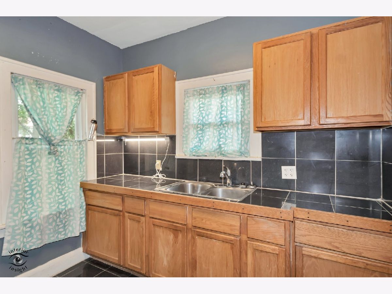
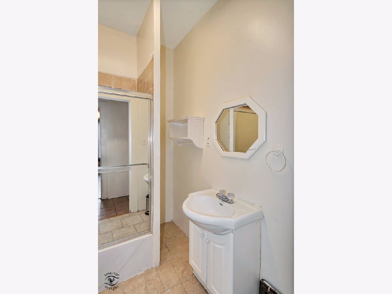
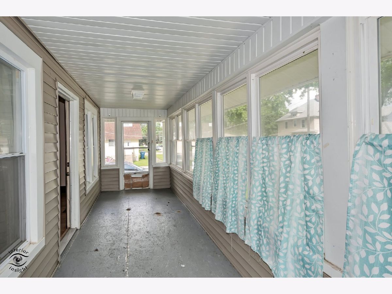
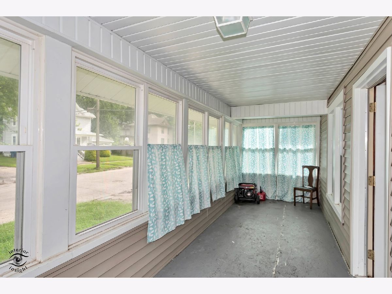
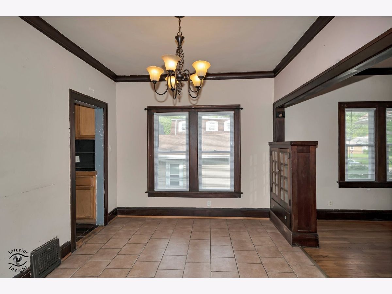
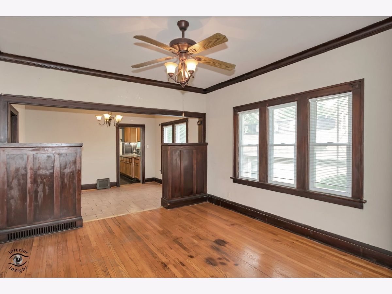
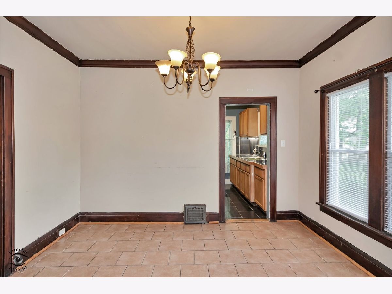
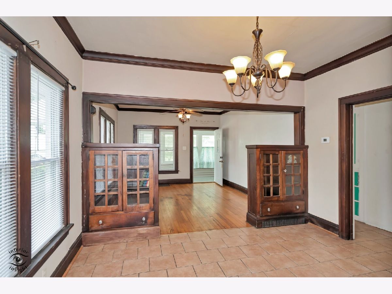
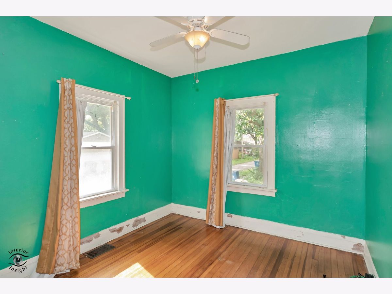
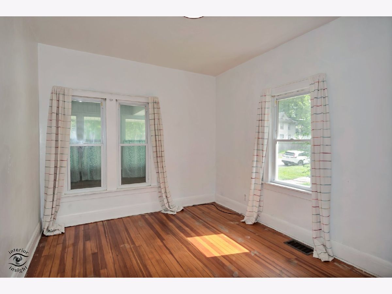
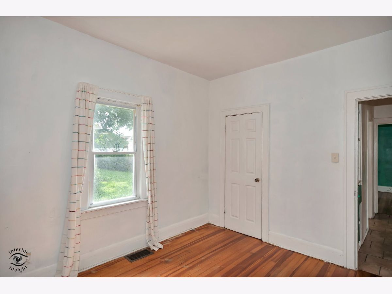
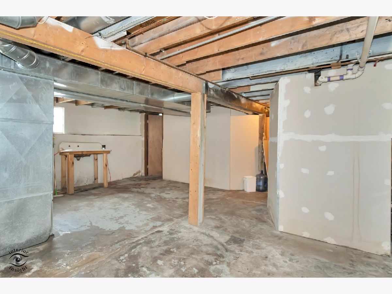
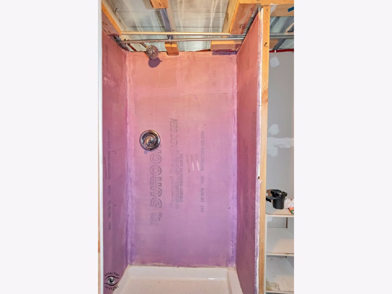
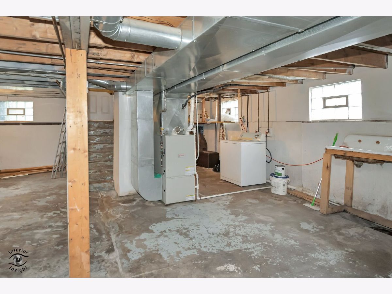
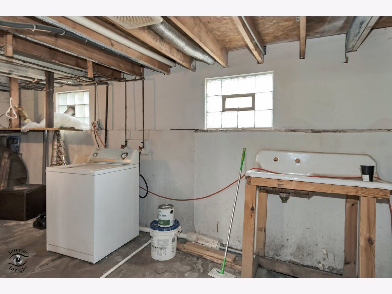
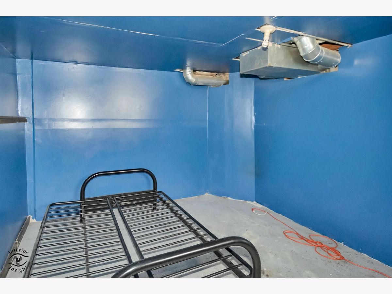
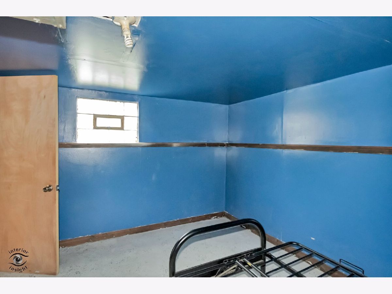
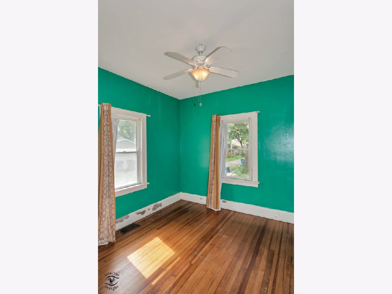
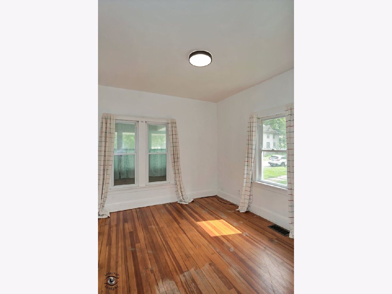
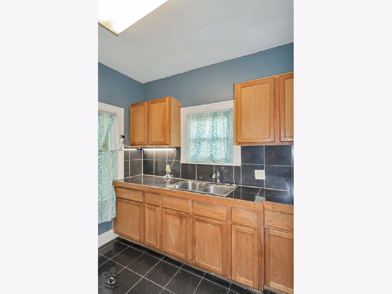
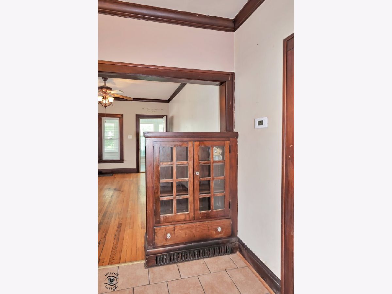
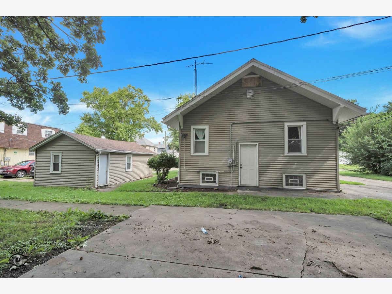
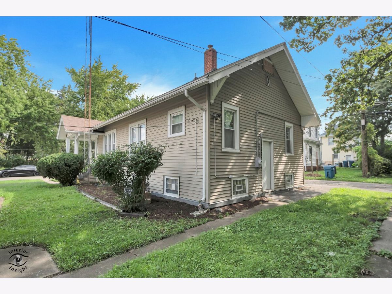
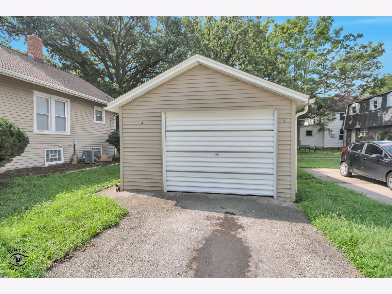
Welcome home to this charming and beautifully maintained home, where original character meets comfortable, move-in-ready living. Gorgeous original hardwood flooring, trim, doors and built-ins have been lovingly preserved and remain in excellent condition, adding warmth and timeless appeal throughout. The main level features two spacious bedrooms, while the basement offers additional living or flex space along with a third bedroom. The basement is also rough-plumbed for a shower, offering an opportunity to expand and customize the space to fit your needs. Enjoy your morning coffee or unwind at the end of the day on the large front porch an ideal spot for relaxing and gathering with friends. The updated kitchen is clean, functional and ready for its next owner. Outside, you'll find a detached 11/2-car deep garage with plenty of room for parking, storage and projects. With its beautiful original details, practical layout, updated kitchen and inviting outdoor spaces, this home offers the perfect blend of character and convenience. Clean, well-cared for and truly move-in ready!
Property Specifics
| Single Family | |
| — | |
| — | |
| — | |
| Partially Finished, Full | |
| Vinyl Siding | |
| — | |
| — | |
| No | |
| — |
| Kankakee | |
| — | |
| — / Not Applicable | |
| None | |
| Public | |
| Public Sewer | |
| Central Air | |
| Natural Gas | |
| 12736887 | |
| 161705224002 |
Nearby Schools
| NAME: | DISTRICT: | DISTANCE: | |
|---|---|---|---|
|
High School
Kankakee High School |
111 | Not in DB | |
Room Specifics
Total Bedrooms: 3
Bedrooms Above Ground: 2
Bedrooms Below Ground: 1
Dimensions: 12X11
Floor Type: Hardwood
Dimensions: 11X12
Floor Type: Hardwood
Dimensions: 12X13
Floor Type: —
Full Bathrooms: 1
Bathroom Amenities: —
Bathroom in Basement: 0
Dimensions: 12X11
Floor Type: Hardwood
Dimensions: 10X7
Floor Type: Ceramic Tile
Dimensions: 11X6
Floor Type: —
Dimensions: 14X13
Floor Type: Hardwood
Rooms: Screened Porch
Name: Screened Porch
Dimensions: 8X16
Floor Type: —
Other Specifics
| 1.5 | |
| — | |
| Garage Owned, Detached, Garage | |
| — | |
| Hardwood | |
| — | |
| — | |
| — | |
| 60x50 | |
| — | |
| None | |
| Built-in Features | |
| — | |
| Not in DB | |
| — | |
| — | |
| — |
Contact Agent
Nearby Similar Homes
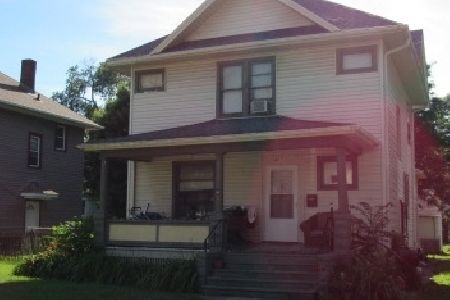
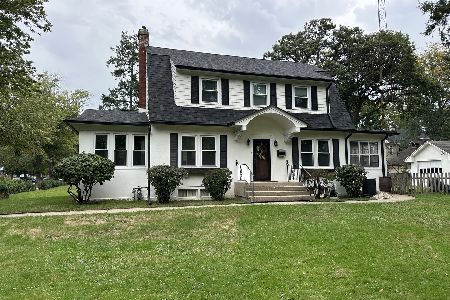
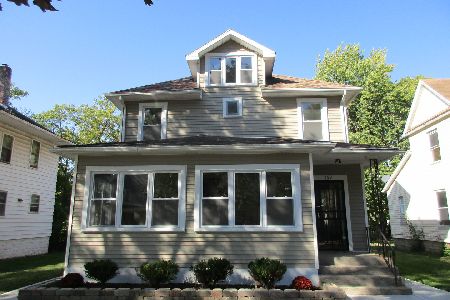
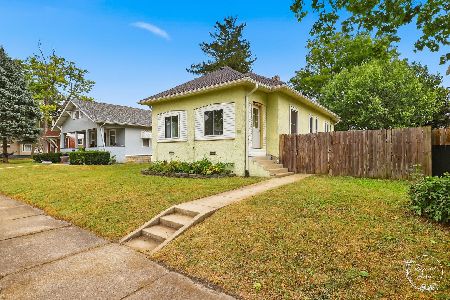
Nearby Sold Comparables


Contact Agent
Listing Provided By
Coldwell Banker Realty
