

8504 Burton Road, Wonder Lake, Illinois 60097


$279,900
|
For Sale
|
|
| Status: | New |
| Sqft: | 864 |
| Cost/Sqft: | $324 |
| Beds: | 2 |
| Baths: | 1 |
| Year Built: | 1971 |
| Property Taxes: | $4,904 |
| Lot Size: | 0,52 |
Description
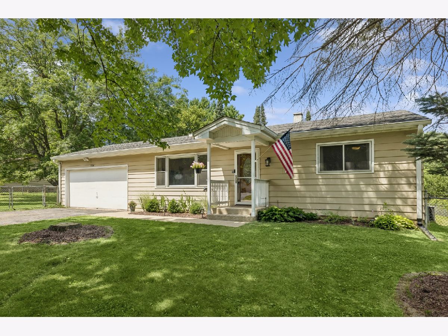
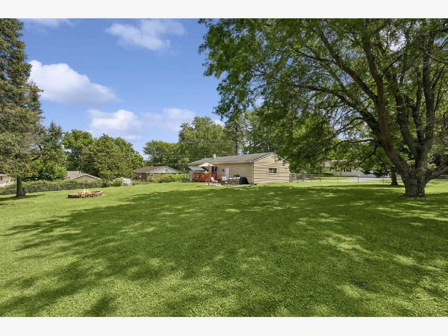
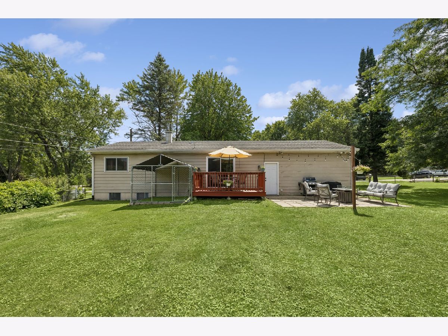
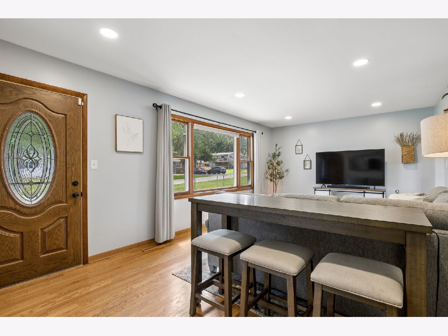
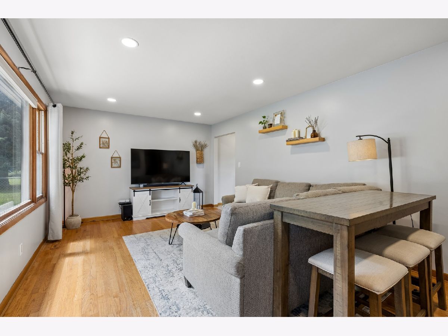
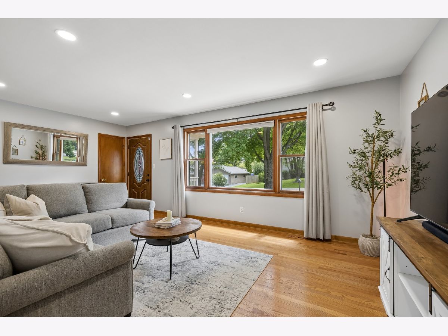
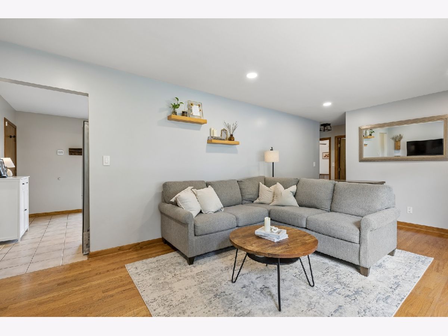
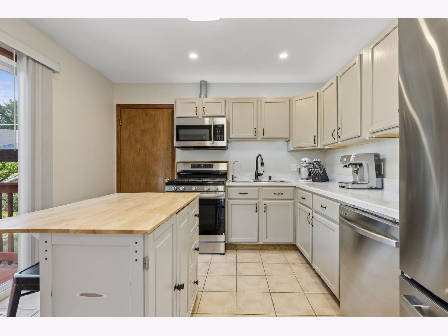
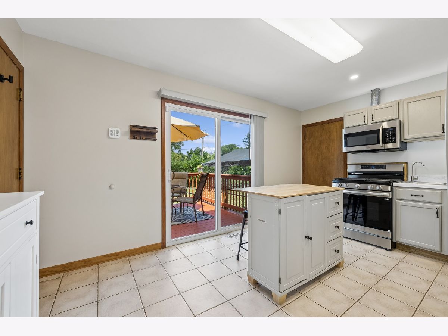
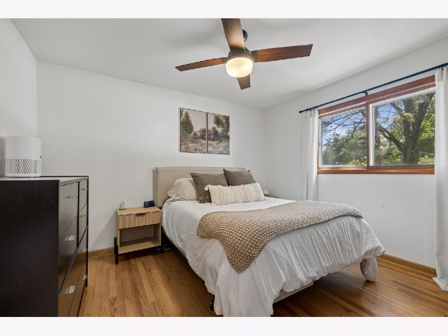
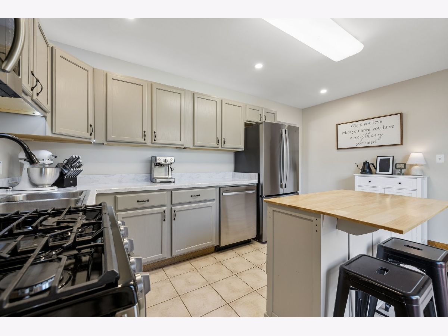
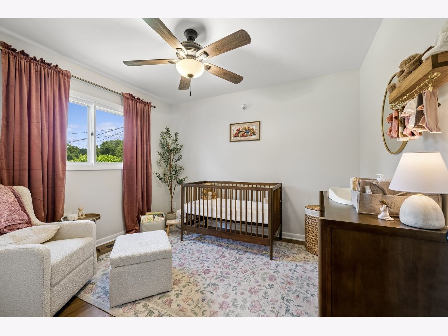
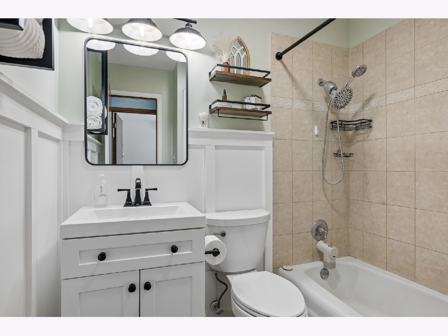
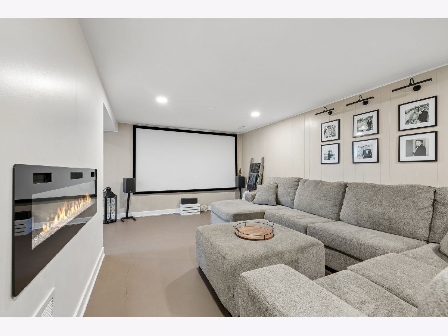
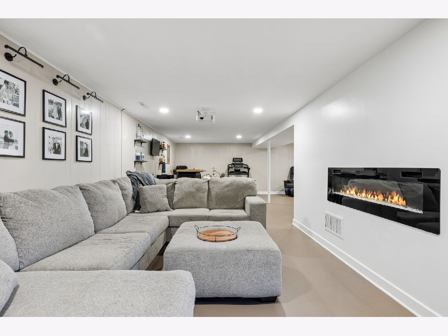
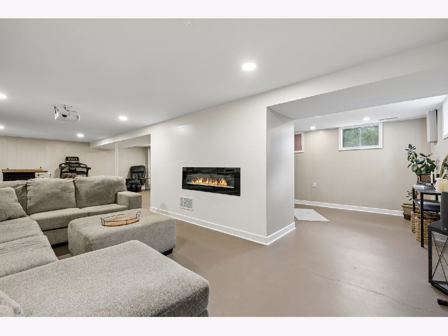
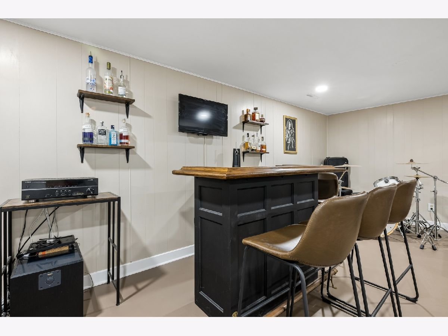
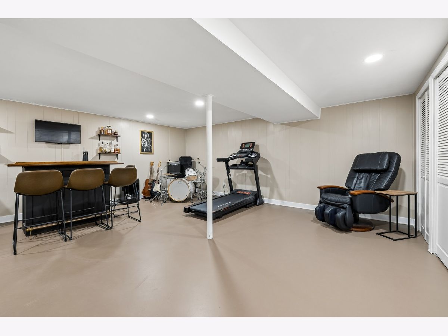
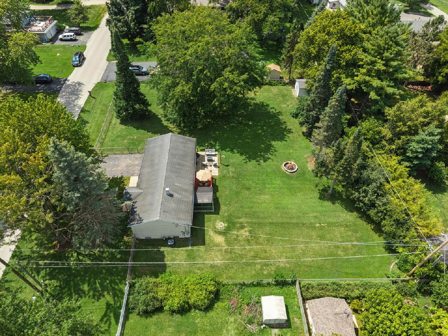
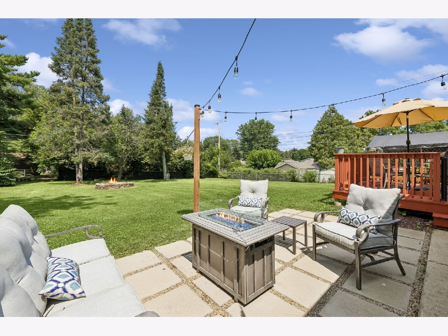
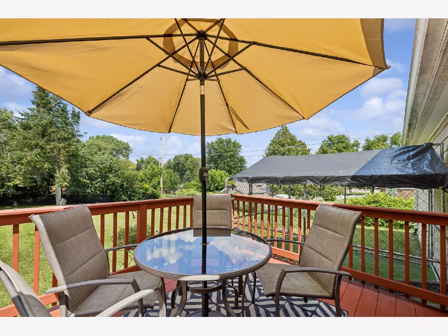
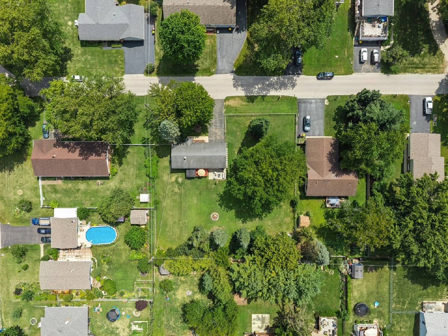
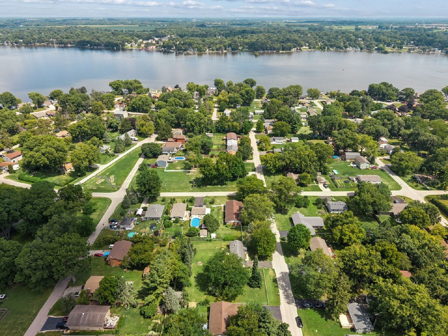
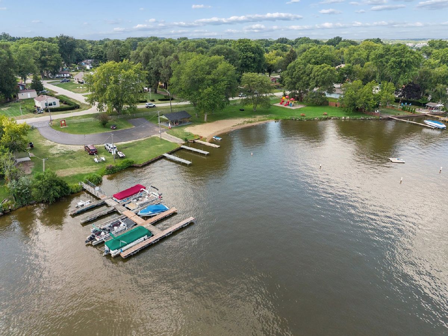
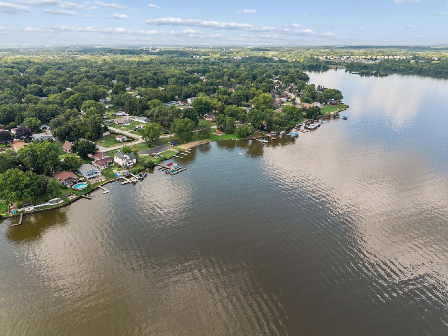
**This one is worth a look!** Situated on a spacious 1/2-acre lot and within walking distance to the lake, where you can enjoy a park, boat launch, and beach access, this home offers both comfort and convenience. This charming 2-bedroom home features a full finished basement and a fenced yard-perfect for kids and pets. The attached 2-car garage is extra deep and ideal for hobbyists, offering 220 service, pull-down attic stairs, a workbench, and built-in cabinets (garage heater excluded; refrigerator stays). The kitchen has been thoughtfully updated with stainless steel appliances, including a newer refrigerator (2023) and stove (2025), along with added dishwasher, can lighting (2022), updated faucet (2024), reverse osmosis system (2023), under- and upper-cabinet lighting, and stylish cabinet hardware. The spacious living room features beautiful hardwood floors, can lighting, and a large picture window that fills the space with natural light. The owner's suite also boasts hardwood flooring and is conveniently located next to the fully remodeled bathroom (2023). The second bedroom has been updated with new flooring, closet doors, and an organizer system. The finished basement offers a generous rec room with a fireplace-perfect for creating your own entertainment space. Additional highlights include a fenced yard with dog door and run, a storage shed, and a new water heater (2024), Washer and Dryer (2023). A great opportunity in a desirable location-don't miss it! Property is in great condition and being conveyed As-Is
Property Specifics
| Single Family | |
| — | |
| Ranch | |
| 1971 | |
| Finished, Full | |
| Aluminum Siding | |
| Asphalt | |
| Ranch | |
| No | |
| 0.52 |
| — | |
| Sunrise Ridge | |
| 148 / Annual | |
| Lake Rights | |
| Public | |
| Septic Tank | |
| Central Air | |
| Gas, Forced Air | |
| No | |
| 12719307 | |
| 0813208016 |
Nearby Schools
| NAME: | DISTRICT: | DISTANCE: | |
|---|---|---|---|
|
Grade School
Greenwood Elementary School |
200 | — | |
|
Middle School
Northwood Middle School |
200 | Not in DB | |
|
High School
Woodstock North High School |
200 | Not in DB | |
Room Specifics
Total Bedrooms: 2
Bedrooms Above Ground: 2
Bedrooms Below Ground: 0
Dimensions: 13X11
Floor Type: Hardwood
Dimensions: 10X11
Floor Type: Wood Laminate
Full Bathrooms: 1
Bathroom Amenities: —
Bathroom in Basement: 0
Dimensions: 15X11
Floor Type: Ceramic Tile
Features: Eating Area-Table Space
Dimensions: 4X8
Floor Type: —
Dimensions: 13X11
Floor Type: Hardwood
Dimensions: 34X18
Floor Type: Painted/Stained
Rooms: No additional rooms
Other Specifics
| 2 | |
| Concrete Perimeter | |
| Asphalt, Garage Door Opener, Garage Owned, Attached, Garage | |
| — | |
| Hardwood | |
| Deck, Patio | |
| Fenced | |
| Dog Run, Fire Pit | |
| Water Rights | |
| 152x50x152x50 | |
| — | |
| None | |
| 1st Floor Bedroom | |
| Range, Microwave, Dishwasher, Refrigerator, Washer, Dryer | |
| Not in DB | |
| Park, Lake, Water Rights, Street Paved | |
| — | |
| Electric |
Contact Agent
Contact Agent
Listing Provided By
Baird & Warner Real Estate - Algonquin
