

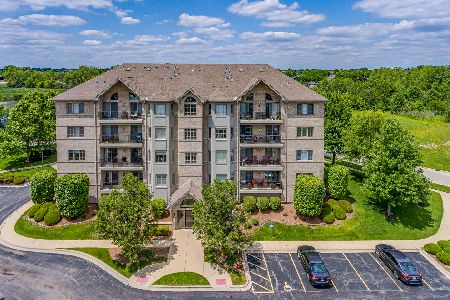
8505 Woodward Avenue, Woodridge, Illinois 60517


$404,990
|
For Sale
|
|
| Status: | Contingent |
| Sqft: | 1,883 |
| Cost/Sqft: | $215 |
| Beds: | 2 |
| Baths: | 2 |
| Year Built: | 2006 |
| Property Taxes: | $0 |
| Lot Size: | 0,00 |
Description
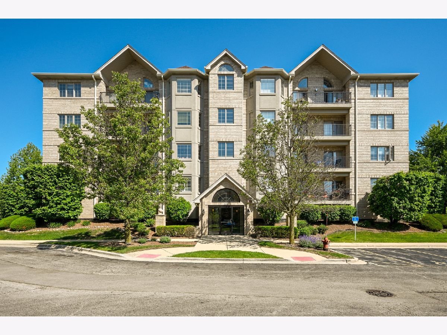
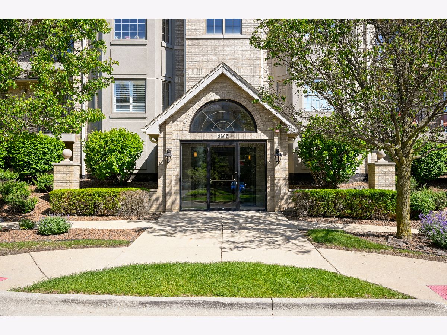
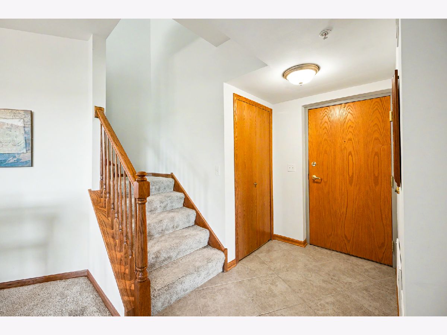
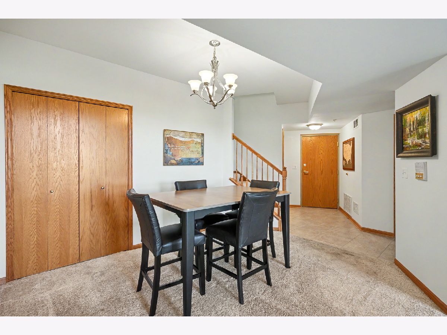
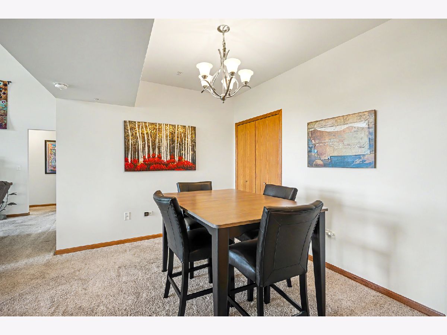
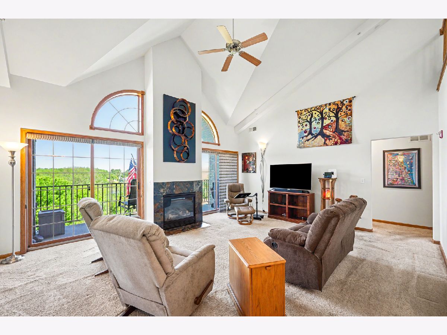
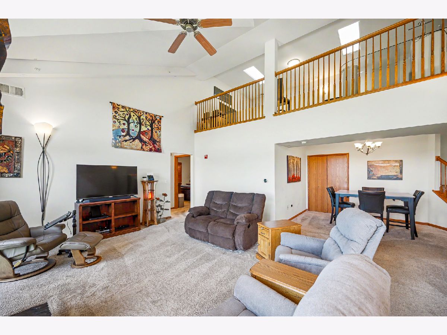
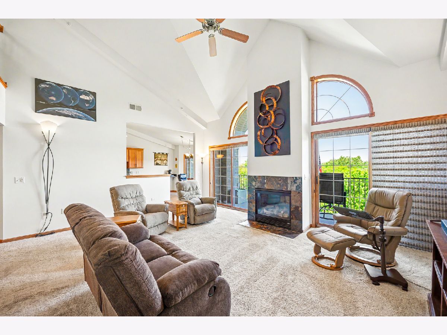
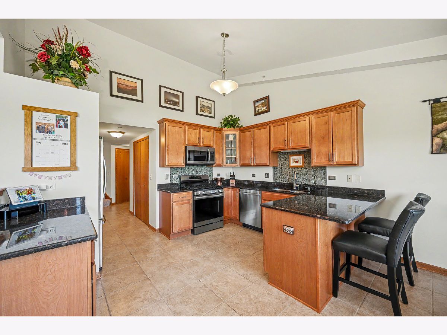
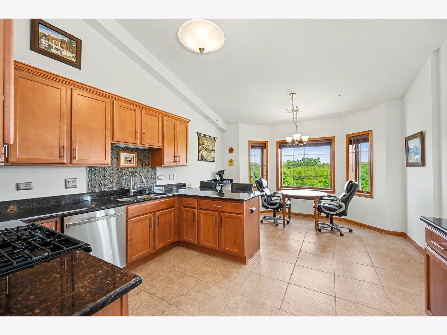
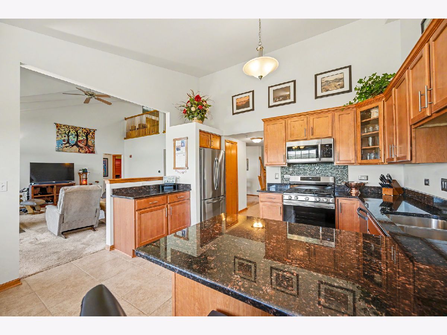
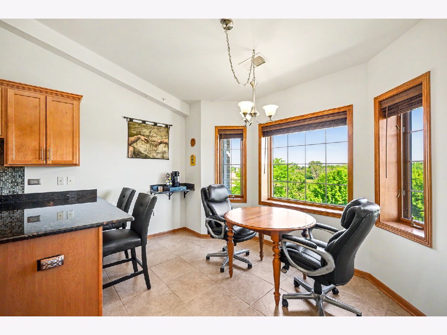
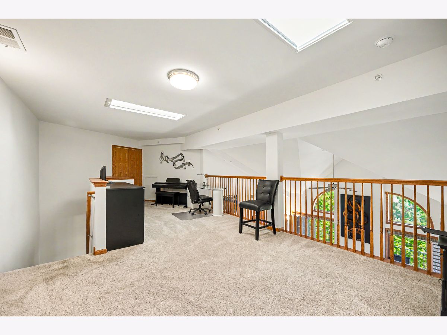
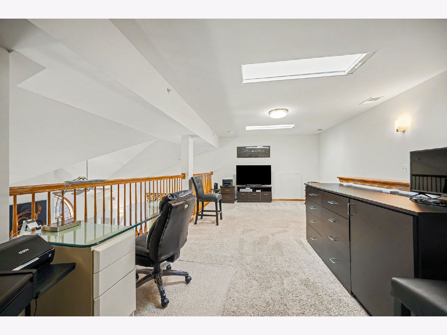
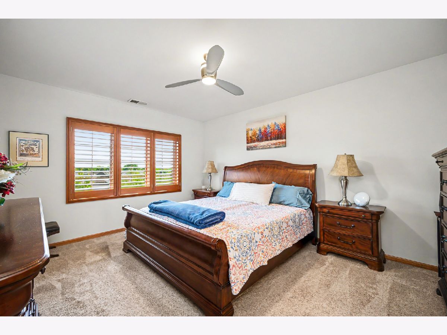
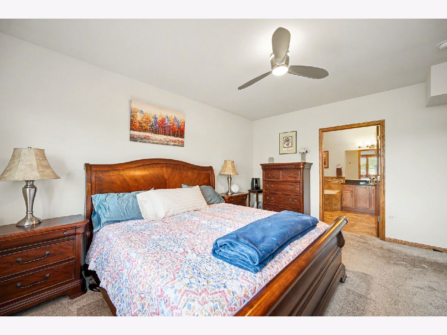
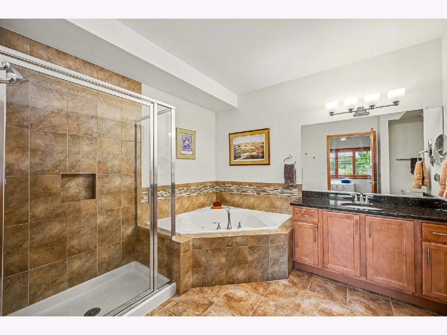
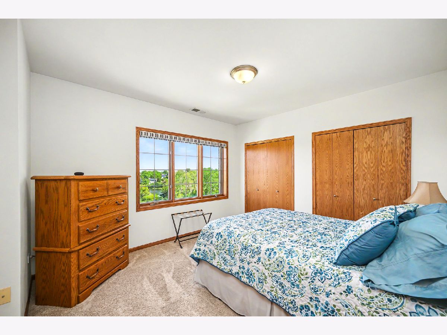
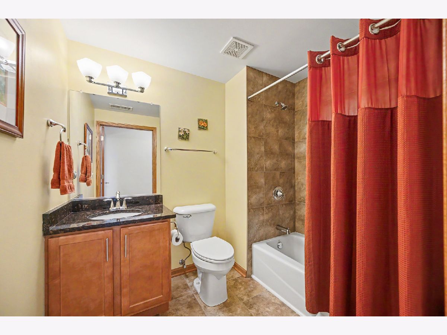
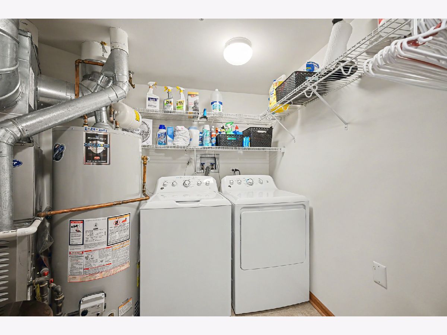
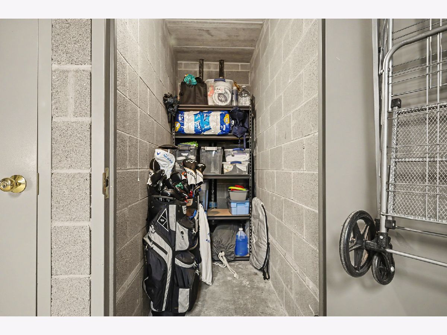
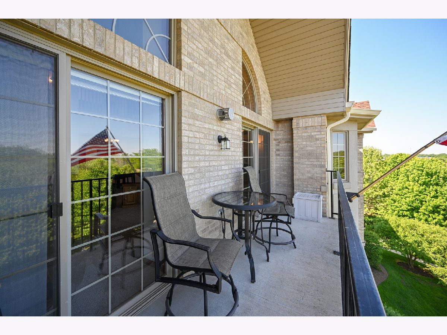
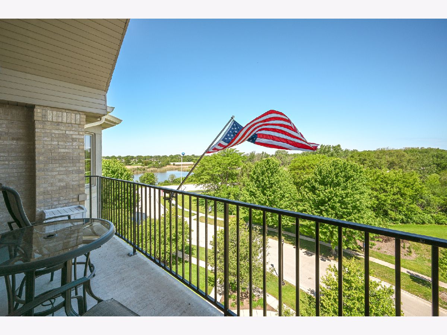
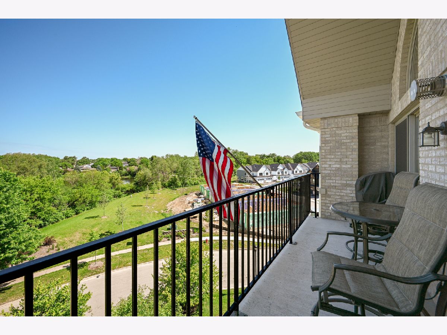
Welcome to Unit 403, a rare top-floor penthouse offering exceptional privacy, dramatic architectural features and an additional 360 square feet of living space not found in standard units. This expansive layout is filled with natural light and designed for both comfort and style. The impressive living room features a 15-foot vaulted ceiling, creating a grand sense of openness. A cozy fireplace is perfectly framed between sliding glass doors and tall windows, leading to the scenic balcony-an ideal spot to relax and enjoy tranquil views. A large loft with skylights overlooks the living room, providing flexible space for an office, family room, or guest area. From the primary bedroom, wake up to beautiful sunrises and peaceful pond views, a daily luxury that sets this home apart. The spacious kitchen offers an abundance of cabinetry, granite countertops, stainless steel appliances, a pantry closet, and a charming breakfast nook with bay windows-a perfect place to enjoy morning coffee. The primary suite includes a generous walk-in closet and an ensuite bathroom featuring a whirlpool tub and a separate shower stall. Additional conveniences include a full-size washer and dryer on the main level, multiple walk-in closets, and dedicated storage space (#403) in the garage. The secure, elevator-equipped building includes a heated interior garage space (#17), and owners are permitted an additional exterior parking space. This unbeatable location offers easy access to I-55 and I-355, and is just minutes from the Promenade Mall, restaurants, shopping, a health club, bike paths, parks, and a golf course-everything you need for a vibrant, convenient lifestyle.
Property Specifics
| Condos/Townhomes | |
| 4 | |
| — | |
| 2006 | |
| — | |
| — | |
| No | |
| — |
| — | |
| Farmingdale Village | |
| 604 / Monthly | |
| — | |
| — | |
| — | |
| 12656362 | |
| 0931314015 |
Nearby Schools
| NAME: | DISTRICT: | DISTANCE: | |
|---|---|---|---|
|
Grade School
Elizabeth Ide Elementary School |
66 | — | |
|
Middle School
Lakeview Junior High School |
66 | Not in DB | |
|
High School
Downers Grove South High School |
99 | Not in DB | |
|
Alternate Elementary School
Prairieview Elementary School |
— | Not in DB | |
Room Specifics
Total Bedrooms: 2
Bedrooms Above Ground: 2
Bedrooms Below Ground: 0
Dimensions: —
Floor Type: —
Full Bathrooms: 2
Bathroom Amenities: Separate Shower
Bathroom in Basement: 0
Rooms: —
Basement Description: —
Other Specifics
| 1 | |
| — | |
| — | |
| — | |
| — | |
| common | |
| — | |
| — | |
| — | |
| — | |
| Not in DB | |
| — | |
| — | |
| — | |
| — |
Contact Agent
Nearby Similar Homes
Nearby Sold Comparables


Contact Agent
Listing Provided By
Platinum Partners Realtors
