

8512 Frontage Road, Morton Grove, Illinois 60053


$349,900
|
For Sale
|
|
| Status: | Active |
| Sqft: | 1,176 |
| Cost/Sqft: | $298 |
| Beds: | 3 |
| Baths: | 2 |
| Year Built: | 1956 |
| Property Taxes: | $9,287 |
| Days On Market: | 10 |
| Lot Size: | 0,11 |
Sorry but we don't have exact coordinates for this place
Description
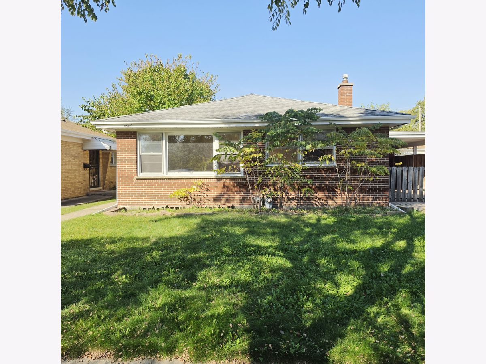
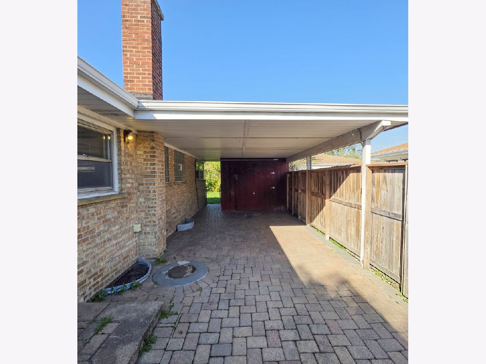
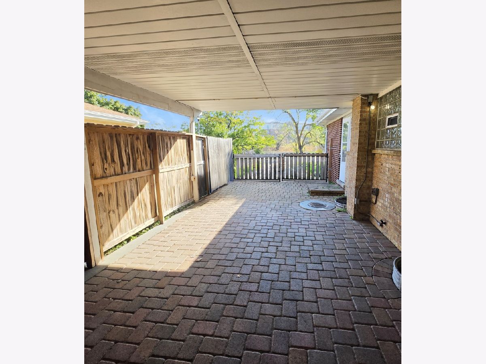
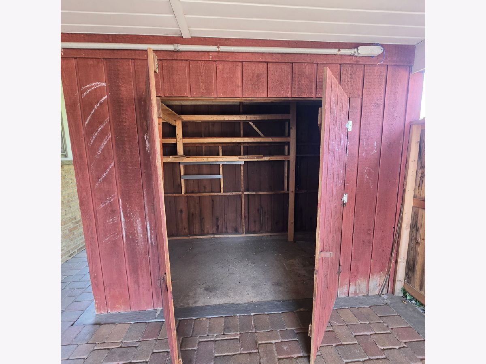
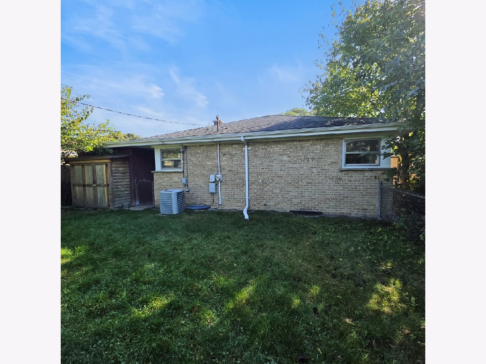
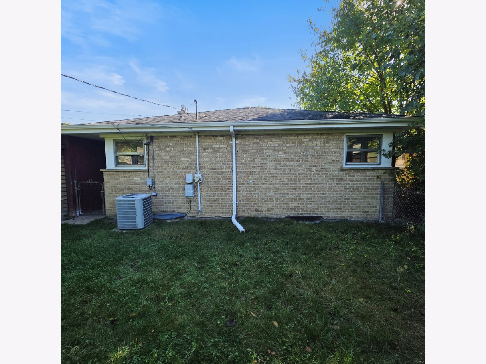
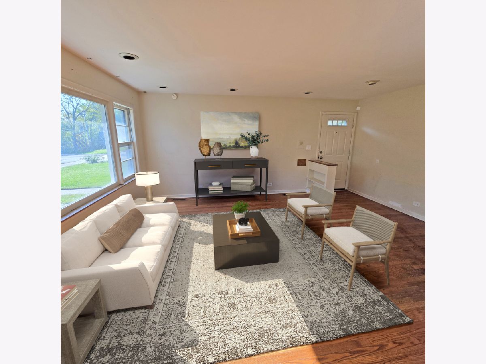
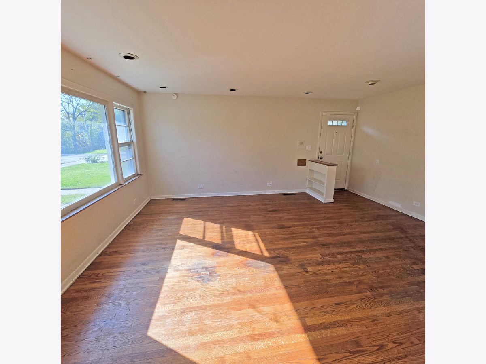
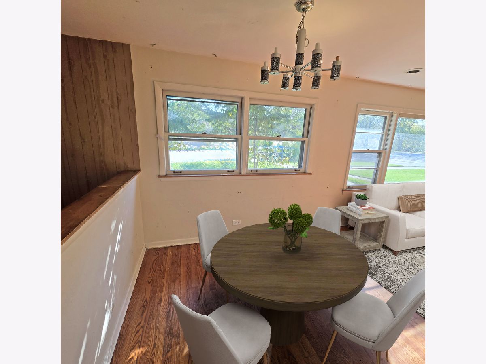
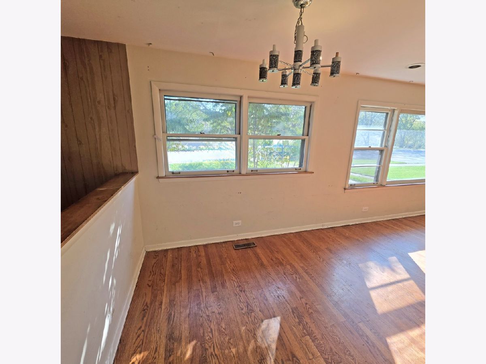
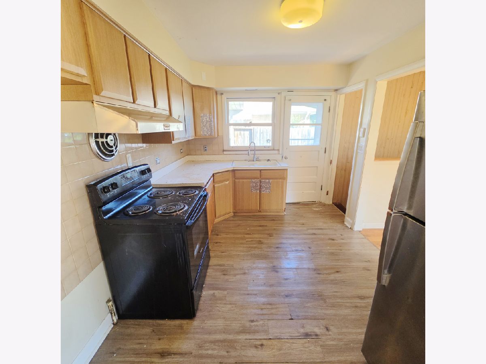
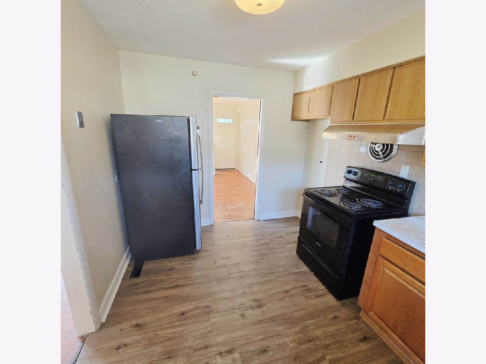
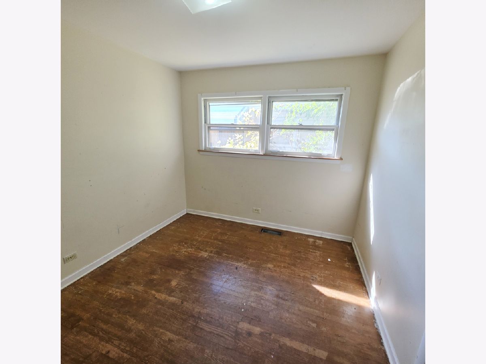
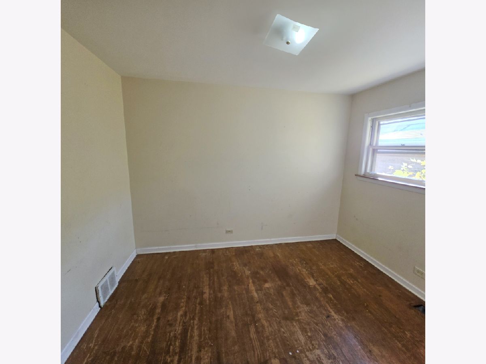
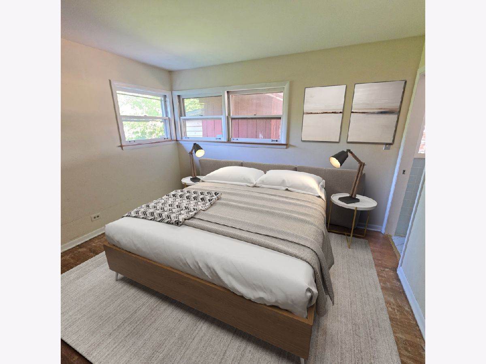
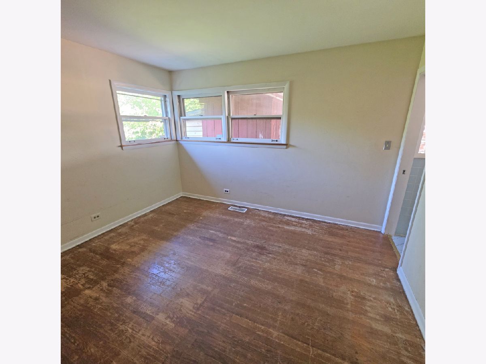
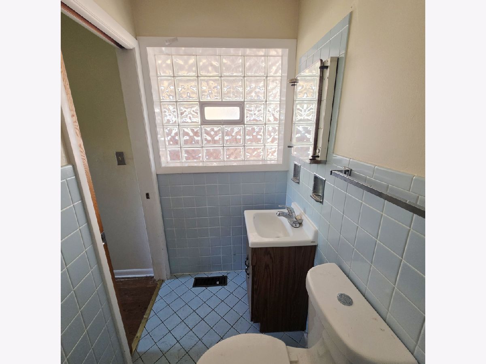
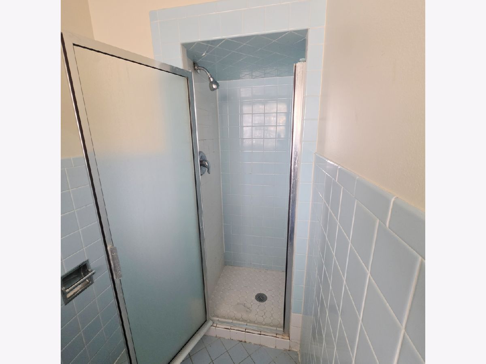
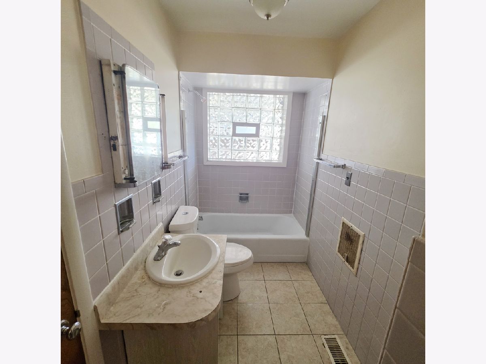
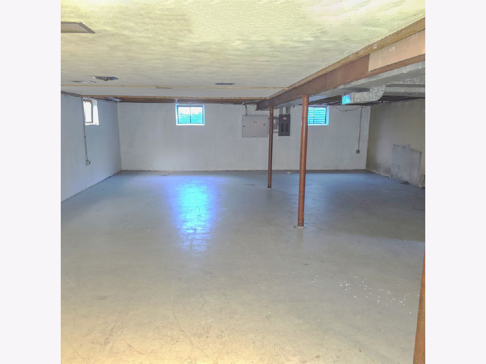
Wonderful opportunity in desirable Morton Grove! Fantastic 3 Bedroom, 2 Full Bath home featuring a spacious layout, large yard, and a full unfinished basement ready for your finishing touches and expansion ideas. Includes driveway parking with a covered carport. Prime location close to top-rated schools, parks, shopping, dining, and convenient public transportation/expressway access. Property being sold in AS IS condition, no surveys nor disclosures, taxes prorated.
Property Specifics
| Single Family | |
| — | |
| Ranch | |
| 1956 | |
| Finished, Full | |
| Brick | |
| — | |
| RANCH | |
| No | |
| 0.11 |
| Cook | |
| — | |
| 0 / Not Applicable | |
| None | |
| Lake Michigan, Public | |
| Public Sewer | |
| Central Air | |
| Gas, Forced Air | |
| 12792217 | |
| 10202390240000 |
Nearby Schools
| NAME: | DISTRICT: | DISTANCE: | |
|---|---|---|---|
|
Grade School
Park View Elementary School |
70 | — | |
|
Middle School
Park View Elementary School |
70 | Not in DB | |
|
High School
Niles West High School |
219 | Not in DB | |
Property History
| DATE: | EVENT: | PRICE: | SOURCE: |
|---|---|---|---|
| 29 May, 2013 | Sold | $206,000 | MRED MLS |
| 29 Apr, 2013 | Under contract | $205,000 | MRED MLS |
| 25 Apr, 2013 | Listed for sale | $205,000 | MRED MLS |
| 8 Jun, 2015 | Listed for sale | $0 | MRED MLS |
| 22 Oct, 2026 | Listed for sale | $349,900 | MRED MLS |
Room Specifics
All Bedroom Info:
Total Bedrooms: 3
Bedrooms Above Ground: 3
Bedrooms Below Ground: 0
Total Bedrooms: 3
Bedrooms Above Ground: 3
Bedrooms Below Ground: 0
Master Bedroom Info:
Dimensions: 12X11
Location: Main LevelDimensions: 12X11
Floor Type: —
Second Bedroom Info:
Dimensions: 10X9
Location: Main LevelDimensions: 10X9
Floor Type: —
Third Bedroom Info:
Dimensions: 11X9
Location: Main LevelDimensions: 11X9
Floor Type: —
Bathroom Info:
Full Bathrooms: 2
Partial Bathrooms: 0Full Bathrooms: 2
Bathroom Amenities: —
Bathroom in Basement: 0
Dining Room Info:
Dimensions: 9X9
Location: Main LevelDimensions: 9X9
Floor Type: —
Kitchen Info:
Dimensions: 11X9
Location: Main LevelDimensions: 11X9
Floor Type: —
Living Room Info:
Dimensions: 17X14
Location: Main LevelDimensions: 17X14
Floor Type: —
Family Room Info:
Dimensions: 30X13
Location: BasementDimensions: 30X13
Floor Type: —
Additional Rooms Info:
Rooms: No additional rooms
Basement: Finished, FullRooms: No additional rooms
Other Specifics
| — | |
| — | |
| Brick Driveway, Driveway, Owned | |
| — | |
| — | |
| — | |
| — | |
| — | |
| 50X100 | |
| — | |
| Full | |
| — | |
| Range, Refrigerator, Washer, Dryer | |
| Not in DB | |
| Curbs, Sidewalks, Street Lights | |
| — | |
| — |
Tax History
| Year | Property Taxes |
|---|---|
| 2013 | $5,630 |
| 2026 | $9,287 |
Contact Agent
Contact Agent
Listing Provided By
Area Wide Realty
