

8513 Keystone Avenue, Skokie, Illinois 60076


$624,900
|
Short Sale
|
|
| Status: | Price Change |
| Sqft: | 2,500 |
| Cost/Sqft: | $250 |
| Beds: | 5 |
| Baths: | 3 |
| Year Built: | 1948 |
| Property Taxes: | $12,874 |
| Days On Market: | 8 |
| Lot Size: | 0,00 |
Description
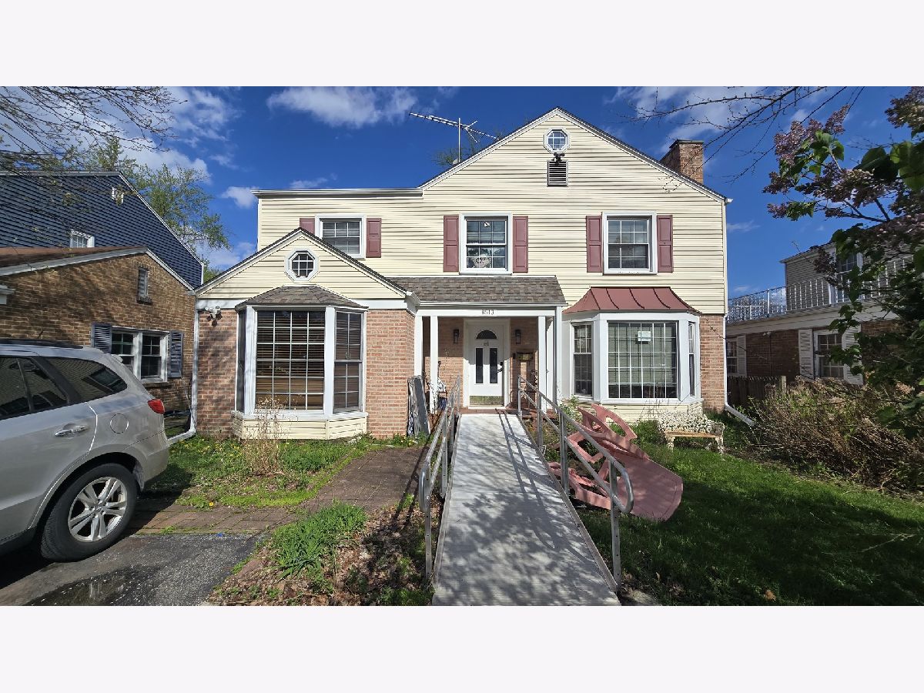
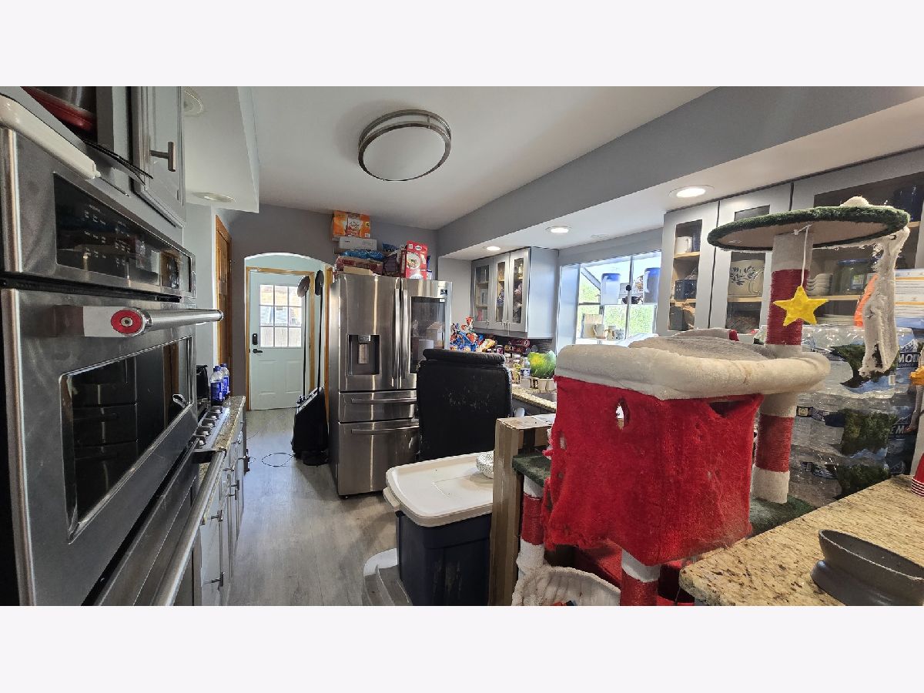
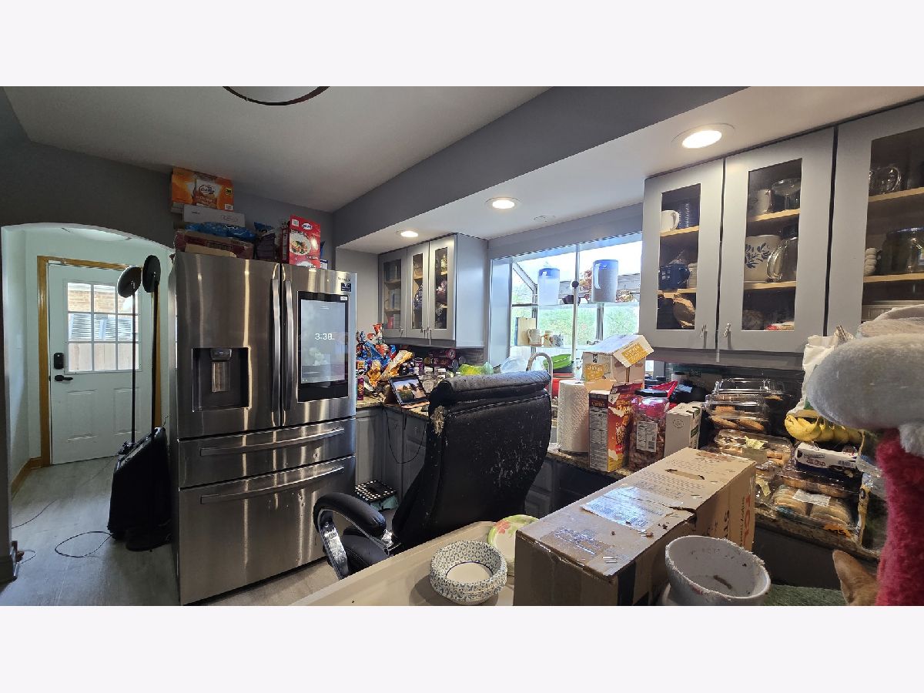
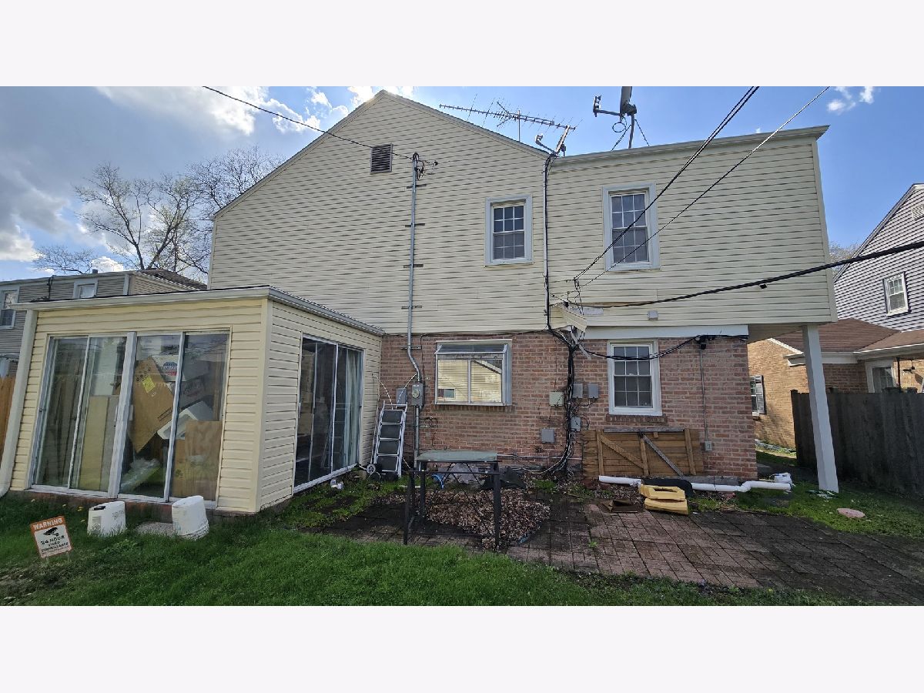
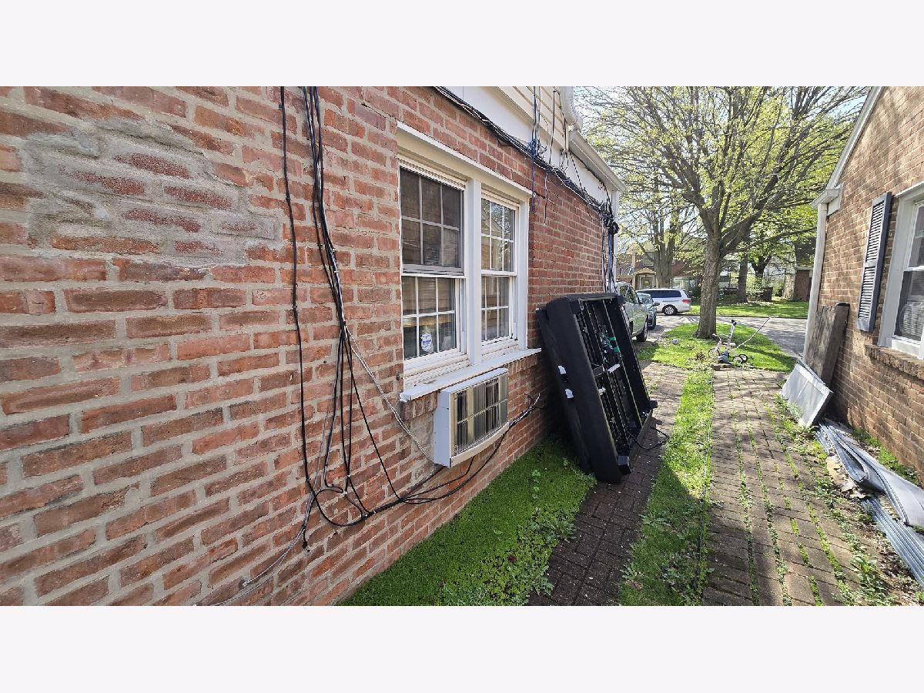
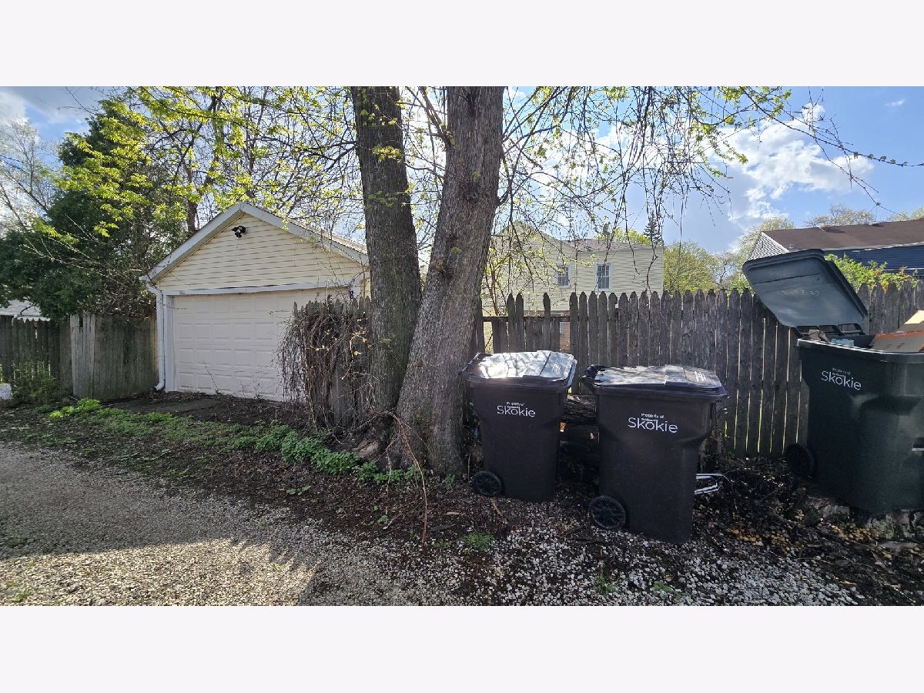
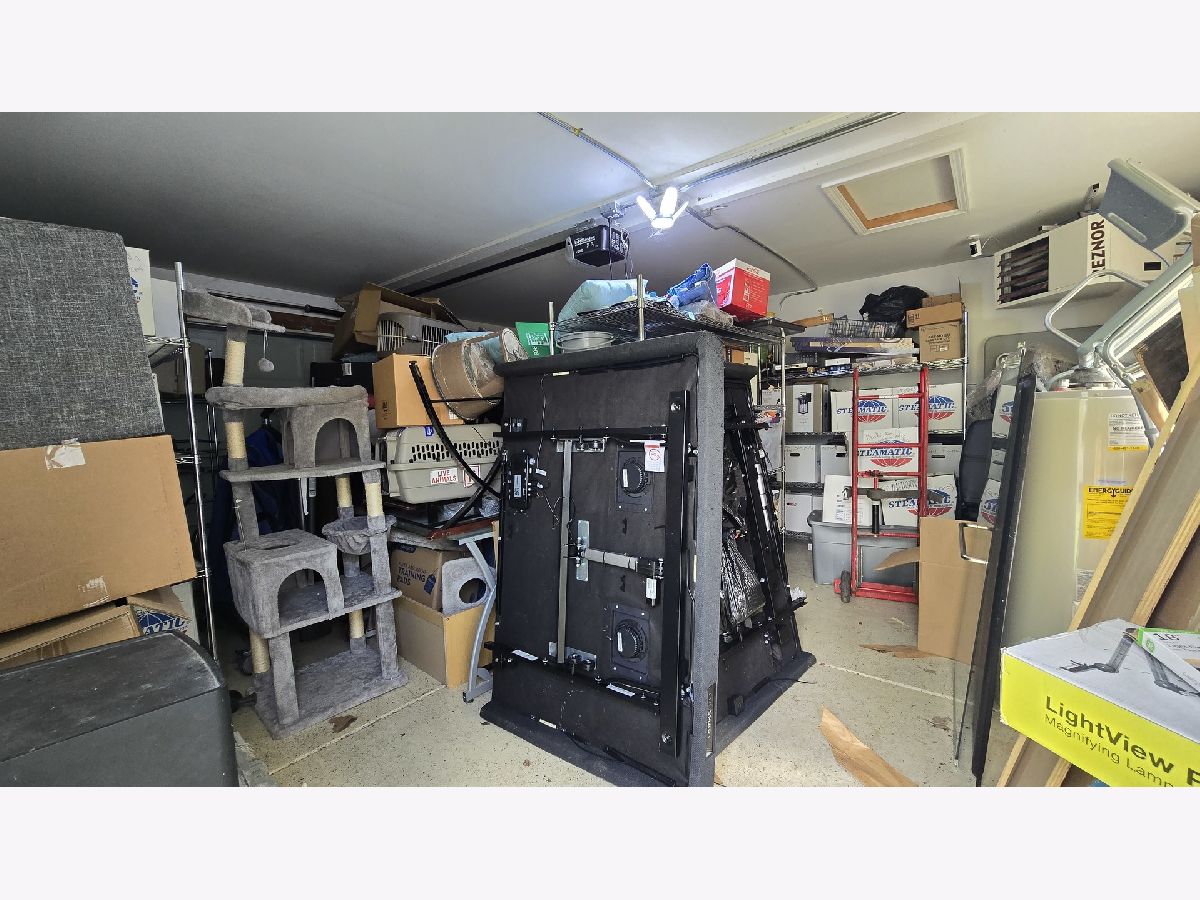
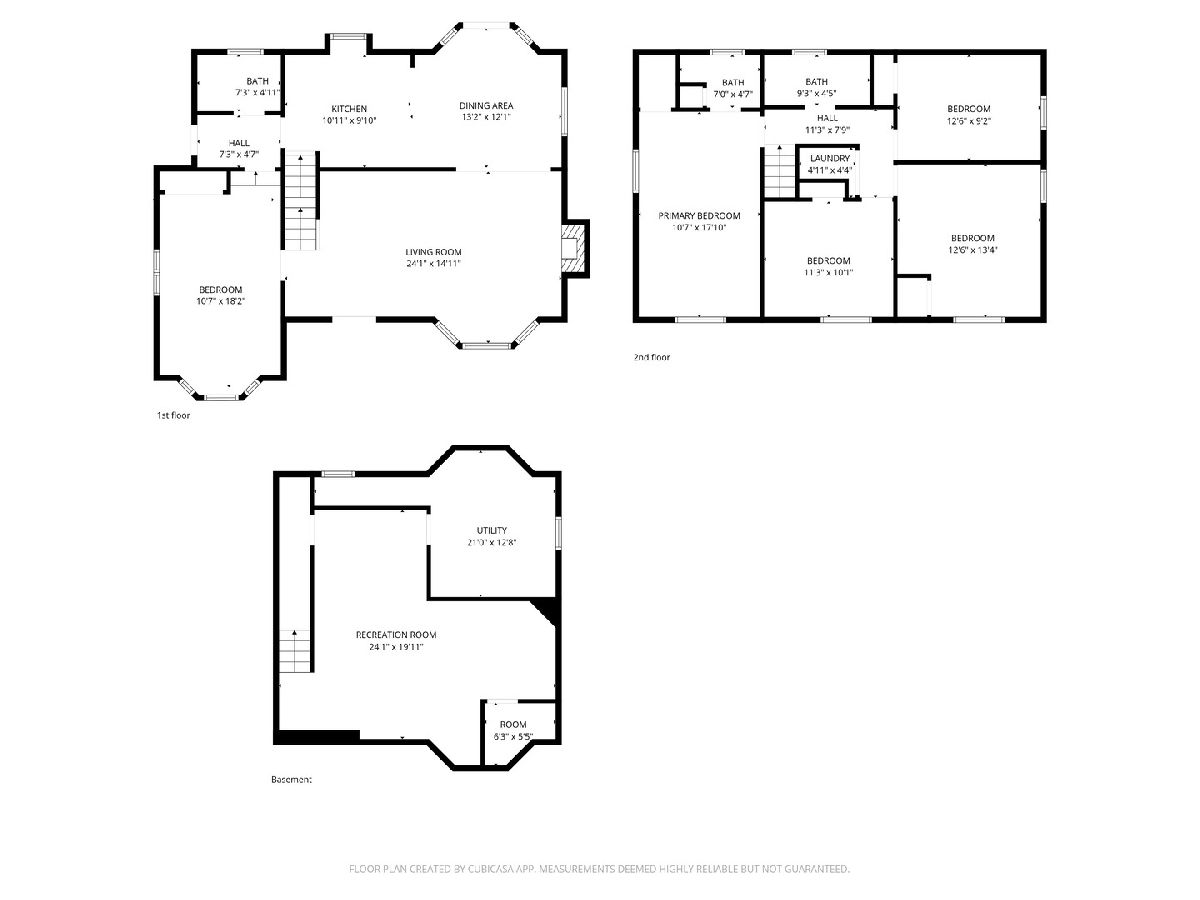
*SHORT SALE- 5 bedroom, 3-bath home featuring hardwood floors, second floor laundry, a fireplace, and three full baths. The kitchen includes granite counters, wooden cabinetry, and a bay window overlooking the patio and fenced yard. Flexible first-floor bedroom suite works well as an office or guest space. Partially finished Lower level needs some finishing touches. Detached 2 car garage on alley. Ask agent about exclusions. Sold As-Is. Subject to Short Sale. *Note seller will be removing outdoor ramp, Fridge, washer/dryer and other items prior to closing *Check with listing agent* PURSUANT TO SHORT SALE
Property Specifics
| Single Family | |
| — | |
| English | |
| 1948 | |
| 2019 | |
| Finished, Full | |
| Brick | |
| Asphalt | |
| — | |
| No | |
| — |
| Cook | |
| — | |
| 0 / Not Applicable | |
| None | |
| Lake Michigan | |
| Public Sewer | |
| Central Air, Wall Unit(s) | |
| Gas, Forced Air | |
| 12633928 | |
| 10222120150000 |
Nearby Schools
| NAME: | DISTRICT: | DISTANCE: | |
|---|---|---|---|
|
Grade School
John Middleton Elementary School |
73.5 | — | |
|
Middle School
Oliver Mccracken Middle School |
73.5 | Not in DB | |
|
High School
Niles North High School |
219 | Not in DB | |
Property History
| DATE: | EVENT: | PRICE: | SOURCE: |
|---|---|---|---|
| — | Last price change | $649,900 | MRED MLS |
| 25 Oct, 2026 | Listed for sale | $649,900 | MRED MLS |
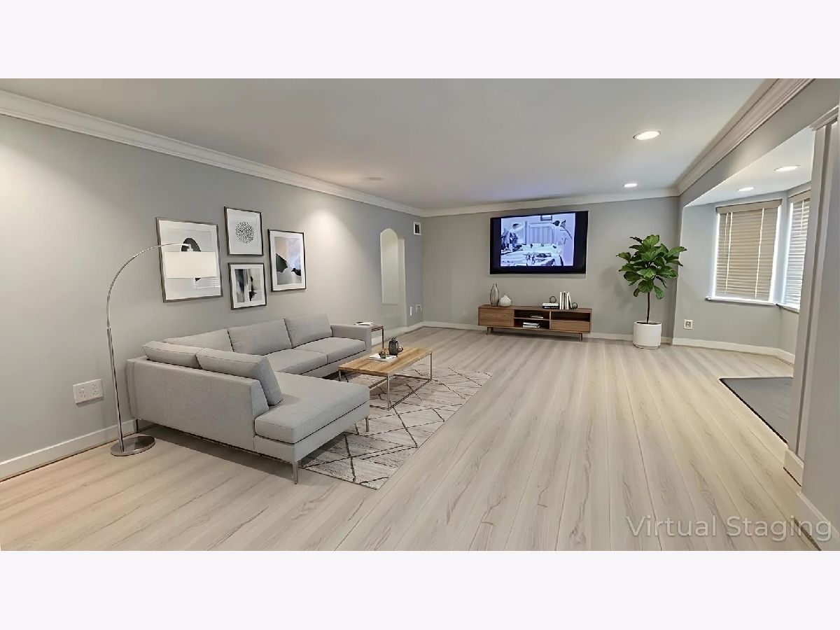
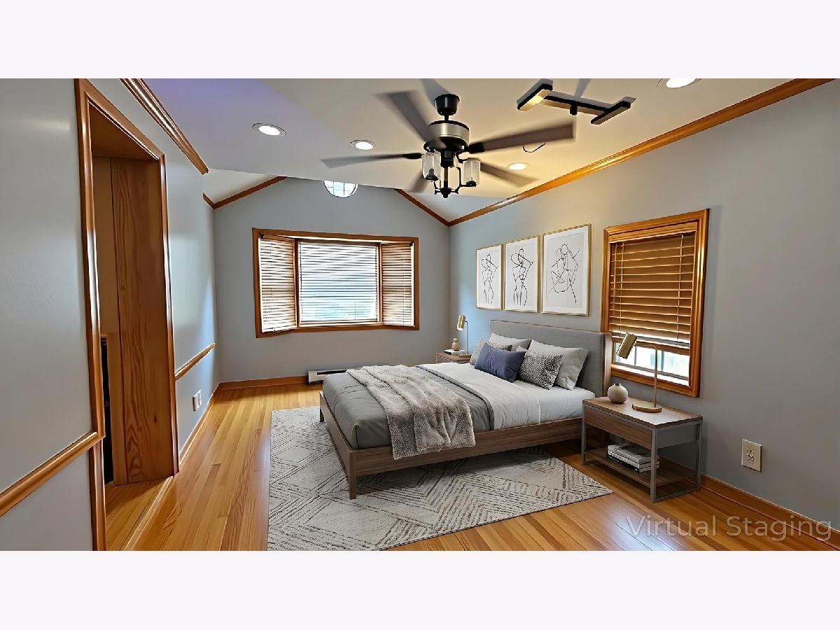
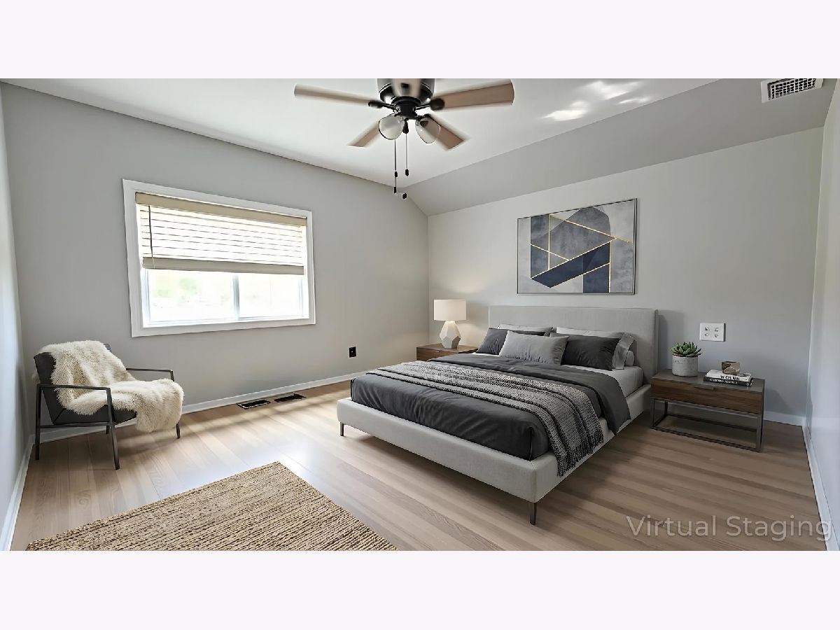
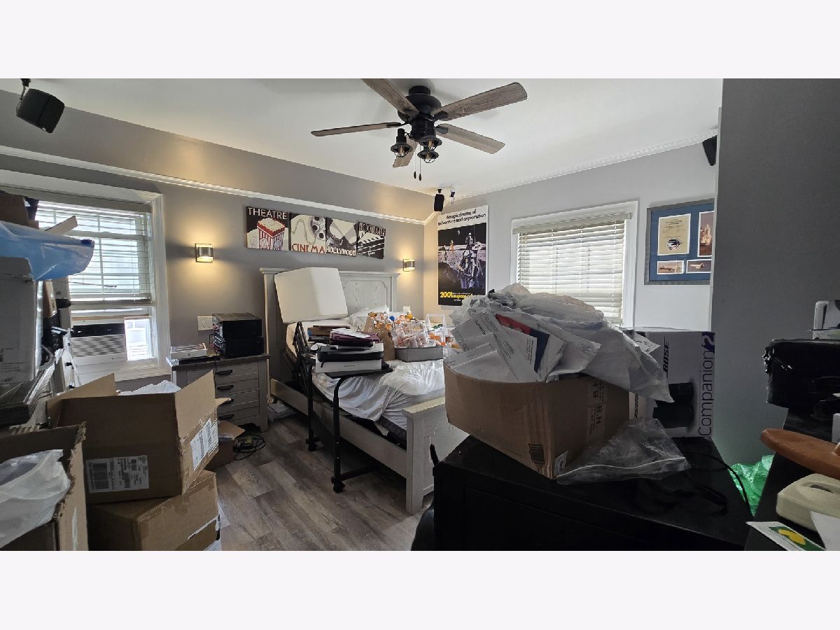
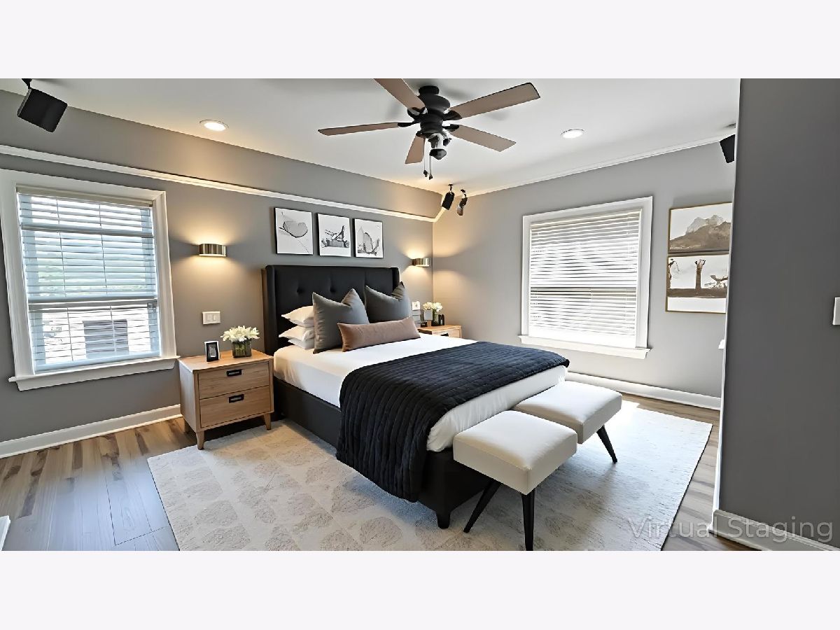
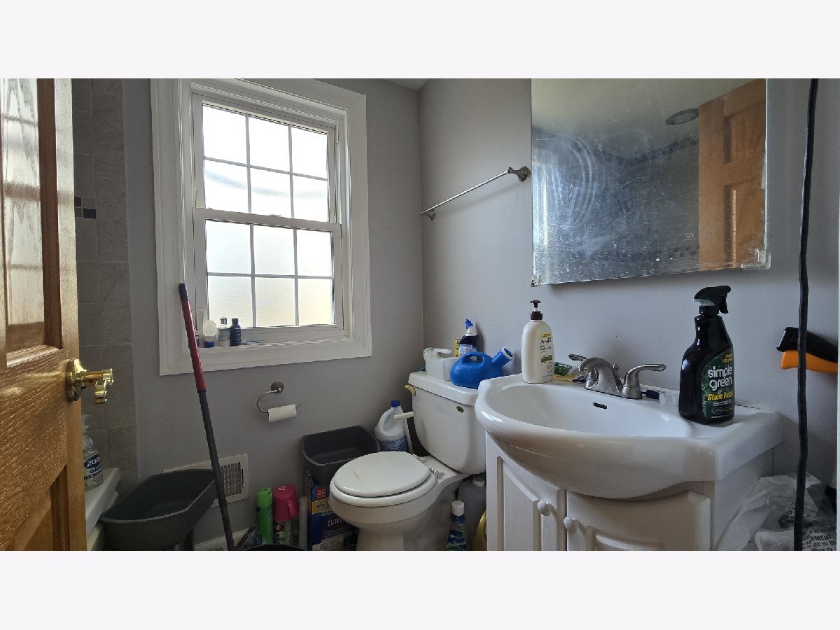
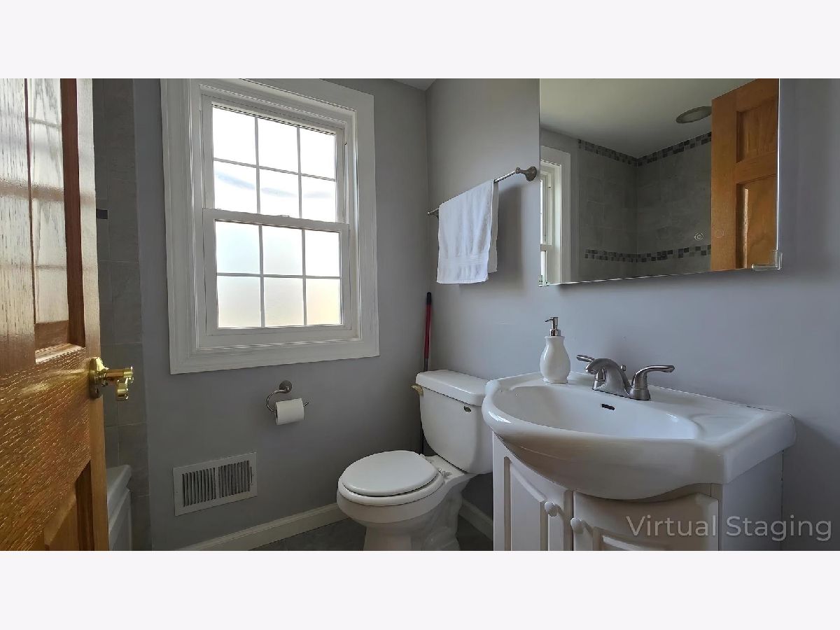
Some photos of this home have been virtually staged.
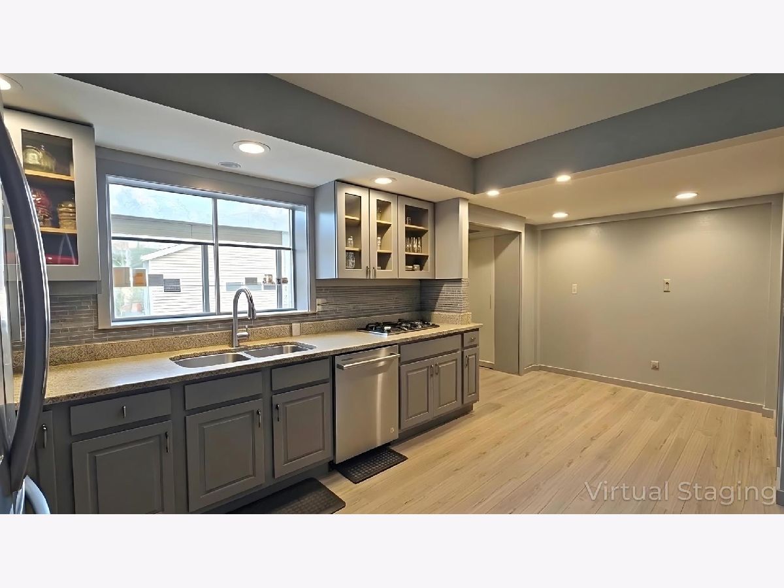
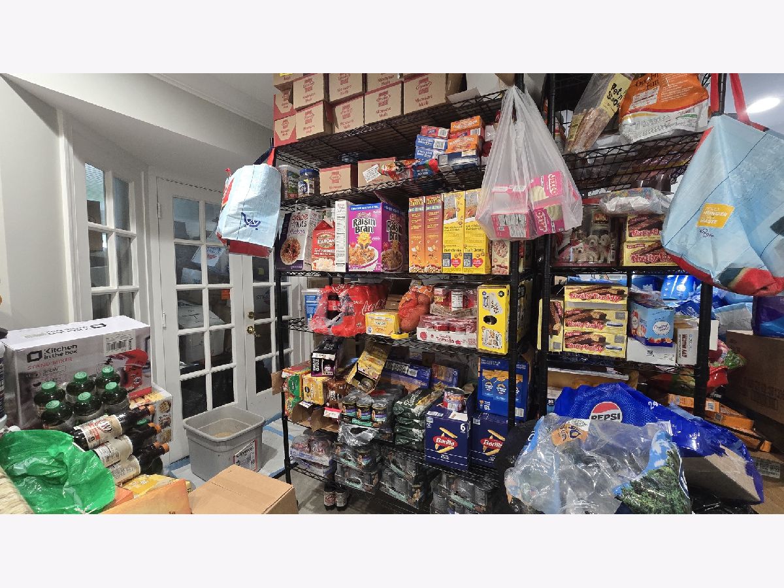
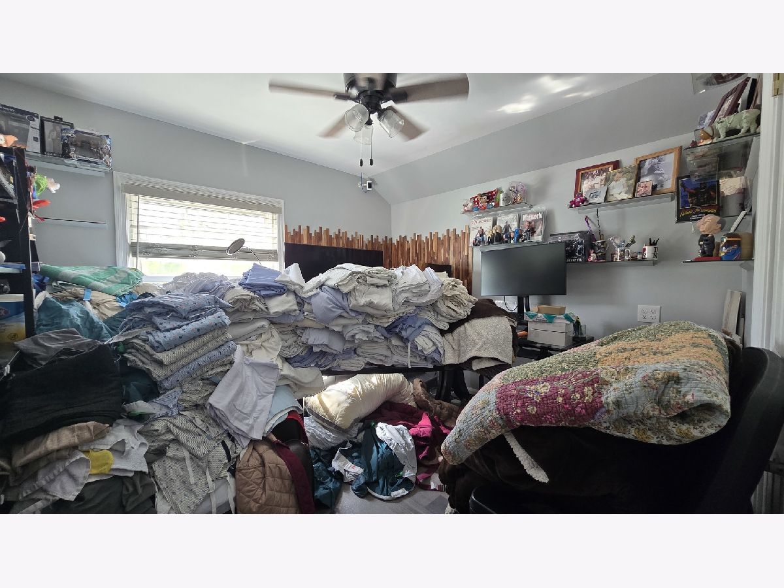
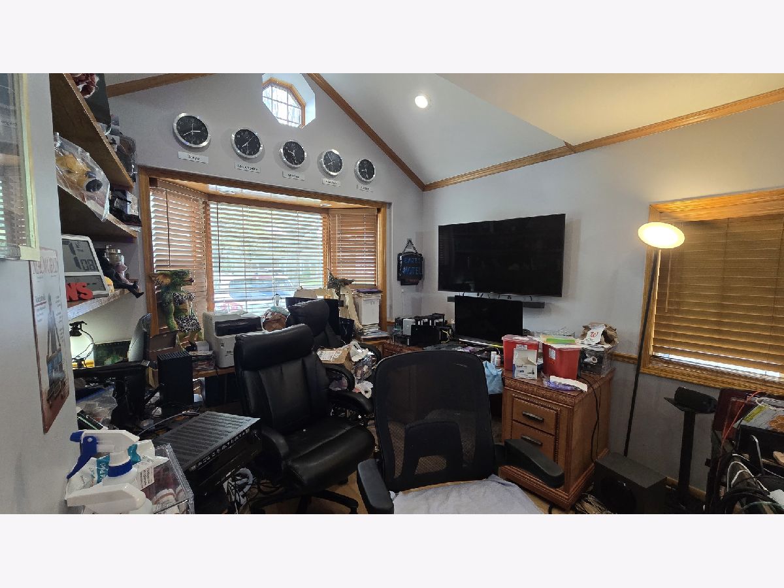
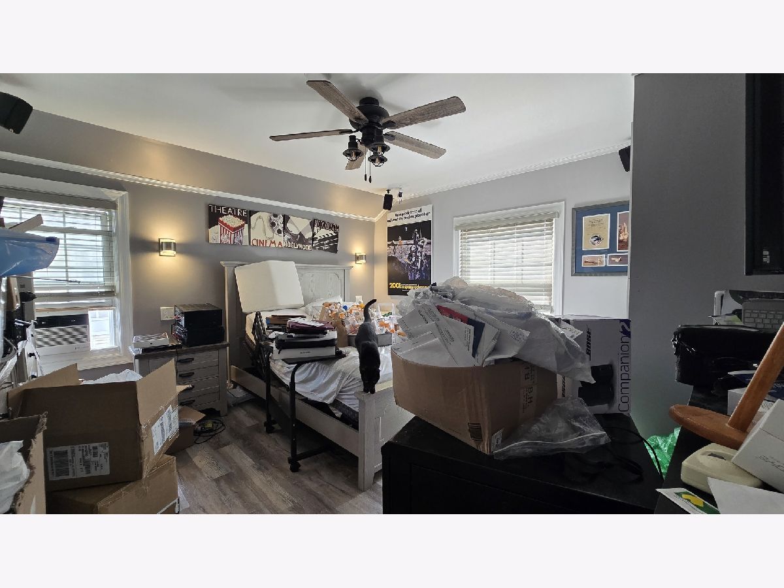
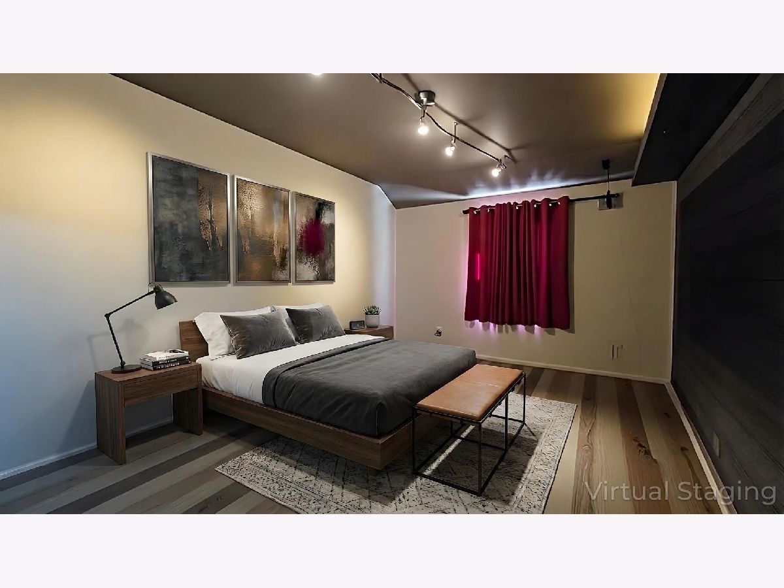
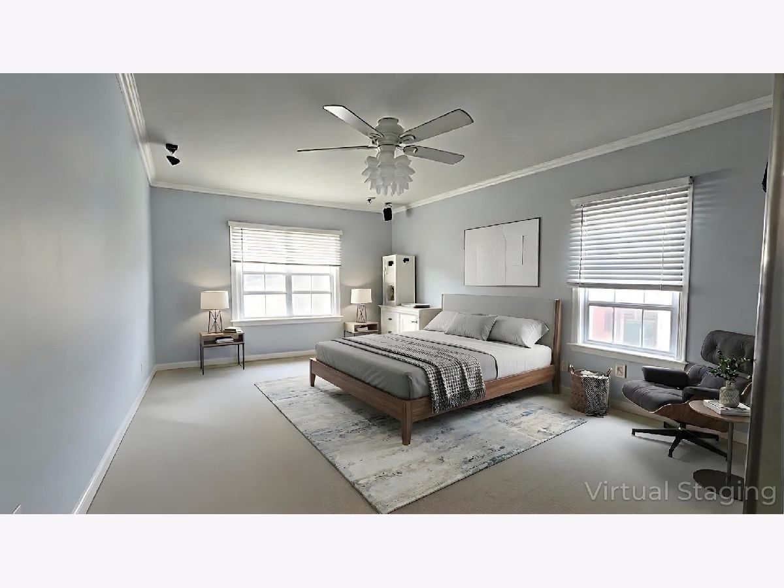
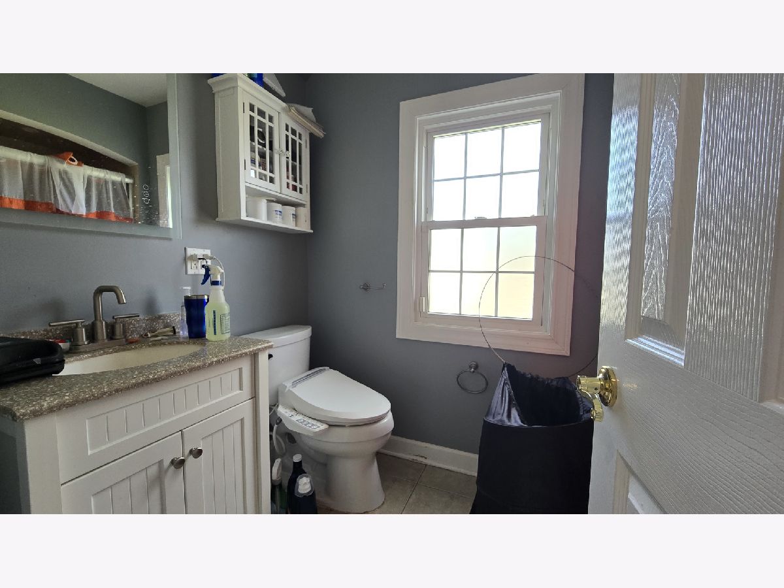
Room Specifics
All Bedroom Info:
Total Bedrooms: 5
Bedrooms Above Ground: 5
Bedrooms Below Ground: 0
Total Bedrooms: 5
Bedrooms Above Ground: 5
Bedrooms Below Ground: 0
Master Bedroom Info:
Dimensions: 11X18
Location: —Dimensions: 11X18
Floor Type: Hardwood
Second Bedroom Info:
Dimensions: 11X21
Location: Main LevelDimensions: 11X21
Floor Type: Hardwood
Third Bedroom Info:
Dimensions: 14X14
Location: —Dimensions: 14X14
Floor Type: Hardwood
Fourth Bedroom Info:
Dimensions: 10X14
Location: —Dimensions: 10X14
Floor Type: Hardwood
Bathroom Info:
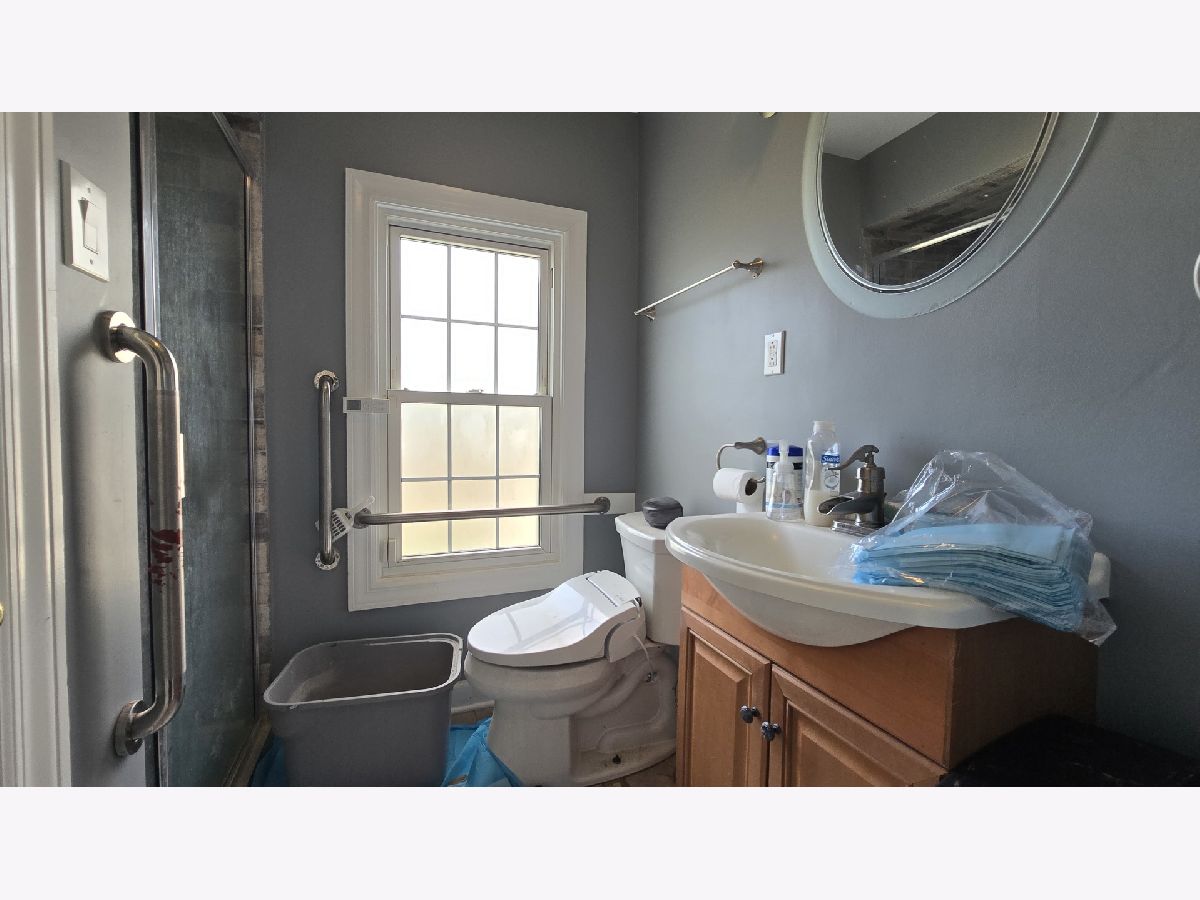
Full Bathrooms: 3
Partial Bathrooms: 0Full Bathrooms: 3
Bathroom Amenities: Whirlpool
Bathroom in Basement: 0
Dining Room Info:
Dimensions: 13X13
Location: Main LevelDimensions: 13X13
Floor Type: Hardwood
Kitchen Info:
Dimensions: 10X12
Location: Main LevelDimensions: 10X12
Floor Type: Hardwood
Features: Eating Area-Breakfast Bar
Laundry Room Info:
Dimensions: 4X5
Location: —Dimensions: 4X5
Floor Type: —
Living Room Info:
Dimensions: 15X25
Location: Main LevelDimensions: 15X25
Floor Type: Hardwood
Family Room Info:
Dimensions: 14X24
Location: BasementDimensions: 14X24
Floor Type: Wood Laminate
Additional Rooms Info:
Rooms: Bedroom 5, Sun Room
Basement: Finished, FullRooms: Bedroom 5, Sun Room
First Additional Room Info:
Name: Bedroom 5
Dimensions: 10X11
Location: —Name: Bedroom 5
Dimensions: 10X11
Floor Type: Hardwood
Second Additional Room Info:
Name: Sun Room
Dimensions: 15X9
Location: Main LevelName: Sun Room
Dimensions: 15X9
Floor Type: Ceramic Tile
Other Specifics
| 2 | |
| — | |
| Asphalt, Heated Garage, Detached, Garage | |
| In Unit | |
| — | |
| Patio | |
| Fenced | |
| — | |
| Landscaped | |
| 45X125 | |
| Pull Down Stair,Unfinished | |
| Full | |
| Cathedral Ceiling(s) | |
| Range, Microwave, Dishwasher, Refrigerator, Washer, Dryer, Disposal, Humidifier | |
| Not in DB | |
| Curbs, Street Lights, Street Paved | |
| — | |
| Wood Burning, Heatilator |
Tax History
| Year | Property Taxes |
|---|---|
| — | $12,874 |
Contact Agent
Nearby Similar Homes
8422 Harding Avenue, Skokie, Illinois 60076
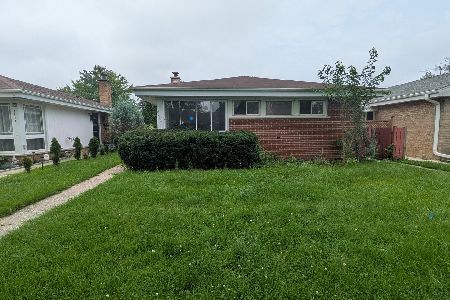
For Sale
$369,900
3 beds / 1.1 baths / 1,277 ft2
Single Family / Built: 1954
4
4108 Main Street, Skokie, Illinois 60076
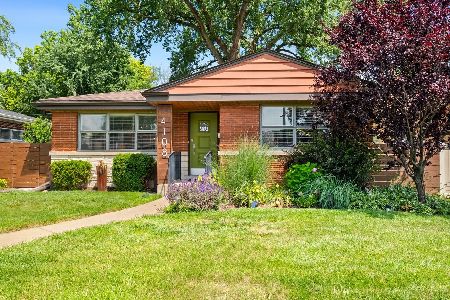
For Sale
$495,000
3 beds / 2.0 baths / 1,158 ft2
Single Family / Built: 1951
46
3902 Greenleaf Street, Skokie, Illinois 60076
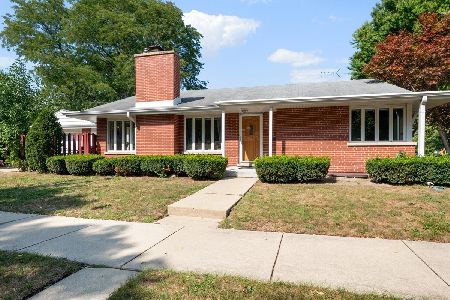
For Sale
$495,000
3 beds / 2.1 baths / 1,234 ft2
Single Family / Built: 1952
21
8344 Kedvale Avenue, Skokie, Illinois 60076
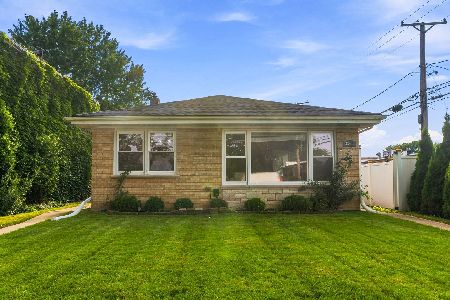
For Sale
$469,000
3 beds / 2.0 baths / 1,239 ft2
Single Family / Built: 1959
73
8711 Keeler Avenue, Skokie, Illinois 60076
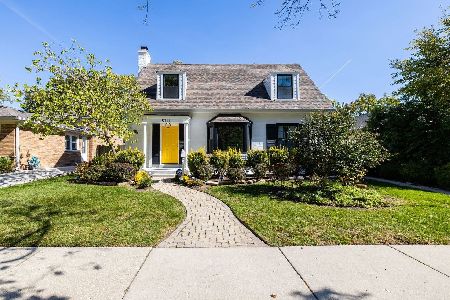
For Sale
$839,000
3 beds / 3.1 baths / 3,000 ft2
Single Family / Built: 1938
39
8624 Hamlin Avenue, Skokie, Illinois 60076
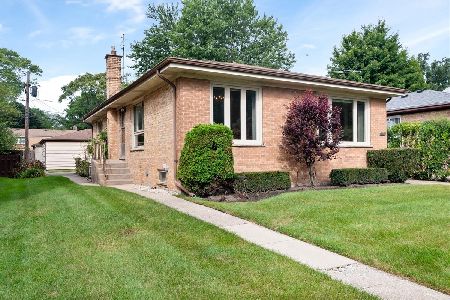
For Sale
$489,900
3 beds / 2.1 baths / 1,288 ft2
Single Family / Built: 1955
59
Nearby Sold Comparables
8519 Keystone Avenue, Skokie, Illinois 60076

Sold
$354,900
3 beds / 2.0 baths / 1,959 ft2
Single Family / Built: 1950
3295
8527 Keystone Avenue, Skokie, Illinois 60076
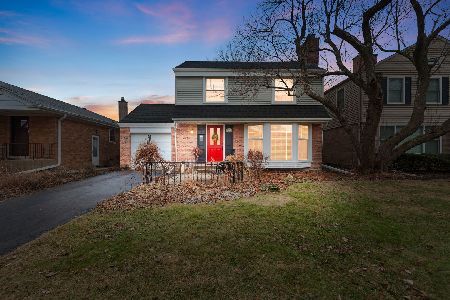
Sold
$435,000
3 beds / 1.1 baths / 1,377 ft2
Single Family / Built: 1949
262
8512 Keystone Avenue, Skokie, Illinois 60076

Sold
$475,000
3 beds / 2.0 baths / 0 ft2
Single Family / Built: 1949
1712
8519 Karlov Avenue, Skokie, Illinois 60076

Sold
$545,900
4 beds / 2.0 baths / 2,464 ft2
Single Family / Built: 1949
1530
8518 Crawford Avenue, Skokie, Illinois 60076
Sold
$198,750
3 beds / 1.1 baths / 0 ft2
Single Family / Built: 1950
2604
8518 Crawford Avenue, Skokie, Illinois 60076

Sold
$385,000
3 beds / 1.1 baths / 1,500 ft2
Single Family / Built: 1950
2226
Contact Agent
Listing Provided By
NextHome Elite
