

8519 Bobolink Drive, Machesney Park, Illinois 61115


$180,000
|
For Sale
|
|
| Status: | Pending |
| Sqft: | 1,128 |
| Cost/Sqft: | $160 |
| Beds: | 3 |
| Baths: | 2 |
| Year Built: | 1968 |
| Property Taxes: | $1,265 |
| Days On Market: | 8 |
| Lot Size: | 0,34 |
Description
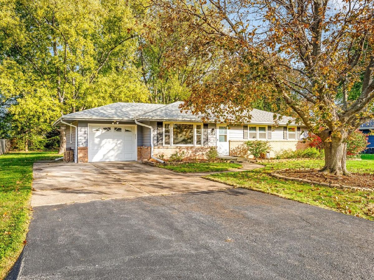
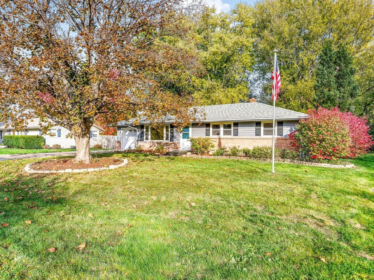
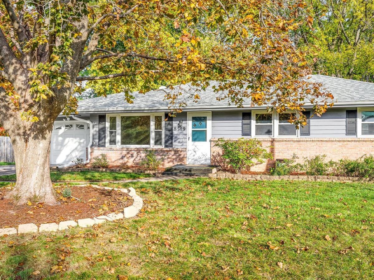
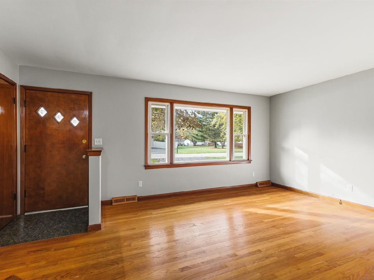
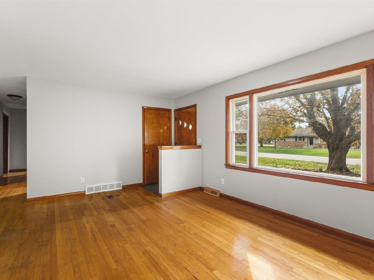
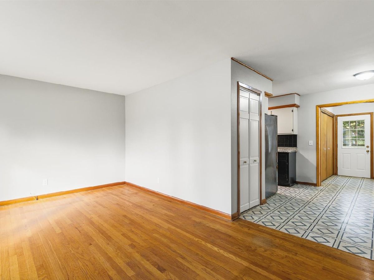
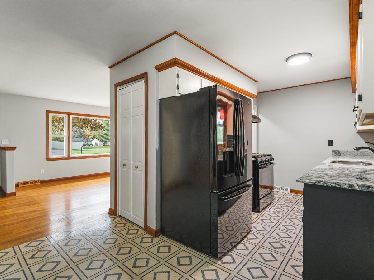
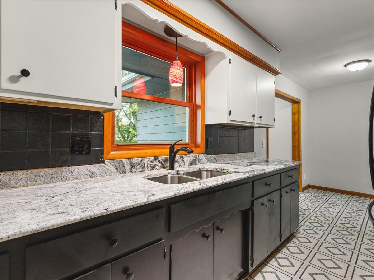
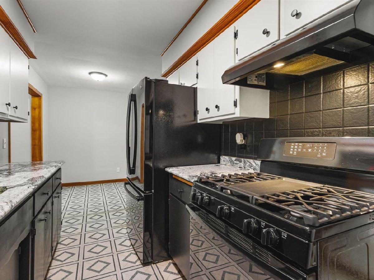
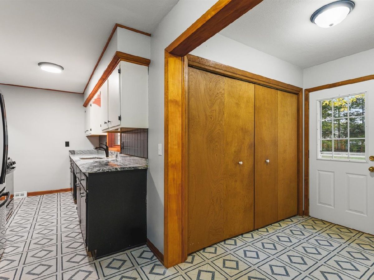
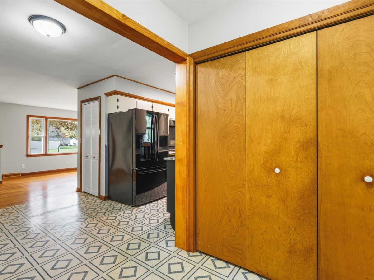
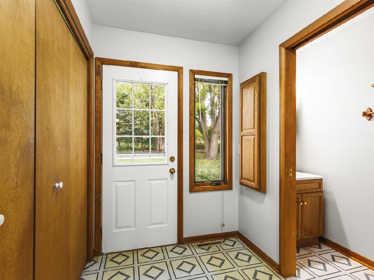
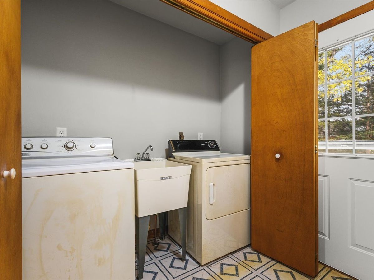
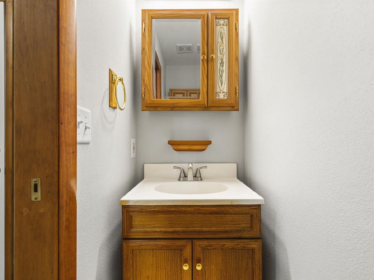
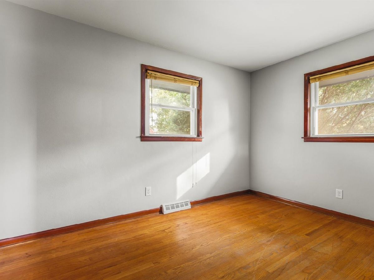
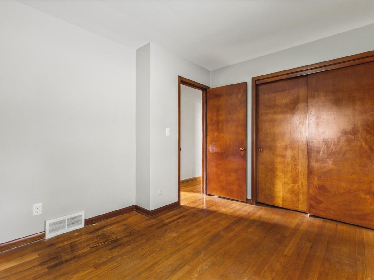
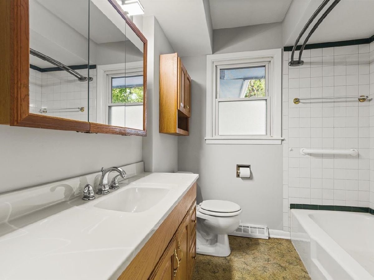
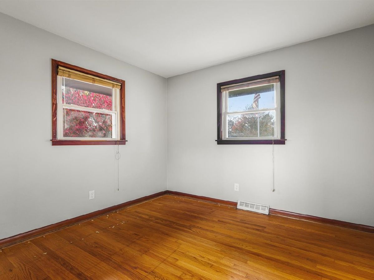
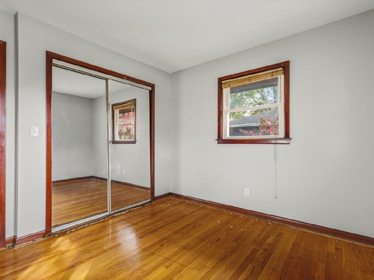
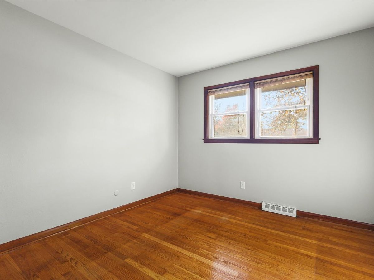
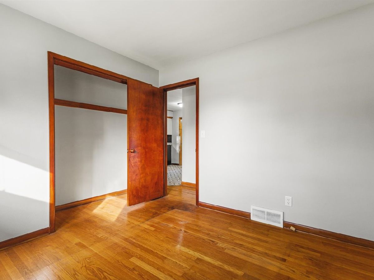
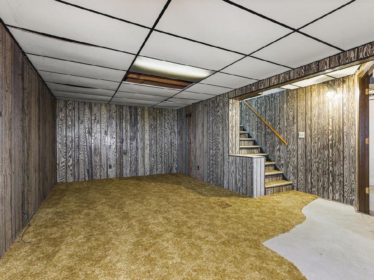
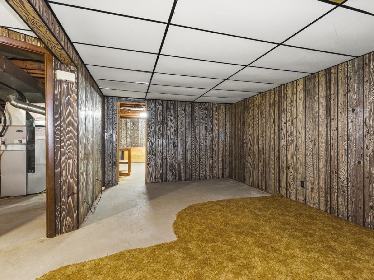
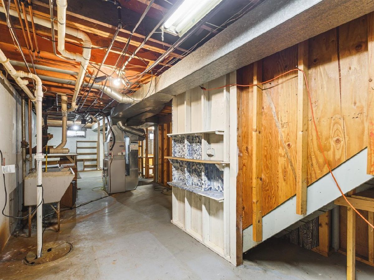
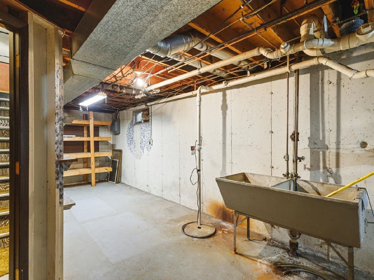
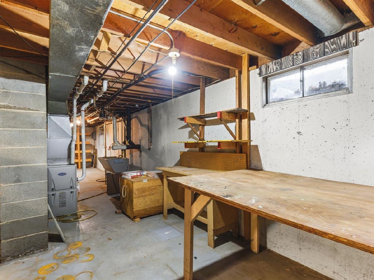
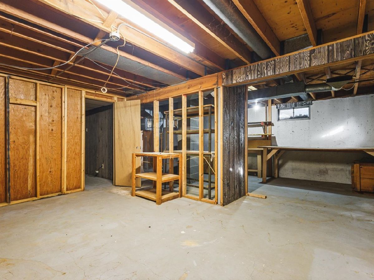
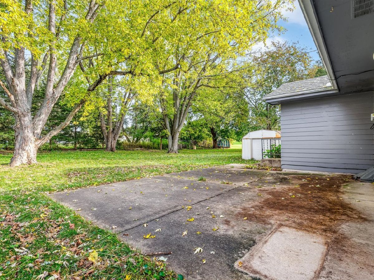
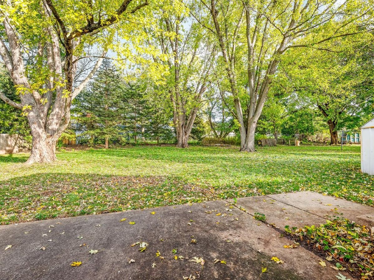
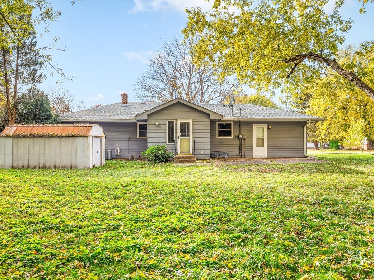
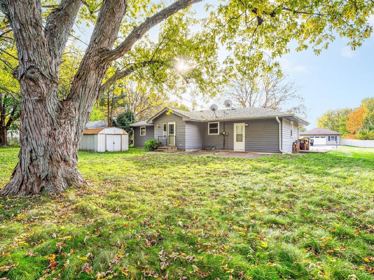
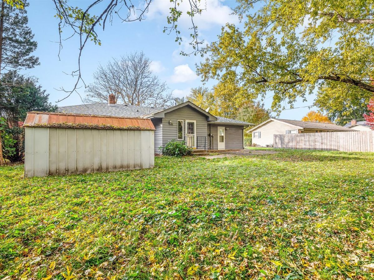
Ranch-style home offering 3 bedrooms and 1.5 bathrooms, with a practical layout and comfortable living spaces. The living room features a picture window, and hardwood floors run throughout most of the main level. The kitchen offers plenty of cupboard and counter space along with room for a nice-sized table. Updated approximately 2-3 years ago, the kitchen also features a replaced stove and range. A convenient first-floor closet laundry and half bath add everyday functionality. The finished lower-level rec room provides additional living space, along with a great storage area. Additional features include a 1-car attached garage, a backyard patio, and a storage shed, all surrounded by mature trees. The home has been freshly painted and offers a 2015 furnace, a replacement kitchen window, and several newer windows. A great opportunity for buyers looking for a ranch home with additional living space and a nice backyard setting.
Property Specifics
| Single Family | |
| — | |
| Ranch | |
| 1968 | |
| Partially Finished, Full | |
| 372 (372 finished) | |
| Vinyl Siding, Brick | |
| Asphalt | |
| — | |
| No | |
| 0.34 |
| Winnebago | |
| — | |
| 0 / Not Applicable | |
| None | |
| Public | |
| Public Sewer | |
| Central Air | |
| Gas, Forced Air | |
| 12797699 | |
| 0829328003 |
Nearby Schools
| NAME: | DISTRICT: | DISTANCE: | |
|---|---|---|---|
|
Grade School
Marquette Elementary School |
122 | — | |
|
Middle School
Harlem Middle School |
122 | Not in DB | |
|
High School
Harlem High School |
122 | Not in DB | |
Property History
| DATE: | EVENT: | PRICE: | SOURCE: |
|---|---|---|---|
| 3 Nov, 2026 | Under contract | $180,000 | MRED MLS |
| 30 Oct, 2026 | Listed for sale | $180,000 | MRED MLS |
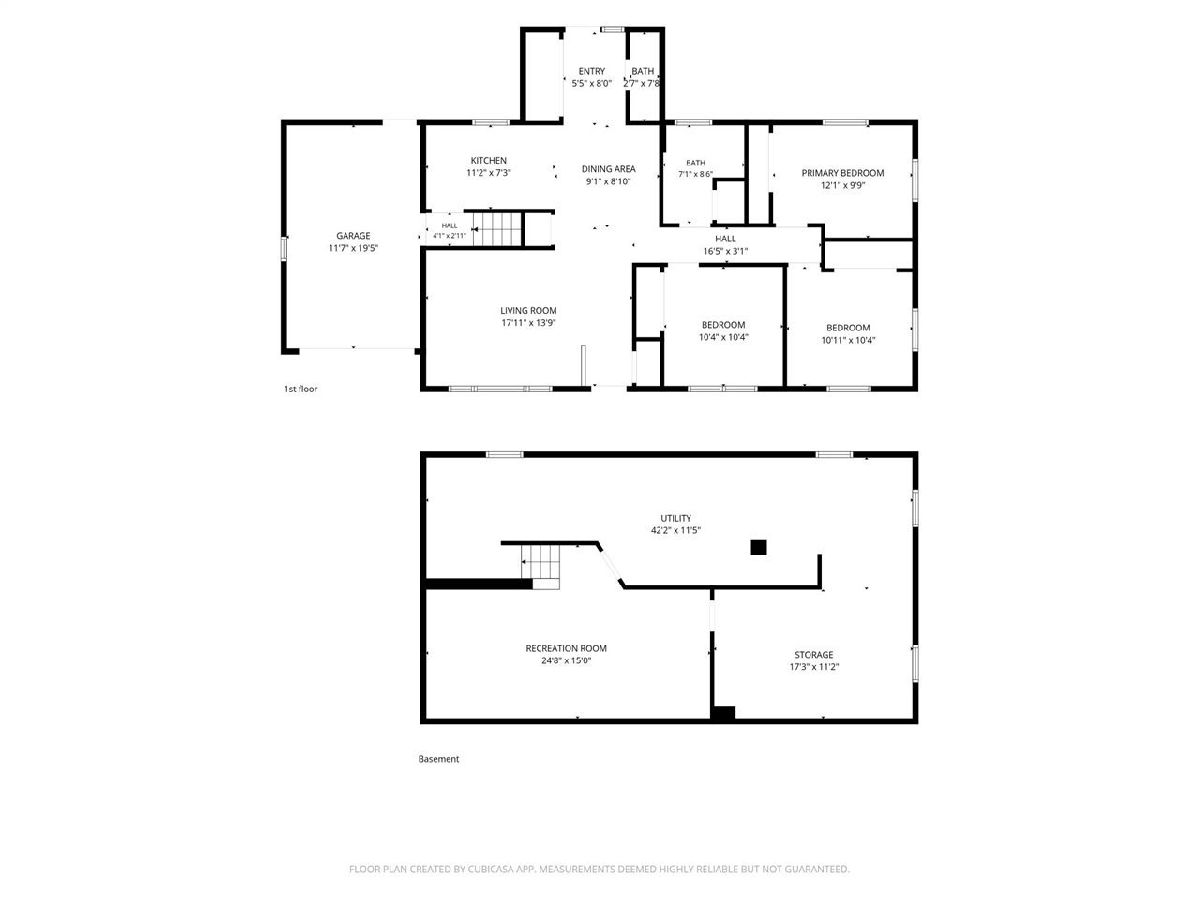
Room Specifics
Total Bedrooms: 3
Bedrooms Above Ground: 3
Bedrooms Below Ground: 0
Dimensions: 12X10
Floor Type: —
Dimensions: 10X10
Floor Type: —
Dimensions: 10X10
Floor Type: —
Full Bathrooms: 2
Bathroom Amenities: —
Bathroom in Basement: 0
Dimensions: 9X8
Floor Type: —
Dimensions: 11X7
Floor Type: —
Features: Eating Area-Table Space
Dimensions: 17X13
Floor Type: —
Rooms: Recreation Room, Foyer
Name: Recreation Room
Dimensions: 24X15
Floor Type: —
Name: Foyer
Dimensions: 8X5
Floor Type: —
Other Specifics
| 1 | |
| — | |
| Garage Owned, Attached, Garage | |
| Main Level | |
| Hardwood | |
| Patio | |
| — | |
| — | |
| 89x165x89x165 | |
| — | |
| None | |
| 1st Floor Bedroom, 1st Floor Full Bath | |
| Range, Microwave, Refrigerator, Washer, Dryer, Water Softener | |
| Not in DB | |
| — | |
| — | |
| — |
Tax History
| Year | Property Taxes |
|---|---|
| 2026 | $1,265 |
Contact Agent
Contact Agent
Listing Provided By
Keller Williams Realty Signature
