

8525 Keeler Avenue, Ashburn, Chicago, Illinois 60652


$349,500
|
For Sale
|
|
| Status: | Active |
| Sqft: | 1,185 |
| Cost/Sqft: | $295 |
| Beds: | 3 |
| Baths: | 2 |
| Year Built: | 1961 |
| Property Taxes: | $3,985 |
| Days On Market: | 7 |
| Lot Size: | 0,00 |
Description
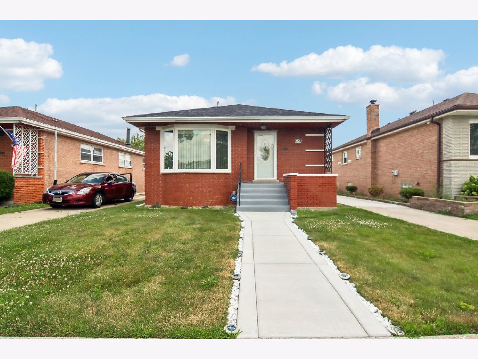
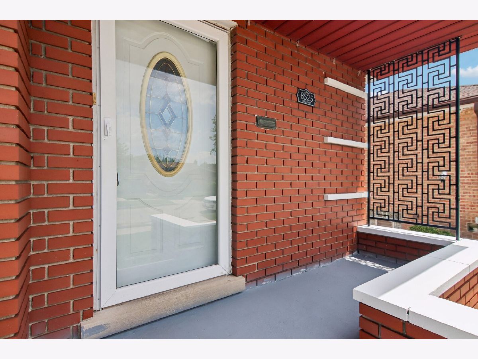
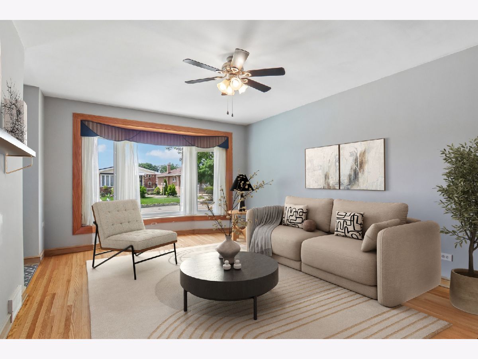
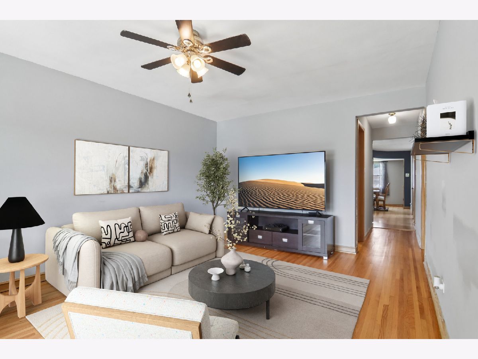
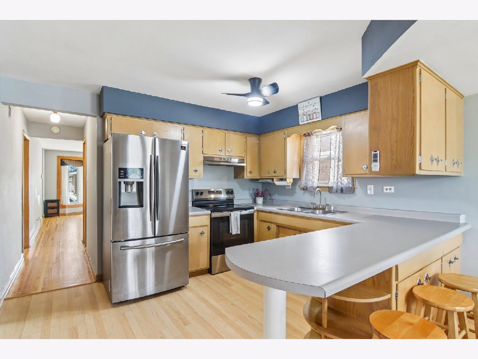
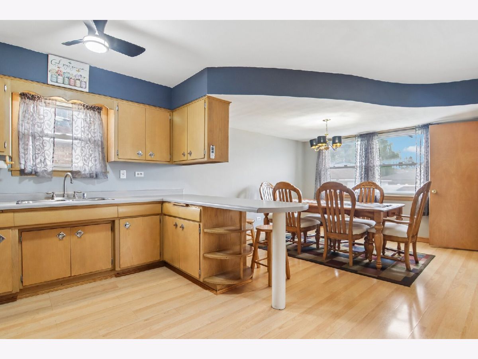
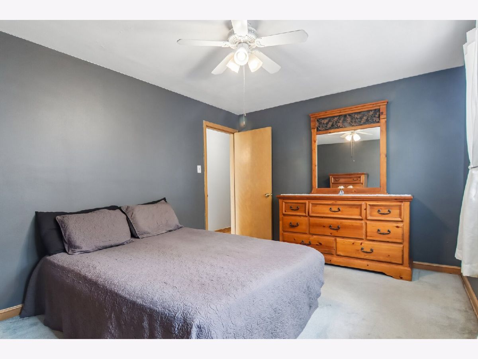
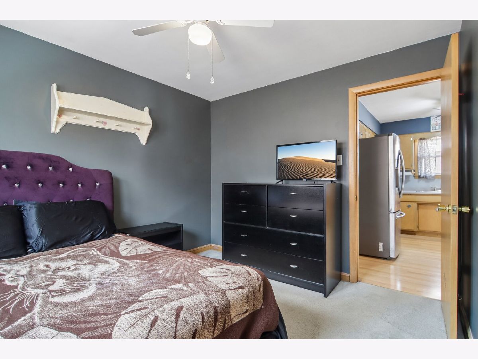
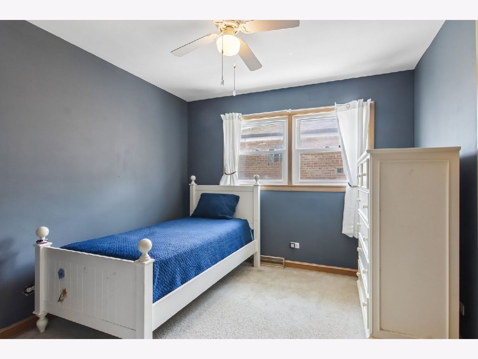
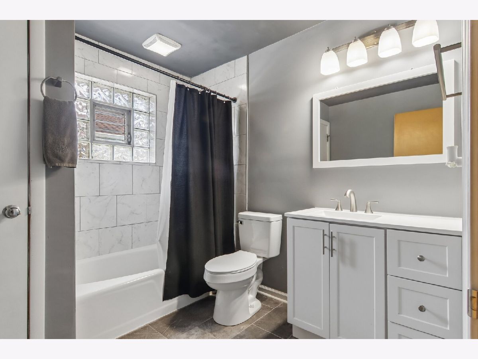
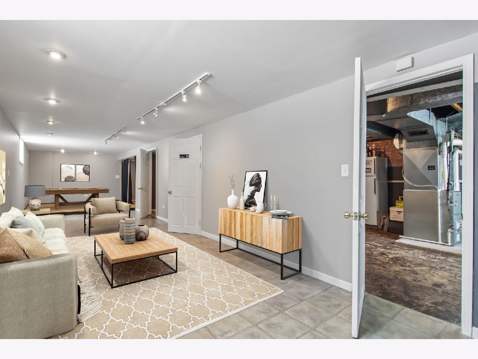
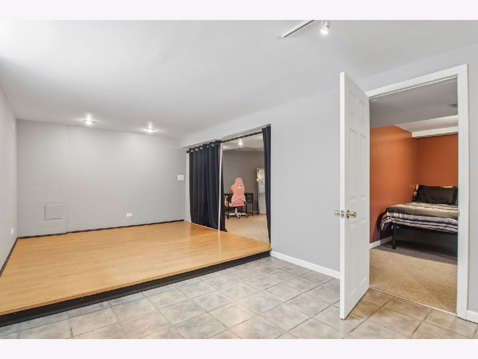
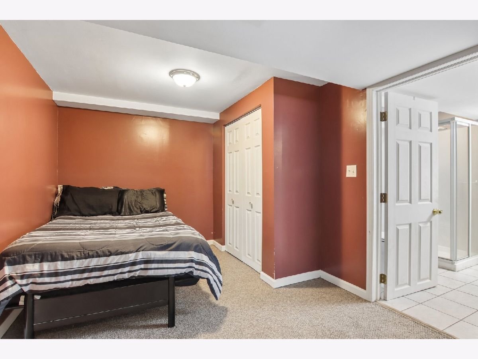
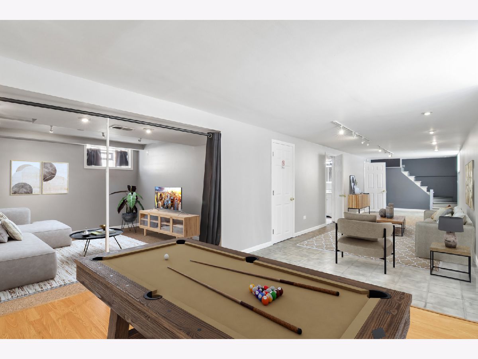
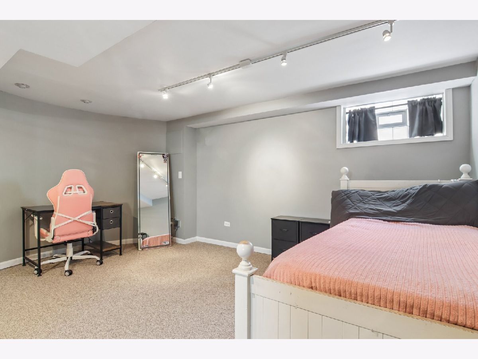
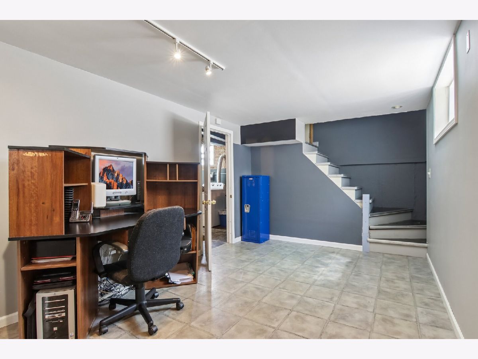
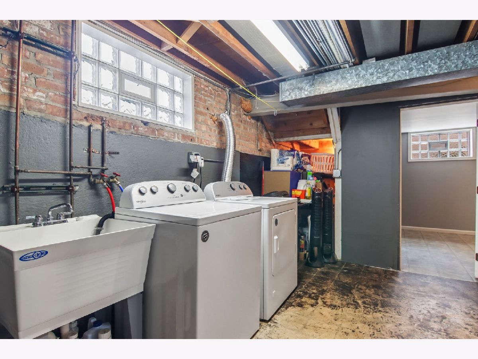
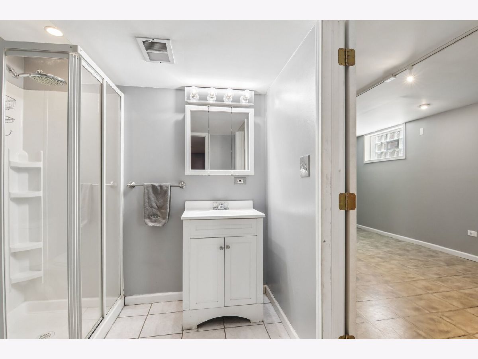
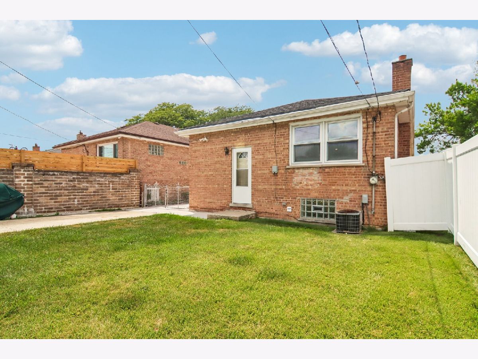
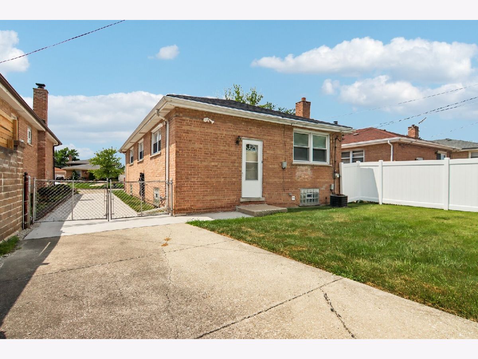
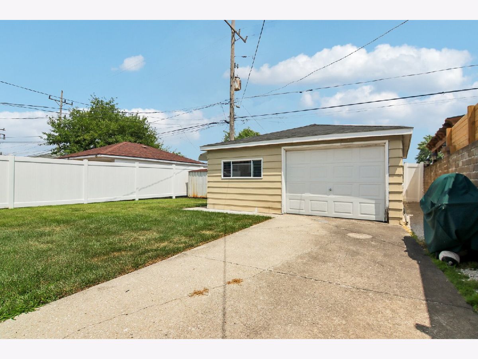
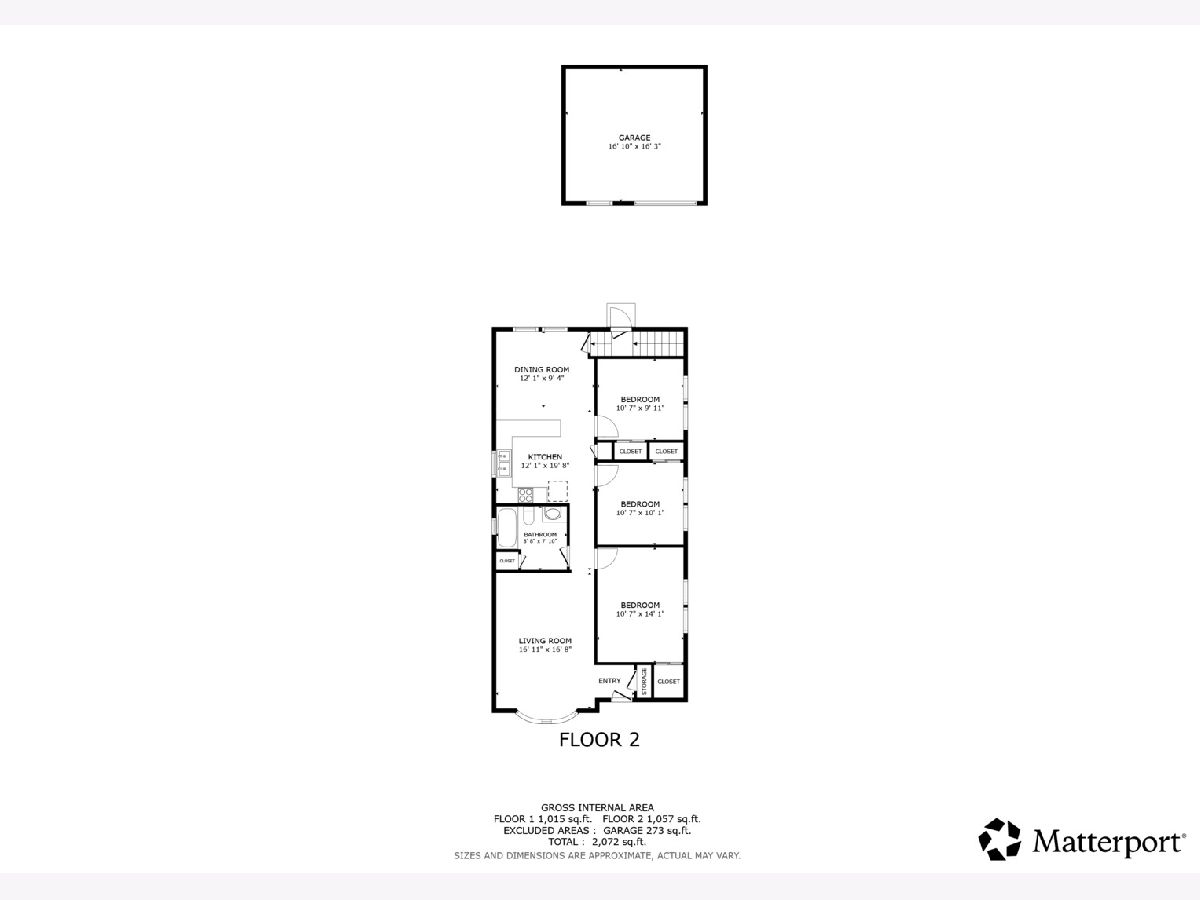
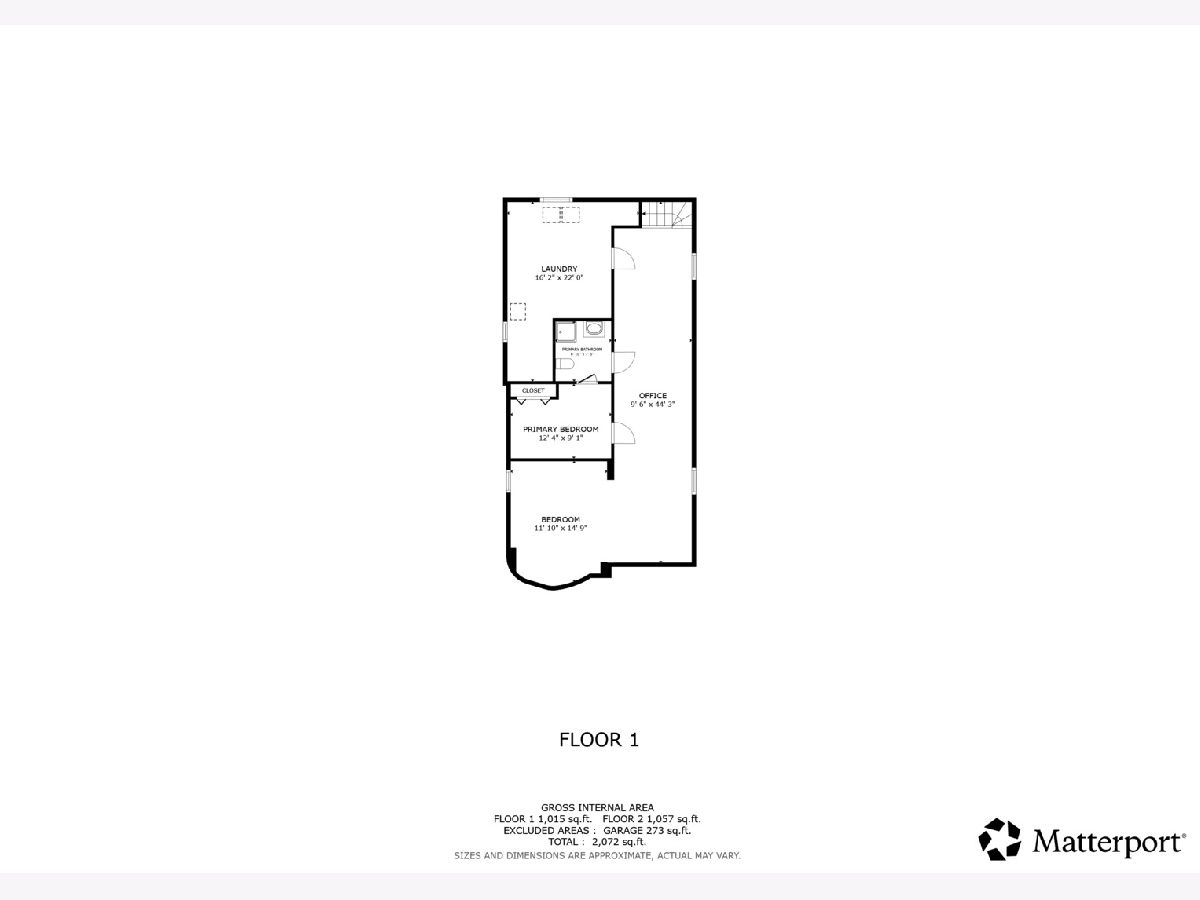
Welcome to this spacious and beautifully maintained home in the desirable Ashburn neighborhood of Chicago, offering a wonderful combination of comfort, updates, and convenience. This inviting residence features generously sized rooms, a large kitchen with stainless steel appliances, a breakfast bar, and plenty of cabinet and counter space, making it the perfect gathering place for everyday living and entertaining. The spacious first-floor bathroom provides added convenience, while the expansive bedrooms offer plenty of room for family, guests, or a home office. The finished basement adds valuable additional living space, ideal for a recreation room, media area, home gym, or additional storage. Step outside to enjoy the expansive backyard with a privacy fence, offering a peaceful outdoor retreat for relaxing, entertaining, or enjoying time with family and friends. A new driveway and updated front walkway add to the home's curb appeal and functionality. This home has been thoughtfully updated with major improvements including a new furnace (2018), A/C condenser (2020), roof (2020), windows (2020), stainless steel appliances (2022), water heater (2023), full interior repainting (2026), remodeled first-floor bathroom (2025), updated living room flooring (2026), and partial new driveway and front walkway (2026). Ideally located just half a block from a neighborhood park and one block from the elementary school, this home offers easy access to recreation, schools, shopping, dining, and everyday conveniences. With a spacious layout, modern updates, and a fantastic location, this move-in-ready home is a wonderful opportunity to enjoy comfortable Chicago living.
Property Specifics
| Single Family | |
| — | |
| — | |
| 1961 | |
| — | |
| — | |
| No | |
| — |
| Cook | |
| — | |
| — / Not Applicable | |
| — | |
| — | |
| — | |
| 12707707 | |
| 19344200240000 |
Nearby Schools
| NAME: | DISTRICT: | DISTANCE: | |
|---|---|---|---|
|
Grade School
Durkin Park Elementary School |
299 | — | |
|
Middle School
Durkin Park Elementary School |
299 | Not in DB | |
|
High School
Bogan High School |
299 | Not in DB | |
Property History
| DATE: | EVENT: | PRICE: | SOURCE: |
|---|---|---|---|
| 24 Jul, 2026 | Listed for sale | $349,500 | MRED MLS |
Room Specifics
Total Bedrooms: 4
Bedrooms Above Ground: 3
Bedrooms Below Ground: 1
Dimensions: —
Floor Type: —
Dimensions: —
Floor Type: —
Dimensions: —
Floor Type: —
Full Bathrooms: 2
Bathroom Amenities: —
Bathroom in Basement: 1
Rooms: —
Basement Description: —
Other Specifics
| 2 | |
| — | |
| — | |
| — | |
| — | |
| 5000 | |
| — | |
| — | |
| — | |
| — | |
| Not in DB | |
| — | |
| — | |
| — | |
| — |
Tax History
| Year | Property Taxes |
|---|---|
| 2026 | $3,985 |
Contact Agent
Nearby Similar Homes
Nearby Sold Comparables

Contact Agent
Listing Provided By
Redfin Corporation
