

853 Goosedown Drive, Roscoe, Illinois 61073


$340,000
|
For Sale
|
|
| Status: | Pending |
| Sqft: | 2,797 |
| Cost/Sqft: | $122 |
| Beds: | 4 |
| Baths: | 3 |
| Year Built: | 2012 |
| Property Taxes: | $6,610 |
| Days On Market: | 63 |
| Lot Size: | 0,25 |
Description
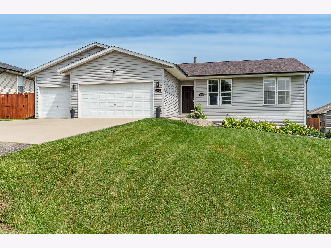
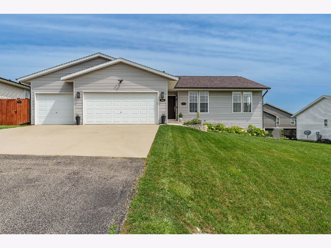
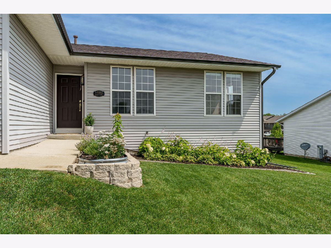
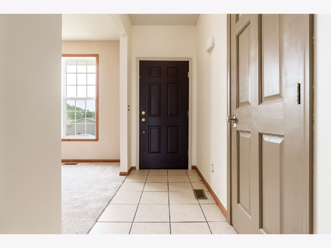
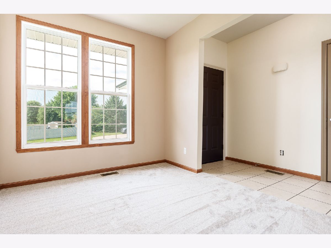
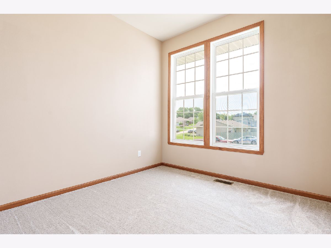
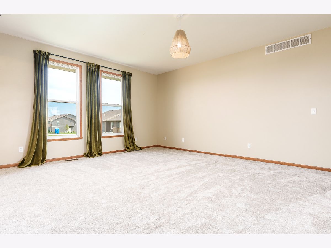
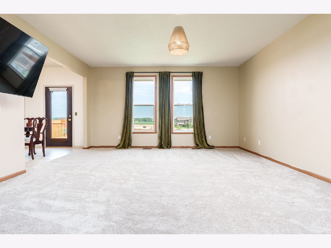
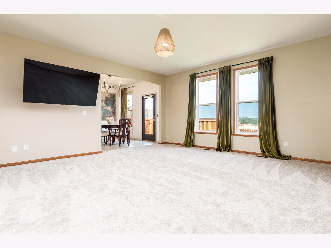
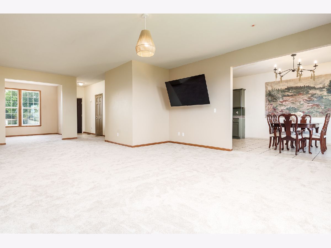
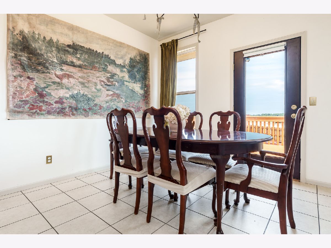
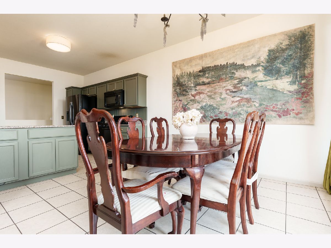
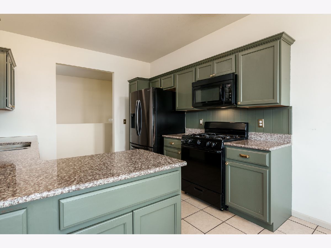
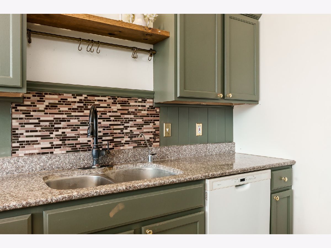
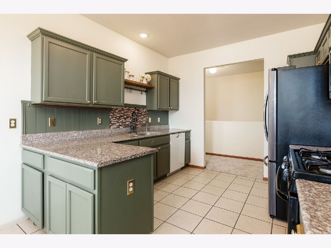
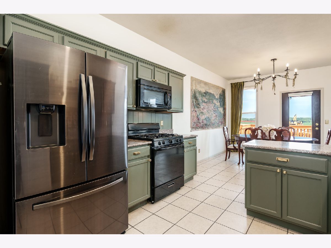
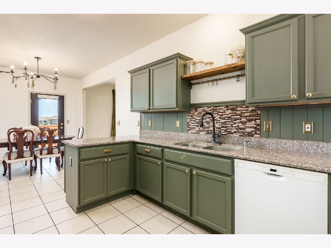
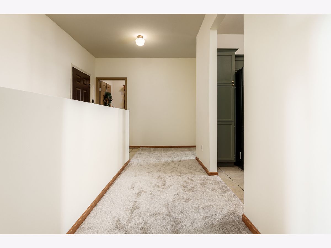
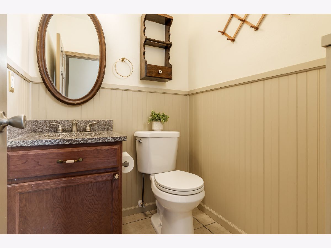
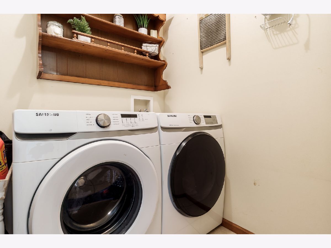
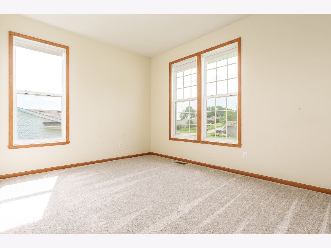
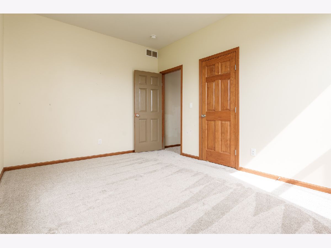
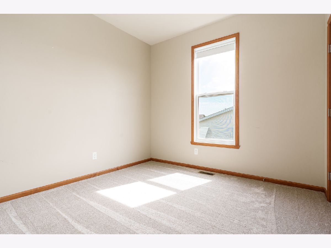
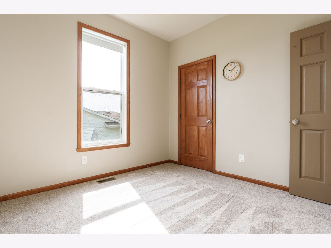
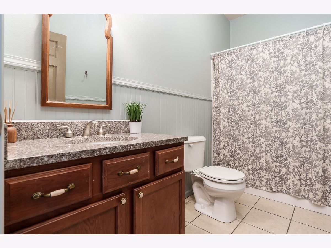
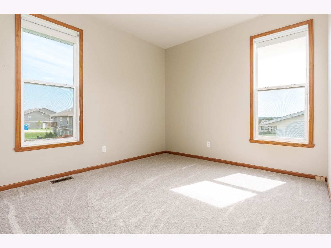
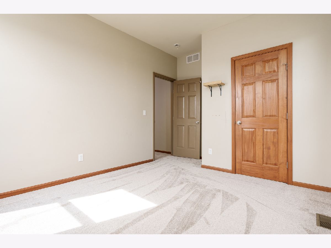
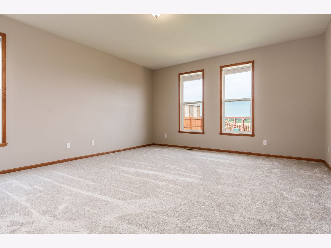
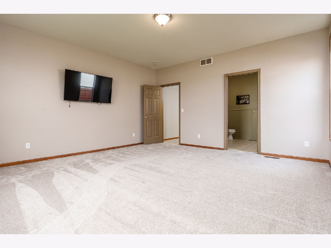
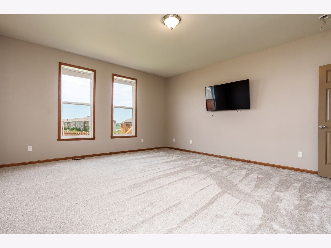
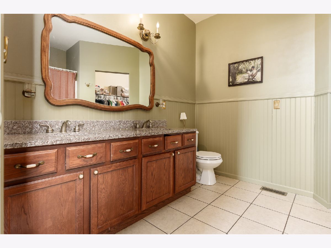
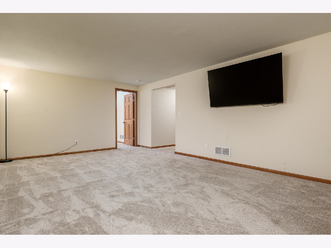
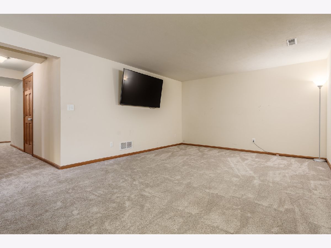
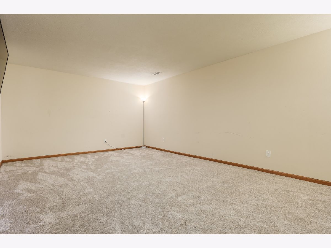
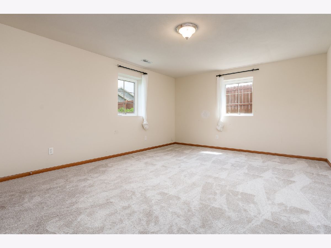
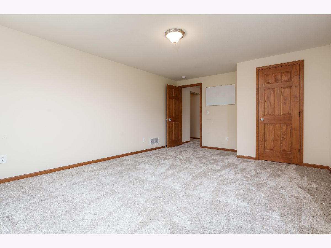
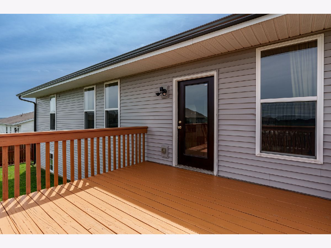
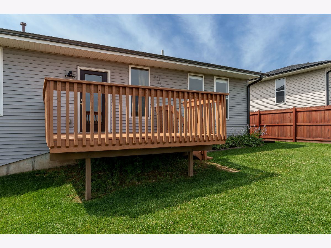
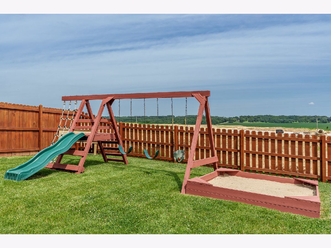
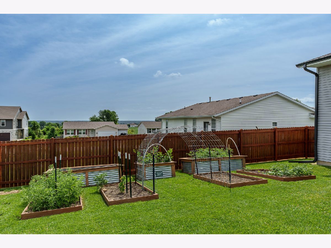
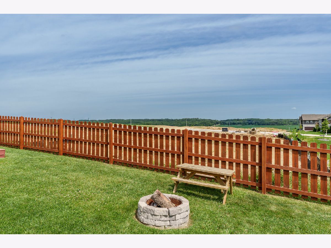
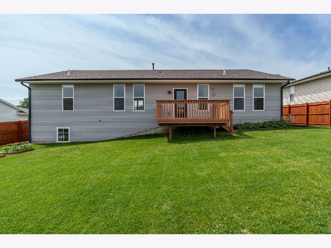
Welcome to this well-appointed 5-bedroom ranch located in the desirable Hawks Pointe subdivision in Roscoe. Offering over 2,750 square feet of living space and 9-foot ceilings throughout the main level, this home combines comfort, functionality, and style. The main level features a spacious living room, a formal dining area, and a beautifully updated kitchen complete with granite countertops, black appliances, refreshed cabinet paint and hardware, and a cozy eat-in area. The thoughtfully designed split-bedroom floor plan provides privacy, with three generously sized guest bedrooms and a full bathroom on one side of the home, and a spacious primary suite on the other. The primary suite includes a walk-in closet and a private ensuite bathroom. Additional main-level conveniences include a half bath and first-floor laundry. The partially exposed lower level offers an abundance of additional living space, including a large rec room, a sizable fifth bedroom, and ample room for storage or future finishing. Step outside to enjoy the fully fenced backyard, featuring a freshly stained deck and multiple raised garden beds-perfect for outdoor living and entertaining. This home also includes an attached 3-car garage and is located within the highly regarded Hononegah School District. Recent updates include new front exterior lighting(2025), fenced yard (2023), electrical subpanel (2021), water softener (2021), and a brand-new hot water heater, roof, gutters, downspouts, some siding, and carpet (2026).
Property Specifics
| Single Family | |
| — | |
| — | |
| 2012 | |
| — | |
| — | |
| No | |
| 0.25 |
| Winnebago | |
| — | |
| — / Not Applicable | |
| — | |
| — | |
| — | |
| 12628571 | |
| 0806102018 |
Nearby Schools
| NAME: | DISTRICT: | DISTANCE: | |
|---|---|---|---|
|
Grade School
Rockton/whitman Post Elementary |
140 | — | |
|
Middle School
Stephen Mack Middle School |
140 | Not in DB | |
|
High School
Hononegah High School |
207 | Not in DB | |
Property History
| DATE: | EVENT: | PRICE: | SOURCE: |
|---|---|---|---|
| 13 Nov, 2020 | Sold | $195,000 | MRED MLS |
| 18 Sep, 2020 | Under contract | $189,000 | MRED MLS |
| 17 Sep, 2020 | Listed for sale | $189,000 | MRED MLS |
| 15 Jul, 2026 | Under contract | $340,000 | MRED MLS |
| 13 Jul, 2026 | Listed for sale | $340,000 | MRED MLS |
Room Specifics
Total Bedrooms: 5
Bedrooms Above Ground: 4
Bedrooms Below Ground: 1
Dimensions: —
Floor Type: —
Dimensions: —
Floor Type: —
Dimensions: —
Floor Type: —
Dimensions: —
Floor Type: —
Full Bathrooms: 3
Bathroom Amenities: —
Bathroom in Basement: 0
Rooms: —
Basement Description: —
Other Specifics
| 3 | |
| — | |
| — | |
| — | |
| — | |
| 80 x 80 x 140 x 140 | |
| — | |
| — | |
| — | |
| — | |
| Not in DB | |
| — | |
| — | |
| — | |
| — |
Tax History
| Year | Property Taxes |
|---|---|
| 2020 | $5,965 |
| 2026 | $6,610 |
Contact Agent
Nearby Similar Homes
Nearby Sold Comparables

Contact Agent
Listing Provided By
Century 21 Affiliated - Rockford
