

854 Princeton Circle, Island Lake, Illinois 60042


$272,000
|
For Sale
|
|
| Status: | New |
| Sqft: | 1,564 |
| Cost/Sqft: | $174 |
| Beds: | 2 |
| Baths: | 2 |
| Year Built: | 1995 |
| Property Taxes: | $4,089 |
| Days On Market: | 2 |
| Lot Size: | 0,00 |
Description
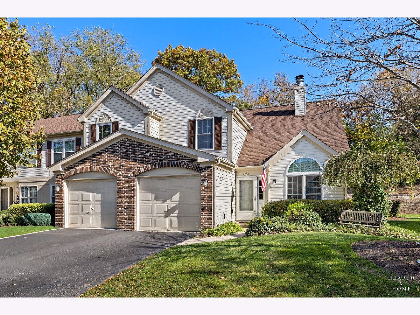
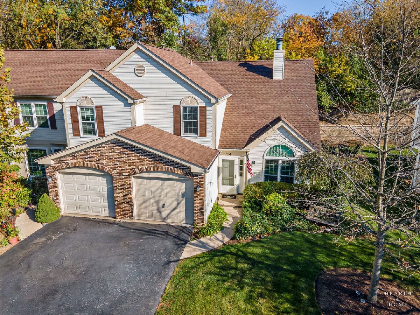
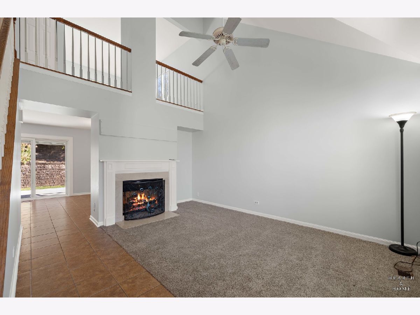
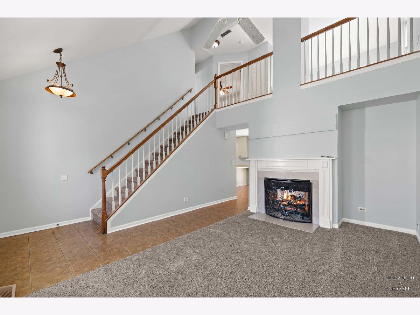
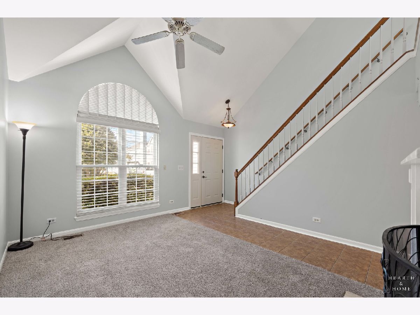
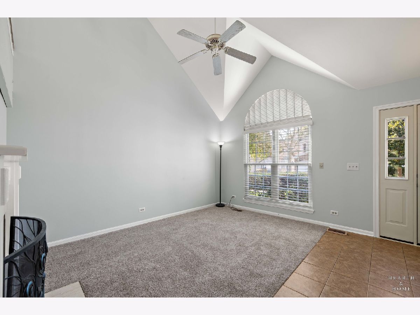
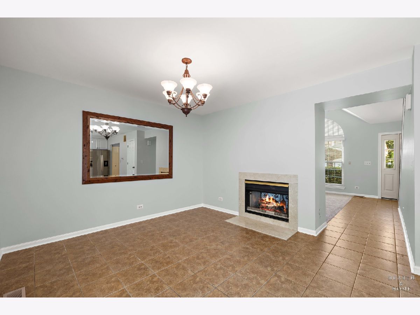
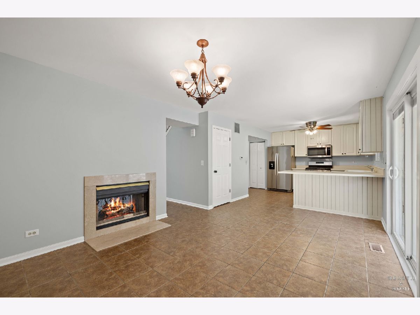
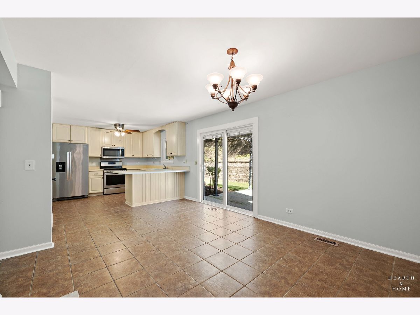
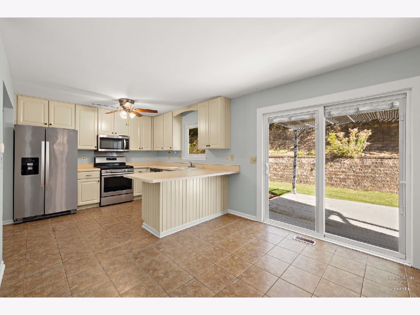
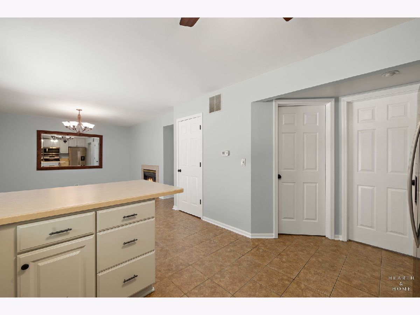
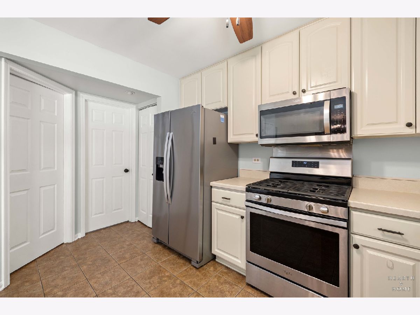
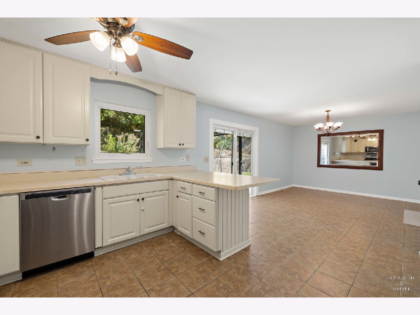
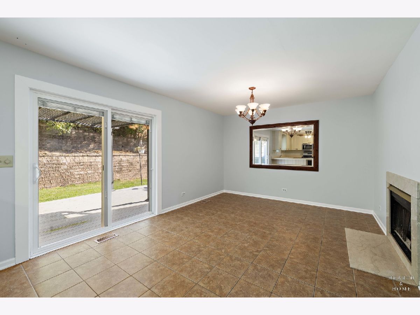
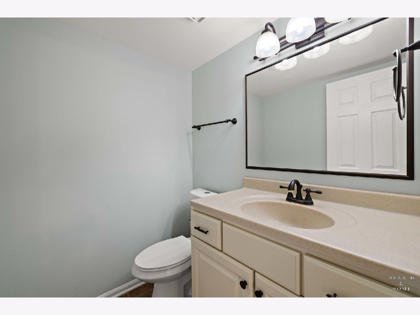
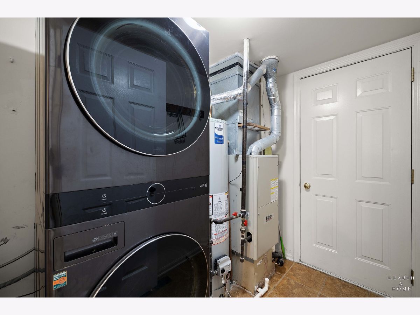
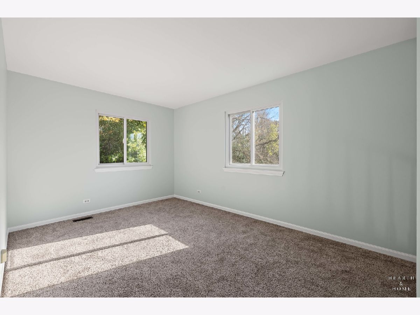
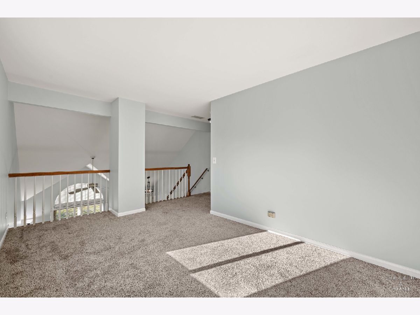
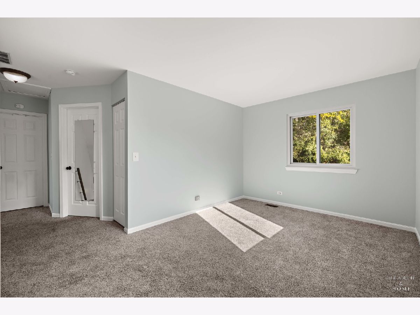
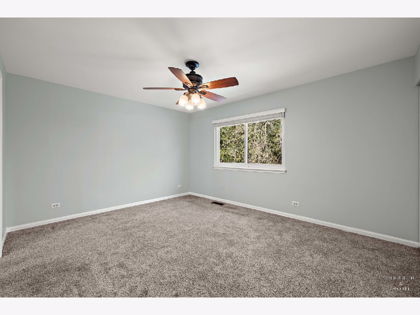
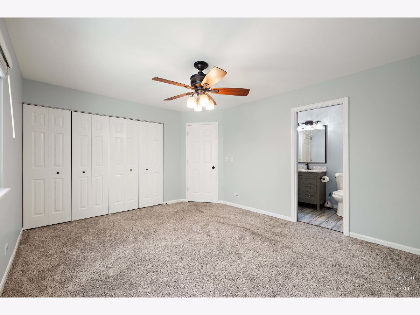
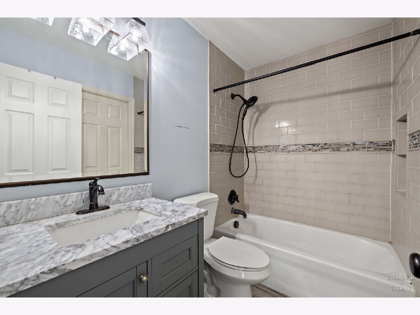
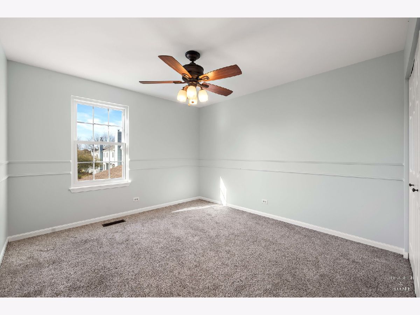
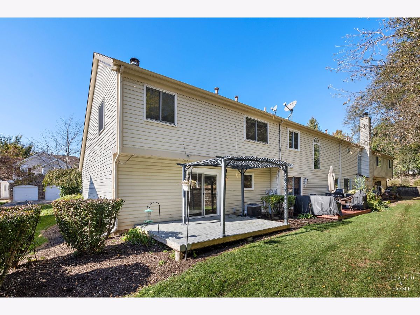
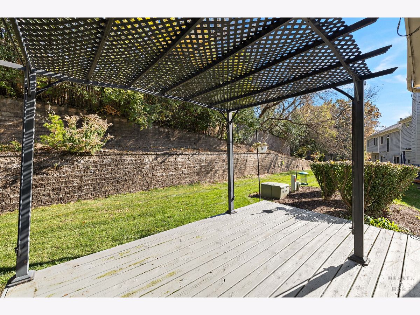
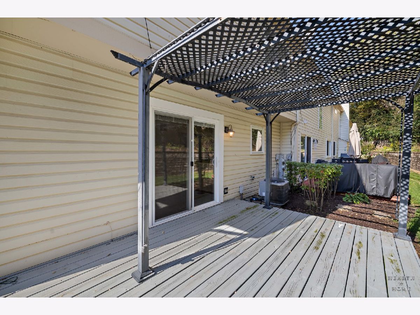
Bright and spacious end-unit townhome offers the ideal blend of privacy, comfort, and flexibility. Step inside to discover an inviting main floor designed for modern living and effortless entertaining, featuring soaring cathedral volume ceilings and abundant natural light that enhance the living and dining areas, all centered around a cozy double-sided wood-burning fireplace. The smart layout includes two generous bedrooms and one and a half baths, highlighted by a private primary suite, along with an expansive open-loft area upstairs that is ideal for a home office, media room, or easy conversion to a third bedroom. Enjoy peaceful mornings and quiet evenings on your large private rear deck, uniquely positioned as an end unit backing to open common space with no rear neighbors. Additional highlights consist of an attached garage, main-floor laundry, and a low-maintenance HOA covering exterior maintenance, lawn care, snow removal, and common insurance. Don't miss this opportunity, schedule your private showing today!
Property Specifics
| Condos/Townhomes | |
| 2 | |
| — | |
| 1995 | |
| None | |
| Aluminum Siding, Brick | |
| Asphalt | |
| DORCHESTER | |
| No | |
| — |
| Lake | |
| Westridge | |
| 175 / Monthly | |
| Insurance, Exterior Maintenance, Lawn Care, Snow Removal | |
| Public | |
| Public Sewer | |
| Central Air | |
| Gas, Forced Air | |
| 12792801 | |
| 09214120910000 |
Nearby Schools
| NAME: | DISTRICT: | DISTANCE: | |
|---|---|---|---|
|
Grade School
Cotton Creek Elementary School |
118 | — | |
|
Middle School
Wauconda Middle School |
118 | Not in DB | |
|
High School
Wauconda Comm High School |
118 | Not in DB | |
Property History
| DATE: | EVENT: | PRICE: | SOURCE: |
|---|---|---|---|
| 24 Mar, 2020 | Sold | $154,000 | MRED MLS |
| 6 Mar, 2020 | Under contract | $159,900 | MRED MLS |
| 7 Feb, 2020 | Listed for sale | $159,900 | MRED MLS |
| 30 Oct, 2026 | Listed for sale | $272,000 | MRED MLS |
Room Specifics
Total Bedrooms: 2
Bedrooms Above Ground: 2
Bedrooms Below Ground: 0
Dimensions: 16X12
Floor Type: Carpet
Dimensions: 12X11
Floor Type: Carpet
Full Bathrooms: 2
Bathroom Amenities: —
Bathroom in Basement: —
Dimensions: 17X12
Floor Type: Ceramic Tile
Dimensions: 13X12
Floor Type: Ceramic Tile
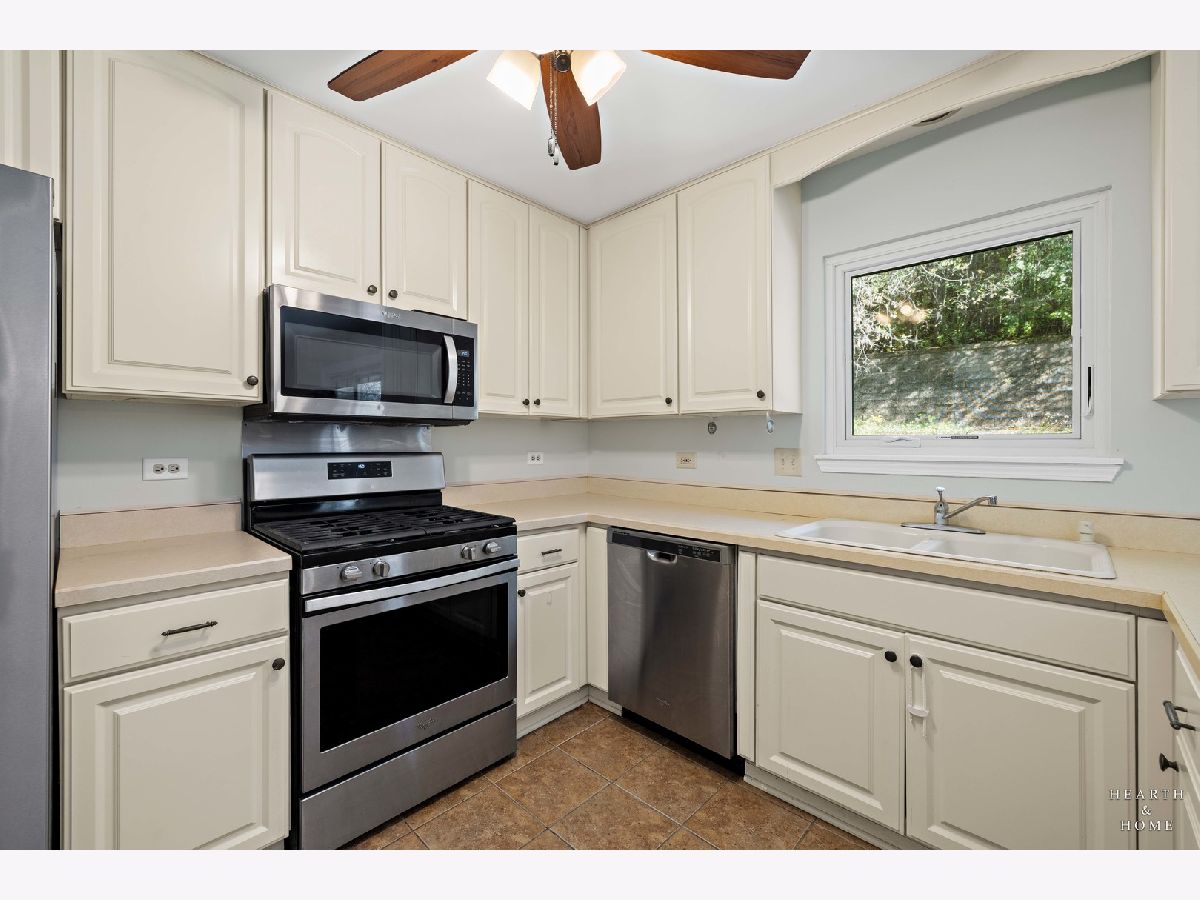
Features: Eating Area-Breakfast Bar, Pantry-Closet
Dimensions: 9X6
Floor Type: Ceramic Tile
Dimensions: 16X16
Floor Type: Carpet
Rooms: Loft, Utility Room-1st Floor
Name: Loft
Dimensions: 15X10
Floor Type: Carpet
Name: Utility Room-1st Floor
Dimensions: 9X6
Floor Type: Ceramic Tile
Other Specifics
| 1 | |
| Concrete Perimeter | |
| Asphalt, Garage Door Opener, Garage Owned, Attached, Garage | |
| Washer Hookup, In Unit | |
| — | |
| Deck | |
| — | |
| Landscaped | |
| 33 X65 | |
| — | |
| — | |
| Cathedral Ceiling(s) | |
| Range, Microwave, Dishwasher, Refrigerator, Disposal | |
| Not in DB | |
| — | |
| Ceiling Fan, School Bus | |
| Double Sided, Electric, Gas Log |
Tax History
| Year | Property Taxes |
|---|---|
| 2020 | $4,031 |
| 2026 | $4,089 |
Contact Agent
Contact Agent
Listing Provided By
Keller Williams Success Realty
