

8540 Candlelight Drive, Willow Springs, Illinois 60480


$424,900
|
For Sale
|
|
| Status: | Price Change |
| Sqft: | 1,293 |
| Cost/Sqft: | $329 |
| Beds: | 3 |
| Baths: | 2 |
| Year Built: | 1976 |
| Property Taxes: | $1,439 |
| Days On Market: | 14 |
| Lot Size: | 0,00 |
Description
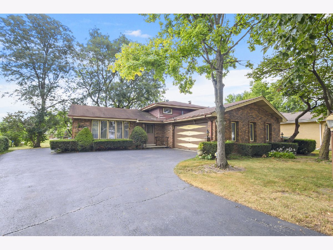
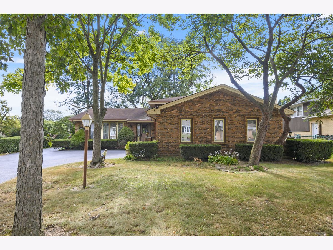
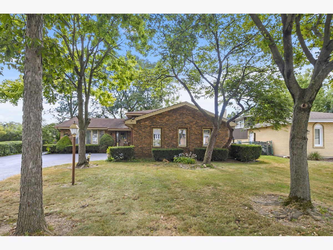
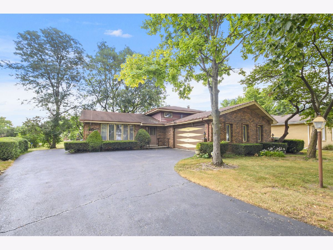
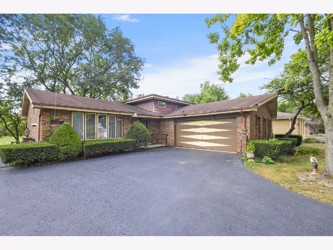
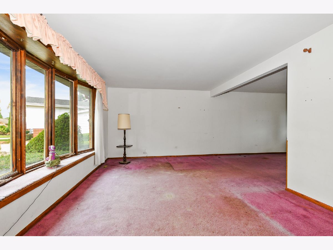
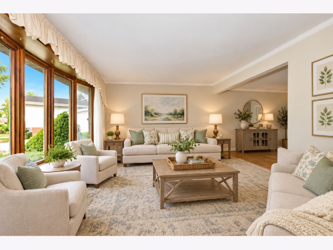
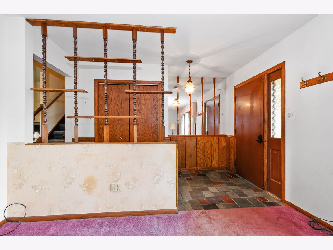
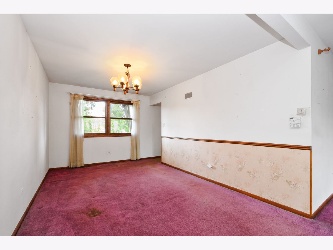
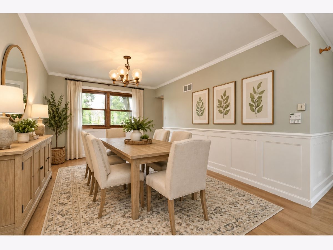
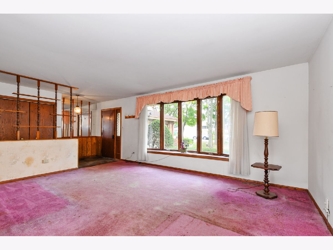
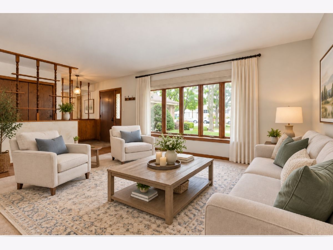
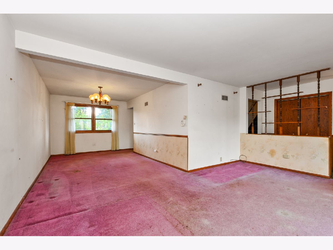
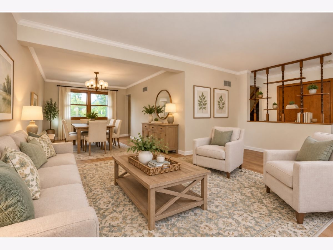
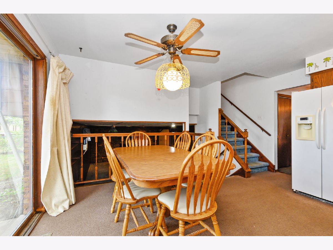
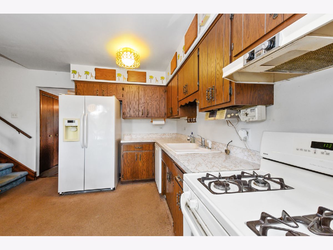
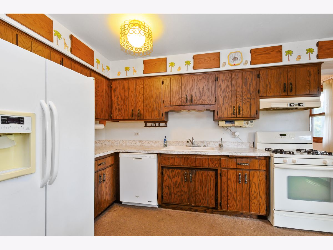
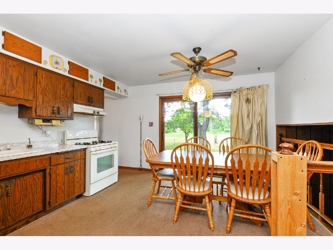
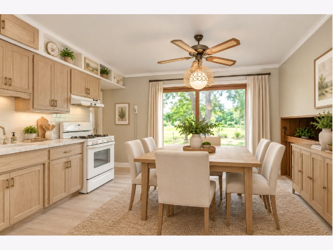
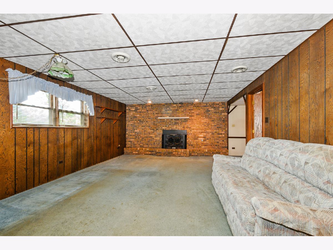
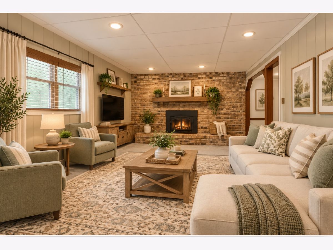
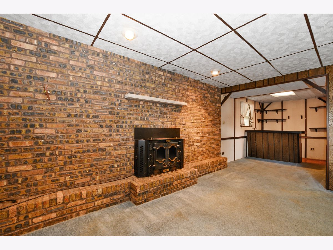
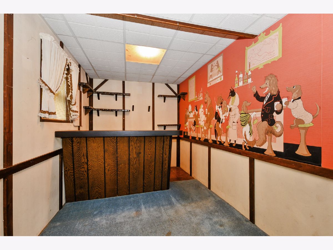
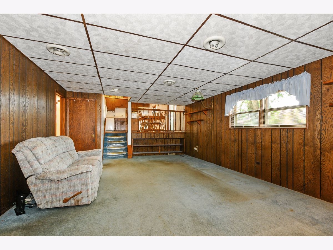
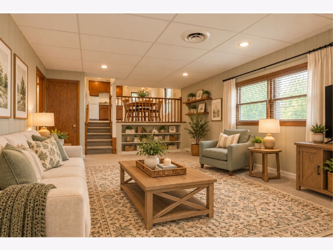
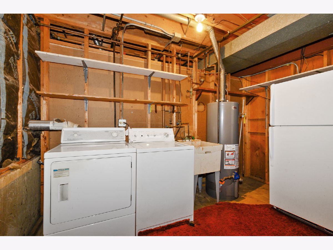
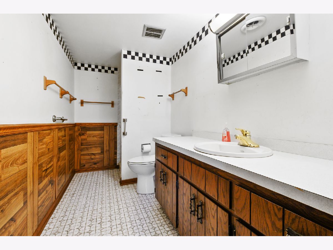
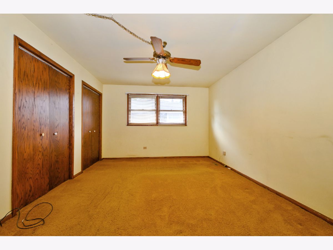
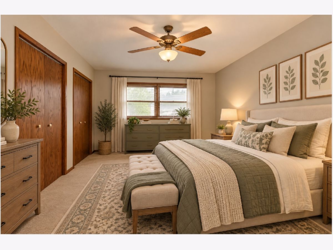
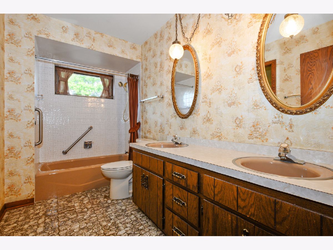
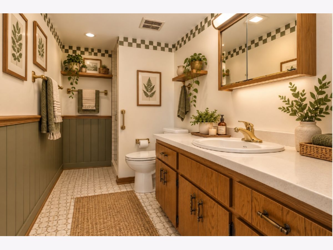
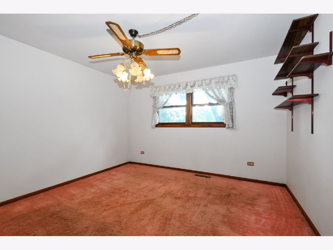
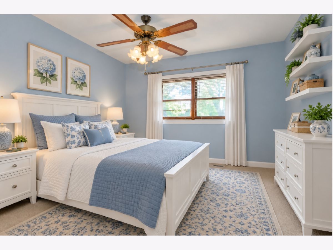
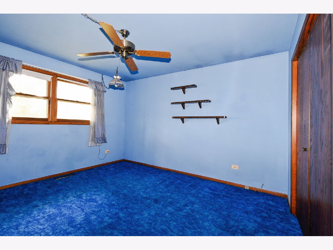
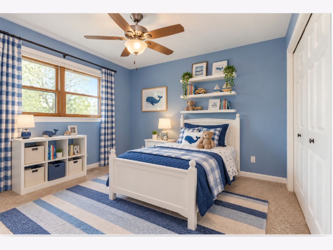
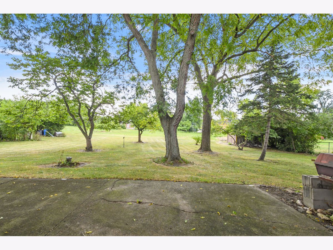
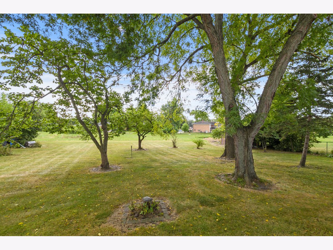
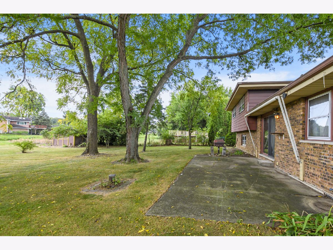
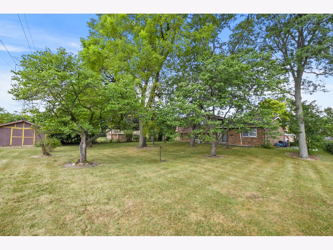
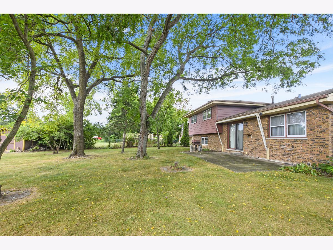
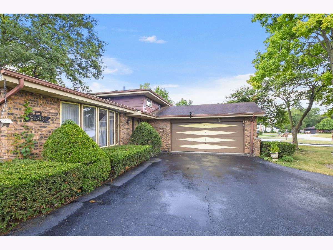
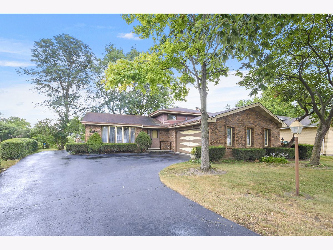
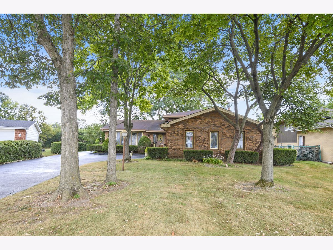
Brick Split Level with spacious living room and dining room, eat-in kitchen with appliances included. Lower level family room with brick fireplace, wet bar, laundry room with washer and dryer included and full bath. Second floor has 3 spacious bedrooms and full bath. Forced heating and central air. 2.5 attached side load garage, patio and great yard with extra yard space that can be used but it's owned by utility company. Home needs updating. Sold As IS. Pleasantdale and Lyons township school district. Walk to pond and park like setting. Cameras are in the house with audio recording. Show and sell.
Property Specifics
| Single Family | |
| — | |
| — | |
| 1976 | |
| — | |
| Split Level | |
| No | |
| — |
| Cook | |
| — | |
| — / Not Applicable | |
| — | |
| — | |
| — | |
| 12756005 | |
| 18323120080000 |
Nearby Schools
| NAME: | DISTRICT: | DISTANCE: | |
|---|---|---|---|
|
Grade School
Pleasantdale Elementary School |
107 | — | |
|
Middle School
Pleasantdale Middle School |
107 | Not in DB | |
|
High School
Pleasantdale Middle School |
107 | Not in DB | |
Property History
| DATE: | EVENT: | PRICE: | SOURCE: |
|---|---|---|---|
| — | Last price change | $439,900 | MRED MLS |
| 16 Sep, 2026 | Listed for sale | $439,900 | MRED MLS |
Room Specifics
All Bedroom Info:
Total Bedrooms: 3
Bedrooms Above Ground: 3
Bedrooms Below Ground: 0
Total Bedrooms: 3
Bedrooms Above Ground: 3
Bedrooms Below Ground: 0
Second Bedroom Info:
Dimensions: —
Location: —Dimensions: —
Floor Type: —
Third Bedroom Info:
Dimensions: —
Location: —Dimensions: —
Floor Type: —
Bathroom Info:
Full Bathrooms: 2
Partial Bathrooms: 0Full Bathrooms: 2
Bathroom Amenities: —
Bathroom in Basement: 1
Additional Rooms Info:
Rooms: —
Basement: —Rooms: —
Basement Description: —
Other Specifics
| 2 | |
| — | |
| — | |
| — | |
| — | |
| 53x144x103x135 | |
| — | |
| — | |
| — | |
| — | |
| Not in DB | |
| — | |
| — | |
| — | |
| — |
Tax History
| Year | Property Taxes |
|---|---|
| — | $1,439 |
Contact Agent
Nearby Similar Homes
11146 84th Place, Willow Springs, Illinois 60480

For Sale
$450,000
3 beds / 1.1 baths / 1,850 ft2
Single Family / Built: 1962
20
11230 Joyce Lane, Willow Springs, Illinois 60480

For Sale
$649,999
3 beds / 2.0 baths / 1,698 ft2
Single Family / Built: 1978
20
10728 Chaucer Drive, Willow Springs, Illinois 60480
For Sale
$1,199,900
4 beds / 3.1 baths / 3,493 ft2
Single Family / Built: 1989
83
8201 Crestview Drive, Willow Springs, Illinois 60480
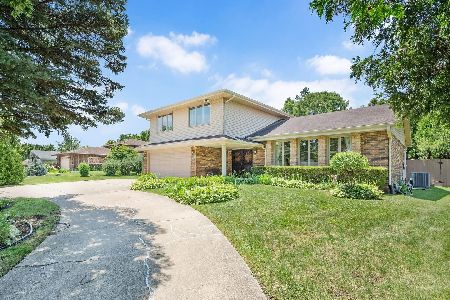
For Sale
$619,900
4 beds / 2.1 baths / 2,043 ft2
Single Family / Built: 1977
27
9030 Elm Avenue, Burr Ridge, Illinois 60527
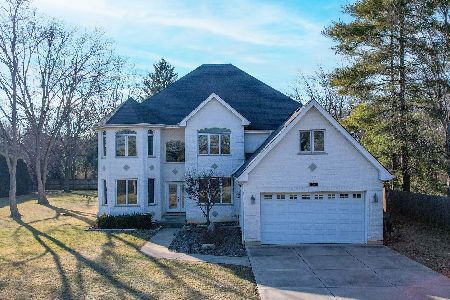
For Sale
$1,350,000
5 beds / 3.0 baths / 0 ft2
Single Family / Built: 2008
212
Nearby Sold Comparables
8544 Candlelight Drive, Willow Springs, Illinois 60480

Sold
$349,999
3 beds / 2.1 baths / 1,670 ft2
Single Family / Built: 1976
3036
8531 Candlelight Drive, Willow Springs, Illinois 60480
Sold
$349,000
3 beds / 2.0 baths / 1,359 ft2
Single Family / Built: 1976
2630
8544 Candlelight Drive, Willow Springs, Illinois 60480
Sold
$299,900
3 beds / 2.1 baths / 1,359 ft2
Single Family / Built: 1976
4194
8518 Candlelight Drive, Willow Springs, Illinois 60480
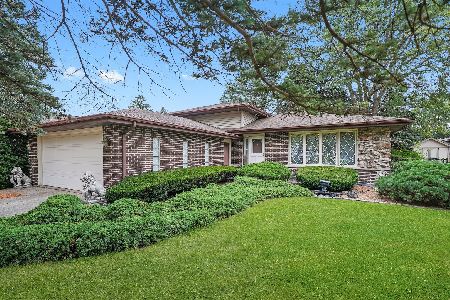
Sold
$350,000
3 beds / 2.0 baths / 1,170 ft2
Single Family / Built: 1975
369
8541 Candlelight Drive, Willow Springs, Illinois 60480
Sold
$349,900
3 beds / 2.0 baths / 1,563 ft2
Single Family / Built: 1974
6412
8541 Candlelight Drive, Willow Springs, Illinois 60480
Sold
$260,000
3 beds / 2.0 baths / 0 ft2
Single Family / Built: 1974
5375
Contact Agent
Listing Provided By
RE/MAX Market
