

8541 Lotus Avenue, Skokie, Illinois 60077


$155,000
|
For Sale
|
|
| Status: | Active |
| Sqft: | 0 |
| Cost/Sqft: | — |
| Beds: | 1 |
| Baths: | 1 |
| Year Built: | 1969 |
| Property Taxes: | $1,684 |
| Days On Market: | 9 |
| Lot Size: | 0,00 |
Description
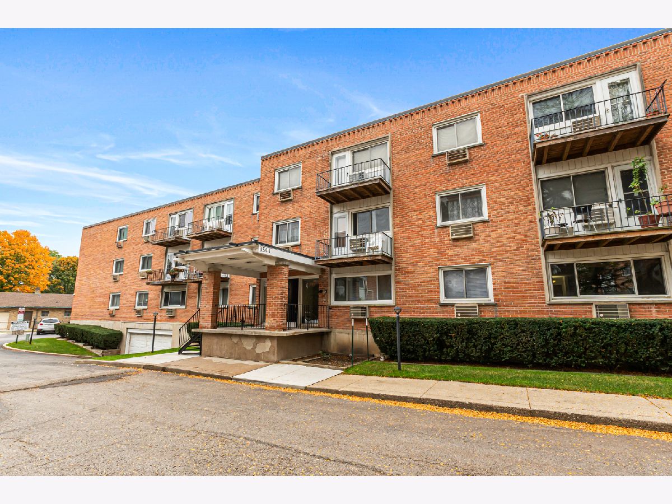
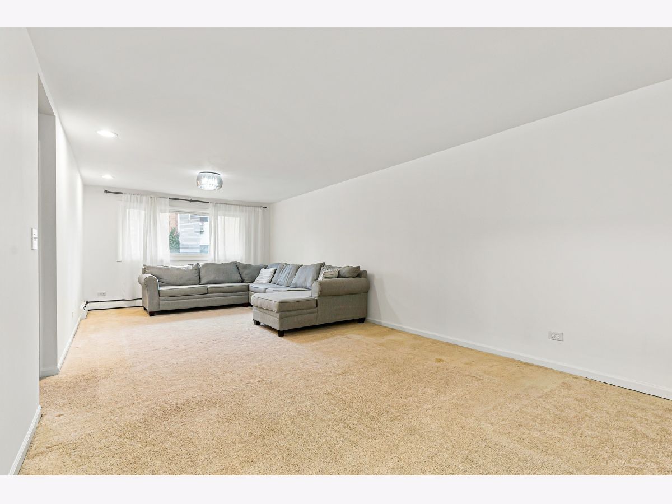
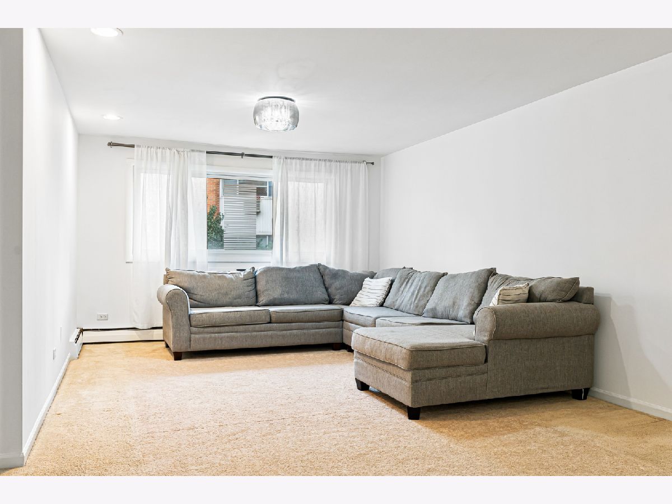
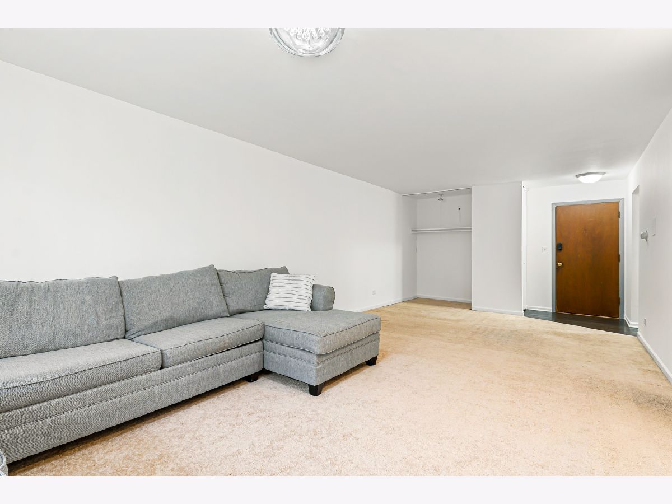
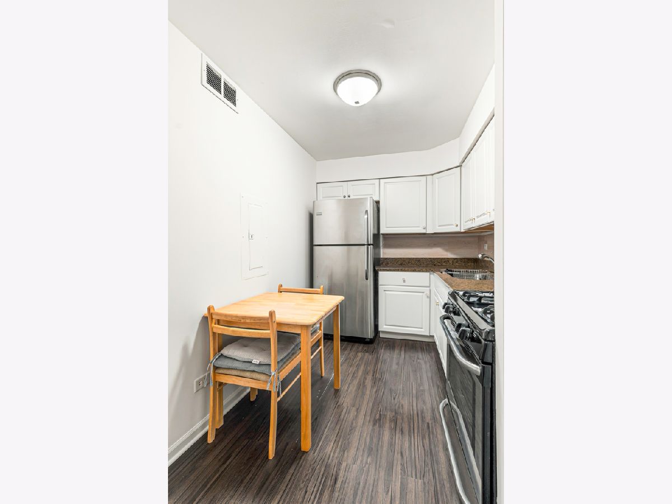
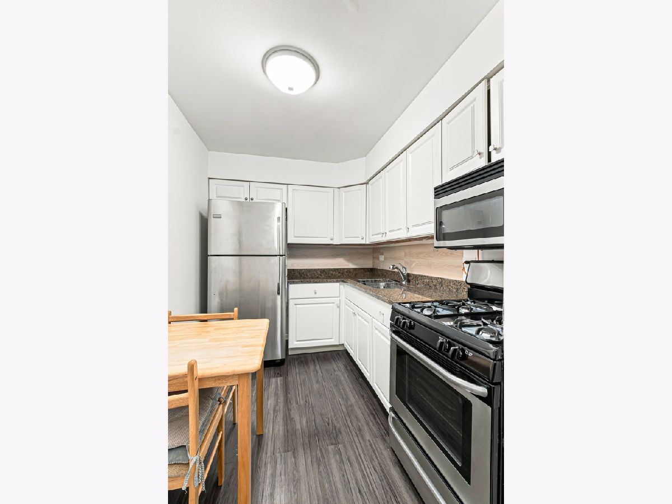
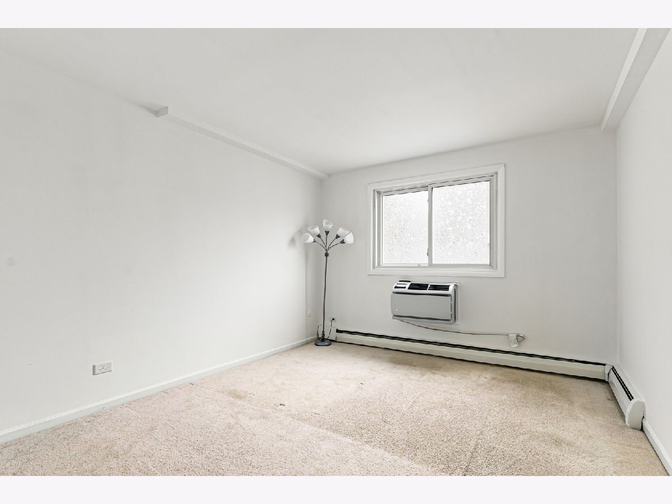
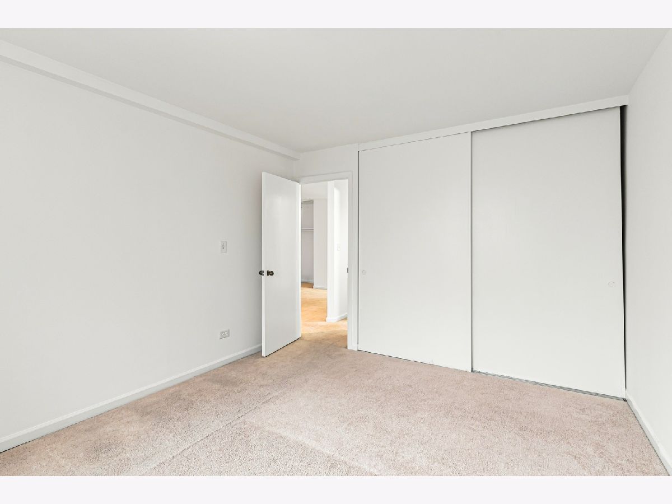
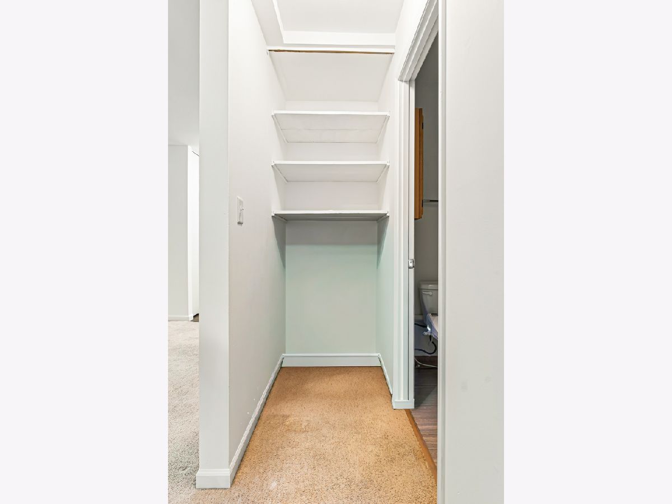
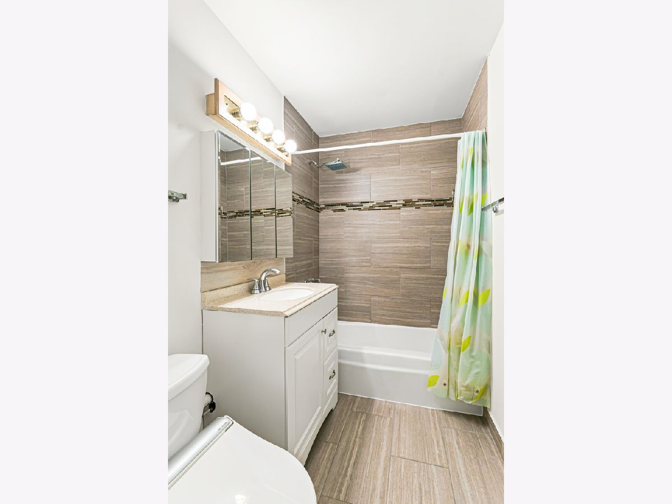
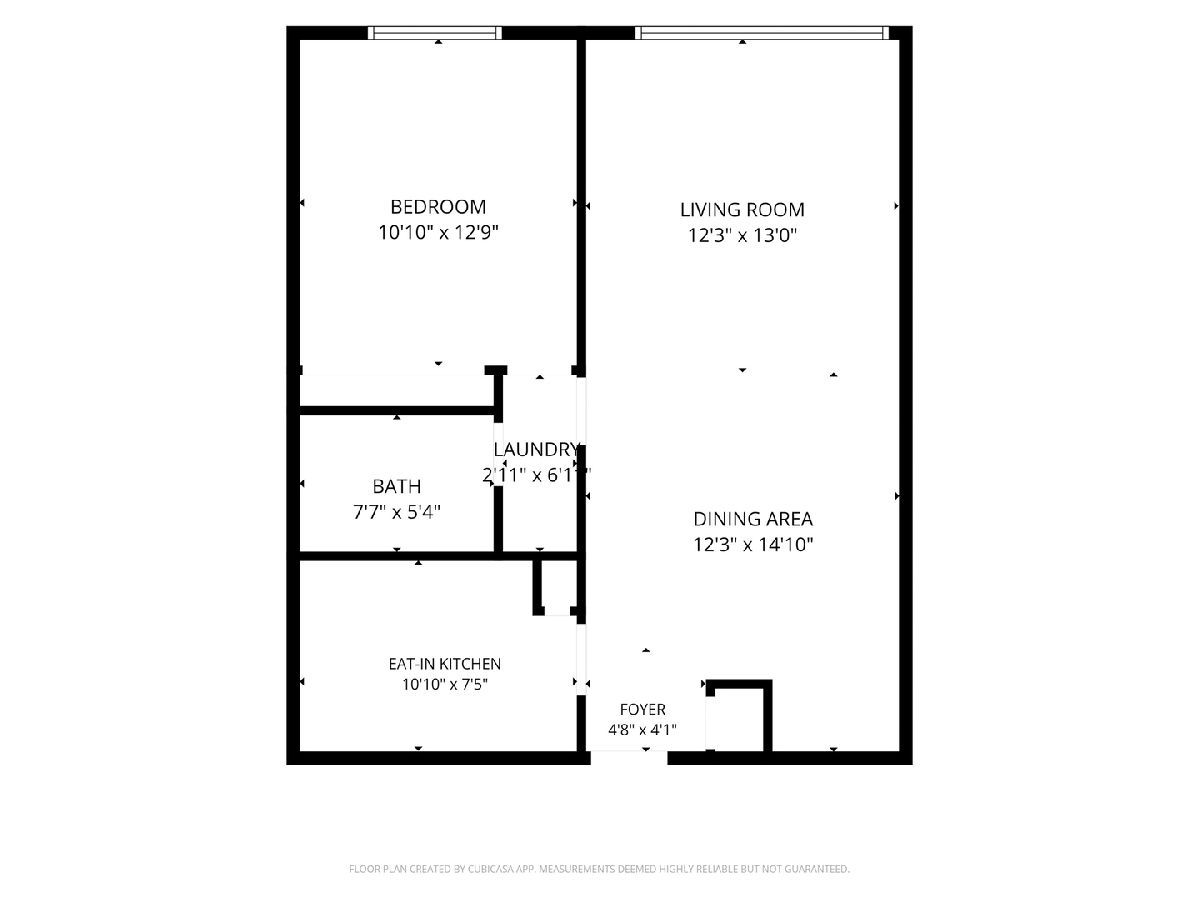
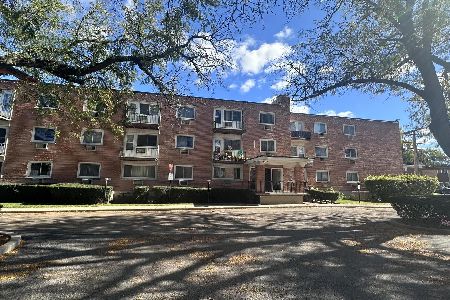
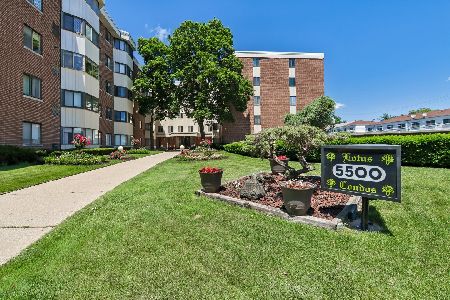
Welcome to 8541 Lotus Ave Unit 714, a freshly painted 1-bedroom, 1-bath condo on the raised first floor of a 54-unit brick elevator building in Skokie, with heat and gas included in the monthly assessment. An assigned outdoor parking space and a full-size private storage unit in the basement are both included. The unit door has keyless smart entry and opens into the combined living and dining room, finished with a crystal chandelier. The living and dining room and the bedroom are carpeted. The galley kitchen has granite counters, updated cabinetry, stainless steel appliances, a pantry closet, and room for a small table. The full bath pairs a soaking tub with an engineered marble vanity top and a bidet toilet seat. The professionally managed building offers an elevator, a bike room, a coin laundry room, common storage, a receiving room for mail and packages, security cameras in the common areas, and an intercom at the main entrance. The building is FHA approved, with new windows and tuckpointing and a heating system replaced in 2022. Aldi, Walmart, Costco, and Fresh Farms International Market are all close by, Harrer Park and the Miami Woods forest preserve are a short drive away, and the Edens Expressway and the CTA Yellow Line are each about a five-minute drive.
Property Specifics
| Condos/Townhomes | |
| 3 | |
| — | |
| 1969 | |
| None | |
| Brick | |
| — | |
| — | |
| No | |
| — |
| Cook | |
| — | |
| 346 / Monthly | |
| Heat, Water, Gas, Exterior Maintenance, Lawn Care, Scavenger, Snow Removal | |
| Lake Michigan | |
| Public Sewer | |
| Wall Unit(s) | |
| Gas | |
| 12791728 | |
| 10211190991014 |
Property History
| DATE: | EVENT: | PRICE: | SOURCE: |
|---|---|---|---|
| 30 Oct, 2014 | Sold | $72,000 | MRED MLS |
| 8 Oct, 2014 | Under contract | $77,500 | MRED MLS |
| 1 Oct, 2014 | Listed for sale | $77,500 | MRED MLS |
| 23 Oct, 2026 | Listed for sale | $155,000 | MRED MLS |
Room Specifics
Total Bedrooms: 1
Bedrooms Above Ground: 1
Bedrooms Below Ground: 0
Dimensions: 10X12
Floor Type: —
Full Bathrooms: 1
Bathroom Amenities: —
Bathroom in Basement: 0
Dimensions: 12X14
Floor Type: —
Dimensions: 10X7
Floor Type: —
Dimensions: 2X6
Floor Type: —
Dimensions: 12X13
Floor Type: —
Rooms: No additional rooms
Other Specifics
| — | |
| — | |
| Assigned | |
| — | |
| — | |
| — | |
| — | |
| — | |
| COMMON | |
| — | |
| None | |
| — | |
| — | |
| Not in DB | |
| — | |
| — | |
| — |
Tax History
| Year | Property Taxes |
|---|---|
| 2014 | $2,432 |
| 2026 | $1,684 |
Contact Agent
Nearby Similar Homes
Nearby Sold Comparables



Contact Agent
Listing Provided By
Vesta Preferred LLC
