

8545 Walnut Avenue, Orland Park, Illinois 60462


$485,000
|
For Sale
|
|
| Status: | New |
| Sqft: | 2,100 |
| Cost/Sqft: | $231 |
| Beds: | 3 |
| Baths: | 3 |
| Year Built: | 1968 |
| Property Taxes: | $6,767 |
| Days On Market: | 3 |
| Lot Size: | 0,23 |
Description
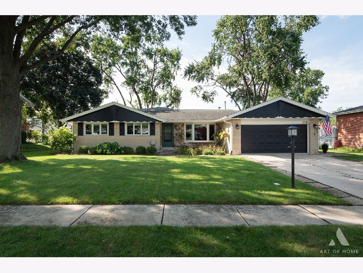
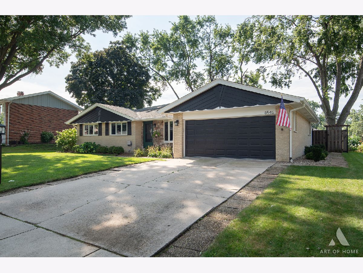
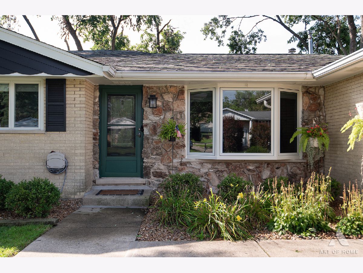
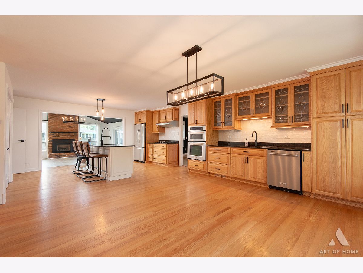
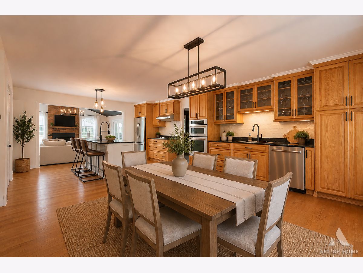
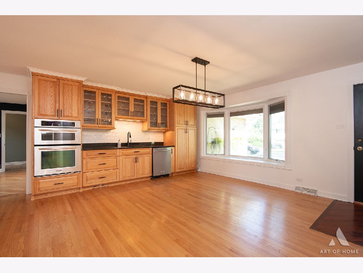
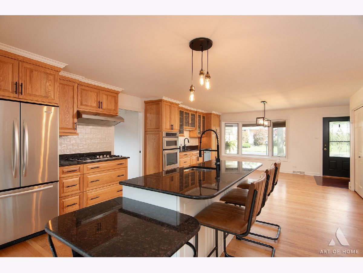
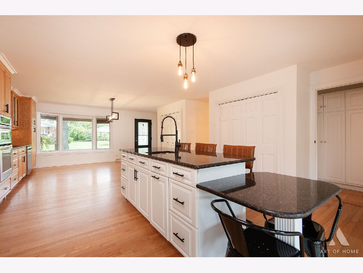
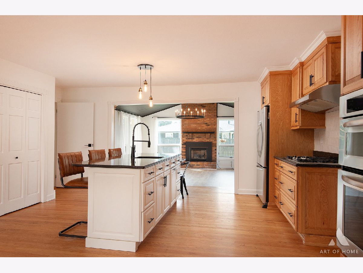
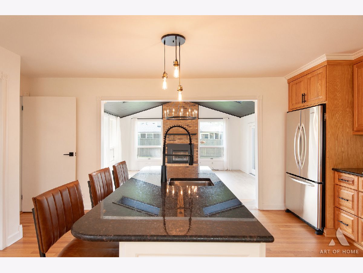
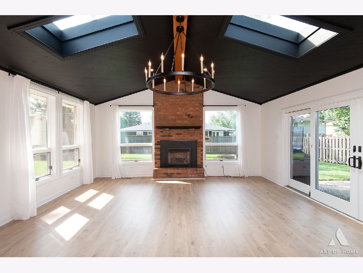
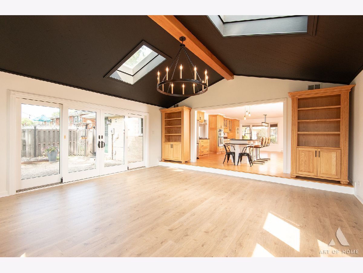
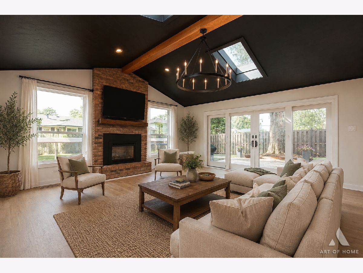
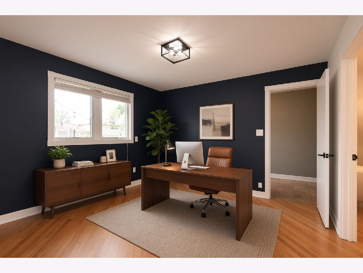
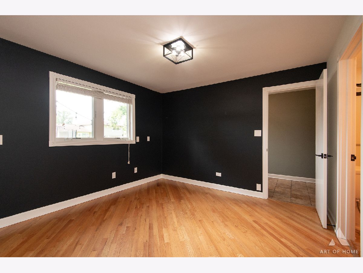
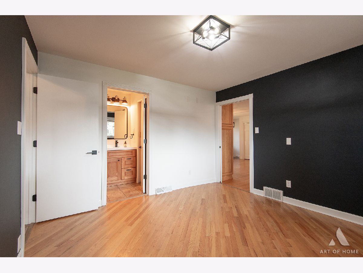
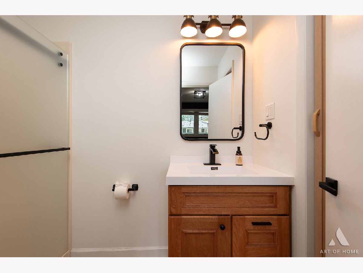
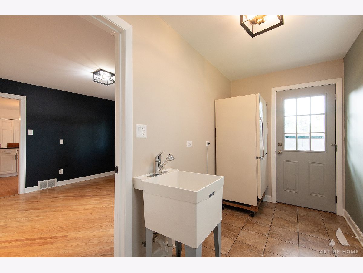
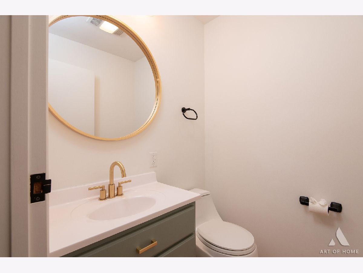
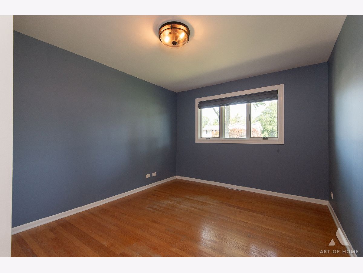
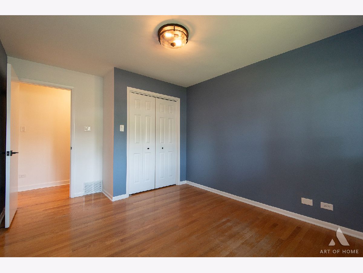
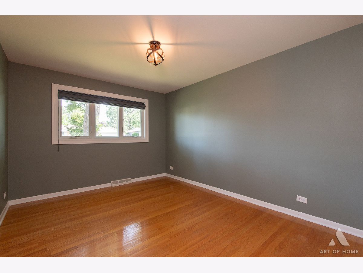
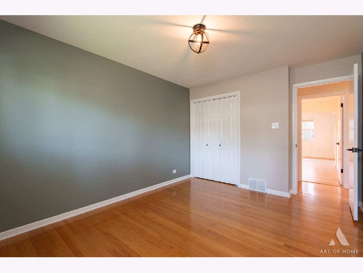
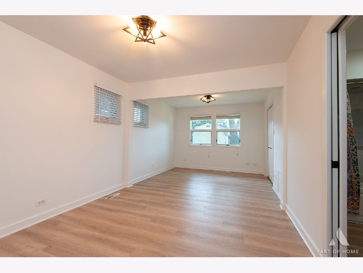
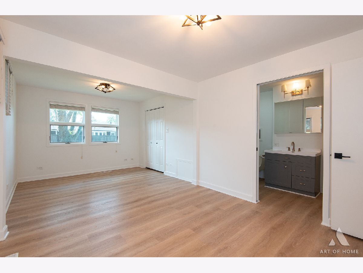
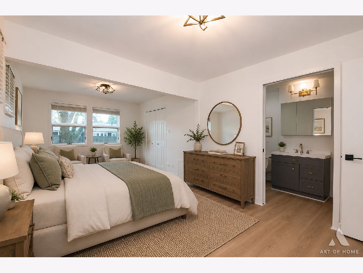
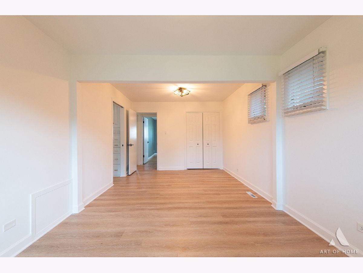
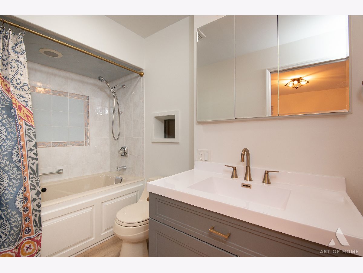
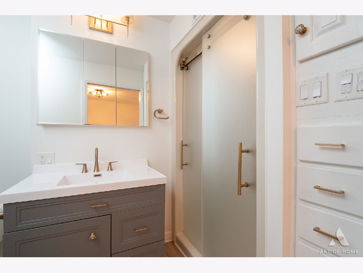
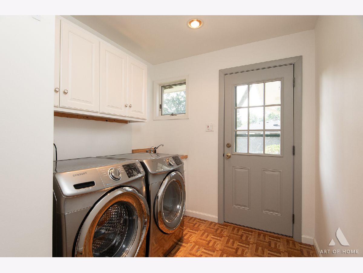
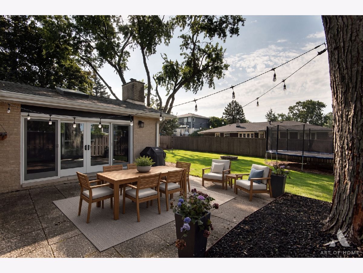
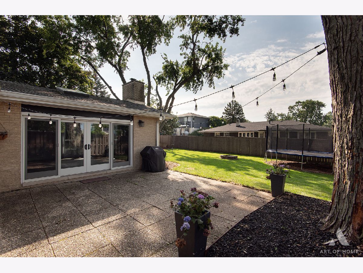
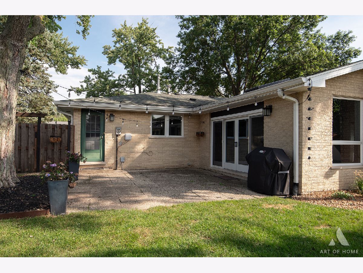
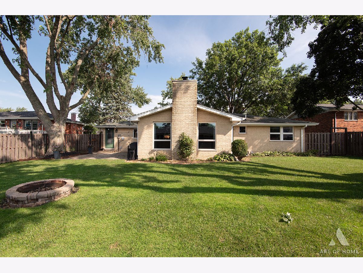
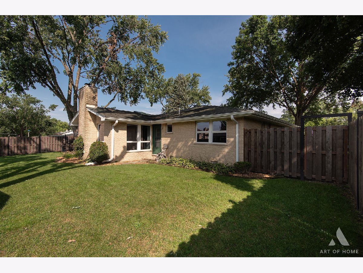
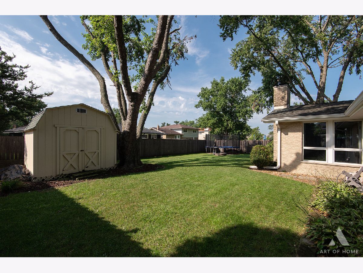
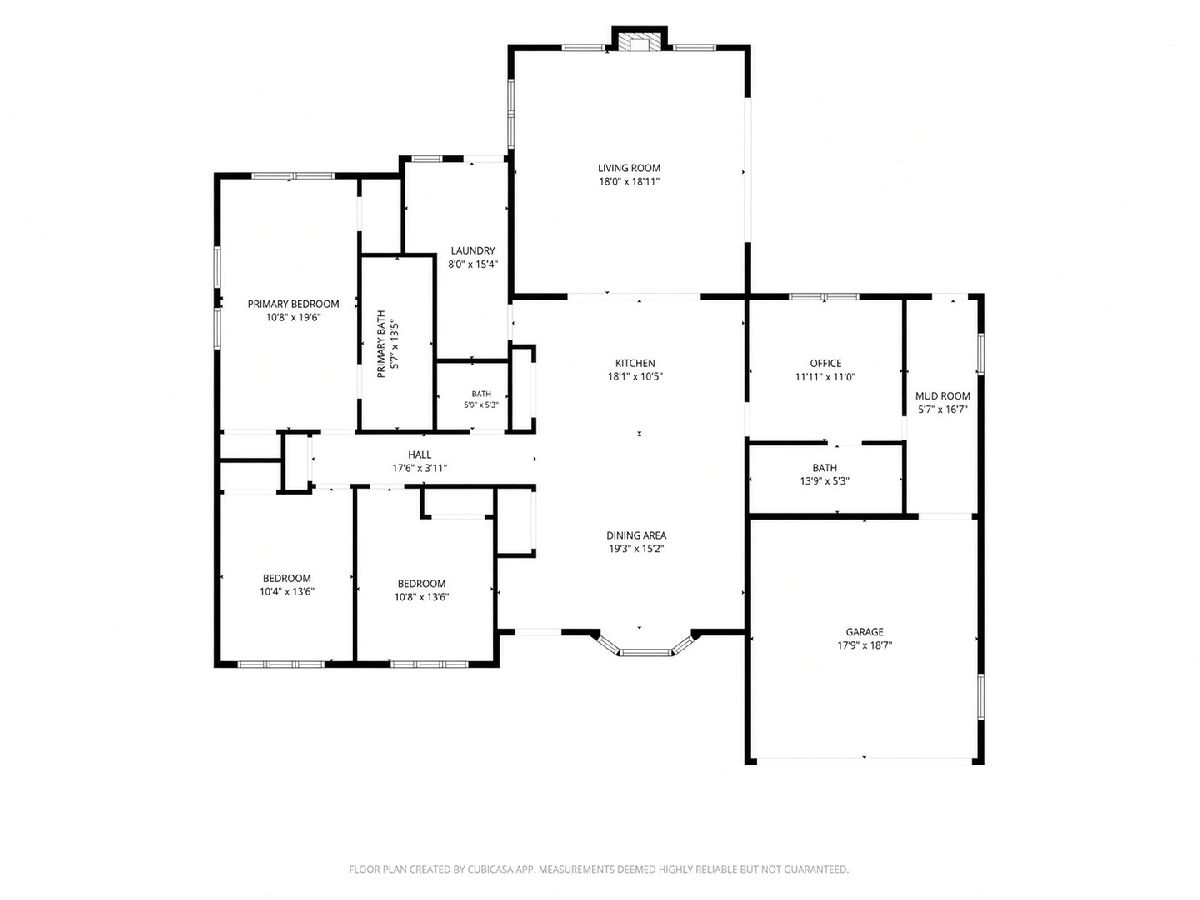
Welcome home to this updated brick ranch in one of Orland Park's most convenient, quiet pockets. Open living, hardwood floors, vaulted ceilings, and a remodeled kitchen with custom oak cabinetry, slow-close drawers, granite, wet bar, and stainless KitchenAid appliances. The family-room addition is the heart of the house - fireplace, soaring ceilings, walls of windows, and a walk-out to the patio and backyard, built for grilling and weekend hangouts. Primary suite with dual closets and a private bath featuring a soaking tub plus separate shower. Two oversized additional bedrooms plus a flexible office/play/flex room off the kitchen with its own bath. Attached 2-car garage that's EV-ready, a generous lot, and a location that puts parks, shopping, dining, and Sandburg District 230 within walking distance or an easy drive. One-level living that actually lives big. Move-in ready - come see it.
Property Specifics
| Single Family | |
| — | |
| — | |
| 1968 | |
| — | |
| — | |
| No | |
| 0.23 |
| Cook | |
| Villa West | |
| 0 / Not Applicable | |
| — | |
| — | |
| — | |
| 12750142 | |
| 27021050050000 |
Nearby Schools
| NAME: | DISTRICT: | DISTANCE: | |
|---|---|---|---|
|
High School
Sandridge Elementary School |
172 | Not in DB | |
Property History
| DATE: | EVENT: | PRICE: | SOURCE: |
|---|---|---|---|
| 19 Nov, 2021 | Sold | $340,000 | MRED MLS |
| 18 Oct, 2021 | Under contract | $334,500 | MRED MLS |
| 15 Oct, 2021 | Listed for sale | $334,500 | MRED MLS |
| 2 Sep, 2026 | Listed for sale | $485,000 | MRED MLS |
Room Specifics
Total Bedrooms: 3
Bedrooms Above Ground: 3
Bedrooms Below Ground: 0
Dimensions: —
Floor Type: —
Dimensions: —
Floor Type: —
Full Bathrooms: 3
Bathroom Amenities: Whirlpool,Separate Shower,Soaking Tub
Bathroom in Basement: 0
Rooms: —
Basement Description: —
Other Specifics
| 2 | |
| — | |
| — | |
| — | |
| — | |
| 870x122 | |
| Unfinished | |
| — | |
| — | |
| — | |
| Not in DB | |
| — | |
| — | |
| — | |
| — |
Tax History
| Year | Property Taxes |
|---|---|
| 2021 | $4,005 |
| 2026 | $6,767 |
Contact Agent
Nearby Similar Homes
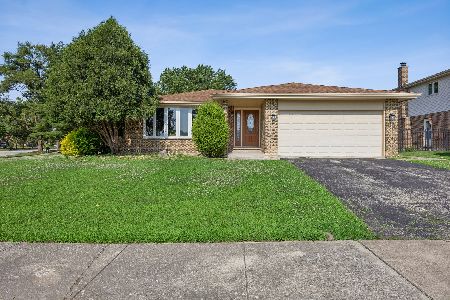
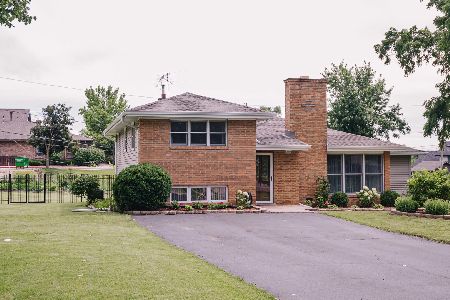
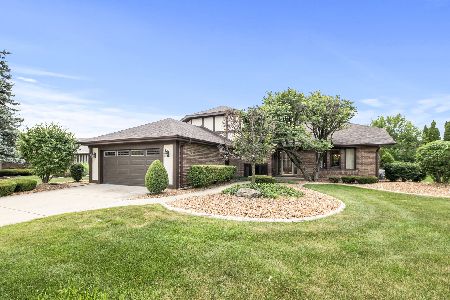
Nearby Sold Comparables
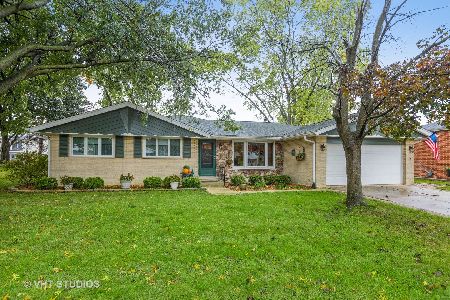

Contact Agent
Listing Provided By
Berkshire Hathaway HomeServices Starck Real Estate
