

855 Lill Avenue, Lincoln Park, Chicago, Illinois 60614


$1,500,000
|
For Sale
|
|
| Status: | Pending |
| Sqft: | 1,850 |
| Cost/Sqft: | $811 |
| Beds: | 3 |
| Baths: | 3 |
| Year Built: | 2025 |
| Property Taxes: | $0 |
| Days On Market: | 50 |
| Lot Size: | 0,00 |
Description
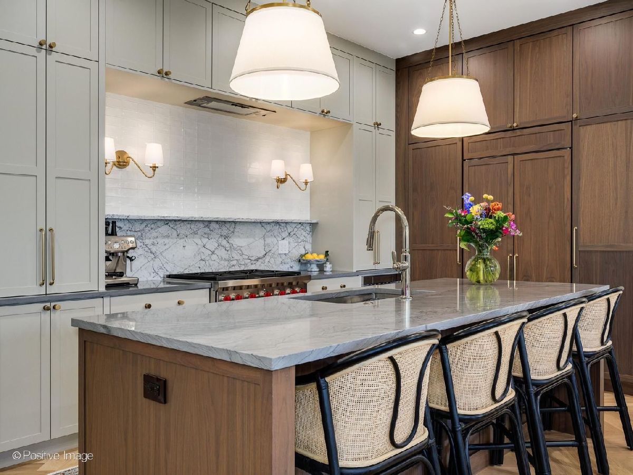
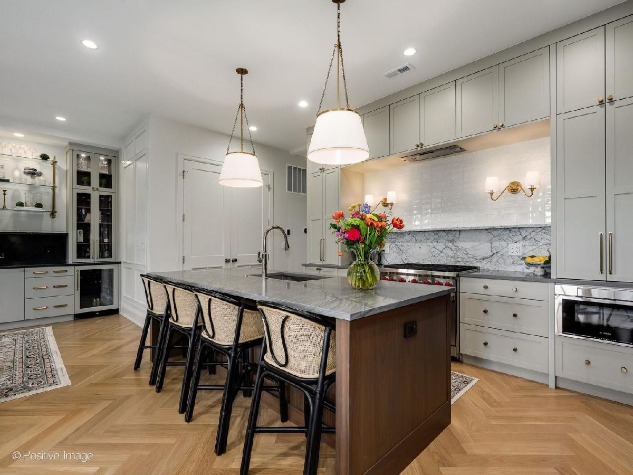
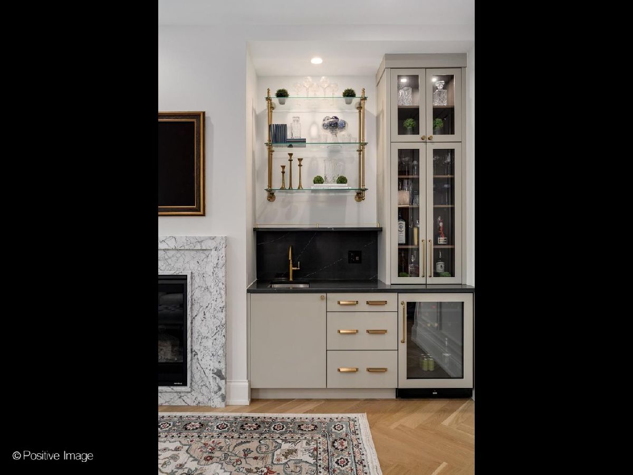
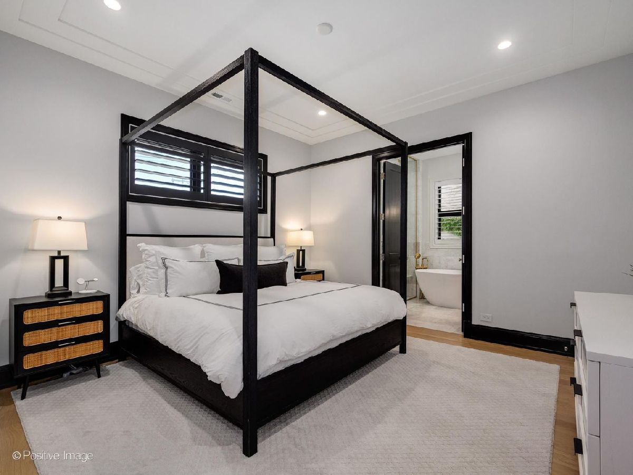
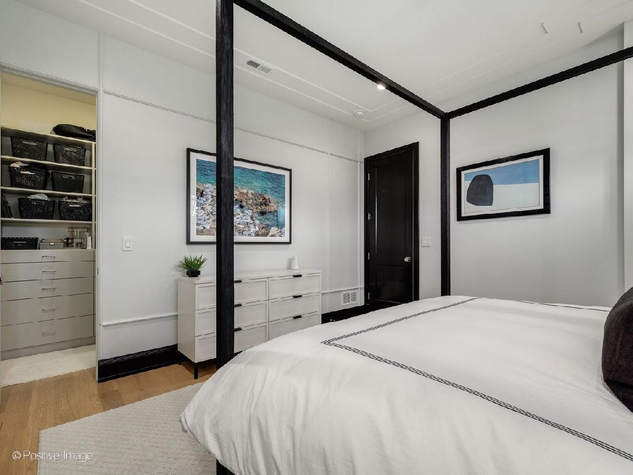
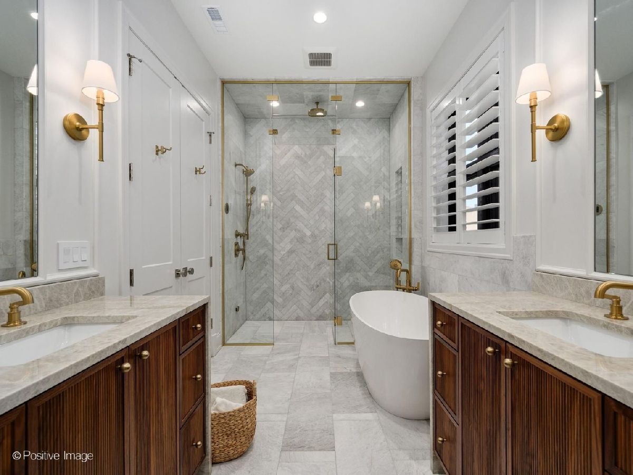
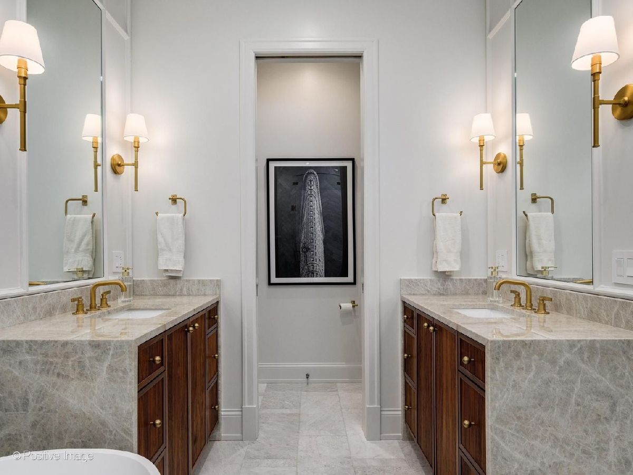
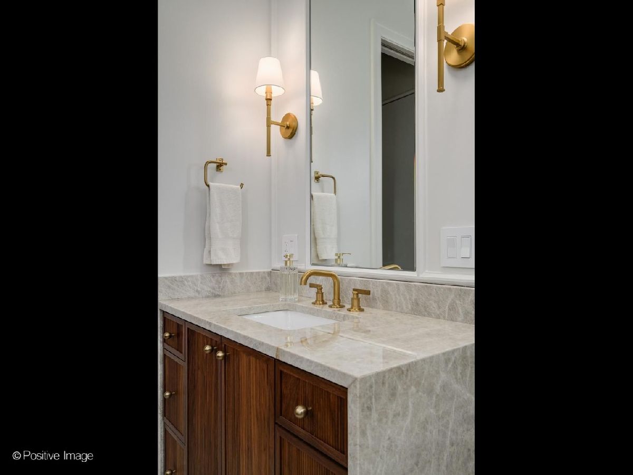
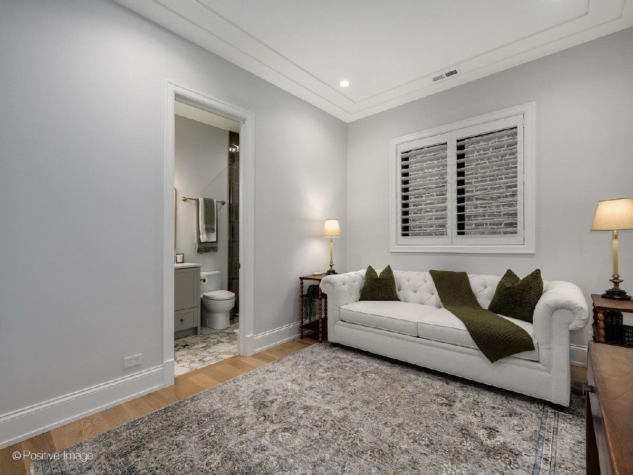
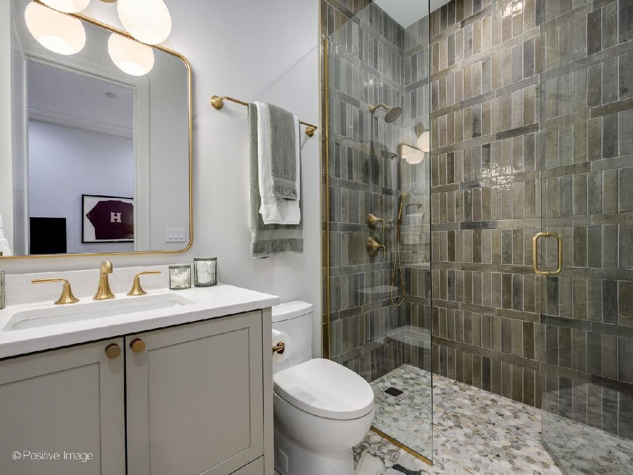
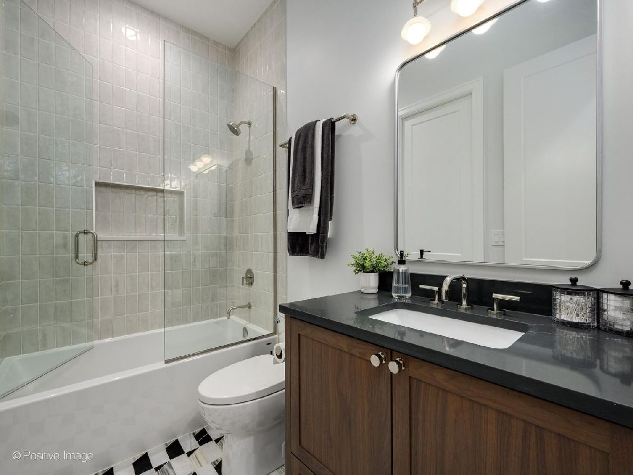
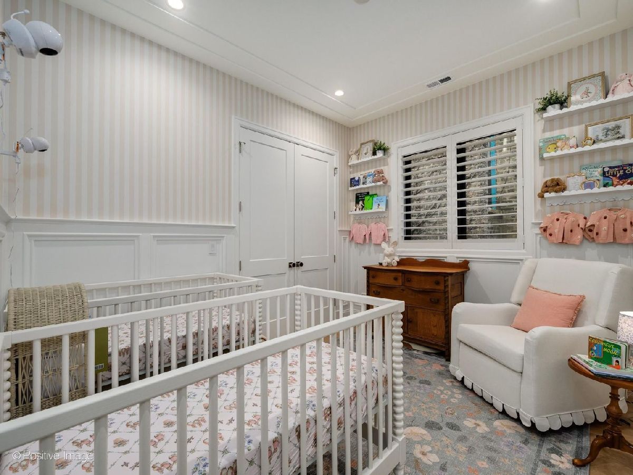
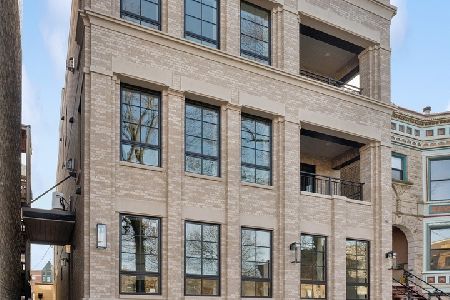
A rare opportunity to own an extra-wide, design-forward condo in the heart of Lincoln Park that feels more like a custom home. Better than new and thoughtfully enhanced by its current owners, this sophisticated 3 bedroom, 3 bathroom residence blends timeless finishes, warm textures, and exceptional craftsmanship throughout. Set within an intimate boutique building on an oversized 37.5' lot along a picturesque tree-lined street, you'll love coming home to this warm and thoughtfully curated Lincoln Park residence featuring oversized windows, wide-plank white oak flooring, and beautifully layered designer finishes throughout. The beautifully curated kitchen anchors the home with custom two-tone cabinetry, quartzite and marble countertops, SubZero and Wolf appliances, statement lighting, and a large entertaining island. Detailed millwork, inset cabinetry, and a striking stone fireplace with adjacent wet bar create a refined and inviting aesthetic. Covered outdoor space directly off the main living area creates seamless indoor-outdoor living and extends the entertaining space. Since purchasing, the owners have elevated the home further with designer lighting updates, custom plantation shutters, a beautifully built-out entry mudroom with bench seating and integrated storage, custom shelving, and tailored millwork accents including wainscoting in the nursery. The spacious primary suite features a spa-inspired bath with dual walnut vanities, heated floors, freestanding soaking tub, oversized steam shower, and elegant natural stone finishes. Bedrooms 2 and 3 feature ensuite baths and offer flexibility for guest room, office or nursery options. Additional highlights include heated garage parking, a full laundry room, and an exceptionally functional floor plan that balances sophistication with everyday livability. A warm, highly curated Lincoln Park home for buyers seeking elevated design without sacrificing comfort. Welcome home.
Property Specifics
| Condos/Townhomes | |
| 3 | |
| — | |
| 2025 | |
| — | |
| — | |
| No | |
| — |
| Cook | |
| — | |
| 209 / Monthly | |
| — | |
| — | |
| — | |
| 12654412 | |
| 14294200090000 |
Nearby Schools
| NAME: | DISTRICT: | DISTANCE: | |
|---|---|---|---|
|
Grade School
Alcott Elementary School |
299 | — | |
|
Middle School
Alcott Elementary School |
299 | Not in DB | |
|
High School
Lincoln Park High School |
299 | Not in DB | |
Property History
| DATE: | EVENT: | PRICE: | SOURCE: |
|---|---|---|---|
| 12 Mar, 2025 | Sold | $1,225,000 | MRED MLS |
| 12 Feb, 2025 | Under contract | $1,199,000 | MRED MLS |
| 11 Feb, 2025 | Listed for sale | $1,199,000 | MRED MLS |
| 9 Jun, 2026 | Under contract | $1,500,000 | MRED MLS |
| 27 May, 2026 | Listed for sale | $1,500,000 | MRED MLS |









Room Specifics
Total Bedrooms: 3
Bedrooms Above Ground: 3
Bedrooms Below Ground: 0
Dimensions: —
Floor Type: —
Dimensions: —
Floor Type: —
Full Bathrooms: 3
Bathroom Amenities: Separate Shower,Steam Shower,Double Sink,Soaking Tub
Bathroom in Basement: 0
Rooms: —
Basement Description: —
Other Specifics
| 1 | |
| — | |
| — | |
| — | |
| — | |
| COMMON | |
| — | |
| — | |
| — | |
| — | |
| Not in DB | |
| — | |
| — | |
| — | |
| — |
Tax History
| Year | Property Taxes |
|---|
Contact Agent
Nearby Similar Homes
Nearby Sold Comparables

Contact Agent
Listing Provided By
Urban Living Properties, LLC
