

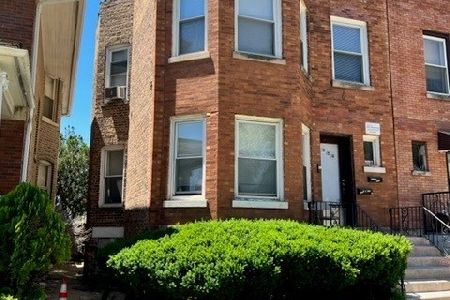
856 Waller Avenue, Austin, Chicago, Illinois 60651


$499,999
|
For Sale
|
|
| Status: | New |
| Sqft: | 0 |
| Cost/Sqft: | — |
| Beds: | 6 |
| Baths: | 0 |
| Year Built: | 1900 |
| Property Taxes: | $5,607 |
| Days On Market: | 3 |
| Lot Size: | 0,00 |
Description
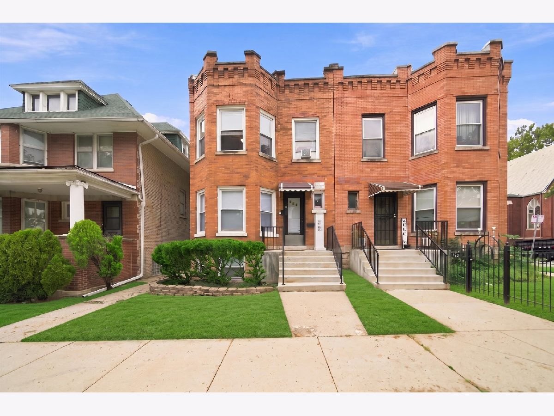
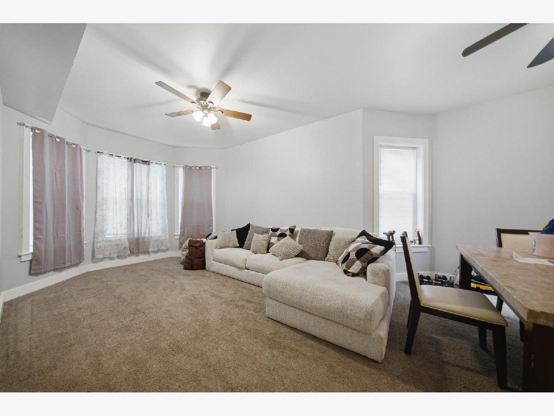
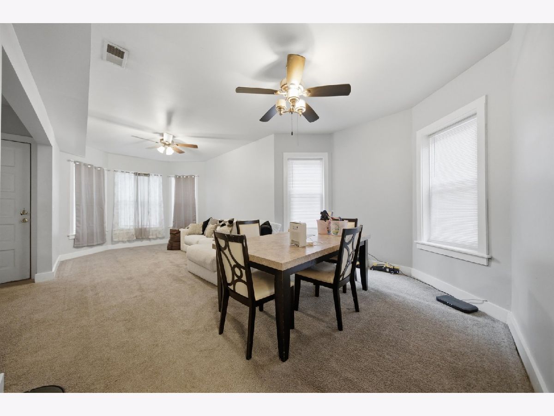
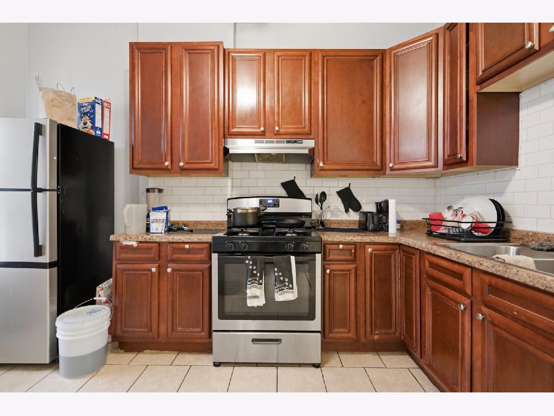
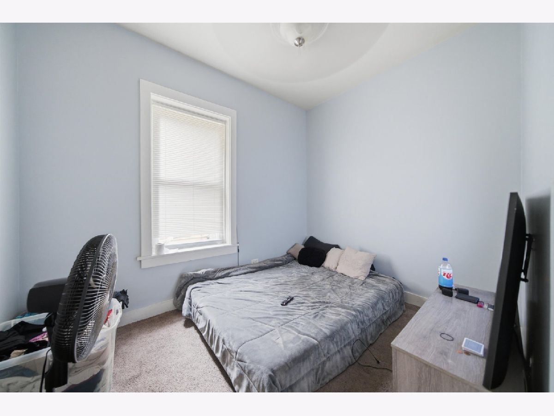
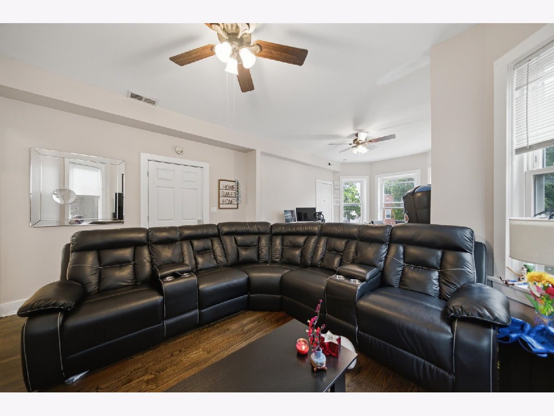
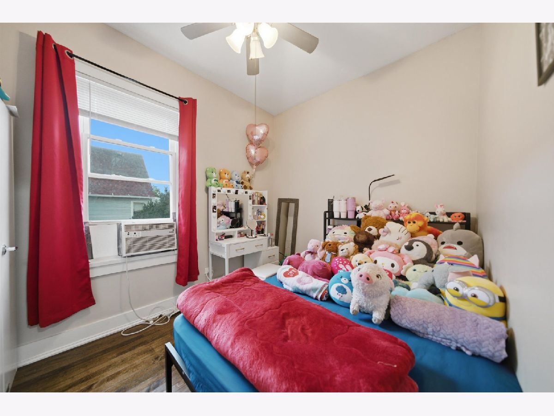
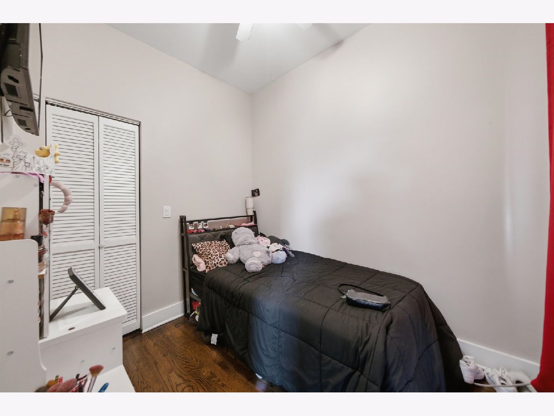
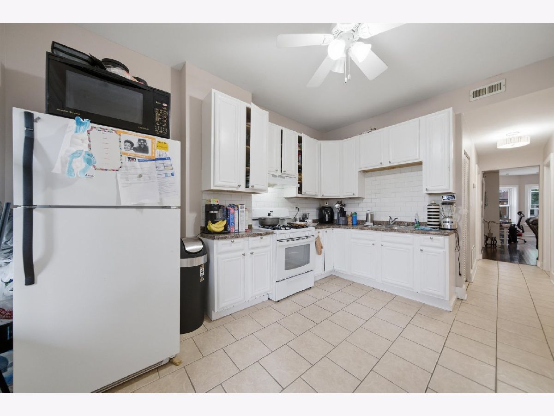
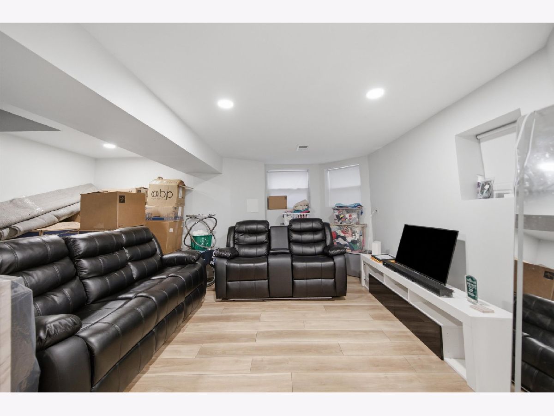
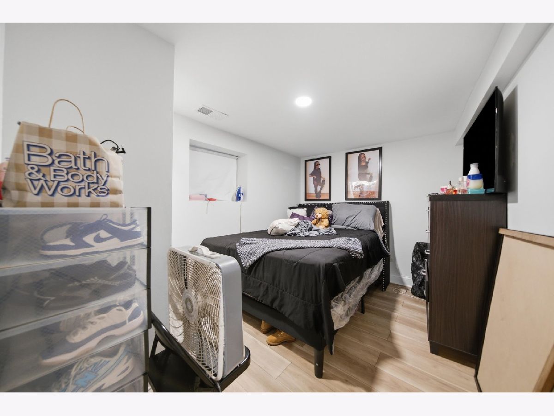
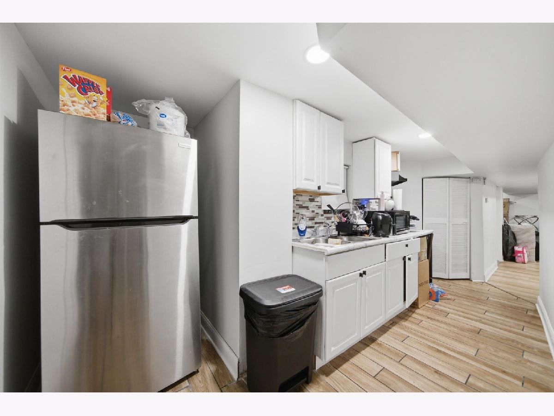
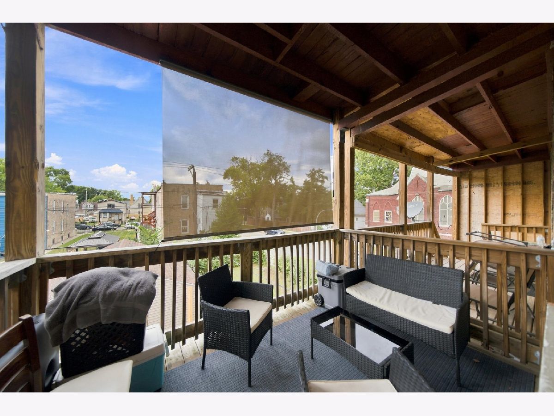
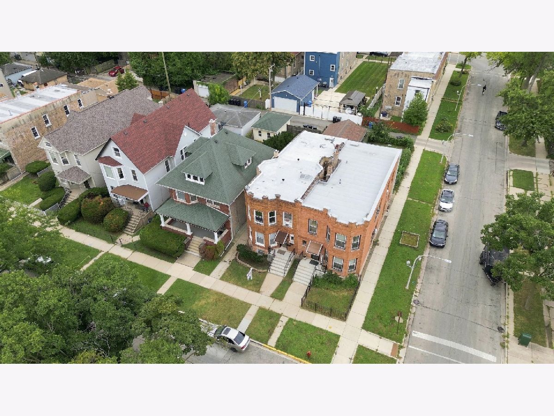
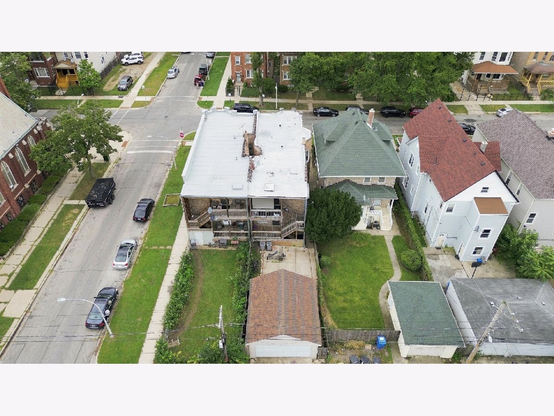
Great investment opportunity with an established tenants. This well maintained 2-unit building offers spacious living areas plus a bright basement. The first floor unit features 2 bedrooms and 1 bathroom, while the second floor unit offers 3 bedrooms and 1 bathroom. The basement includes an additional 2 bedrooms, 1 bathroom living space. The property also includes a 2-car garage and established tenants.
Property Specifics
| Multi-unit | |
| — | |
| — | |
| 1900 | |
| — | |
| — | |
| No | |
| — |
| Cook | |
| — | |
| — / — | |
| — | |
| — | |
| — | |
| 12757105 | |
| 16054290360000 |
Property History
| DATE: | EVENT: | PRICE: | SOURCE: |
|---|---|---|---|
| 12 Jul, 2010 | Sold | $40,000 | MRED MLS |
| 7 May, 2010 | Under contract | $49,900 | MRED MLS |
| — | Last price change | $70,000 | MRED MLS |
| 8 Sep, 2009 | Listed for sale | $70,000 | MRED MLS |
| 15 Dec, 2022 | Sold | $315,000 | MRED MLS |
| 3 Oct, 2022 | Under contract | $315,000 | MRED MLS |
| — | Last price change | $329,000 | MRED MLS |
| 22 Aug, 2022 | Listed for sale | $329,000 | MRED MLS |
| 11 Sep, 2026 | Listed for sale | $499,999 | MRED MLS |




























Room Specifics
All Bedroom Info:
Total Bedrooms: 6
Bedrooms Above Ground: 6
Bedrooms Below Ground: 0
Total Bedrooms: 6
Bedrooms Above Ground: 6
Bedrooms Below Ground: 0
Second Bedroom Info:
Dimensions: —
Location: —Dimensions: —
Floor Type: —
Third Bedroom Info:
Dimensions: —
Location: —Dimensions: —
Floor Type: —
Fourth Bedroom Info:
Dimensions: —
Location: —Dimensions: —
Floor Type: —
Fifth Bedroom Info:
Dimensions: —
Location: —Dimensions: —
Floor Type: —
Sixth Bedroom Info:
Dimensions: —
Location: —Dimensions: —
Floor Type: —
Bathroom Info:
Full Bathrooms: 3
Partial Bathrooms: —Full Bathrooms: 3
Bathroom Amenities: —
Bathroom in Basement: —
Additional Rooms Info:
Rooms: —
Basement: —Rooms: —
Basement Description: —
Other Specifics
| 2 | |
| — | |
| — | |
| — | |
| — | |
| 124x26 | |
| — | |
| — | |
| — | |
| — | |
| Not in DB | |
| — | |
| — | |
| — | |
| — |
Tax History
| Year | Property Taxes |
|---|---|
| 2010 | $2,407 |
| 2022 | $3,327 |
| 2026 | $5,607 |
Contact Agent
Nearby Similar Homes
928 Parkside Avenue, Chicago, Illinois 60651
For Sale
$199,700
4 beds / 0.0 baths / 0 ft2
Multi-unit / Built: 1896
77
849 Parkside Avenue, Chicago, Illinois 60651
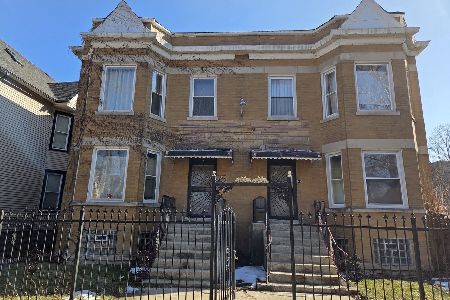
For Sale
$425,000
10 beds / 0.0 baths / 0 ft2
Multi-unit / Built: 1903
19
1051 Massasoit Avenue, Chicago, Illinois 60651
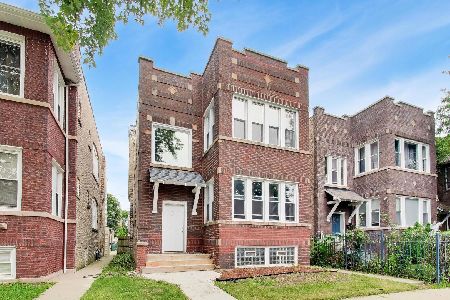
For Sale
$499,000
6 beds / 0.0 baths / 0 ft2
Multi-unit / Built: 1918
13
5843 Iowa Street, Chicago, Illinois 60651
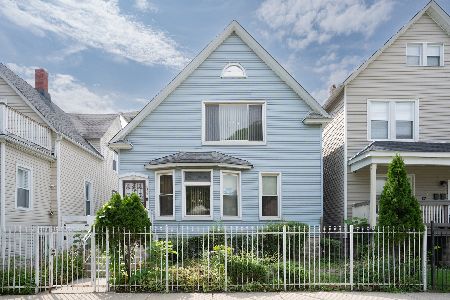
For Sale
$349,900
4 beds / 0.0 baths / 0 ft2
Multi-unit / Built: 1903
20
5513 Cortez Street, Chicago, Illinois 60651

For Sale
$400,000
8 beds / 0.0 baths / 0 ft2
Multi-unit / Built: 1908
4
1138 Waller Avenue, Chicago, Illinois 60651
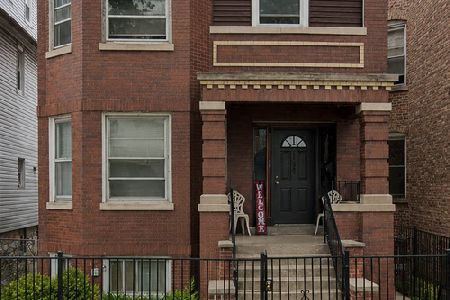
For Sale
$310,000
6 beds / 0.0 baths / 0 ft2
Multi-unit / Built: 1913
13
Nearby Sold Comparables
856 Waller Avenue, Chicago, Illinois 60651

Sold
$49,900
5 beds / 2.0 baths / 0 ft2
Multi-unit / Built: 1901
6215
856 Waller Avenue, Chicago, Illinois 60651
Sold
$315,000
5 beds / 0.0 baths / 0 ft2
Multi-unit / Built: 1900
1484
848 Waller Avenue, Chicago, Illinois 60651
Sold
$74,900
4 beds / 0.0 baths / 0 ft2
Multi-unit / Built: 1893
5437
848 Waller Avenue, Chicago, Illinois 60651
Sold
$76,500
4 beds / 3.0 baths / 0 ft2
Multi-unit / Built: 1893
6505
5717 Iowa Avenue, Chicago, Illinois 60639
Sold
$44,000
9 beds / 0.0 baths / 0 ft2
Multi-unit / Built: 1917
5774
859 Waller Avenue, Chicago, Illinois 60651
Sold
$279,000
5 beds / 0.0 baths / 0 ft2
Multi-unit / Built: 1918
3076
Contact Agent
Listing Provided By
RE/MAX Partners
