

8600 Grove Street, Morton Grove, Illinois 60053


$489,900
|
For Sale
|
|
| Status: | New |
| Sqft: | 1,721 |
| Cost/Sqft: | $285 |
| Beds: | 3 |
| Baths: | 3 |
| Year Built: | 2007 |
| Property Taxes: | $9,474 |
| Days On Market: | 3 |
| Lot Size: | 0,00 |
Description
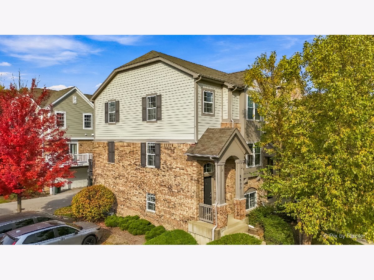
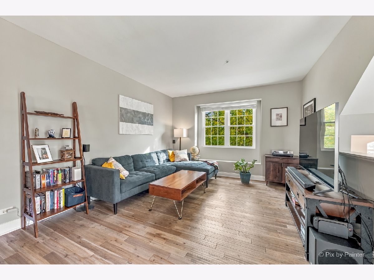
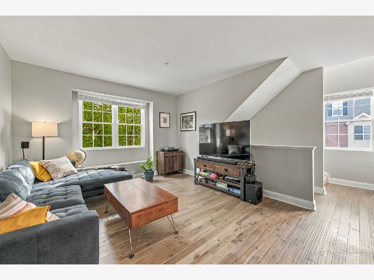
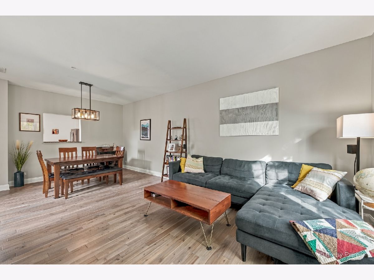
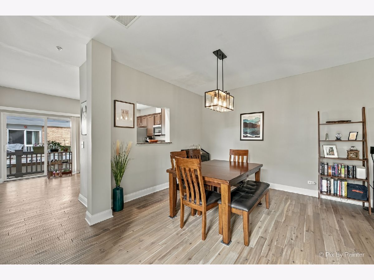
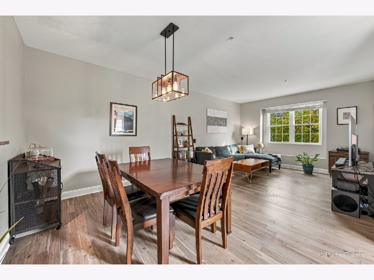
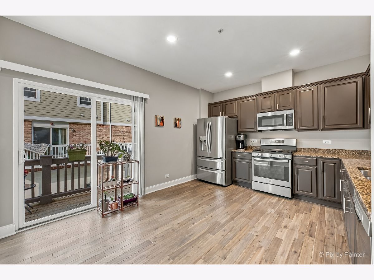
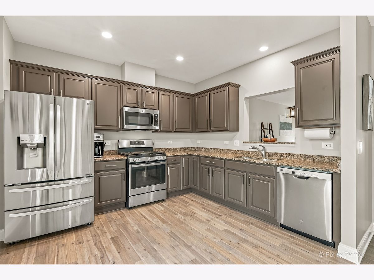
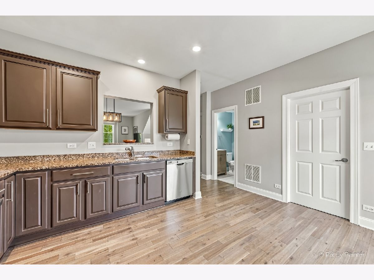
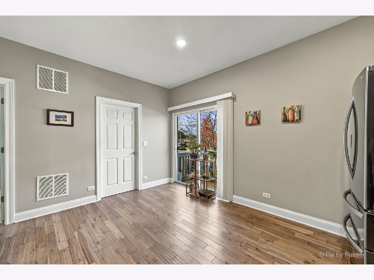
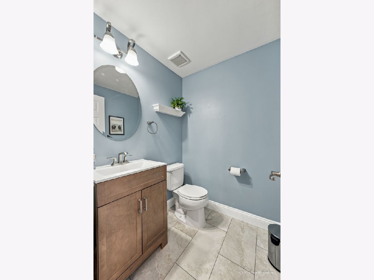
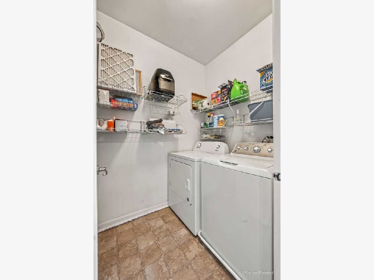
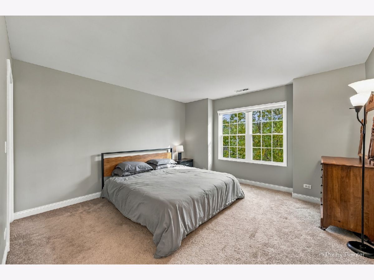
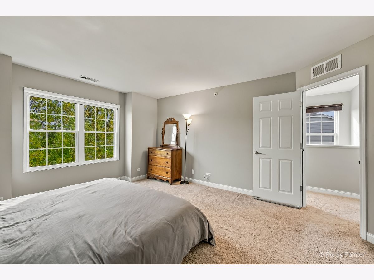
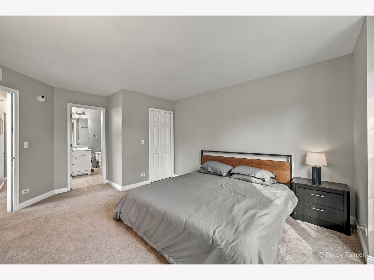
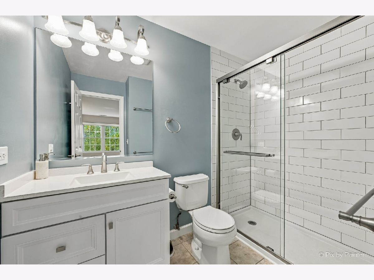
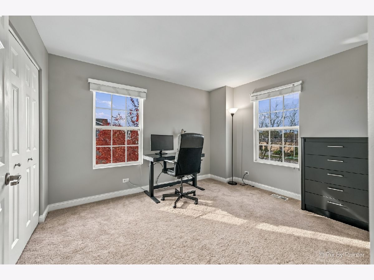
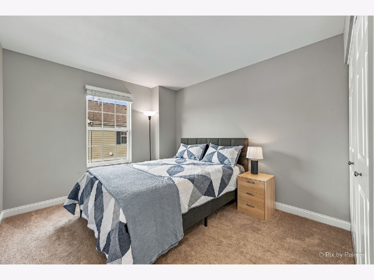
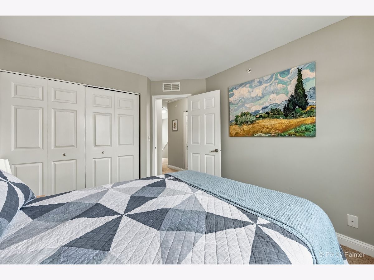
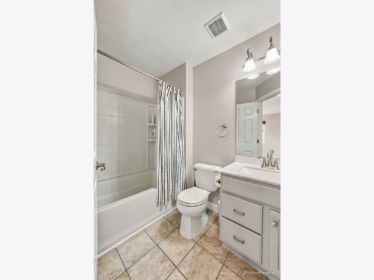
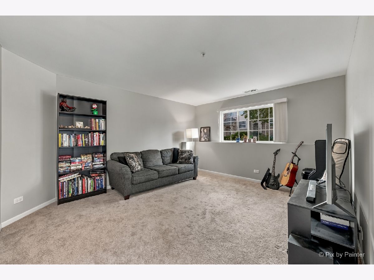
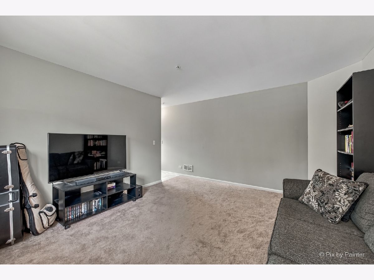
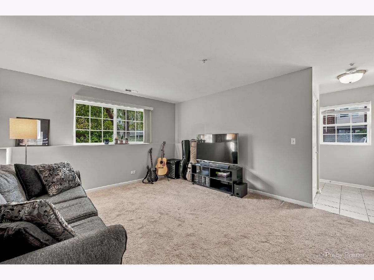
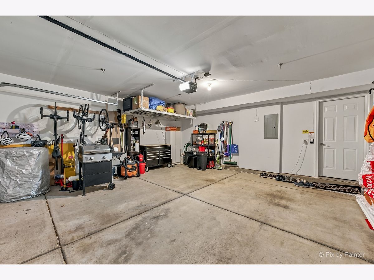
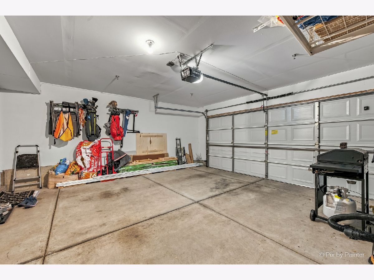
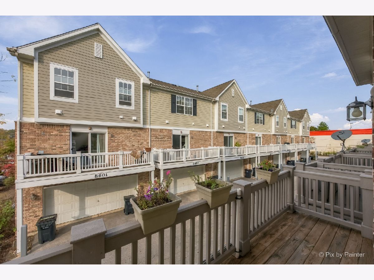
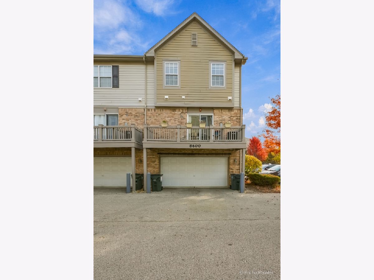
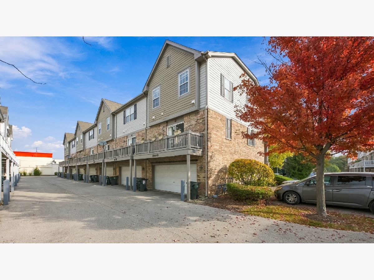
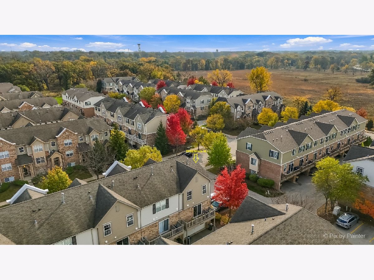
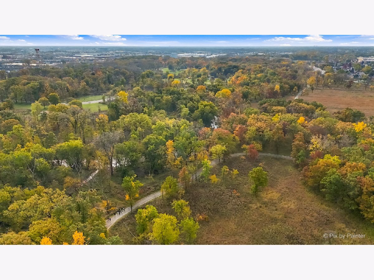
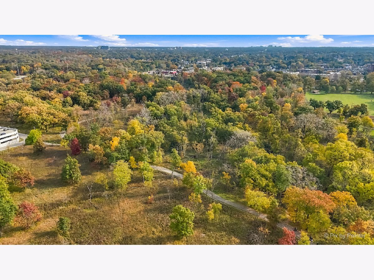
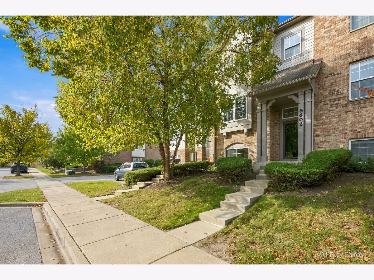
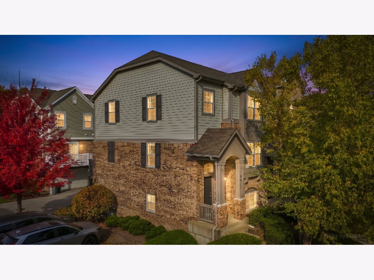
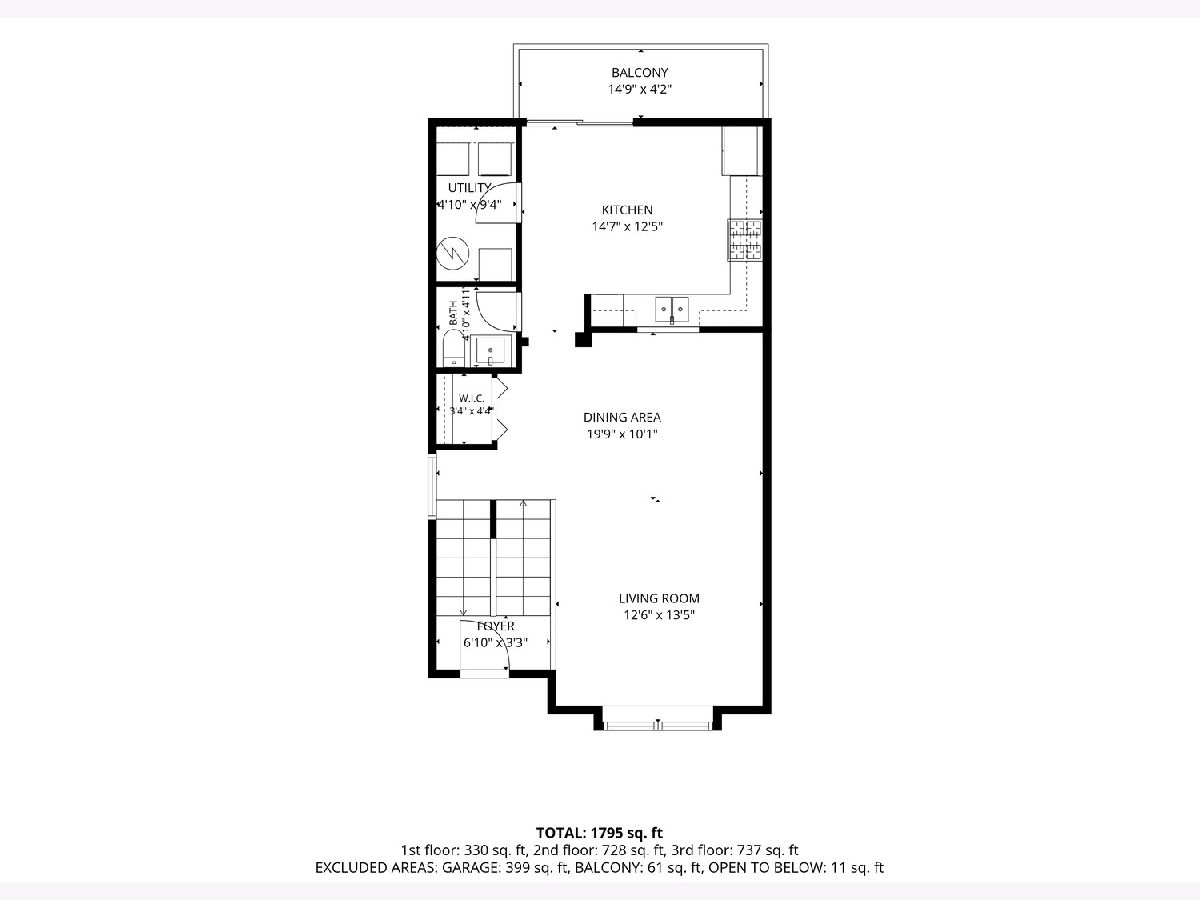
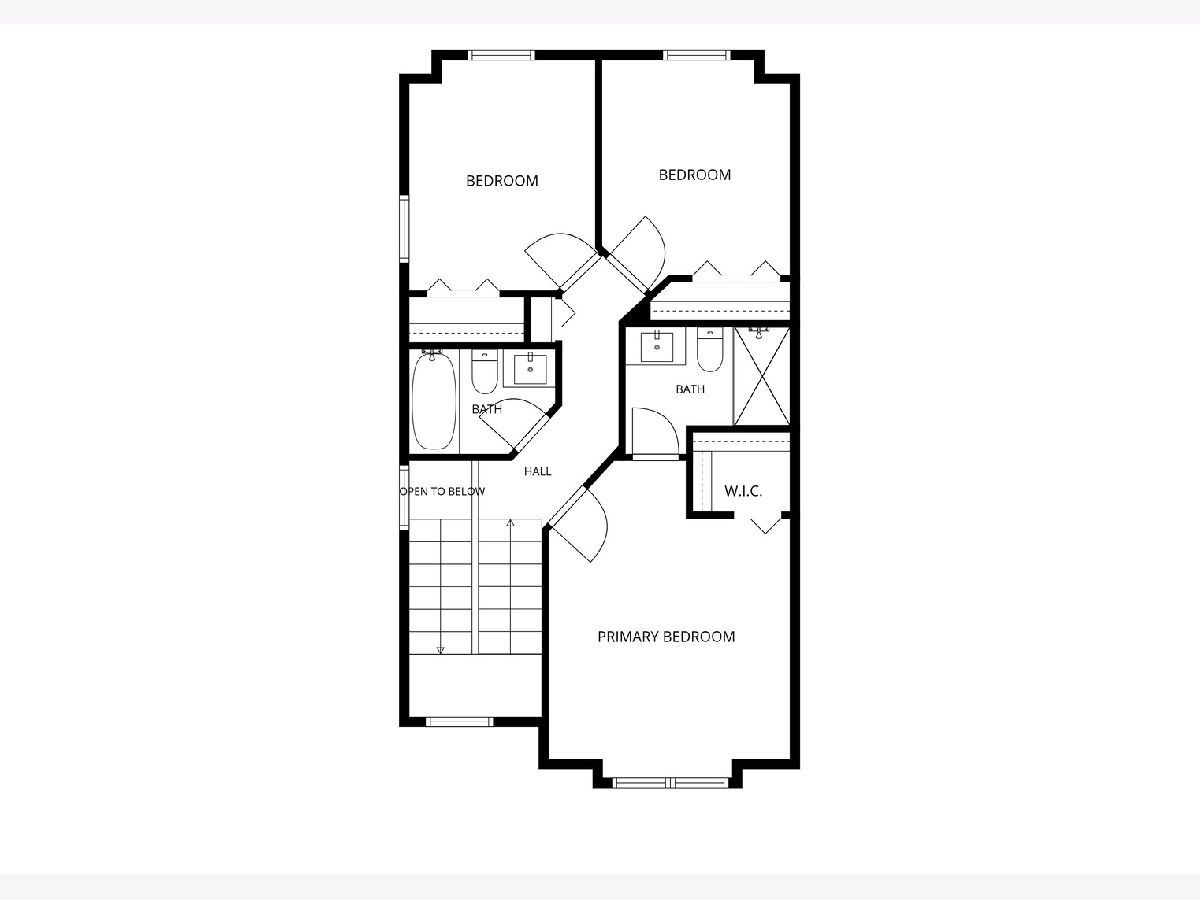
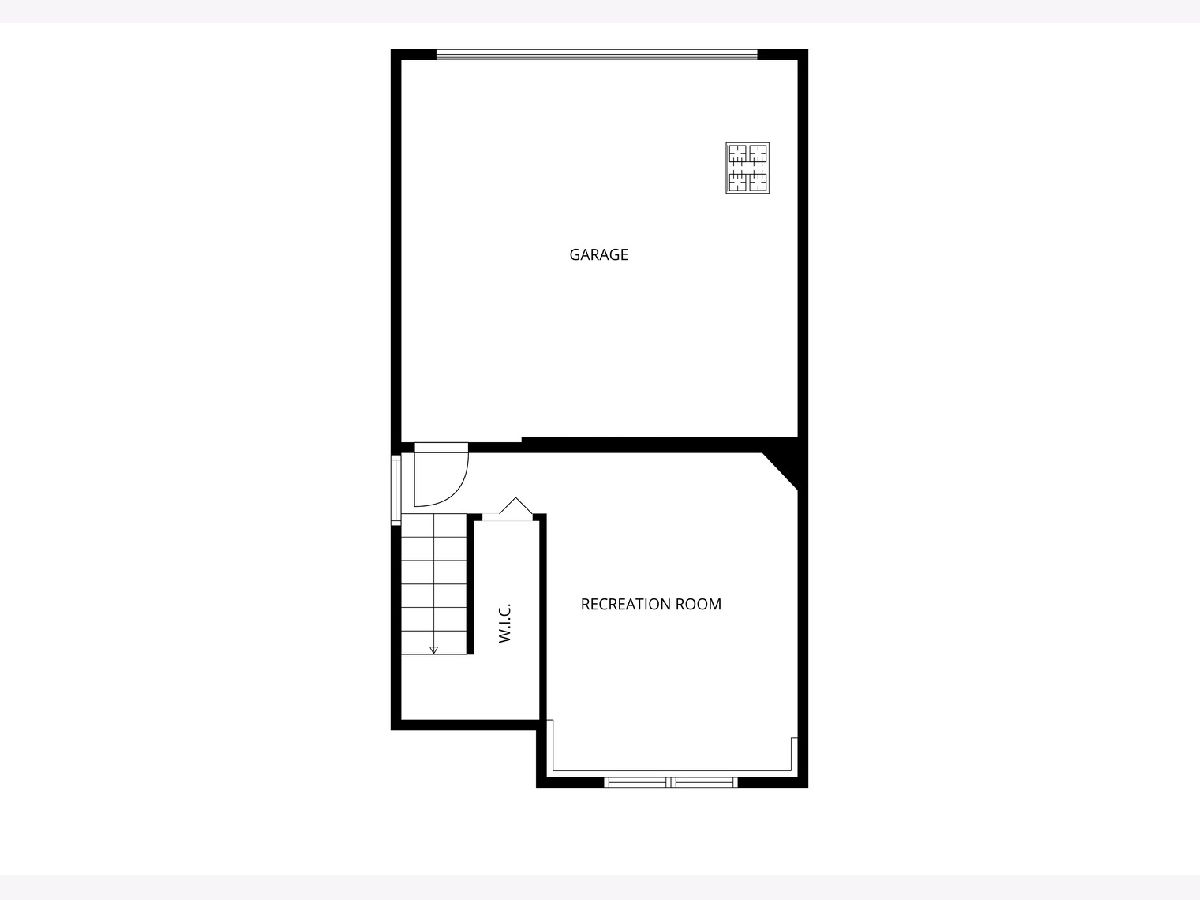
Rarely available and absolutely gorgeous, this light-filled 3BR/2.1BTH END-UNIT townhome in highly desirable TRAFALGAR WOODS subdivision is sure to impress! Thoughtfully designed and wonderfully maintained, this spacious home offers the perfect blend of comfort, style and convenience! * The main level features 9-FOOT CEILINGS, HARDWOOD FLOORS and laundry room with side-by side washer/dryer * Well-appointed KITCHEN boasts 42" cabinetry, SS appliances, stone countertops, recessed lighting, exterior-vented over-the-range microwave and sliding doors to PRIVATE BALCONY - ideal for morning coffee or evening relaxation * Spacious, open-concept living and dining areas feature a convenient buffet bar connecting to kitchen, perfect for entertaining family and friends * 3 large BRs UP including a large PRIMARY BR with en-suite bath and WIC. * Beautifully UPDATED BATHROOMS * Versatile, finished lower level, partially below grade, offers the perfect space for a family rec room, home office or guest area *** Additional Features/Upgrades include kitchen appliances (2020), garbage disposal (2025), LR & Primary BR windows (2024), Baths (2022-2026), custom window treatments, window blinds (2024), water heater (2021), deck sealing by HOA (2024), designer baseboards (2022), custom painted, 6-panel doors and exterior garage roller solar shades *** Extra wide rear driveway leads to ATTACHED 2-CAR SUV-FRIENDLY GARAGE * Very well-manage association in a pet-friendly maintenance-free community with ample guest parking all around! * All of this in a PRIME MORTON GROVE LOCATION...close to highly-ranked school districts 67/219 (Hynes/Gold/Niles North), Park Center, Library, Metra. Steps to nature bike & walking trails and Sawmill Station retail, dining & entertainment complex (Starbucks, Cooper's Hawk, LA Fitness and more!) * This is a real gem. Don't miss this one. Call today!
Property Specifics
| Condos/Townhomes | |
| 3 | |
| — | |
| 2007 | |
| 2018 | |
| Finished, Partial | |
| Vinyl Siding, Brick | |
| — | |
| — | |
| No | |
| — |
| Cook | |
| — | |
| 345 / Monthly | |
| Insurance, Exterior Maintenance, Lawn Care, Snow Removal | |
| Lake Michigan | |
| Public Sewer | |
| Central Air | |
| Gas, Forced Air | |
| 12796582 | |
| 10191030151014 |
Nearby Schools
| NAME: | DISTRICT: | DISTANCE: | |
|---|---|---|---|
|
Grade School
Hynes Elementary School |
67 | — | |
|
Middle School
Golf Middle School |
67 | Not in DB | |
|
High School
Niles North High School |
219 | Not in DB | |
Property History
| DATE: | EVENT: | PRICE: | SOURCE: |
|---|---|---|---|
| 5 Apr, 2019 | Sold | $320,000 | MRED MLS |
| 6 Mar, 2019 | Under contract | $339,000 | MRED MLS |
| — | Last price change | $345,000 | MRED MLS |
| 24 Sep, 2018 | Listed for sale | $355,000 | MRED MLS |
| 29 Oct, 2026 | Listed for sale | $489,900 | MRED MLS |
Room Specifics
Total Bedrooms: 3
Bedrooms Above Ground: 3
Bedrooms Below Ground: 0
Dimensions: 15X13
Floor Type: Carpet
Dimensions: 12X10
Floor Type: Carpet
Dimensions: 11X10
Floor Type: Carpet
Full Bathrooms: 3
Bathroom Amenities: —
Bathroom in Basement: 0
Dimensions: 12X10
Floor Type: Hardwood
Dimensions: 15X12
Floor Type: Hardwood
Features: Eating Area-Table Space, Granite Counters
Dimensions: 9X5
Floor Type: —
Dimensions: 13X13
Floor Type: Hardwood
Dimensions: 15X13
Floor Type: Carpet
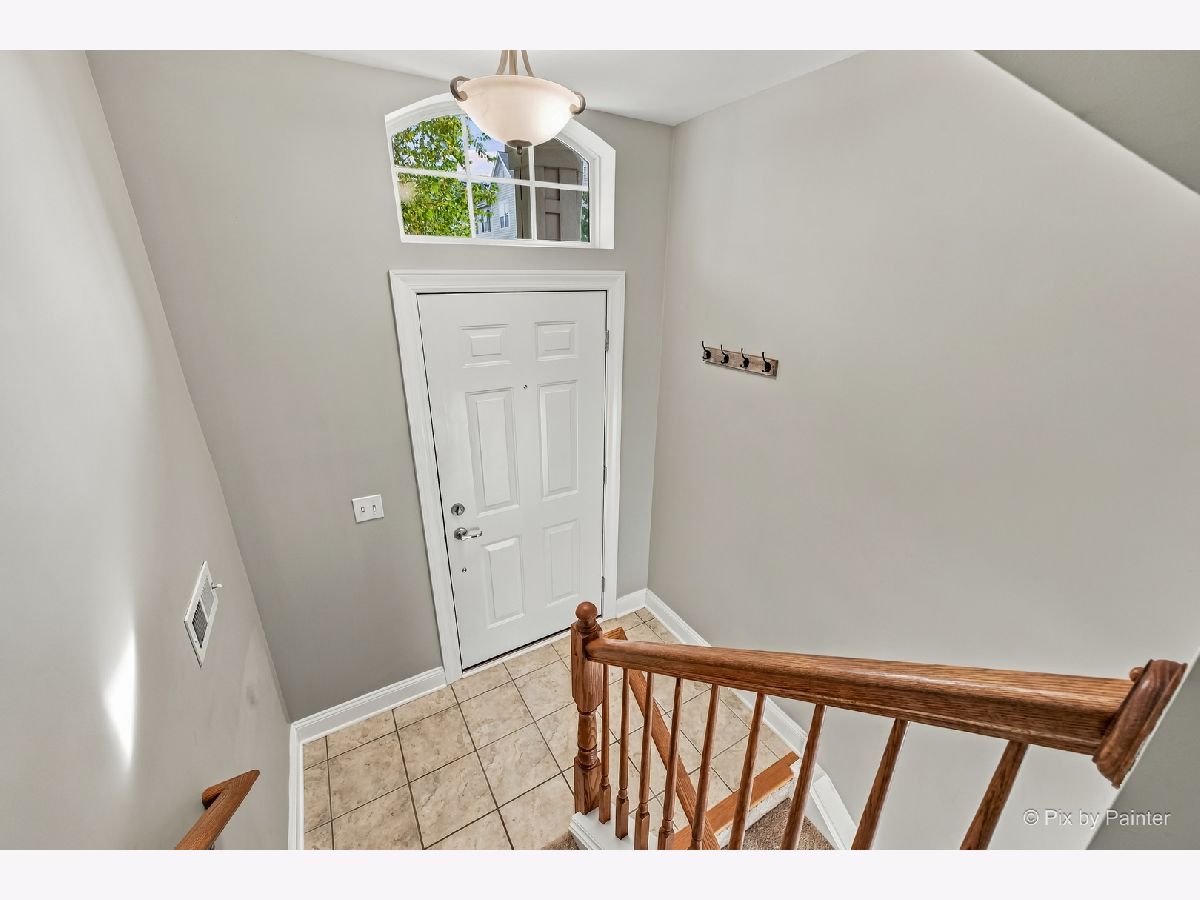
Rooms: Foyer, Walk In Closet, Deck
Name: Foyer
Dimensions: 7X4
Floor Type: —
Name: Walk In Closet
Dimensions: 5X4
Floor Type: —
Name: Deck
Dimensions: 15X4
Floor Type: —
Other Specifics
| 2 | |
| — | |
| Off Alley, Garage Door Opener, Garage, Garage Owned, Attached | |
| Washer Hookup, In Unit | |
| Hardwood | |
| — | |
| Balcony | |
| — | |
| COMMON | |
| — | |
| Full | |
| — | |
| — | |
| Not in DB | |
| — | |
| — | |
| — |
Tax History
| Year | Property Taxes |
|---|---|
| 2019 | $8,004 |
| 2026 | $9,474 |
Contact Agent
Contact Agent
Listing Provided By
RCI Preferred Realty
