

861 Dorset Avenue, Palatine, Illinois 60067


$635,000
|
For Sale
|
|
| Status: | New |
| Sqft: | 2,232 |
| Cost/Sqft: | $284 |
| Beds: | 4 |
| Baths: | 3 |
| Year Built: | 1987 |
| Property Taxes: | $15,088 |
| Lot Size: | 0,21 |
Description
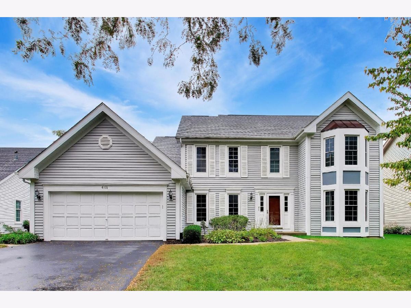
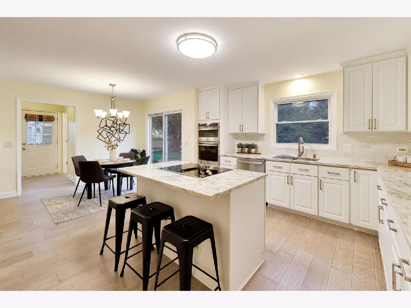
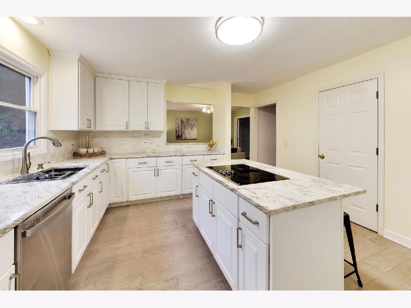
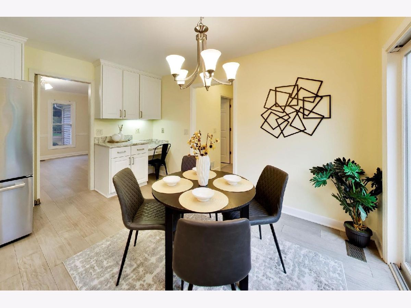
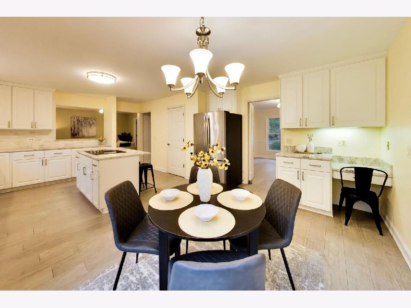
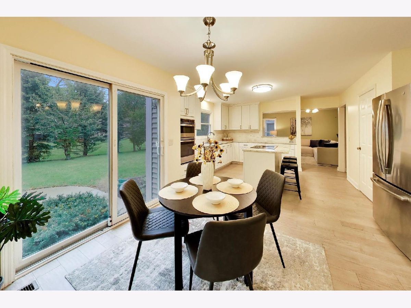
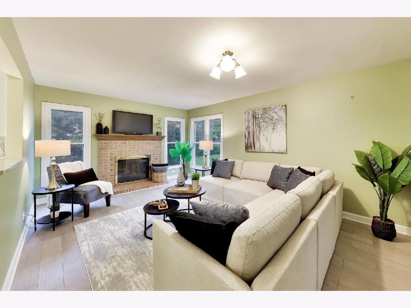
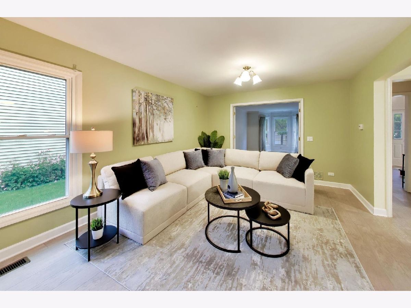
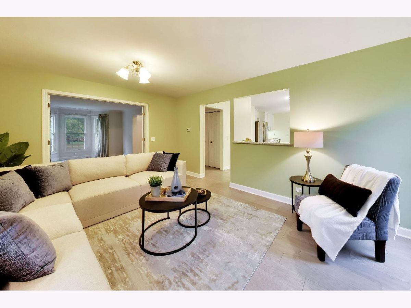
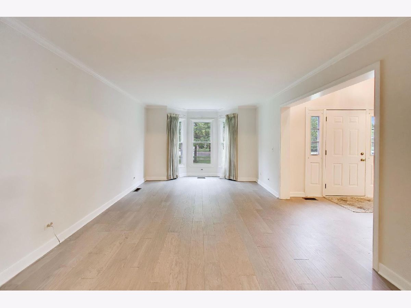
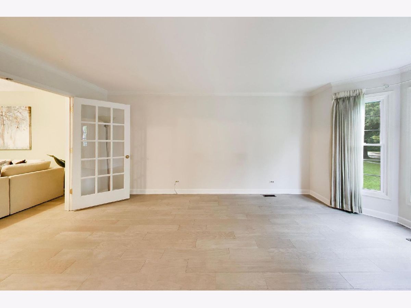
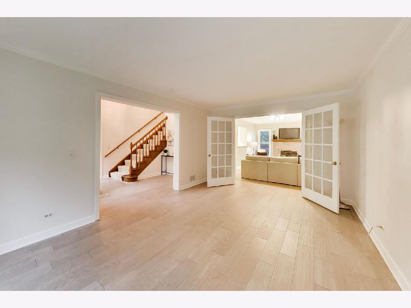
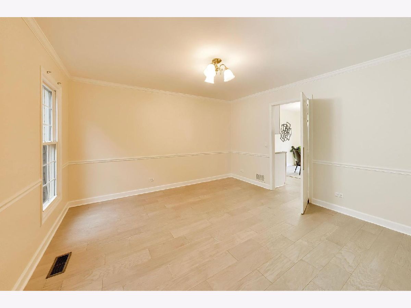
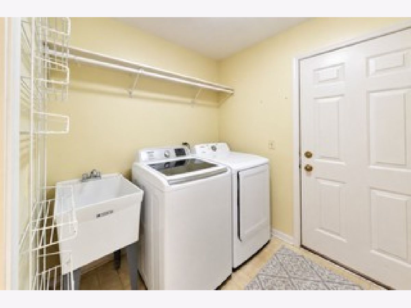
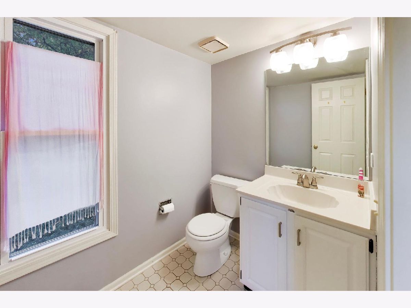
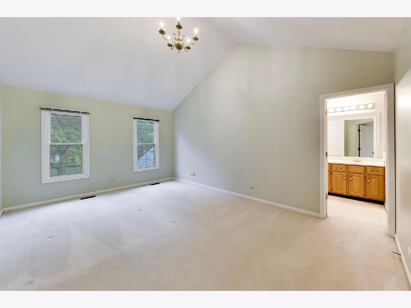
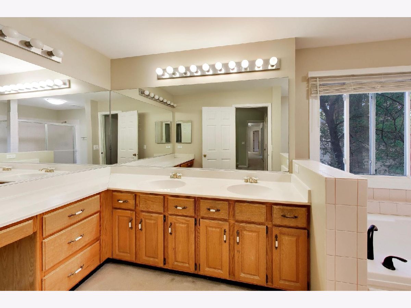
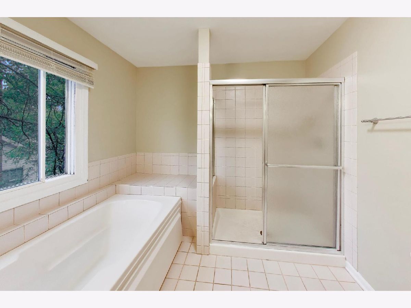
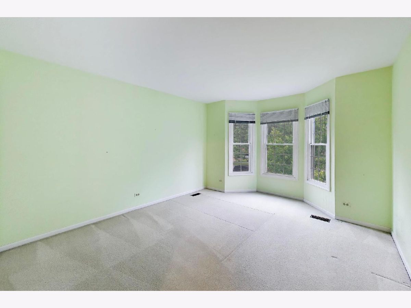
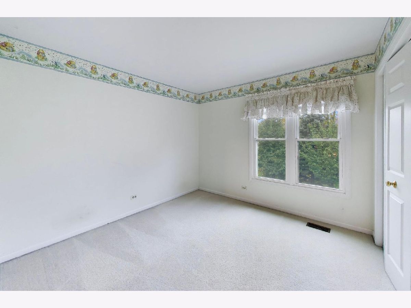
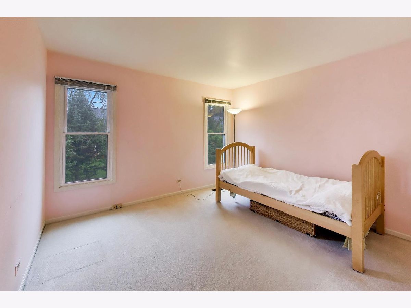
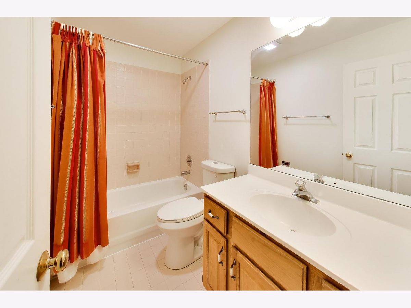
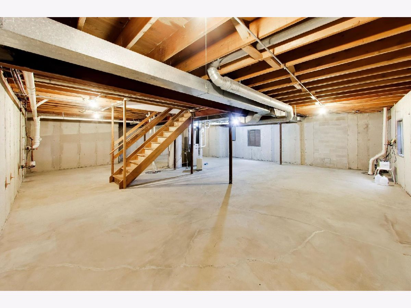
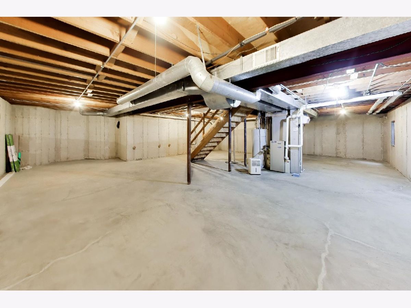
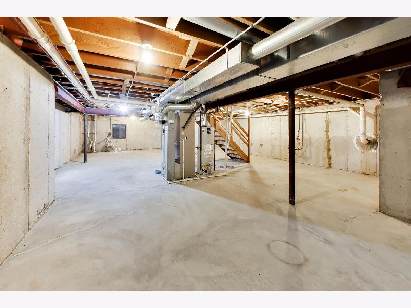
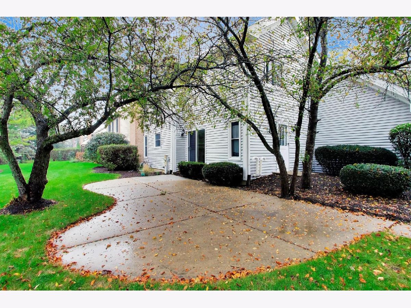
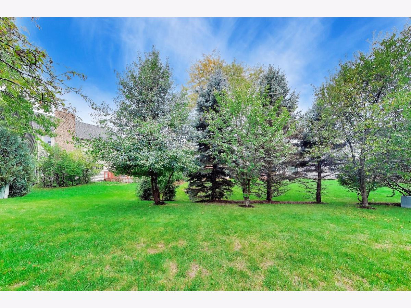
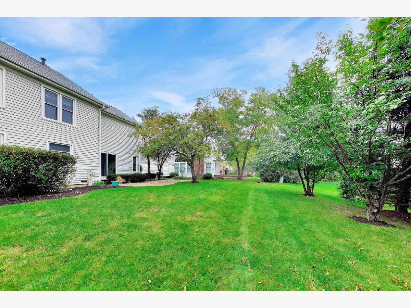
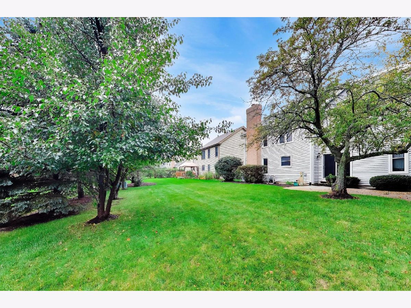
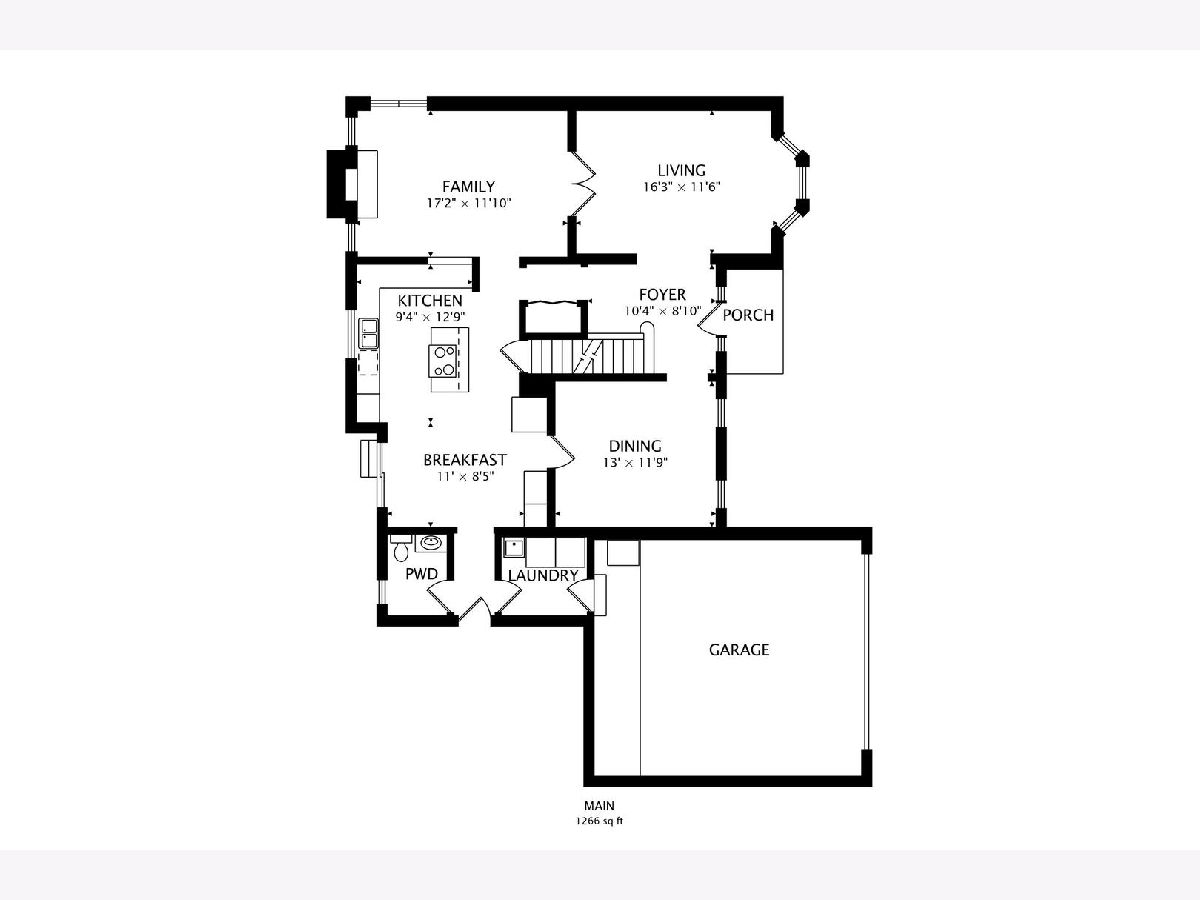
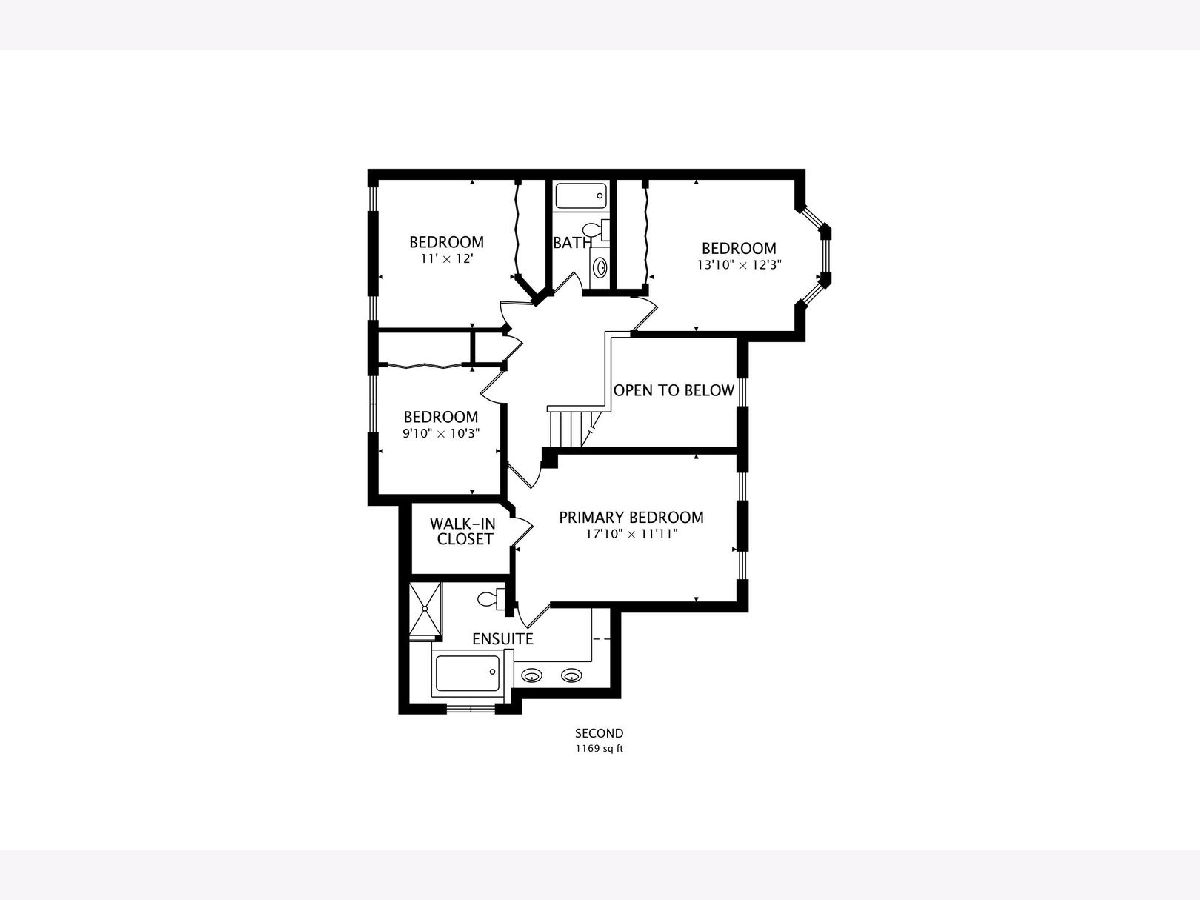
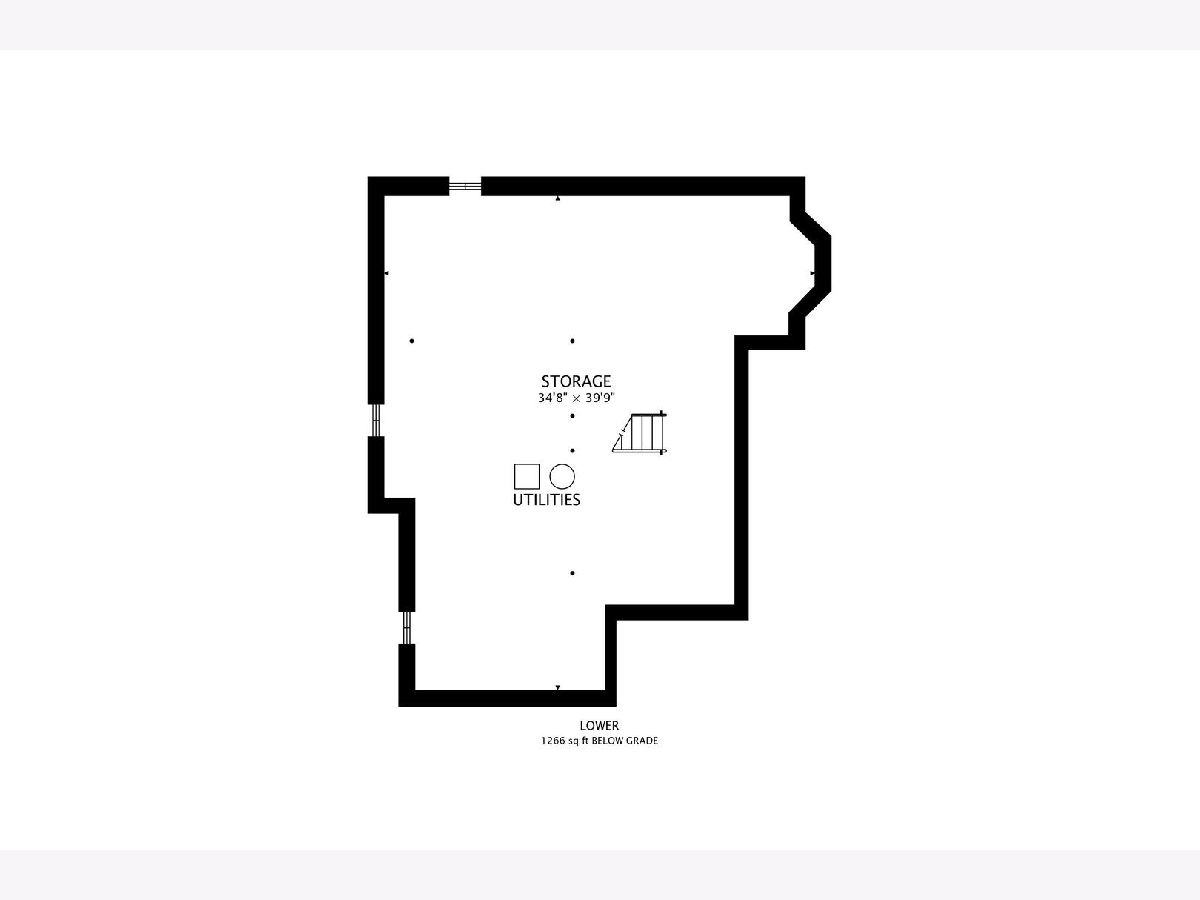
Located in a sidewalk-friendly community with convenient access to parks and schools, this four-bedroom home offers comfort, functionality, and an ideal location. Step into the inviting two-story foyer, perfect for welcoming guests. The spacious living room features French doors and provides a seamless flow throughout the main level. A separate dining room offers a more formal setting for entertaining. At the heart of the home, the kitchen features beautiful white cabinetry, an island with additional seating and storage, a dedicated desk area, and space for an eat-in kitchen table. With abundant counter space and a desirable open-concept design, this kitchen is ideal for everyday living and entertaining. The kitchen flows effortlessly into the family room, which features a gas-starting fireplace and plenty of south-facing windows that fill the space with natural light. A mudroom/laundry room conveniently located off the garage and a half bath complete the main level. Step outside to enjoy your private patio and spacious green space-perfect for outdoor dining, entertaining, or relaxing. Upstairs, the primary suite offers a vaulted ceiling, creating a grand and airy feel. The suite also includes a large walk-in closet and a private bathroom with dual vanities, a soaking tub, and a separate shower. Three additional bedrooms and another full bathroom complete the second level. The full basement provides abundant potential and is ready for your design ideas, whether you envision additional living space, a home gym, office, or recreation room. This home is ideally located near local parks, pools, playgrounds, and schools, while also being close to downtown Palatine, offering Metra access, dining, shopping, nightlife, and more. Recent updates include: furnace (2026), roof (2022), driveway (2025) and refrigerator/oven/microwave/dishwasher (2020), windows (2010) and siding (2010).
Property Specifics
| Single Family | |
| — | |
| Colonial | |
| 1987 | |
| Unfinished, Full | |
| Vinyl Siding | |
| Asphalt | |
| — | |
| No | |
| 0.21 |
| Cook | |
| Abbey Hill | |
| 0 / Not Applicable | |
| None | |
| Lake Michigan | |
| Public Sewer | |
| Central Air | |
| Gas, Forced Air | |
| No | |
| 12789351 | |
| 02214130210000 |
Nearby Schools
| NAME: | DISTRICT: | DISTANCE: | |
|---|---|---|---|
|
Grade School
Hunting Ridge Elementary School |
15 | — | |
|
Middle School
Plum Grove Middle School |
15 | Not in DB | |
|
High School
Wm Fremd High School |
211 | Not in DB | |
Room Specifics
Total Bedrooms: 4
Bedrooms Above Ground: 4
Bedrooms Below Ground: 0
Dimensions: 18X12
Floor Type: Carpet
Dimensions: 11X10
Floor Type: Carpet
Dimensions: 12X11
Floor Type: Carpet
Dimensions: 12X12
Floor Type: Carpet
Full Bathrooms: 3
Bathroom Amenities: Separate Shower, Double Sink, Soaking Tub
Bathroom in Basement: 0
Dimensions: 13X12
Floor Type: Wood Laminate
Dimensions: 13X13
Floor Type: Wood Laminate
Features: Eating Area-Breakfast Bar, Eating Area-Table Space, Island
Dimensions: 7X7
Floor Type: Vinyl
Dimensions: 16X12
Floor Type: Wood Laminate
Dimensions: 17X12
Floor Type: Wood Laminate
Rooms: Eating Area, Foyer, Walk In Closet, Other Room
Name: Eating Area
Dimensions: 13X9
Floor Type: Wood Laminate
Name: Foyer
Dimensions: 11X9
Floor Type: Wood Laminate
Name: Walk In Closet
Dimensions: 8X6
Floor Type: Carpet
Name: Other Room
Dimensions: 40X24
Floor Type: —
Other Specifics
| 2 | |
| Concrete Perimeter | |
| Asphalt, Garage Door Opener, Garage Owned, Attached, Garage | |
| Main Level, In Unit | |
| — | |
| Patio | |
| — | |
| — | |
| 74x110x74x111 | |
| — | |
| Full | |
| Walk-In Closet(s) | |
| Range, Microwave, Dishwasher, Refrigerator, Washer, Dryer, Disposal, Oven | |
| Not in DB | |
| Park, Curbs, Sidewalks, Street Lights, Street Paved | |
| — | |
| Gas Starter |
Contact Agent
Contact Agent
Listing Provided By
@properties Christie's International Real Estate
