

861 Old Us 51 Highway, Makanda, Illinois 62958


$149,900
|
For Sale
|
|
| Status: | Contingent |
| Sqft: | 1,125 |
| Cost/Sqft: | $133 |
| Beds: | 2 |
| Baths: | 2 |
| Year Built: | 1924 |
| Property Taxes: | $894 |
| Days On Market: | 64 |
| Lot Size: | 0,94 |
Description
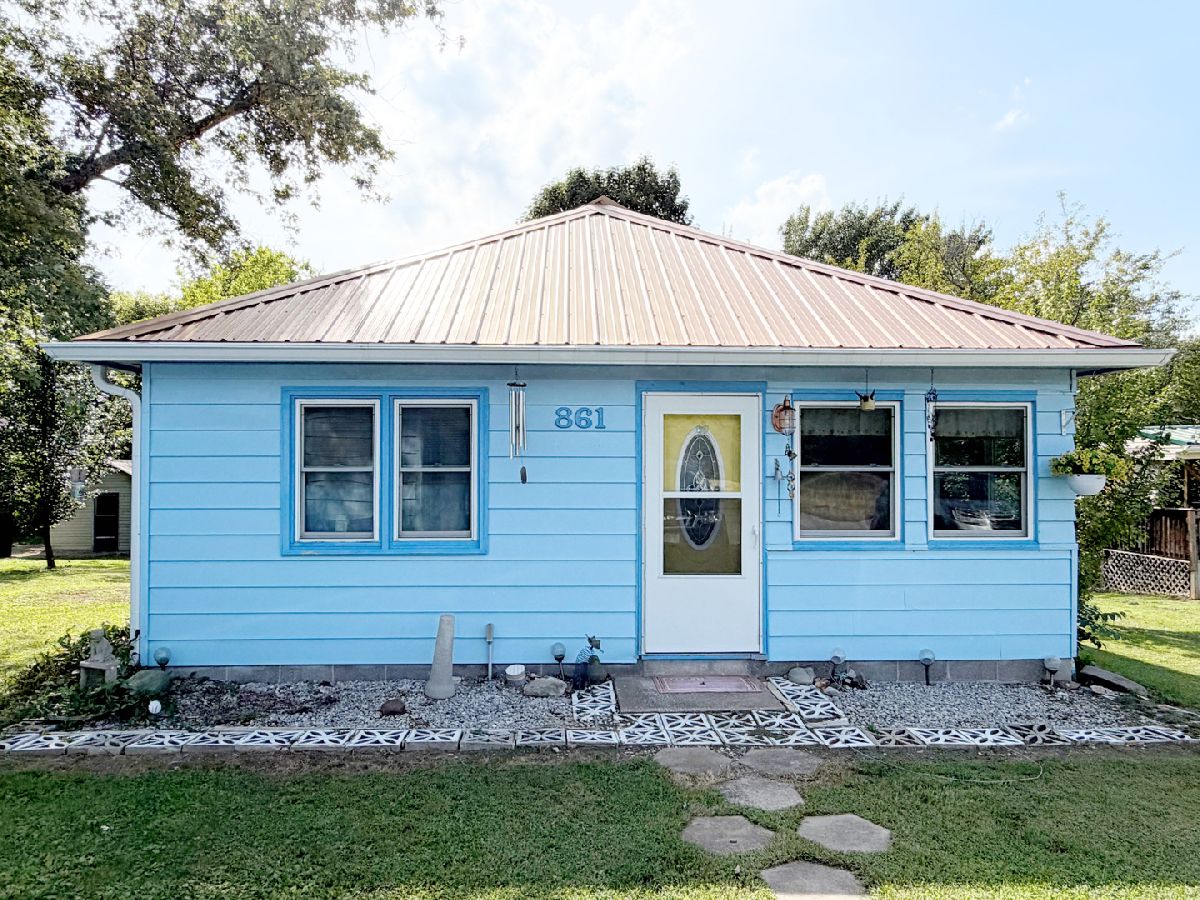
Unity Point Schools! When you step into this remodeled vintage bungalow, you'll understand its unique blend of cozy and updated. Conveniently located just off Route 51, the property features 2 bedrooms and 1.5 baths that can easily be expanded with an additional bedroom and full bath. Front room features a home office / family room/ spacious mudroom with tons of natural light. Open living room / kitchen / dining area with build ins, lots of natural light, and space to entertain or enjoy some quiet time. Unfinished basement has a higher ceiling height and offers additional storage space or protection from storms. Outside, you'll discover a peaceful backyard with a gently sloping yard to watch the birds and enjoy nature. Metal roof (2017), updated water heater (2019), spray foam insulation, and most windows have been replaced. Aeration septic system (2018). Lovely property with ginkgo, poplar and pear trees. Detached one car garage with generous storage space for your treasures or a favorite hobby. Very peaceful spacious backyard. This could be your home - come and take a look at this one before its gone!
Property Specifics
| Single Family | |
| — | |
| Farmhouse,Ranch | |
| 1924 | |
| Unfinished, Partial | |
| Vinyl Siding, Frame | |
| — | |
| — | |
| No | |
| 0.94 |
| Jackson | |
| — | |
| — / Not Applicable | |
| None | |
| Public | |
| Public Sewer | |
| Central Air | |
| Natural Gas | |
| 12735675 | |
| 1932251024 |
Nearby Schools
| NAME: | DISTRICT: | DISTANCE: | |
|---|---|---|---|
|
Grade School
Unity Point Elementary School |
140 | — | |
|
Middle School
Unity Point Elementary School |
140 | Not in DB | |
|
High School
Carbondale Community High School |
165 | Not in DB | |
Property History
| DATE: | EVENT: | PRICE: | SOURCE: |
|---|---|---|---|
| 29 Sep, 2026 | Under contract | $149,900 | MRED MLS |
| 19 Aug, 2026 | Listed for sale | $149,900 | MRED MLS |


Room Specifics
Total Bedrooms: 2
Bedrooms Above Ground: 2
Bedrooms Below Ground: 0
Dimensions: 18X12
Floor Type: Carpet
Dimensions: 9X16
Floor Type: —
Full Bathrooms: 2
Bathroom Amenities: —
Bathroom in Basement: 0
Dimensions: 15X13
Floor Type: —
Dimensions: 22X12
Floor Type: —
Rooms: Heated Sun Room
Name: Heated Sun Room
Dimensions: 11X11
Floor Type: —
Other Specifics
| 1 | |
| — | |
| Garage Owned, Detached, Garage | |
| — | |
| — | |
| — | |
| — | |
| — | |
| 0.94 | |
| — | |
| Full | |
| — | |
| Range, Refrigerator, Washer, Dryer | |
| Not in DB | |
| — | |
| — | |
| — |
Tax History
| Year | Property Taxes |
|---|---|
| 2026 | $894 |
Contact Agent
Contact Agent
Listing Provided By
RE/MAX REALTY CENTRAL
