

8616 144th. Street, Orland Park, Illinois 60462


$524,900
|
For Sale
|
|
| Status: | New |
| Sqft: | 2,152 |
| Cost/Sqft: | $244 |
| Beds: | 3 |
| Baths: | 3 |
| Year Built: | 1962 |
| Property Taxes: | $8,180 |
| Lot Size: | 0,23 |
Description
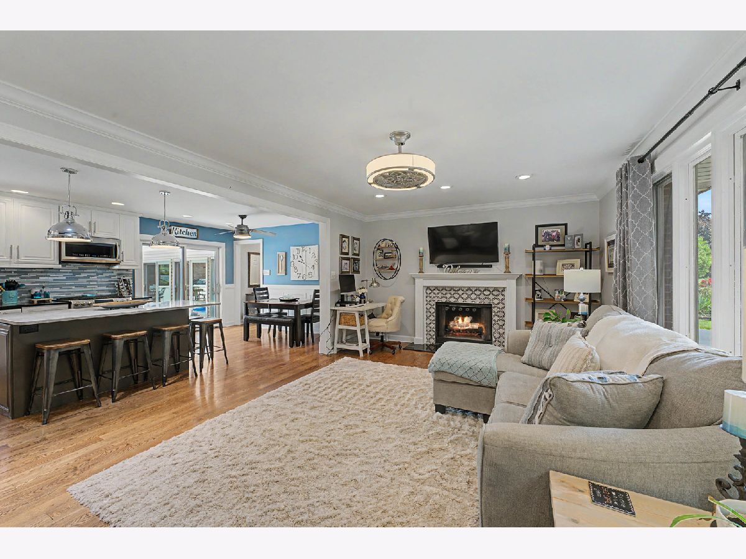
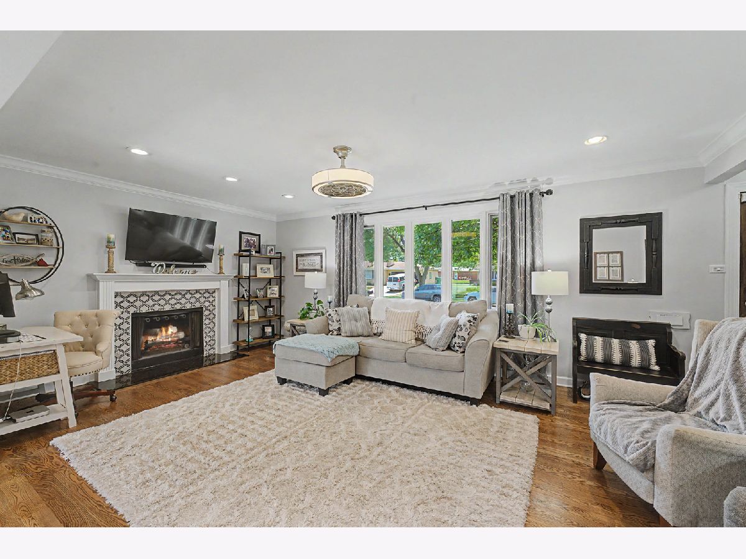
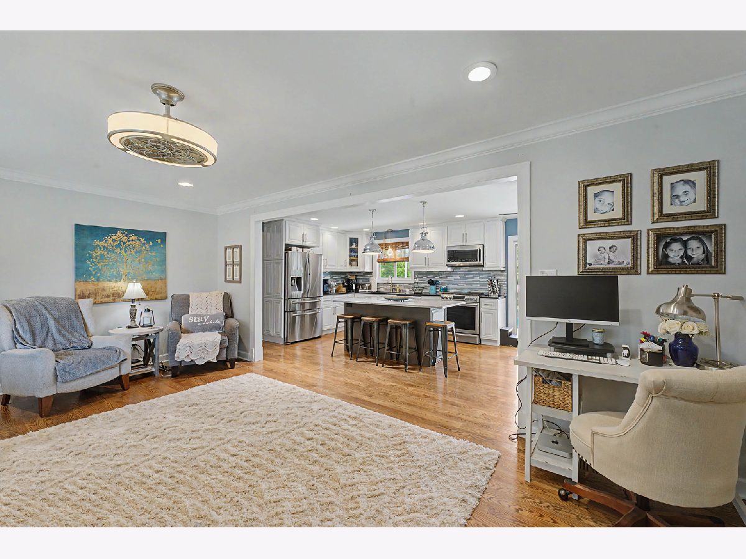
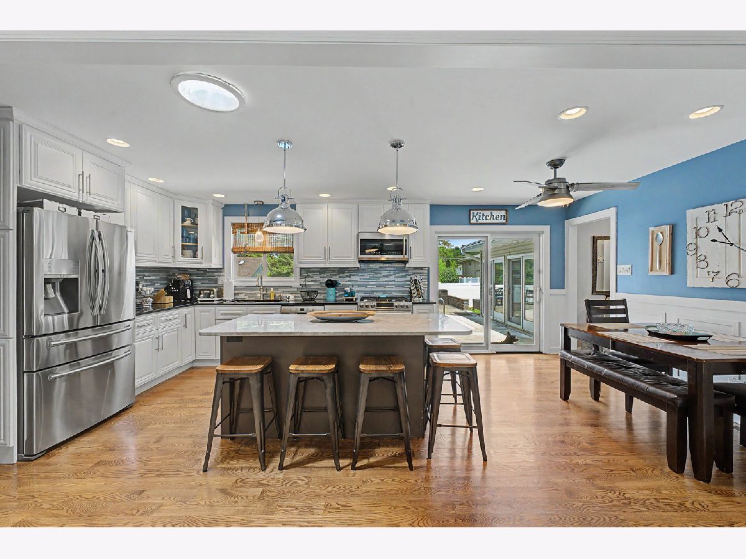
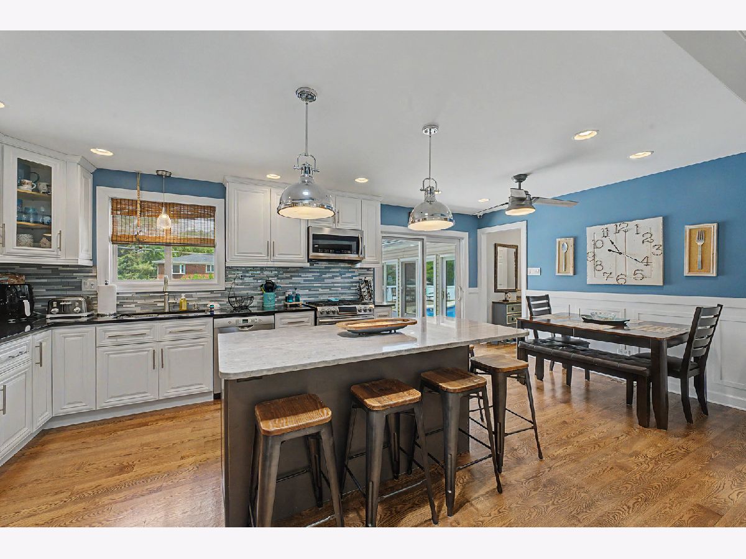
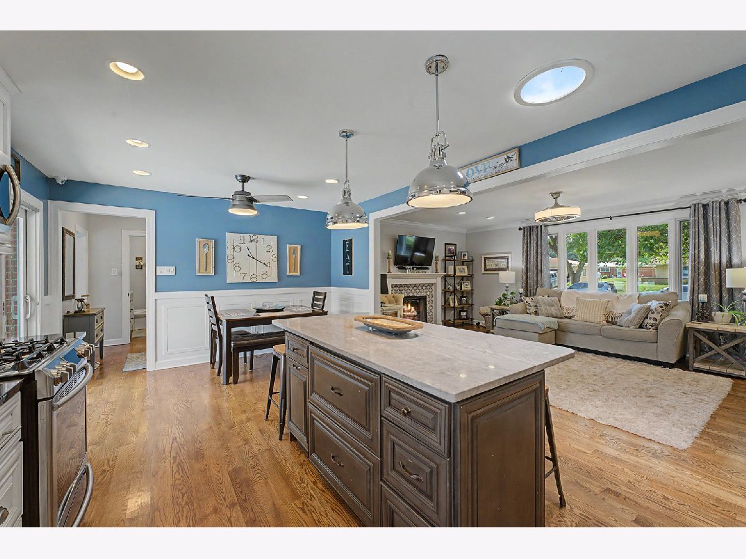
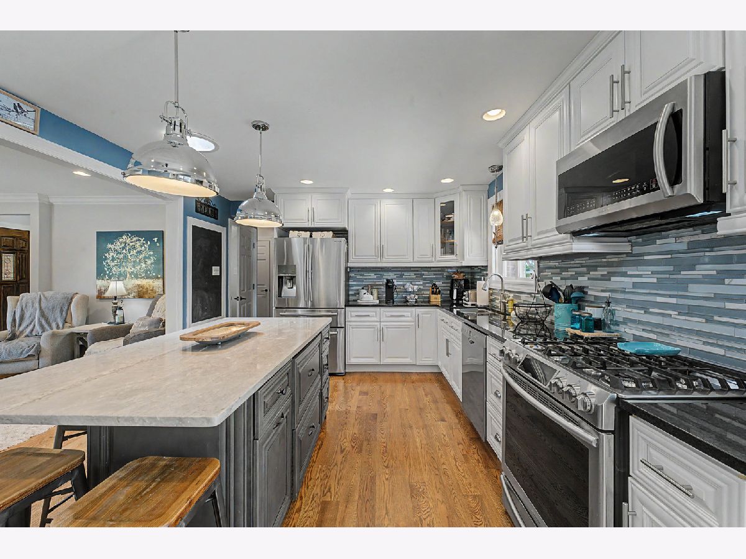
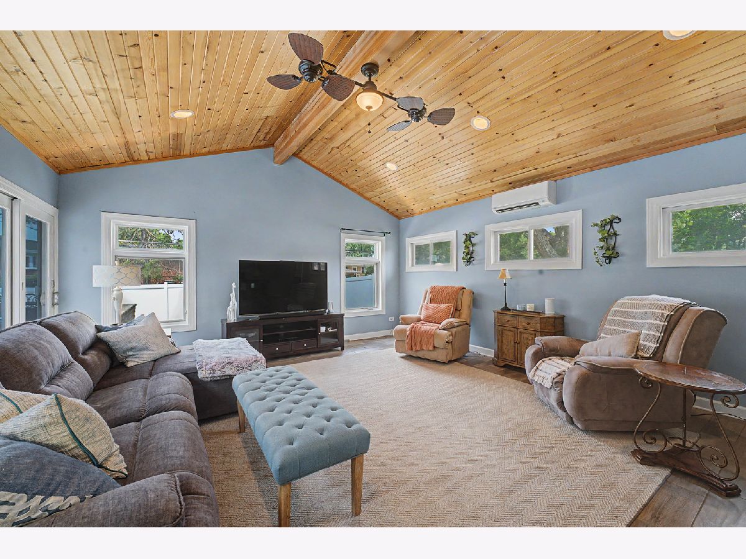
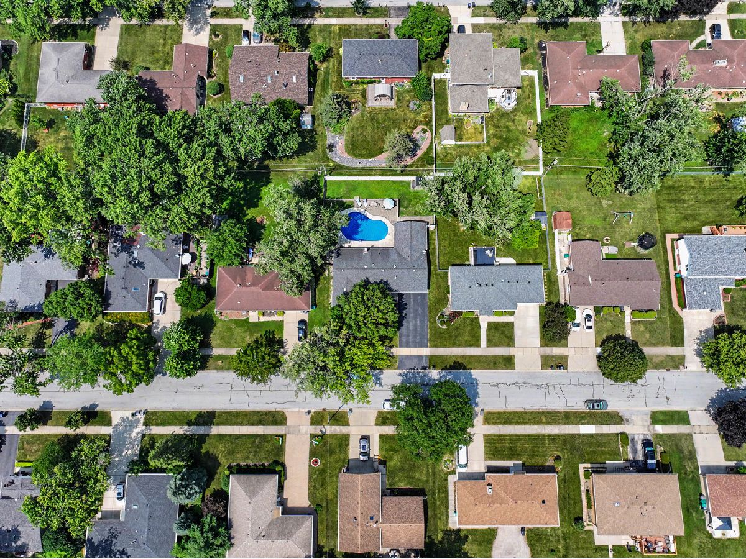
**Your own private backyard oasis awaits! Beautifully updated in 2019, this exceptional 3-bedroom, 2.5-bath ranch offers the perfect blend of comfort, style, and functionality. The updated kitchen features granite countertops, soft-close cabinetry, stainless steel appliances, and a large center island perfect for gathering and entertaining. Hardwood floors flow throughout the main living areas, while the inviting living room showcases a gas fireplace, custom built-ins, and abundant recessed lighting. The spectacular family room features a vaulted tongue-and-groove wood ceiling, heated ceramic floors with a separate thermostat, and walls of windows overlooking the backyard.** **The finished basement provides exceptional additional living space with a full bath and a private room featuring an egress window, making it ideal as a possible 4th bedroom, guest suite, home office, or workout room. An insulated crawl space with a concrete floor offers abundant clean storage.** **Step outside to your own private retreat featuring a heated in-ground pool approximately 12 feet deep in the center, an expansive paver patio, mature landscaping, and a fully fenced backyard perfect for entertaining or relaxing all summer long. Additional highlights include Pella and Andersen windows, Furnace & A/C (2019), six-panel doors, double closets in the primary bedroom, Leaf Guard gutters, a hardwired security camera system, storage shed, and a natural gas grill connected to a permanent gas line. Move-in ready and meticulously maintained, this is a home you'll be proud to call your own.**
Property Specifics
| Single Family | |
| — | |
| — | |
| 1962 | |
| — | |
| — | |
| No | |
| 0.23 |
| Cook | |
| Maycliff | |
| 0 / Not Applicable | |
| — | |
| — | |
| — | |
| 12711012 | |
| 27111020230000 |
Nearby Schools
| NAME: | DISTRICT: | DISTANCE: | |
|---|---|---|---|
|
High School
Carl Sandburg High School |
230 | Not in DB | |











Room Specifics
Total Bedrooms: 3
Bedrooms Above Ground: 3
Bedrooms Below Ground: 0
Dimensions: —
Floor Type: —
Dimensions: —
Floor Type: —
Full Bathrooms: 3
Bathroom Amenities: Double Sink
Bathroom in Basement: 1
Rooms: —
Basement Description: —
Other Specifics
| 2 | |
| — | |
| — | |
| — | |
| — | |
| 125 x 80 | |
| Pull Down Stair | |
| — | |
| — | |
| — | |
| Not in DB | |
| — | |
| — | |
| — | |
| — |
Contact Agent
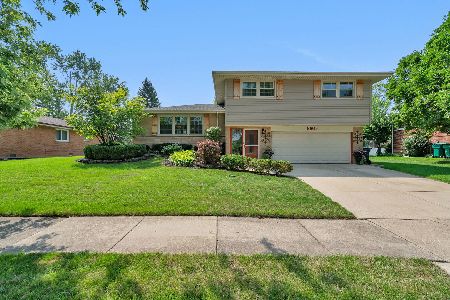
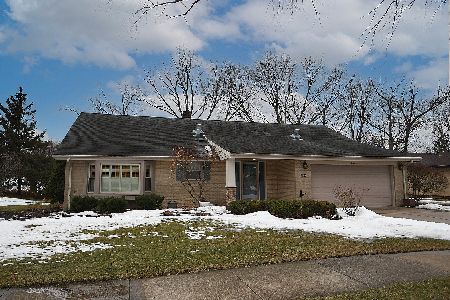
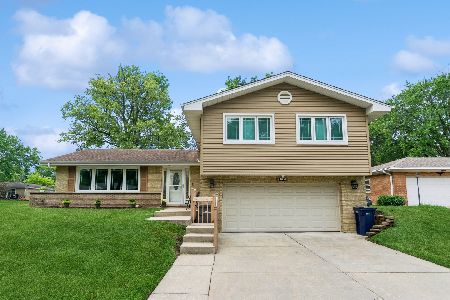
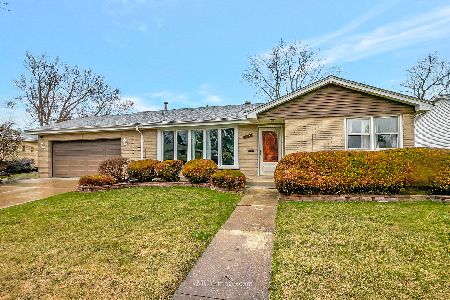
Nearby Similar Homes

Nearby Sold Comparables

Contact Agent
Listing Provided By
At Home Realty Group, Inc.
