

862 Briggs Avenue, Dixon, Illinois 61021


$384,900
|
For Sale
|
|
| Status: | Contingent |
| Sqft: | 3,255 |
| Cost/Sqft: | $118 |
| Beds: | 4 |
| Baths: | 4 |
| Year Built: | 2007 |
| Property Taxes: | $6,865 |
| Days On Market: | 40 |
| Lot Size: | 0,50 |
Description
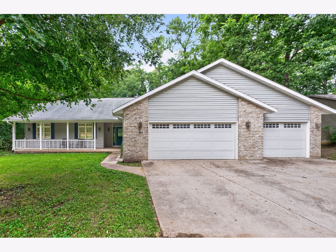
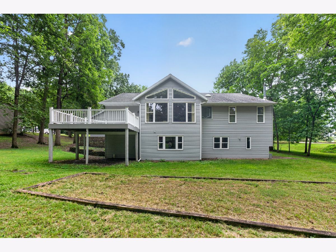
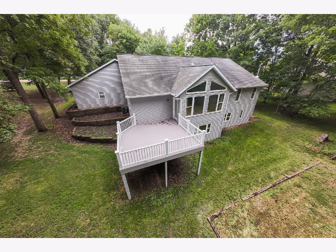
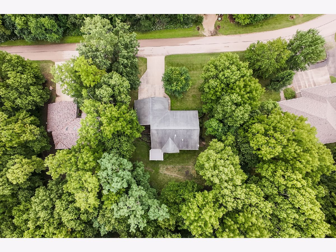
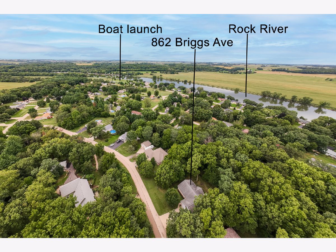
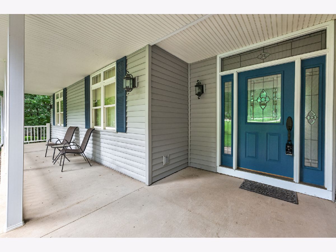
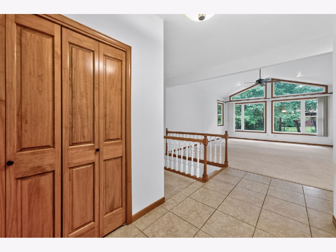
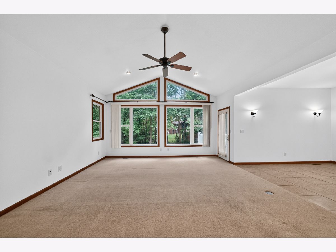
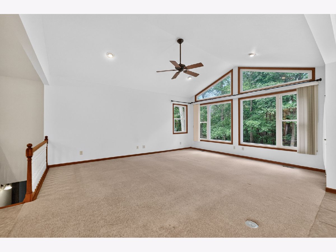
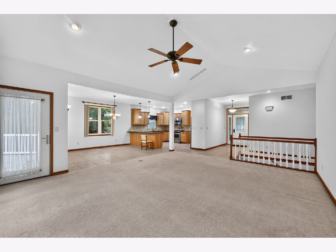
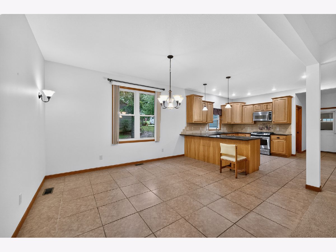
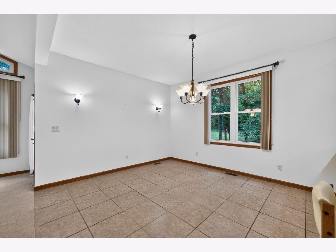
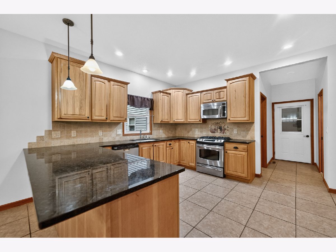
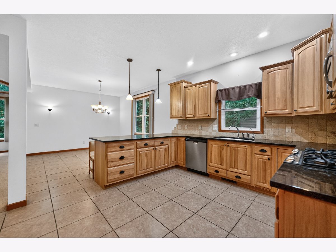
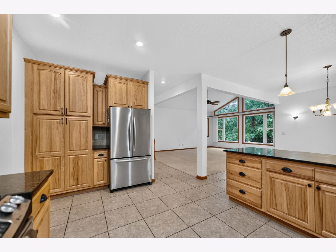
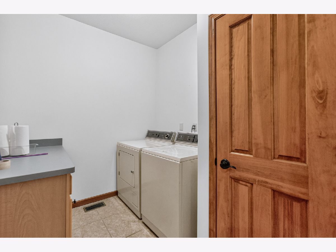
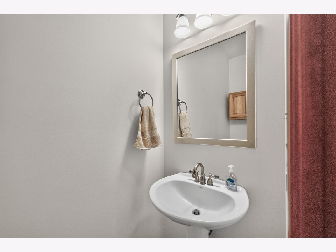
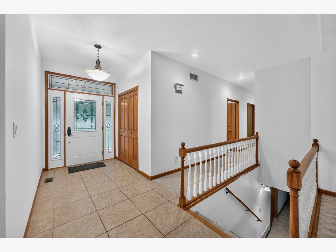
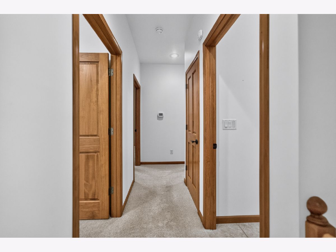
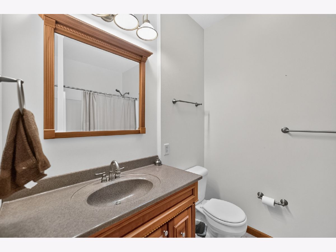
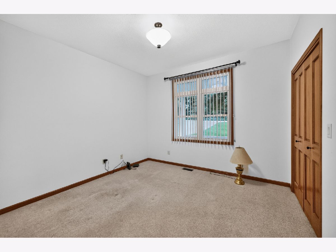
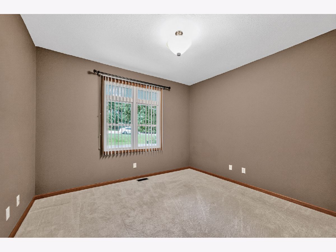
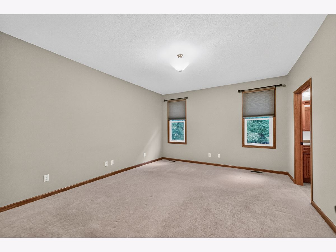
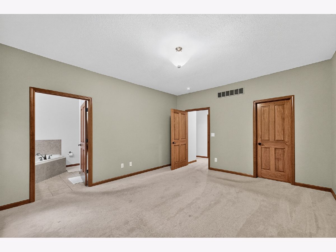
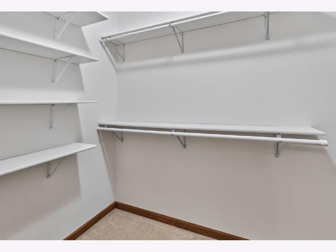
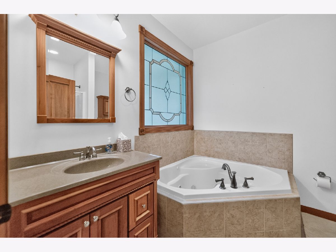
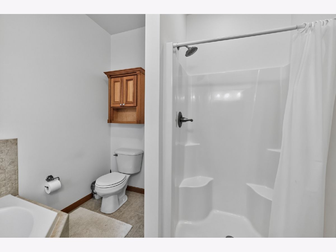
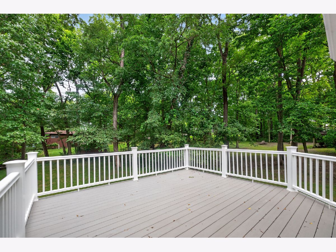
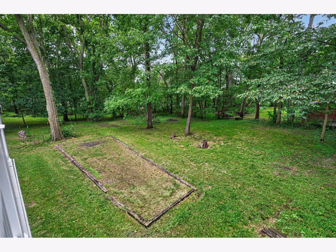
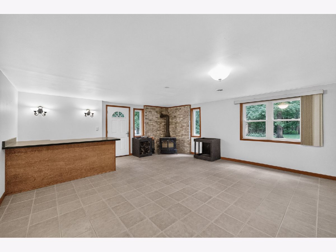
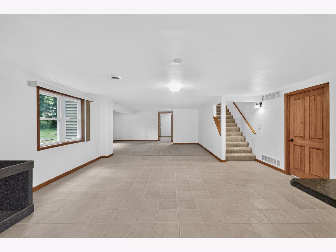
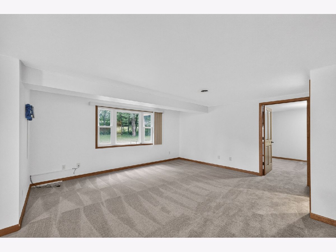
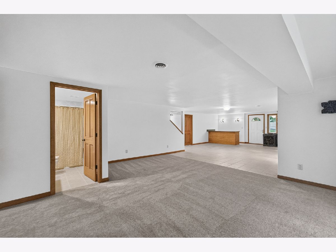
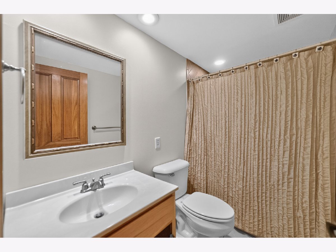
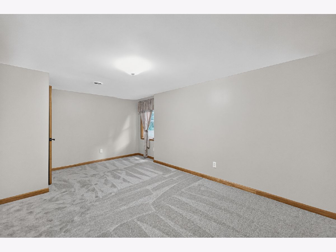
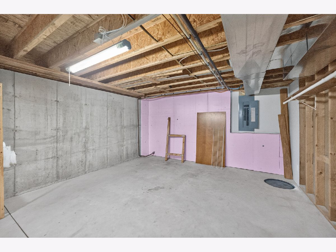
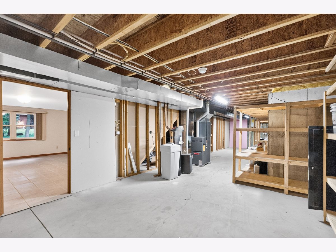
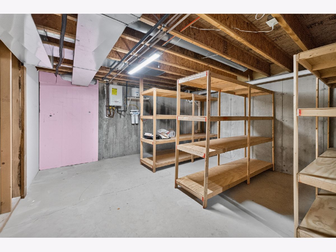
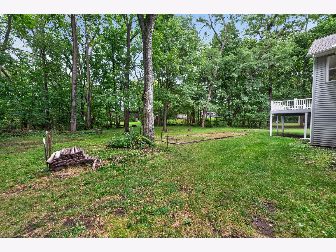
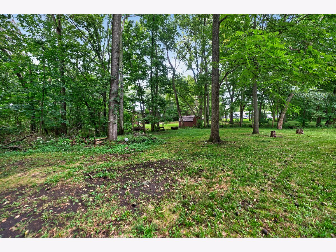
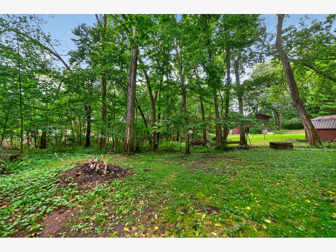
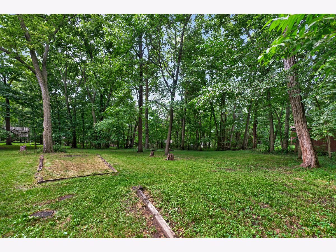
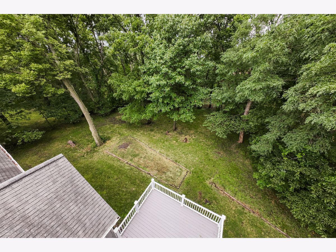
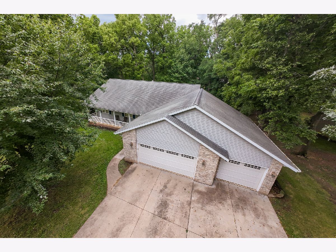
Custom built ranch home in hard to find White Oak Estates. Four Bedrooms plus 3.5 baths with gorgeous kitchen that opens to vaulted great room with dining area and beautiful windows with tremendous views of backyard. Walkout lower level features generous 4th bedroom/large bath, family room with bar and wood stove, plus still maintained a large storage room. Custom amenities not seen in all homes. Solid doors, granite, 10ft ceilings, spindled staircase (wide) to basement, beautiful lot with tree-lined landscaping. Located in beautiful White Oaks Estates providing home owners with private boat ramp to Rock River with some of the best boating in the area. Minutes from Dixon, city convenience and country feels. One owner home.
Property Specifics
| Single Family | |
| — | |
| Ranch | |
| 2007 | |
| Finished, Full, Walk-Out Access | |
| Vinyl Siding, Brick | |
| Asphalt | |
| — | |
| No | |
| 0.5 |
| Lee | |
| — | |
| — / Not Applicable | |
| None | |
| Shared Well | |
| Septic Tank | |
| Central Air | |
| Natural Gas | |
| 12719699 | |
| 07020940101200 |
Property History
| DATE: | EVENT: | PRICE: | SOURCE: |
|---|---|---|---|
| 21 Sep, 2026 | Under contract | $384,900 | MRED MLS |
| 16 Sep, 2026 | Listed for sale | $384,900 | MRED MLS |
Room Specifics
Total Bedrooms: 4
Bedrooms Above Ground: 4
Bedrooms Below Ground: 0
Dimensions: 16X13
Floor Type: —
Dimensions: 12X11
Floor Type: —
Dimensions: 12X12
Floor Type: —
Dimensions: 12X18
Floor Type: —
Full Bathrooms: 4
Bathroom Amenities: —
Bathroom in Basement: 1
Dimensions: 13X12
Floor Type: —
Features: Eating Area-Breakfast Bar
Dimensions: 12X11
Floor Type: —
Dimensions: 16X20
Floor Type: —
Dimensions: 19X16
Floor Type: —
Rooms: Foyer
Name: Foyer
Dimensions: 10X6
Floor Type: —
Name: Bar/Entertainment
Dimensions: 14X23
Floor Type: —
Other Specifics
| 3 | |
| — | |
| Concrete, Garage Door Opener, Garage Owned, Attached, Garage | |
| Main Level | |
| — | |
| Deck | |
| — | |
| — | |
| 110x199 | |
| — | |
| Full | |
| Vaulted Ceiling(s), Wet Bar, 1st Floor Bedroom, 1st Floor Full Bath, Walk-In Closet(s), Dining Combo | |
| — | |
| Not in DB | |
| — | |
| — | |
| Wood Burning, Wood Burning Stove |
Tax History
| Year | Property Taxes |
|---|---|
| 2026 | $6,865 |
Contact Agent
Nearby Similar Homes
Nearby Sold Comparables



Contact Agent
Listing Provided By
Crawford Realty, LLC
