

8623 Kilpatrick Avenue, Ashburn, Chicago, Illinois 60652


$390,000
|
For Sale
|
|
| Status: | New |
| Sqft: | 1,230 |
| Cost/Sqft: | $317 |
| Beds: | 5 |
| Baths: | 2 |
| Year Built: | 1960 |
| Property Taxes: | $4,534 |
| Days On Market: | 1 |
| Lot Size: | 0,09 |
Sorry but we don't have exact coordinates for this place
Description
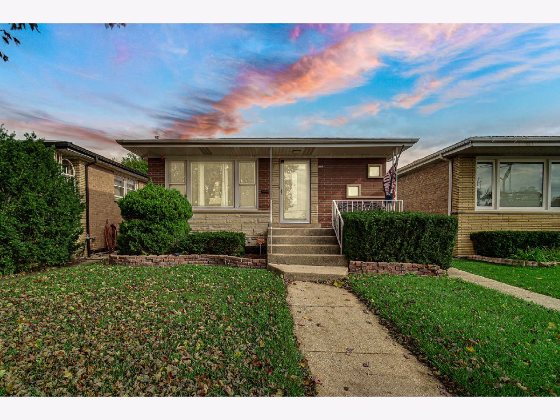
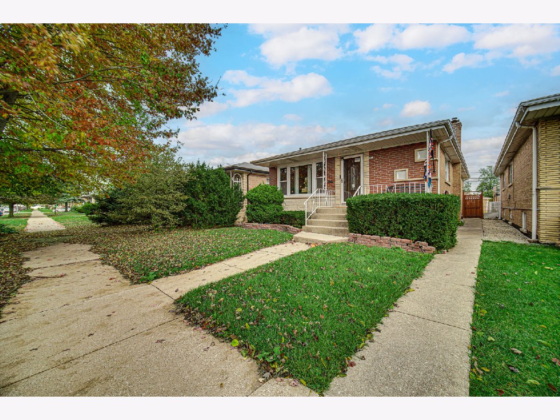
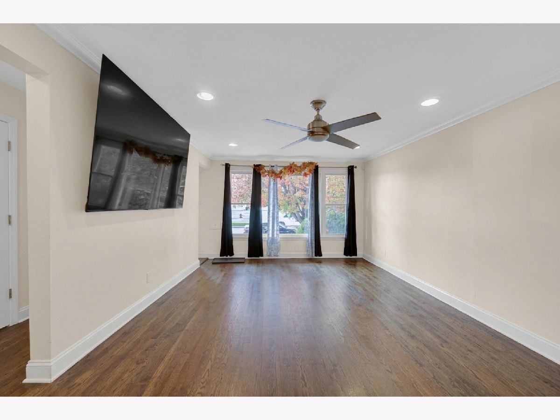
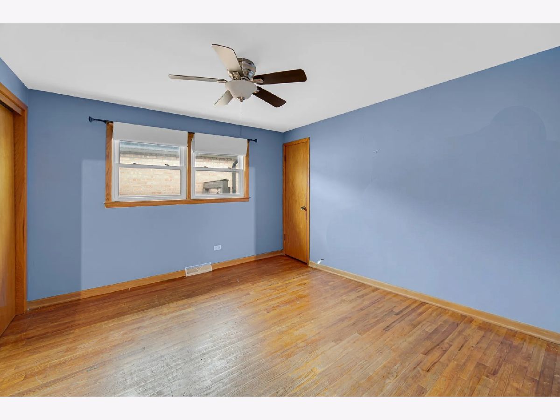
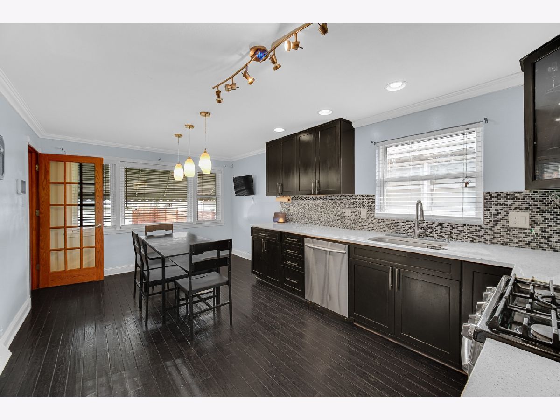
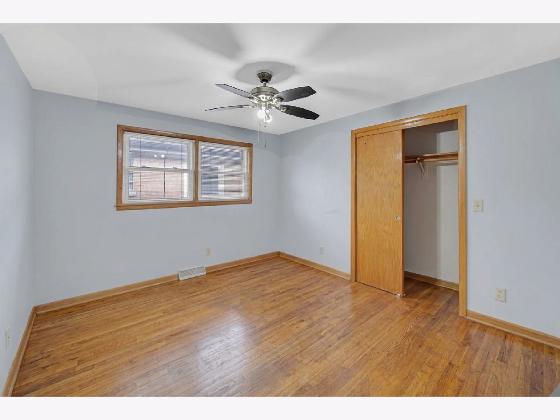
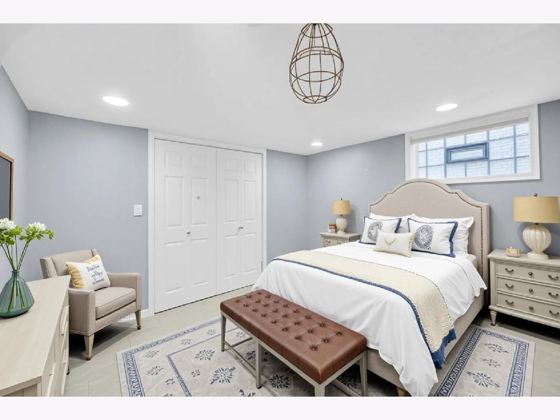
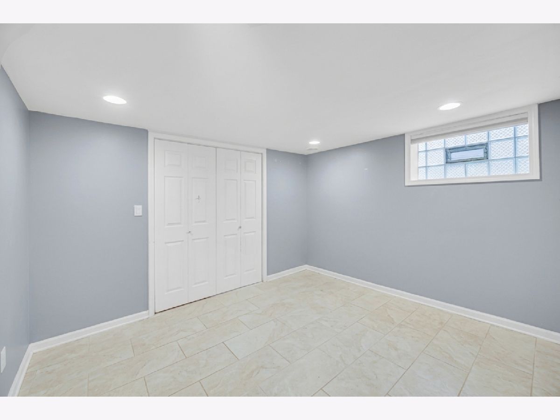
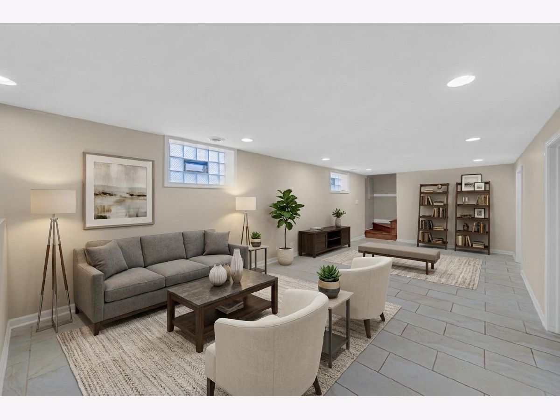
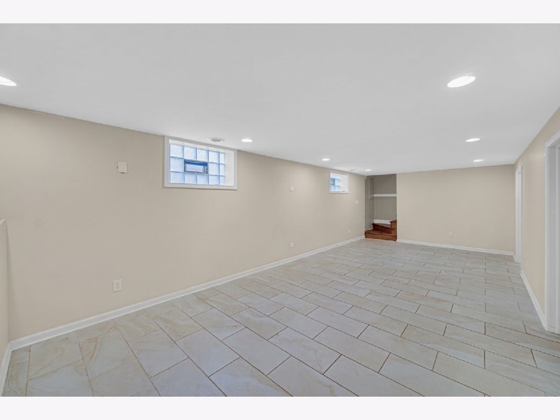
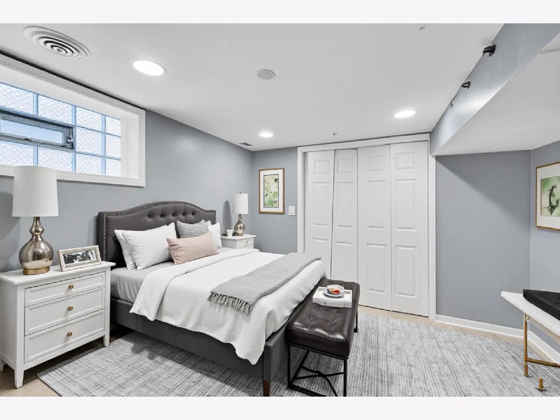
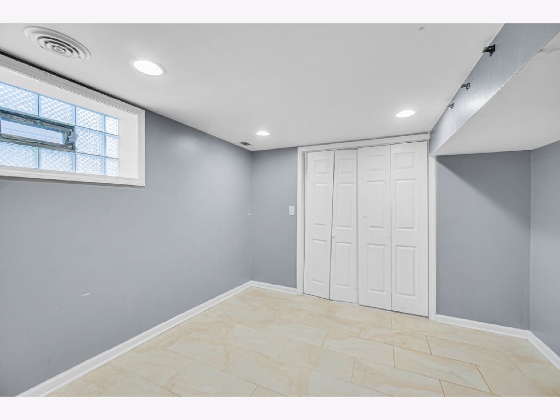
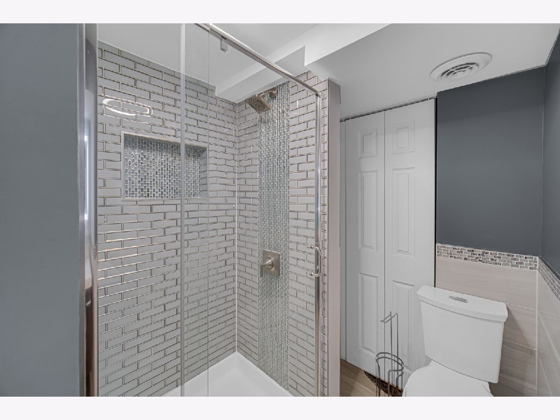
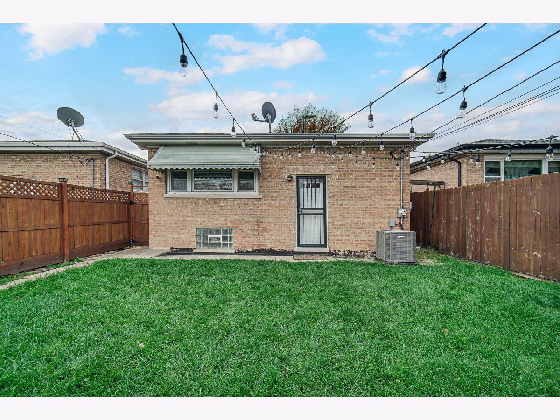
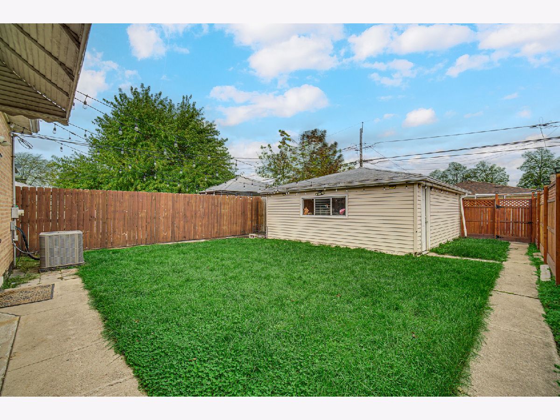
Welcome to this inviting 5-bedroom, 2-bath brick home in Chicago's Ashburn neighborhood. The home features hardwood floors throughout the main level and updated kitchen with stainless steel appliances. Enjoy the fully finished basement with room for relaxing, entertaining, or creating a dedicated home office, this home offers plenty of possibilities. Schedule your showing today!
Property Specifics
| Single Family | |
| — | |
| Ranch | |
| 1960 | |
| Finished, Full | |
| Brick | |
| Asphalt | |
| RAISED RANCH | |
| No | |
| 0.09 |
| Cook | |
| — | |
| 0 / Not Applicable | |
| None | |
| Lake Michigan | |
| Public Sewer | |
| Central Air | |
| Gas, Forced Air | |
| 12803014 | |
| 19343150580000 |
Property History
| DATE: | EVENT: | PRICE: | SOURCE: |
|---|---|---|---|
| 17 Oct, 2014 | Sold | $161,000 | MRED MLS |
| 12 Sep, 2014 | Under contract | $159,900 | MRED MLS |
| 29 May, 2014 | Listed for sale | $159,900 | MRED MLS |
| 6 Nov, 2026 | Listed for sale | $390,000 | MRED MLS |
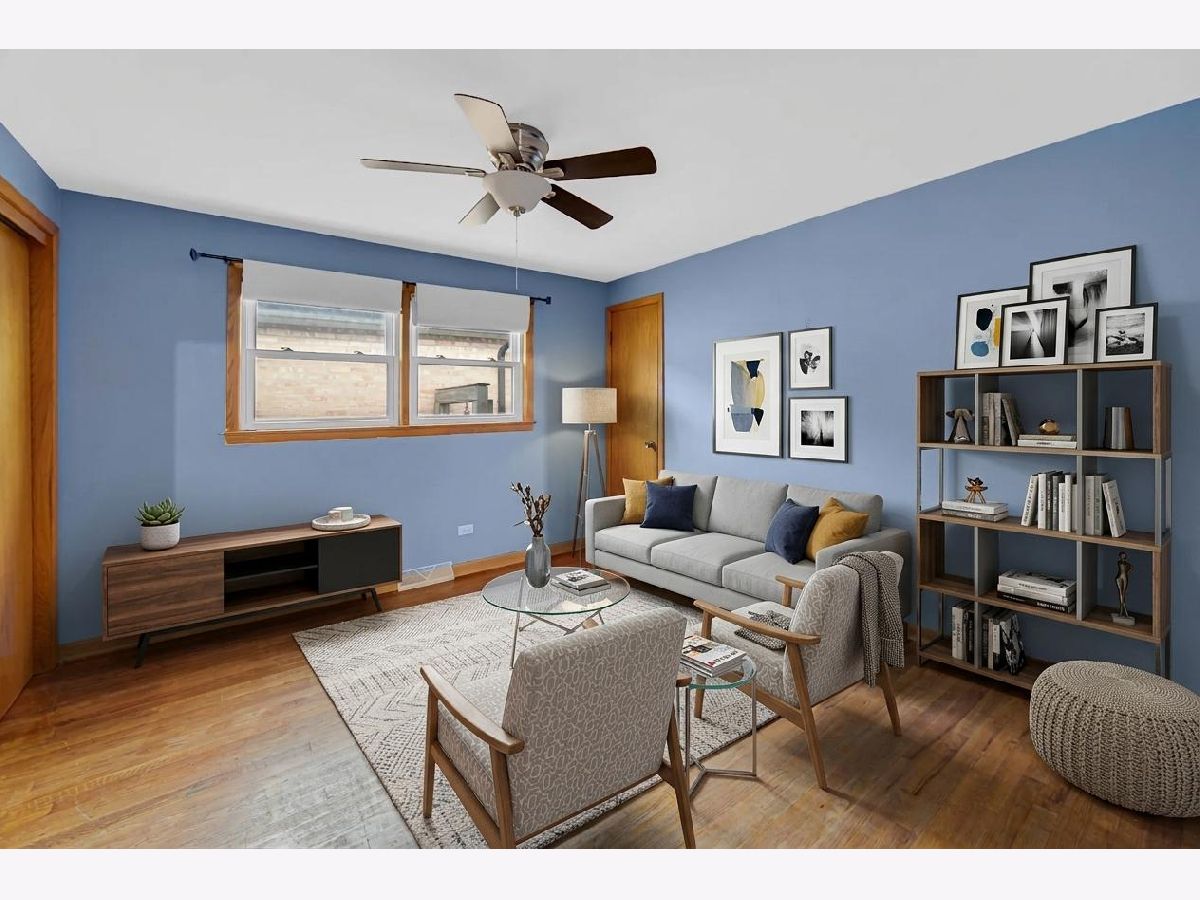
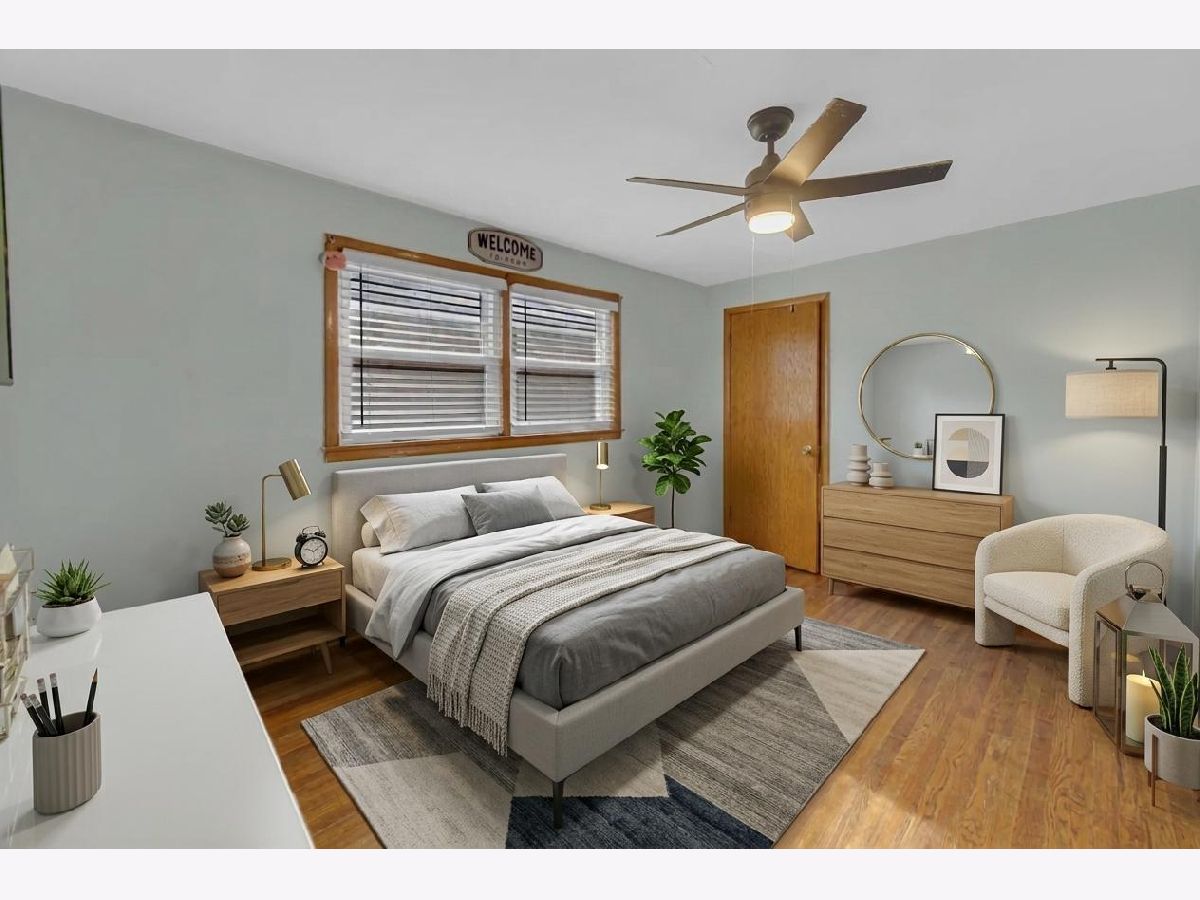
Some photos of this home have been virtually staged.
Room Specifics
All Bedroom Info:
Total Bedrooms: 5
Bedrooms Above Ground: 5
Bedrooms Below Ground: 0
Total Bedrooms: 5
Bedrooms Above Ground: 5
Bedrooms Below Ground: 0
Master Bedroom Info:
Dimensions: 13X10
Location: Main LevelDimensions: 13X10
Floor Type: Hardwood
Second Bedroom Info:
Dimensions: 11X10
Location: Main LevelDimensions: 11X10
Floor Type: Hardwood
Third Bedroom Info:
Dimensions: 11X10
Location: Main LevelDimensions: 11X10
Floor Type: Hardwood
Fourth Bedroom Info:
Dimensions: 11X10
Location: LowerDimensions: 11X10
Floor Type: —
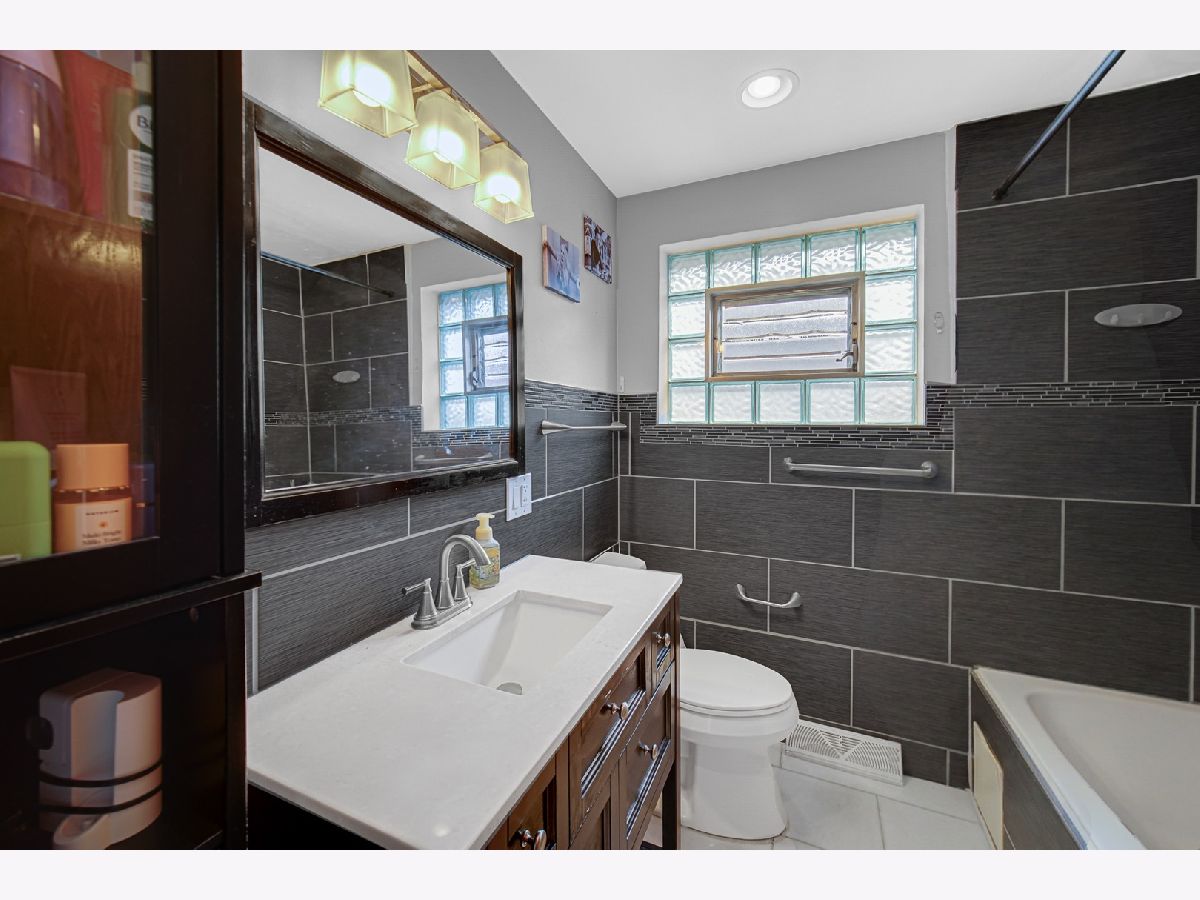
Bathroom Info:
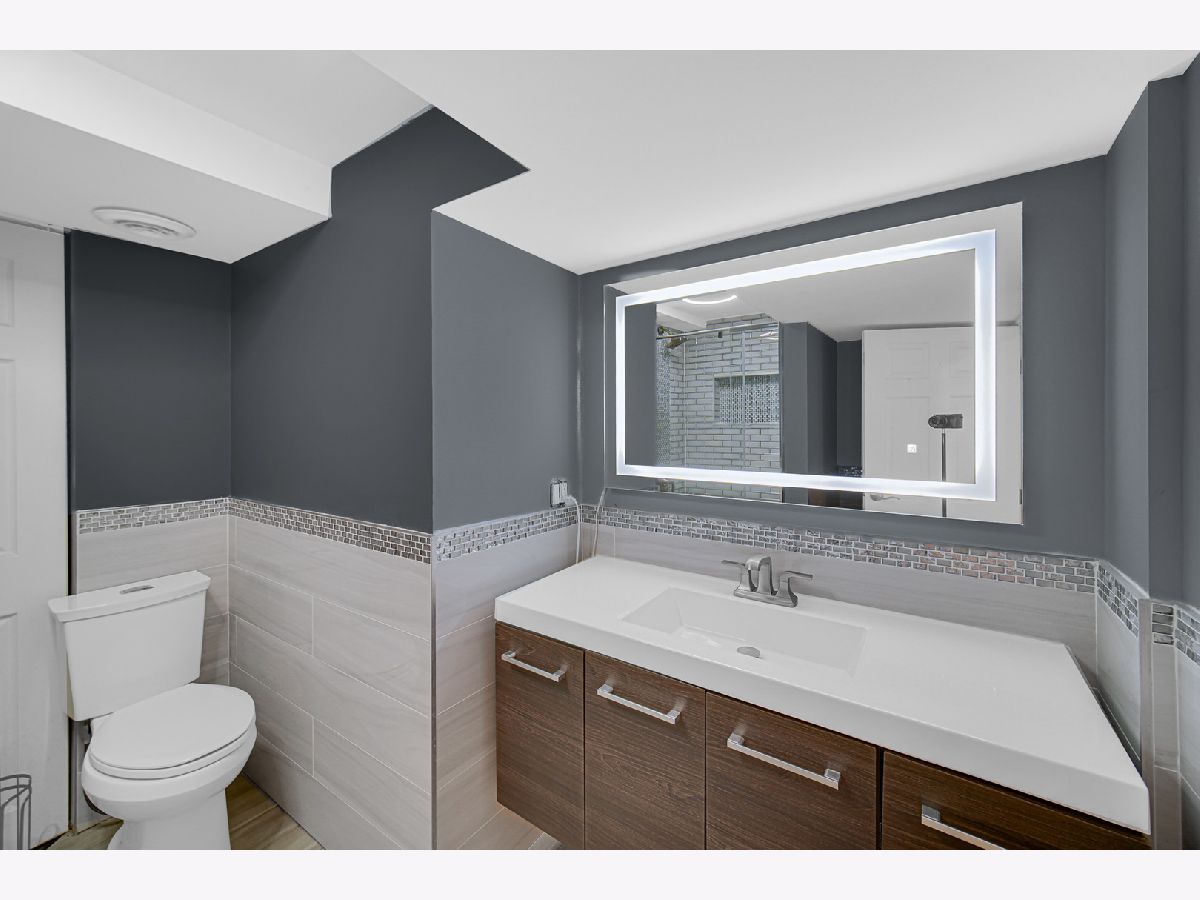
Full Bathrooms: 2
Partial Bathrooms: 0Full Bathrooms: 2
Bathroom Amenities: —
Bathroom in Basement: 0
Kitchen Info:
Dimensions: 10X16
Location: Main LevelDimensions: 10X16
Floor Type: Engineered Hardwood
Features: Eating Area-Table Space, Pantry-Closet
Laundry Room Info:
Dimensions: 10X10
Location: BasementDimensions: 10X10
Floor Type: —
Living Room Info:
Dimensions: 16X11
Location: Main LevelDimensions: 16X11
Floor Type: Hardwood
Family Room Info:
Dimensions: 13X16
Location: LowerDimensions: 13X16
Floor Type: —
Additional Rooms Info:
Rooms: Bedroom 5
Basement: Finished, FullRooms: Bedroom 5
First Additional Room Info:
Name: Bedroom 5
Dimensions: 11X10
Location: LowerName: Bedroom 5
Dimensions: 11X10
Floor Type: —
Other Specifics
| 2 | |
| Concrete Perimeter | |
| Garage Door Opener, Garage Owned, Detached, Garage | |
| — | |
| Hardwood | |
| — | |
| — | |
| — | |
| 33X125X30X125 | |
| — | |
| None | |
| 1st Floor Full Bath | |
| Range, Dishwasher, Refrigerator, Washer, Dryer, Stainless Steel Appliance(s) | |
| Not in DB | |
| — | |
| — | |
| — |
Tax History
| Year | Property Taxes |
|---|---|
| 2014 | $2,171 |
| 2026 | $4,534 |
Contact Agent
Contact Agent
Listing Provided By
Charles Rutenberg Realty of IL
