

8627 Colfax Avenue, South Chicago, Chicago, Illinois 60617


$190,000
|
For Sale
|
|
| Status: | New |
| Sqft: | 2,232 |
| Cost/Sqft: | $85 |
| Beds: | 4 |
| Baths: | 3 |
| Year Built: | 1922 |
| Property Taxes: | $1,371 |
| Days On Market: | 2 |
| Lot Size: | 0,00 |
Sorry but we don't have exact coordinates for this place
Description
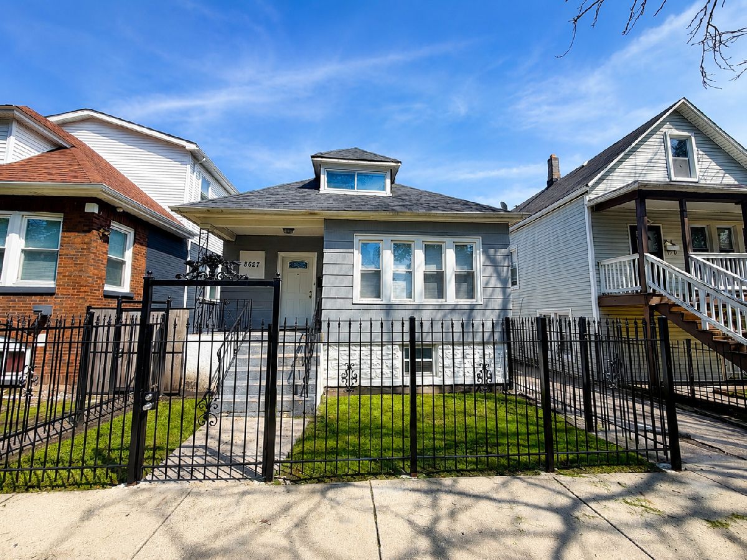
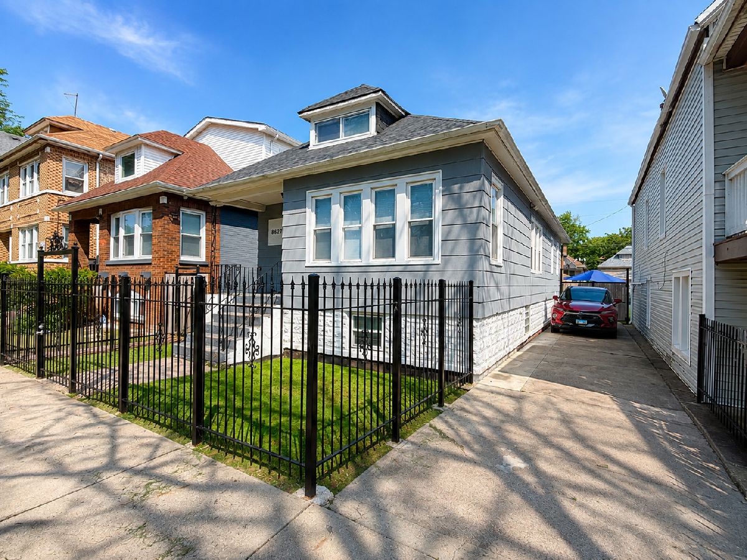
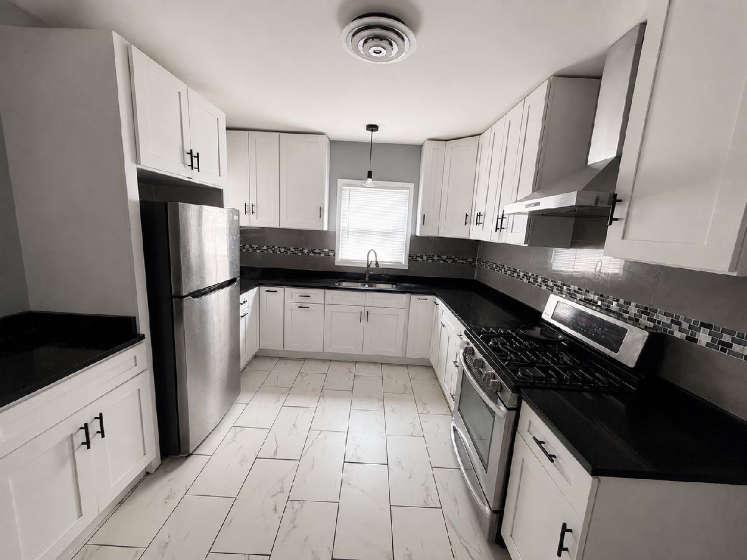
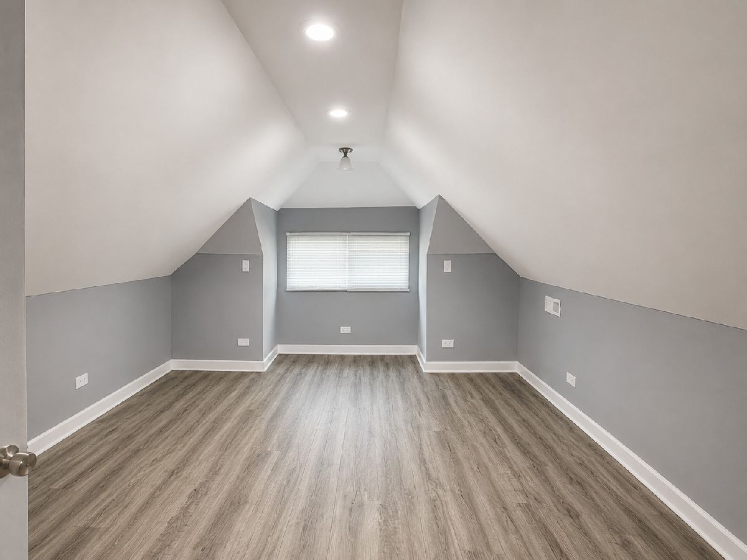
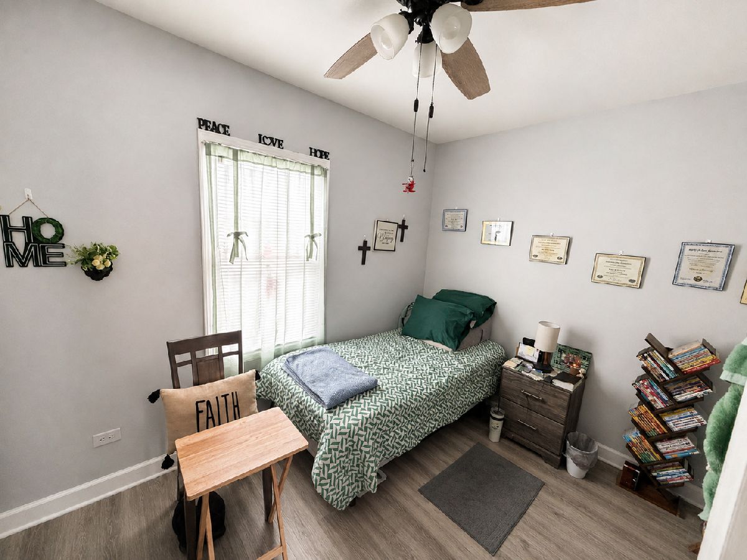
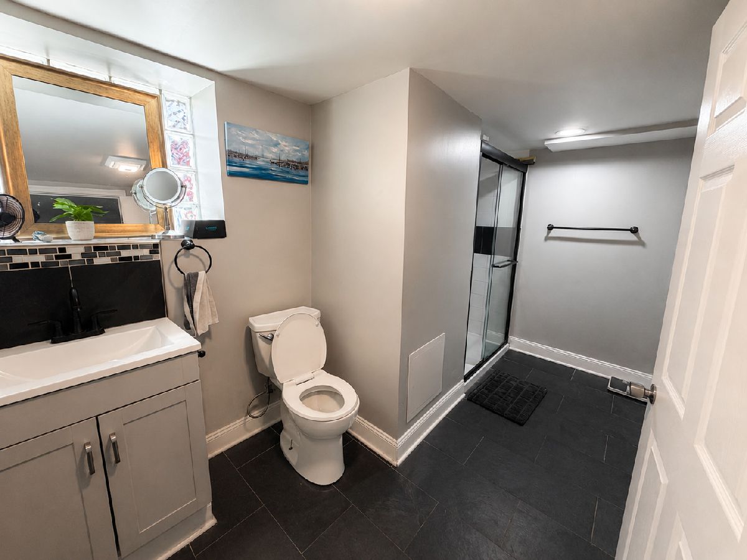
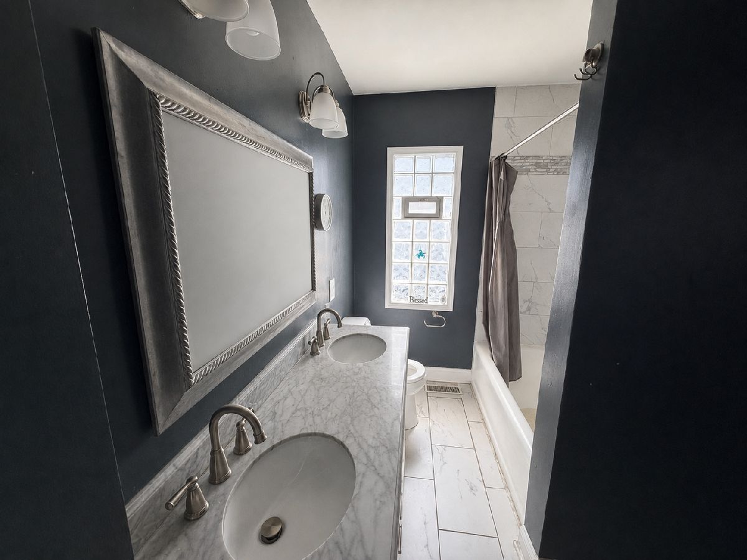
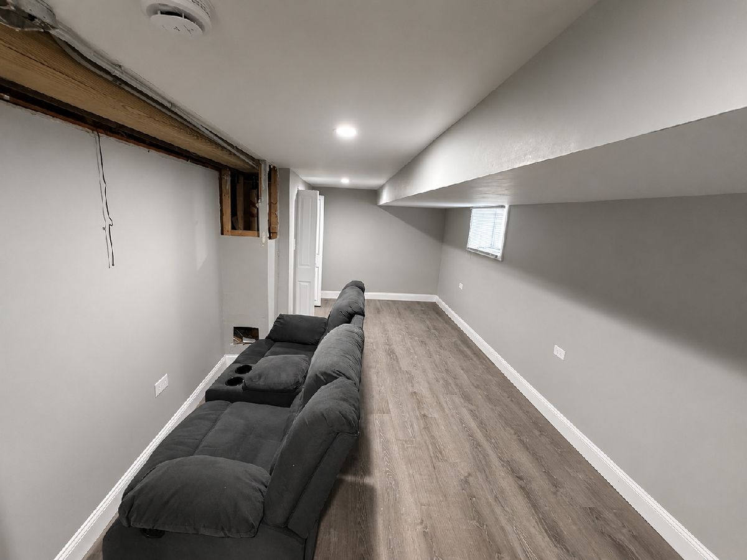
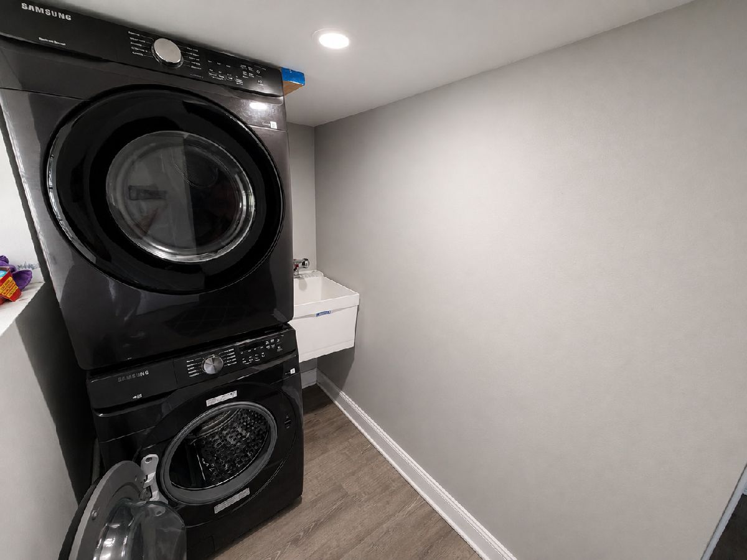
Spacious home offering multiple living areas and plenty of potential. Features an updated kitchen with white cabinetry, stone countertops, stainless steel appliances, and tile flooring. Additional highlights include a finished upper level, lower-level recreation space, full bathroom, and laundry area. Some areas may need additional finishing or improvements. Cash only
Property Specifics
| Single Family | |
| — | |
| — | |
| 1922 | |
| 2024 | |
| Partially Finished, Full, Daylight | |
| Frame | |
| — | |
| — | |
| No | |
| — |
| Cook | |
| — | |
| — / Not Applicable | |
| None | |
| Public | |
| Public Sewer | |
| Central Air | |
| Steam, Radiant | |
| 12798128 | |
| 21313280090000 |
Property History
| DATE: | EVENT: | PRICE: | SOURCE: |
|---|---|---|---|
| 28 Dec, 2018 | Sold | $42,000 | MRED MLS |
| 19 Nov, 2018 | Under contract | $52,500 | MRED MLS |
| — | Last price change | $55,000 | MRED MLS |
| 19 Jul, 2018 | Listed for sale | $65,000 | MRED MLS |
| 21 Feb, 2024 | Sold | $110,000 | MRED MLS |
| 24 Jan, 2024 | Under contract | $99,900 | MRED MLS |
| 29 Dec, 2023 | Listed for sale | $99,900 | MRED MLS |
| 14 Jun, 2024 | Sold | $228,764 | MRED MLS |
| 9 May, 2024 | Under contract | $229,900 | MRED MLS |
| — | Last price change | $239,900 | MRED MLS |
| 8 Mar, 2024 | Listed for sale | $239,900 | MRED MLS |
| 30 Oct, 2026 | Listed for sale | $190,000 | MRED MLS |
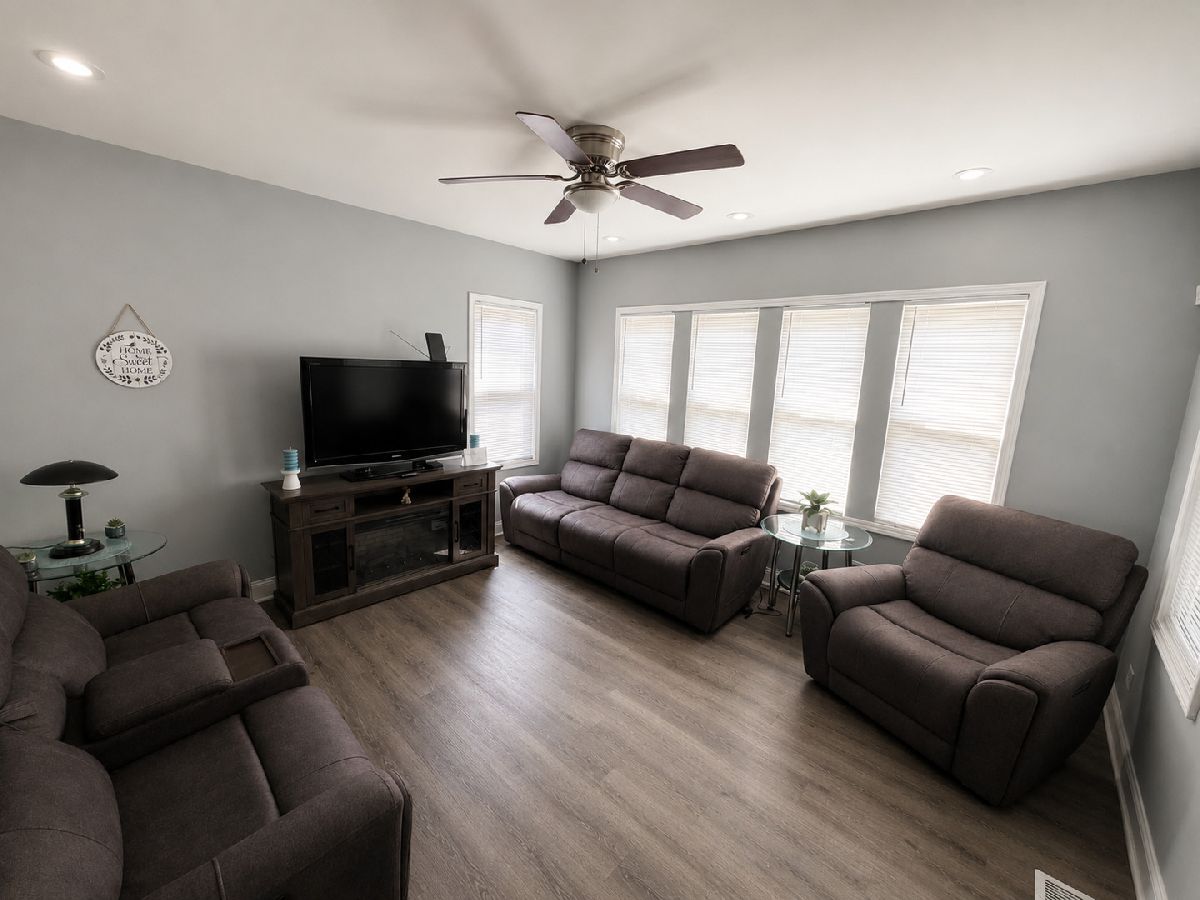
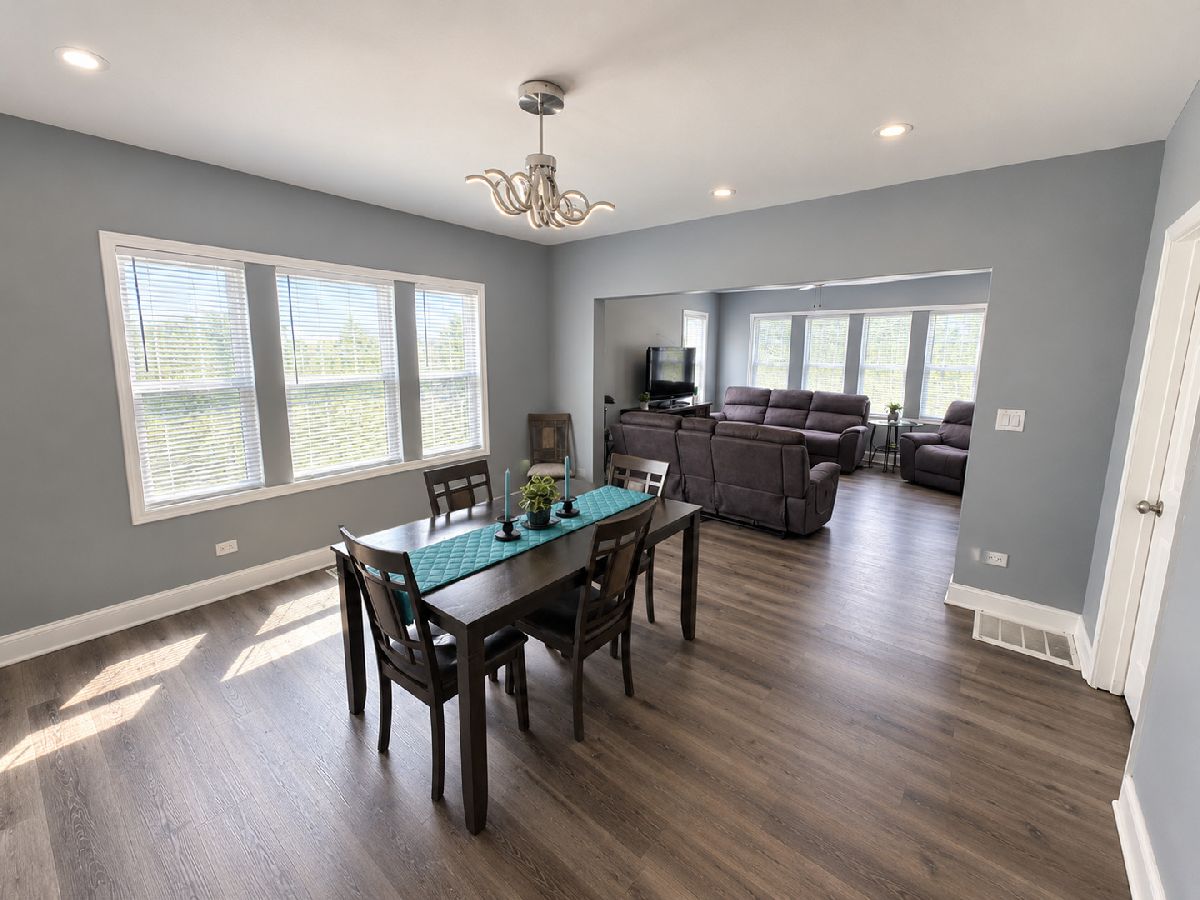
Some photos of this home have been virtually staged.
Room Specifics
All Bedroom Info:
Total Bedrooms: 8
Bedrooms Above Ground: 4
Bedrooms Below Ground: 4
Total Bedrooms: 8
Bedrooms Above Ground: 4
Bedrooms Below Ground: 4
Master Bedroom Info:
Dimensions: 20X13
Location: Main LevelDimensions: 20X13
Floor Type: —
Second Bedroom Info:
Dimensions: 13X9
Location: Main LevelDimensions: 13X9
Floor Type: —
Third Bedroom Info:
Dimensions: 13X9
Location: —Dimensions: 13X9
Floor Type: —
Fourth Bedroom Info:
Dimensions: 13X10
Location: —Dimensions: 13X10
Floor Type: —
Bathroom Info:
Full Bathrooms: 3
Partial Bathrooms: 0Full Bathrooms: 3
Bathroom Amenities: —
Bathroom in Basement: 1
Dining Room Info:
Dimensions: 15X14
Location: Main LevelDimensions: 15X14
Floor Type: —
Kitchen Info:
Dimensions: 14X11
Location: Main LevelDimensions: 14X11
Floor Type: —
Laundry Room Info:
Dimensions: 10X9
Location: LowerDimensions: 10X9
Floor Type: —
Living Room Info:
Dimensions: 14X14
Location: Main LevelDimensions: 14X14
Floor Type: —
Family Room Info:
Dimensions: 10X10
Location: LowerDimensions: 10X10
Floor Type: —
Additional Rooms Info:
Rooms: Bedroom 5, Bedroom 6, Bedroom 7, Bedroom 8
Basement: Partially Finished, Full, DaylightRooms: Bedroom 5, Bedroom 6, Bedroom 7, Bedroom 8
First Additional Room Info:
Name: Bedroom 5
Dimensions: 10X12
Location: BasementName: Bedroom 5
Dimensions: 10X12
Floor Type: —
Second Additional Room Info:
Name: Bedroom 6
Dimensions: 10X12
Location: BasementName: Bedroom 6
Dimensions: 10X12
Floor Type: —
Third Additional Room Info:
Name: Bedroom 7
Dimensions: 10X12
Location: BasementName: Bedroom 7
Dimensions: 10X12
Floor Type: —
Fourth Additional Room Info:
Name: Bedroom 8
Dimensions: 10X10
Location: BasementName: Bedroom 8
Dimensions: 10X10
Floor Type: —
Other Specifics
| — | |
| — | |
| Driveway, Garage Faces Side | |
| — | |
| — | |
| — | |
| Garage Faces Side | |
| — | |
| — | |
| 35X125 | |
| — | |
| None | |
| — | |
| — | |
| Not in DB | |
| — | |
| — | |
| — |
Tax History
| Year | Property Taxes |
|---|---|
| 2018 | $307 |
| 2024 | $1,307 |
| 2024 | $719 |
| 2026 | $1,371 |
Contact Agent
Contact Agent
Listing Provided By
Real Broker, LLC
