

8629 Laramie Avenue, Burbank, Illinois 60459


$374,500
|
For Sale
|
|
| Status: | New |
| Sqft: | 2,400 |
| Cost/Sqft: | $156 |
| Beds: | 3 |
| Baths: | 2 |
| Year Built: | — |
| Property Taxes: | $6,784 |
| Days On Market: | 1 |
| Lot Size: | 0,18 |
Description
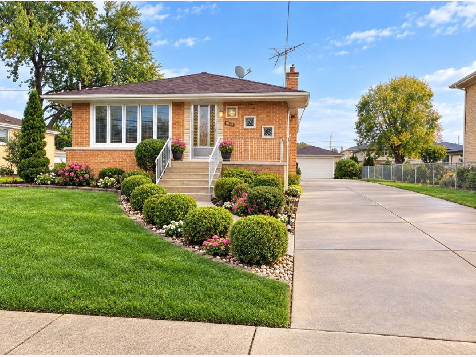
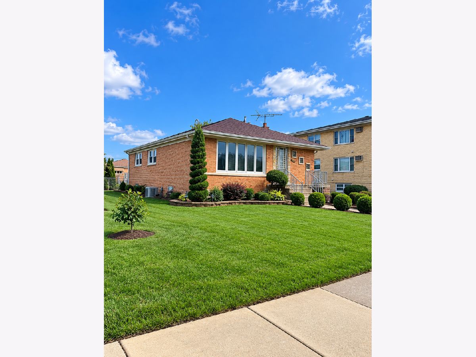
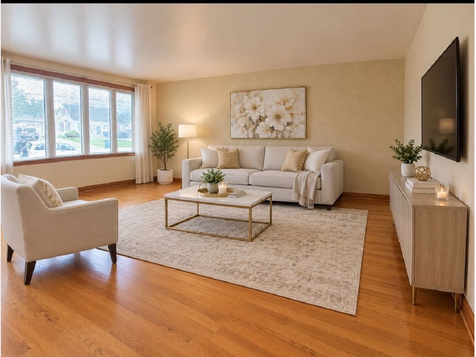
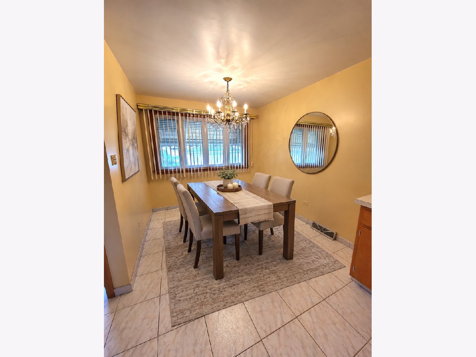
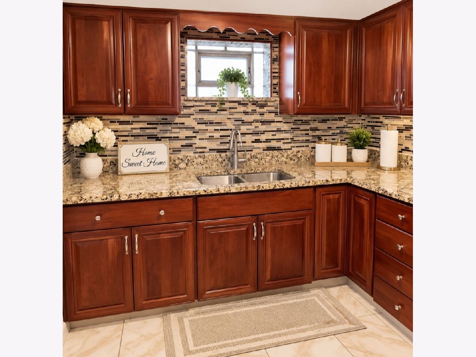
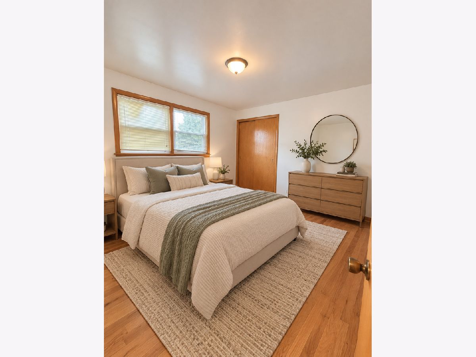
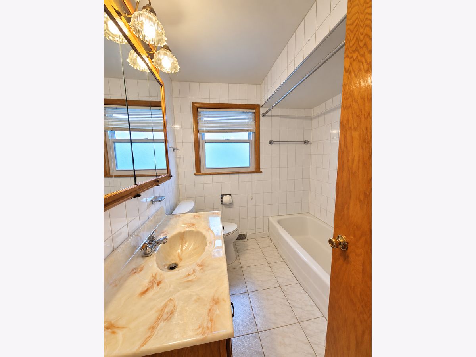
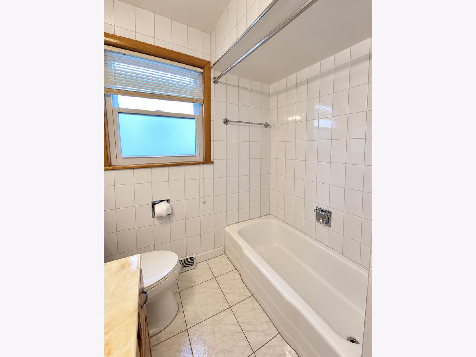
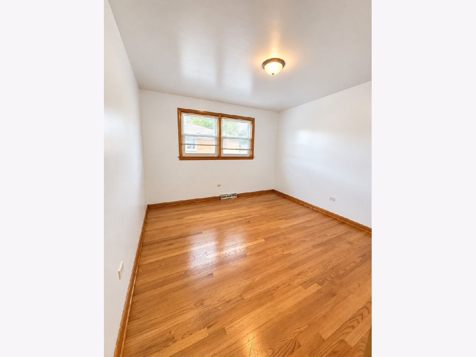
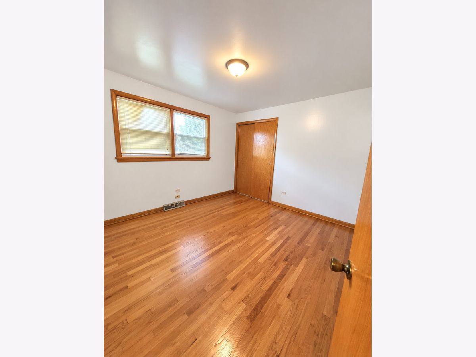
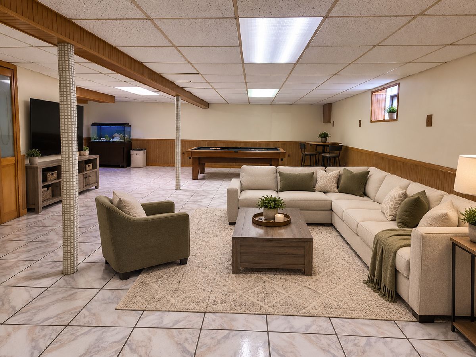
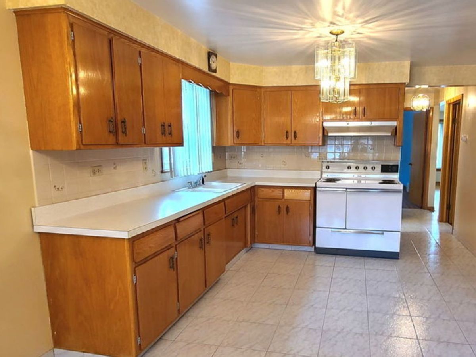
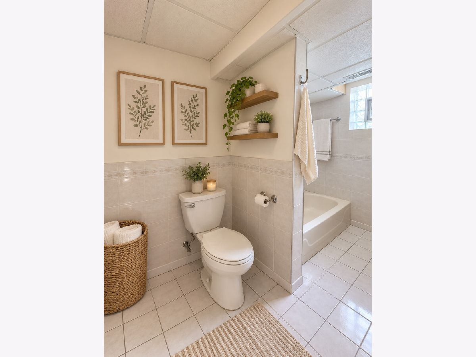
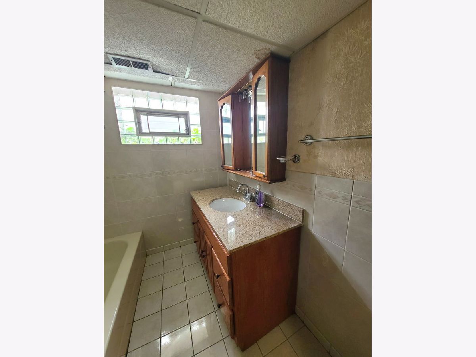
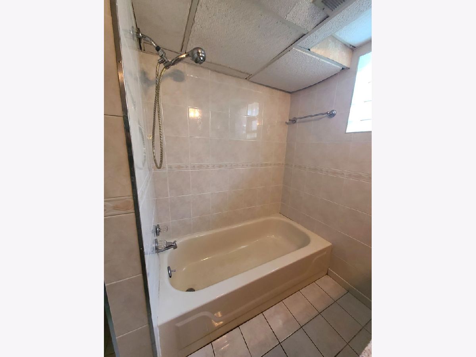
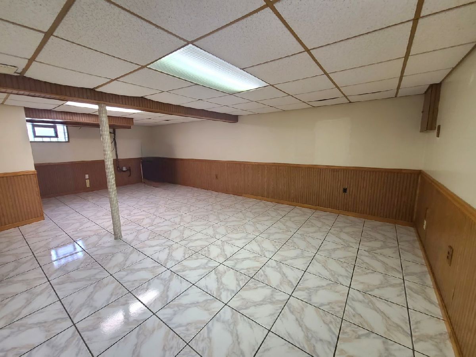
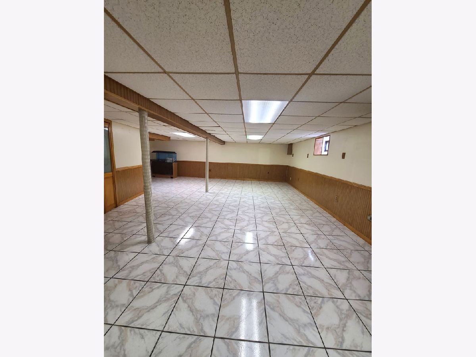
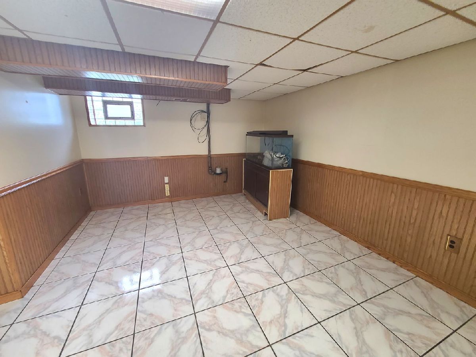
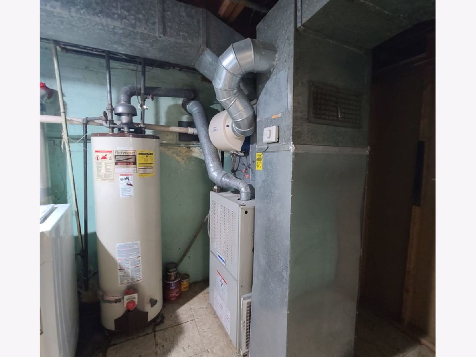
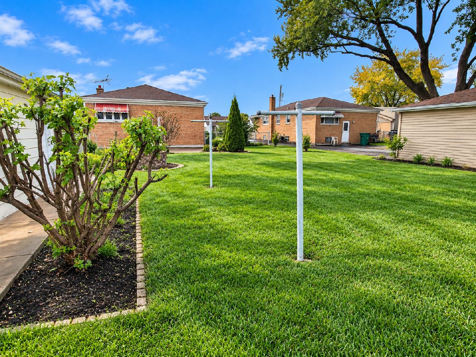
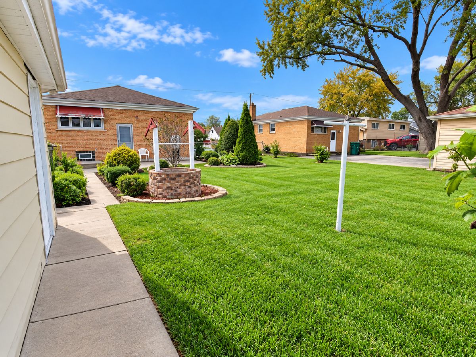
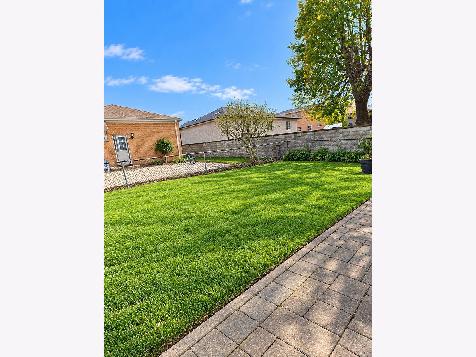
Beautiful Brick Raised Ranch in the heart of Burbank!! Welcome to this spacious and well-maintained brick raised ranch offering comfort, functionality, and plenty of room for the entire family. The main level features a bright and inviting living room, three spacious bedrooms, a full bathroom, and a kitchen with ample cabinetry and a comfortable dinette area. The finished basement provides additional living space, featuring a large family room, a second kitchen, an additional full bathroom, and a laundry area, perfect for entertaining, extended family, or related living arrangements. Step outside to enjoy the generously sized backyard with a cement patio, ideal for outdoor gatherings and summer enjoyment, the property offers a detached 2.5 car garage and long side driveway providing plenty of additional parking. Conveniently located near shopping, restaurants, schools, parks, and major transportation. A wonderful opportunity to own a spacious home in a desirable Burbank location. Don't miss it!
Property Specifics
| Single Family | |
| — | |
| — | |
| — | |
| Finished, Full | |
| Brick | |
| Asphalt | |
| rsd ranch | |
| No | |
| 0.18 |
| Cook | |
| — | |
| 0 / Not Applicable | |
| None | |
| Public | |
| Public Sewer | |
| Central Air | |
| Gas | |
| 12813073 | |
| 19334040670000 |
Nearby Schools
| NAME: | DISTRICT: | DISTANCE: | |
|---|---|---|---|
|
Grade School
Luther Burbank Elementary School |
111 | — | |
|
Middle School
Liberty Junior High School |
111 | Not in DB | |
|
High School
Reavis High School |
220 | Not in DB | |
Property History
| DATE: | EVENT: | PRICE: | SOURCE: |
|---|---|---|---|
| 20 Nov, 2026 | Listed for sale | $374,500 | MRED MLS |
Some photos of this home have been virtually staged.
Room Specifics
Total Bedrooms: 3
Bedrooms Above Ground: 3
Bedrooms Below Ground: 0
Dimensions: 13X12
Floor Type: Hardwood
Dimensions: 12X11
Floor Type: Hardwood
Dimensions: 11X10
Floor Type: Hardwood
Full Bathrooms: 2
Bathroom Amenities: —
Bathroom in Basement: 1
Dimensions: 12X11
Floor Type: Ceramic Tile
Dimensions: 12X12
Floor Type: Ceramic Tile
Dimensions: 6X4
Floor Type: Other
Dimensions: 21X14
Floor Type: Hardwood
Dimensions: 28X15
Floor Type: Ceramic Tile
Rooms: Kitchen
Name: Kitchen- 2nd
Dimensions: 14X14
Floor Type: —
Other Specifics
| 2.5 | |
| Concrete Perimeter | |
| Concrete, Garage Owned, Detached, Garage | |
| Gas Dryer Hookup, In Unit | |
| Hardwood | |
| — | |
| — | |
| — | |
| 70x150 | |
| — | |
| None | |
| 1st Floor Bedroom, 1st Floor Full Bath | |
| Range, Refrigerator, Washer, Dryer | |
| Not in DB | |
| Curbs, Sidewalks, Street Lights, Street Paved | |
| — | |
| — |
Tax History
| Year | Property Taxes |
|---|---|
| 2026 | $6,784 |
Contact Agent
Contact Agent
Listing Provided By
Nancy & Associates Realty
