

863 Cedar Avenue, Elmhurst, Illinois 60126


$599,000
|
For Sale
|
|
| Status: | New |
| Sqft: | 1,424 |
| Cost/Sqft: | $421 |
| Beds: | 3 |
| Baths: | 2 |
| Year Built: | 1961 |
| Property Taxes: | $8,842 |
| Lot Size: | 0,17 |
Description
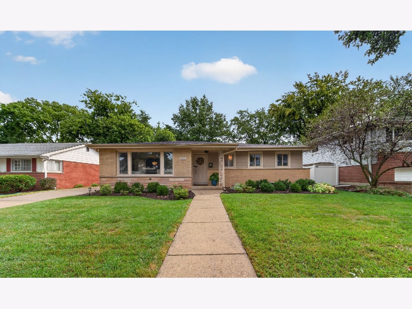
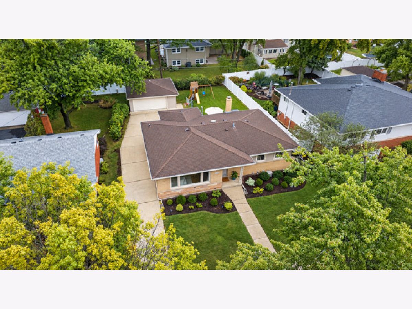
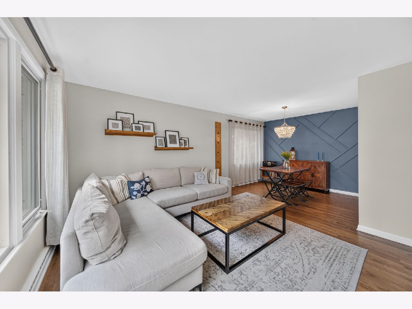
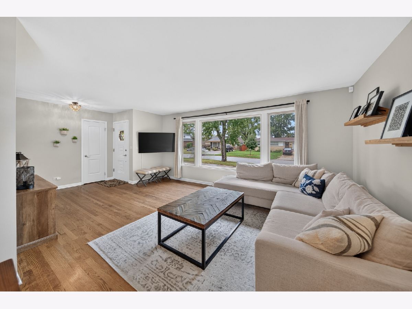
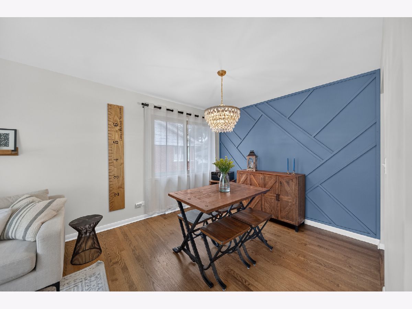
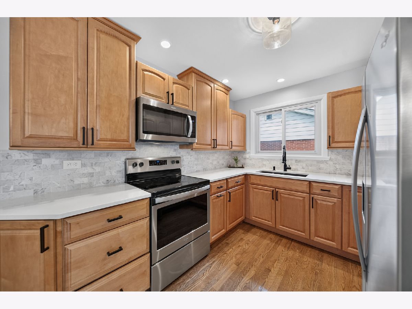
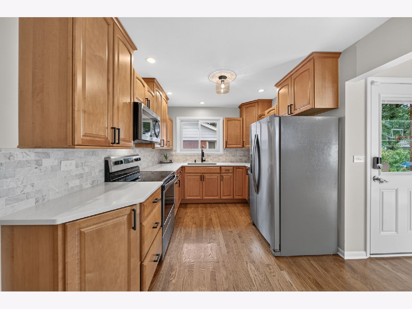
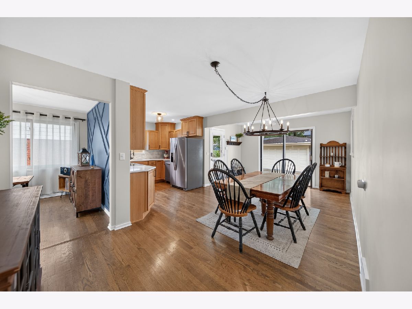
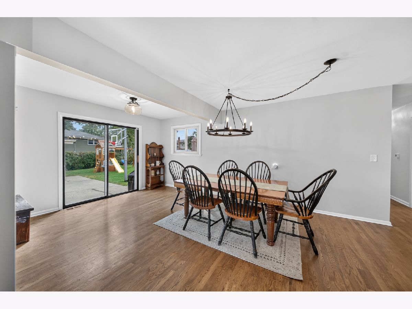
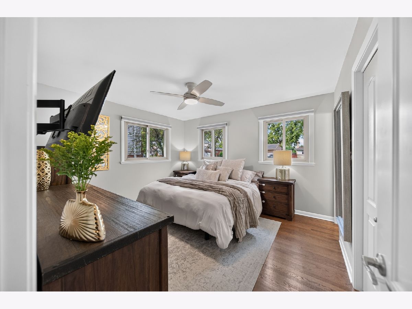
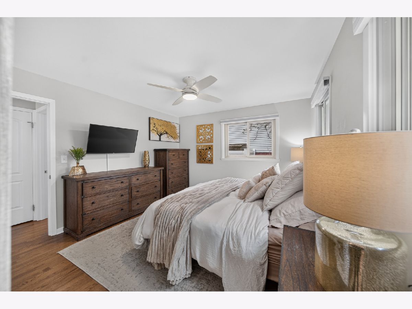
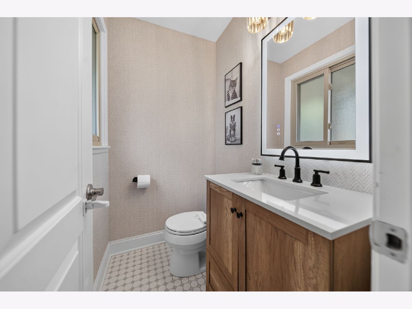
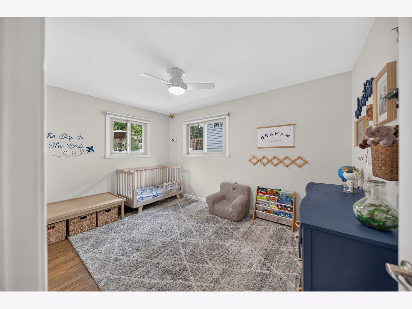
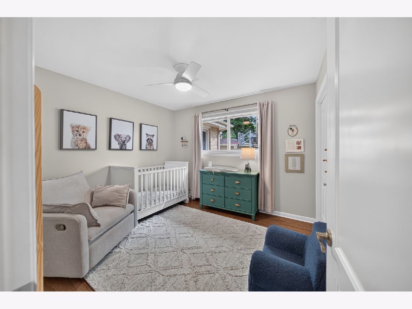
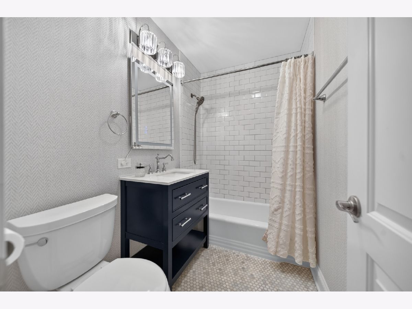
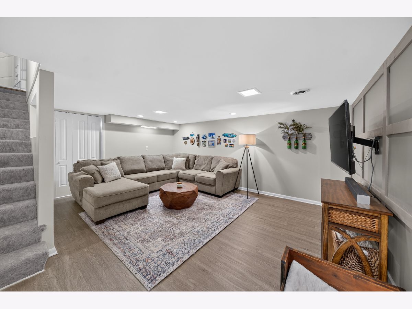
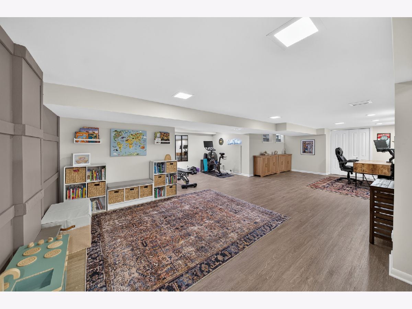
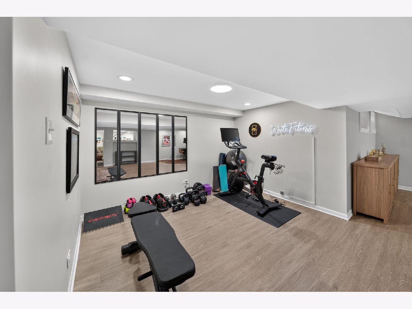
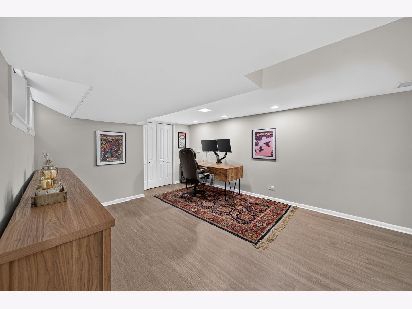
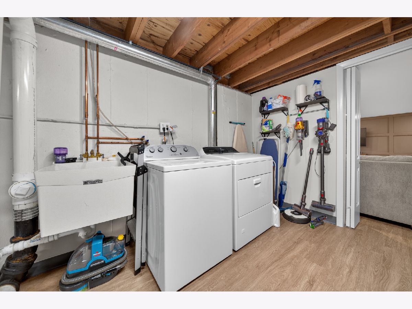
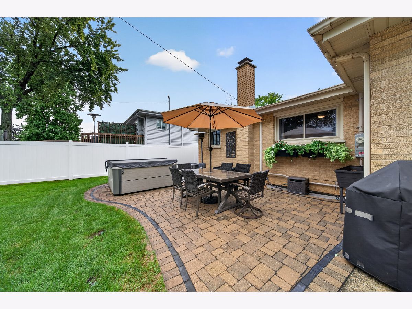
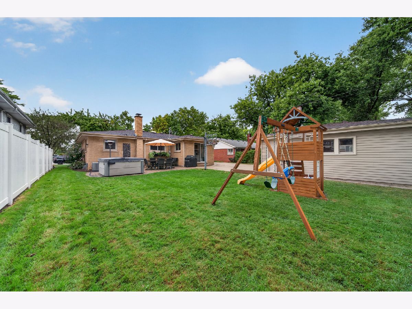
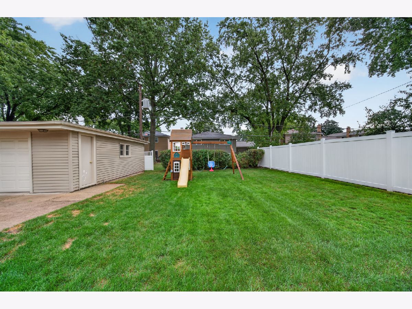
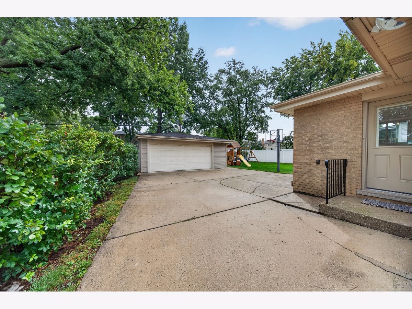
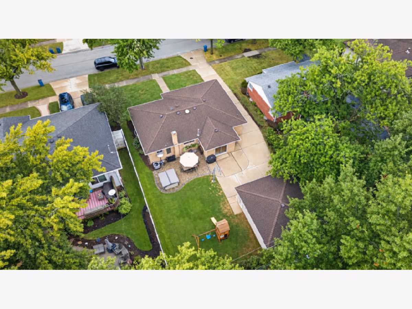
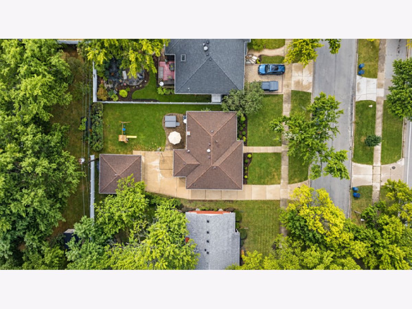
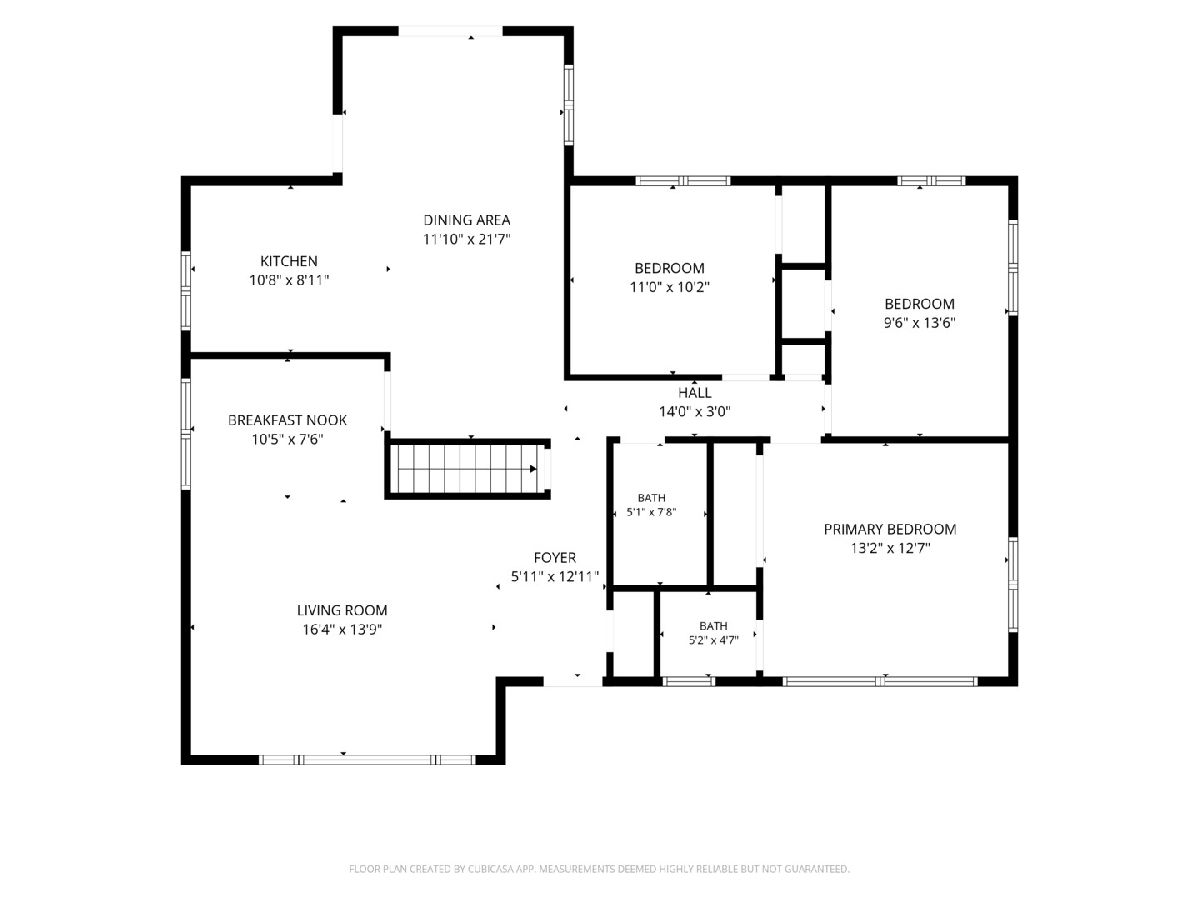
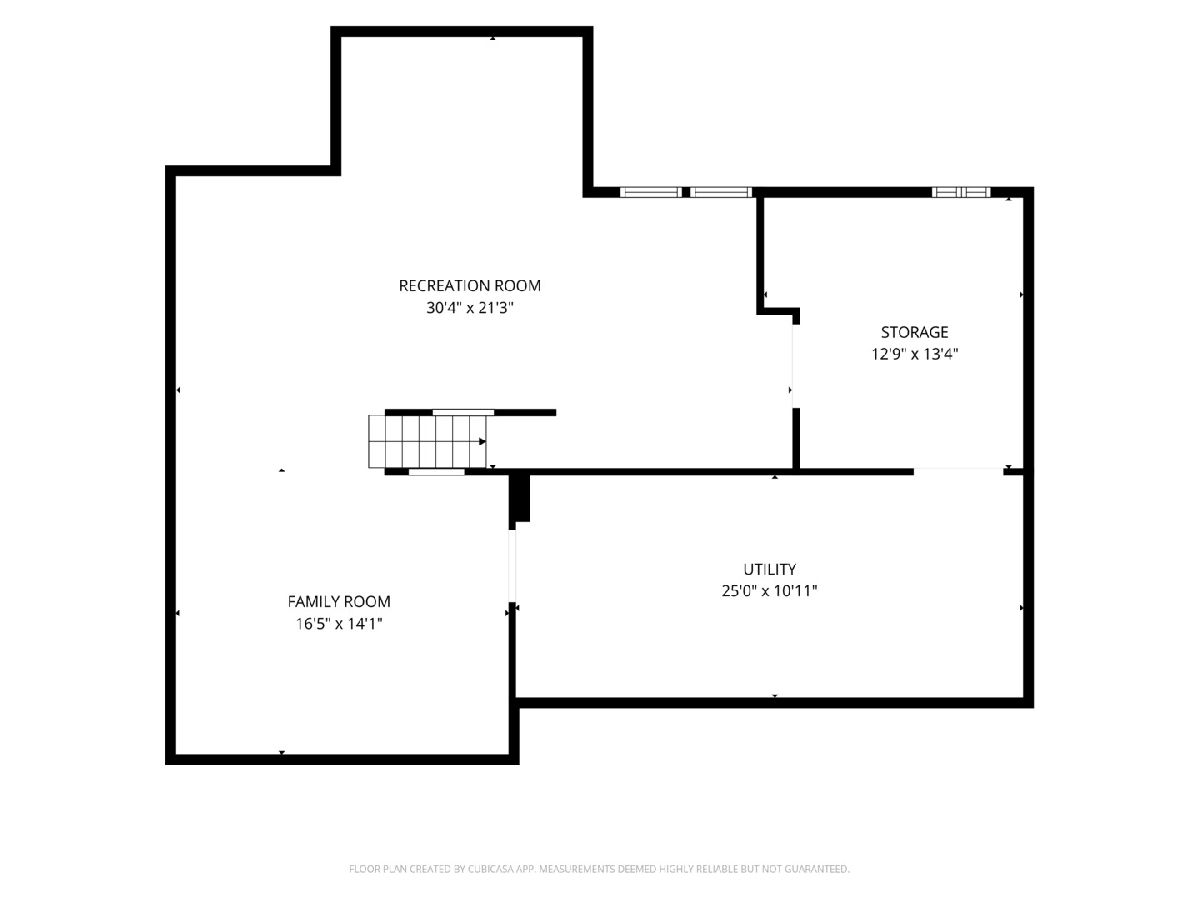
Welcome to 863 S Cedar Ave, a beautifully updated 3 bedroom, 1.5 bathroom home in coveted South Elmhurst. Step inside to a bright and inviting living room, where large front windows fill the space with natural light. Hardwood floors flow throughout the main level, connecting the living room to the dining area, complete with a stylish feature wall added in 2020. The eat-in kitchen, also updated in 2020, features oak cabinetry with modern black hardware, quartz countertops, a marble backsplash and stainless steel appliances. Sliding glass doors open to the backyard, where a brick paver patio, added in 2021, provides the perfect spot for outdoor dining and entertaining. Three bedrooms are located on the main level, each featuring new ceiling fans and custom closets added in 2023. The full bathroom was updated in 2024, while the primary bedroom offers the convenience of its own recently updated half bathroom, also completed in 2024. The massive finished basement adds an incredible amount of living space, with a family room, playroom, home gym, office, laundry area and plenty of storage. The basement features luxury vinyl plank flooring, a feature wall added in 2023 and freshly carpeted stairs completed in 2026. Additional updates include a new dryer, interior sewer line and rodding in 2026; updated electric panel in 2021; A/C, blinds and light fixtures in 2020; and interior doors, trim, baseboards and the back door leading to the patio in 2019. And you cannot beat the location! Enjoy close proximity to Butterfield Park, Smalley Pool, restaurants, shopping and easy highway access. This South Elmhurst gem is ready for its new owners, offering the updates, space and convenience to simply move in and enjoy.
Property Specifics
| Single Family | |
| — | |
| — | |
| 1961 | |
| — | |
| — | |
| No | |
| 0.17 |
| — | |
| — | |
| 0 / Not Applicable | |
| — | |
| — | |
| — | |
| 12765874 | |
| 0613211010 |
Nearby Schools
| NAME: | DISTRICT: | DISTANCE: | |
|---|---|---|---|
|
Grade School
Jefferson Elementary School |
205 | — | |
|
Middle School
Bryan Middle School |
205 | Not in DB | |
|
High School
York Community High School |
205 | Not in DB | |
Room Specifics
Total Bedrooms: 3
Bedrooms Above Ground: 3
Bedrooms Below Ground: 0
Dimensions: —
Floor Type: —
Dimensions: —
Floor Type: —
Full Bathrooms: 2
Bathroom Amenities: —
Bathroom in Basement: 0
Rooms: —
Basement Description: —
Other Specifics
| 2.5 | |
| — | |
| — | |
| — | |
| — | |
| 62 X 119 | |
| — | |
| — | |
| — | |
| — | |
| Not in DB | |
| — | |
| — | |
| — | |
| — |
Contact Agent
Contact Agent
Listing Provided By
Baird & Warner
