

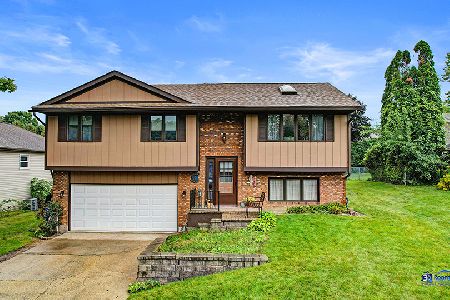
863 Pleasant Street, Woodstock, Illinois 60098


$404,900
|
For Sale
|
|
| Status: | Active |
| Sqft: | 2,356 |
| Cost/Sqft: | $172 |
| Beds: | 5 |
| Baths: | 3 |
| Year Built: | 1980 |
| Property Taxes: | $8,579 |
| Days On Market: | 39 |
| Lot Size: | 0,21 |
Description
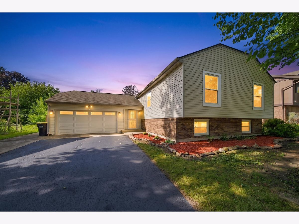
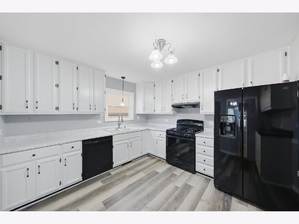
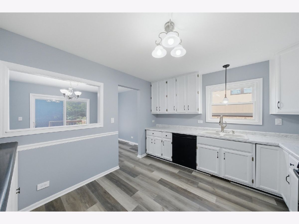
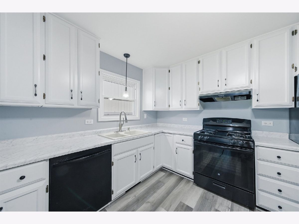
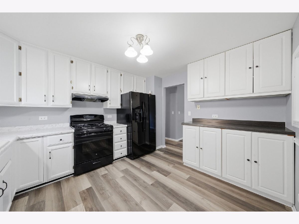
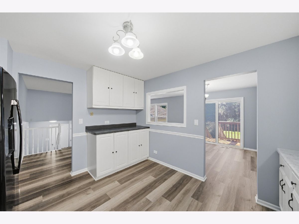
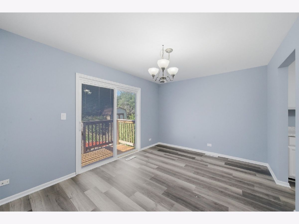
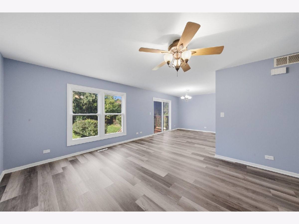
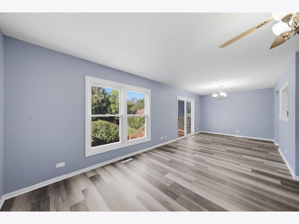
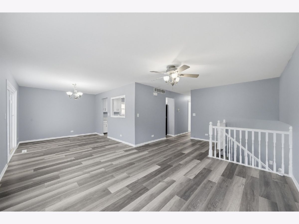
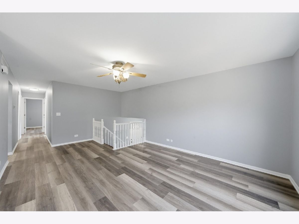
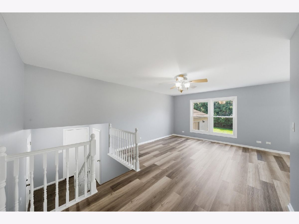
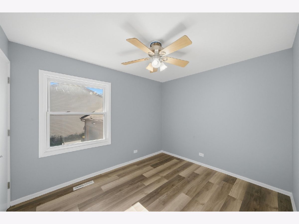
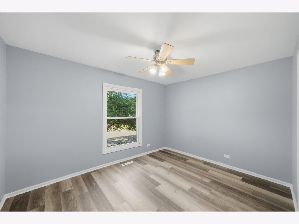
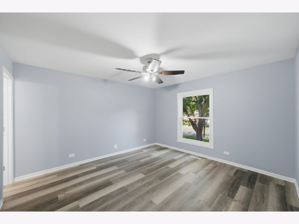
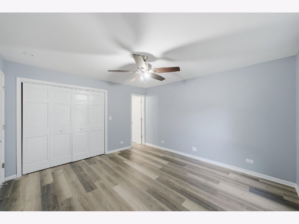
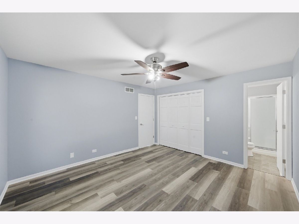
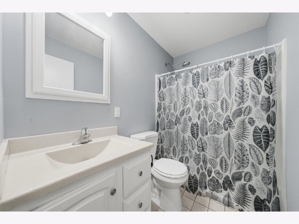
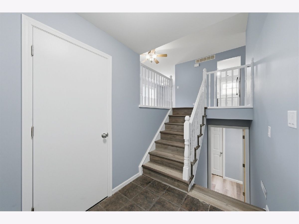
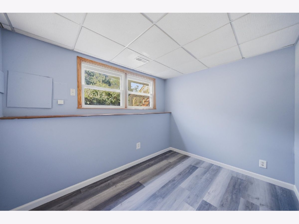
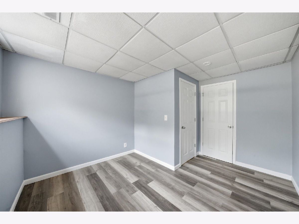
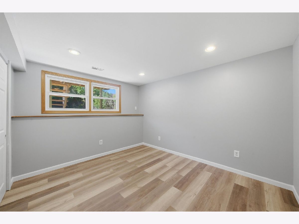
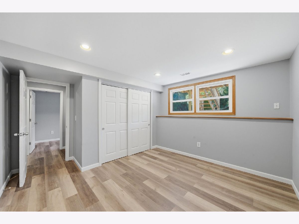
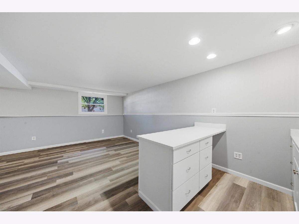
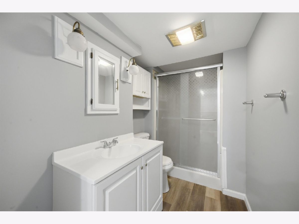
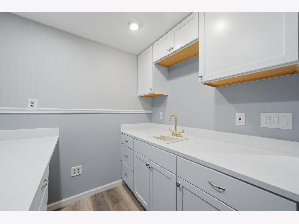
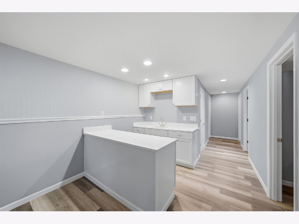
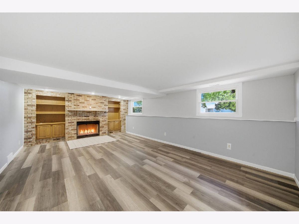
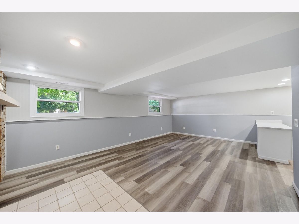
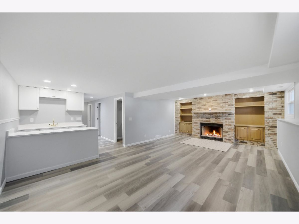
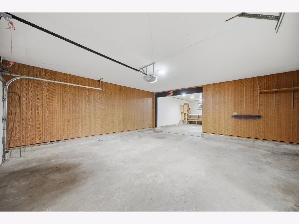
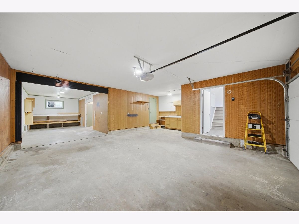
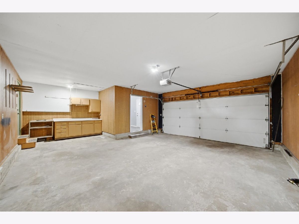
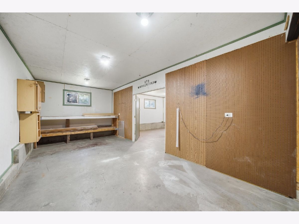
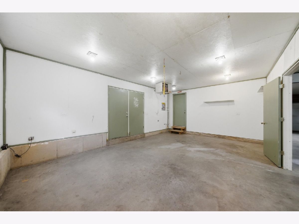
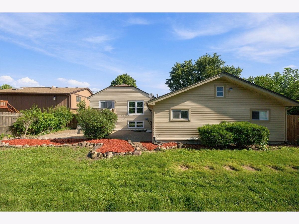
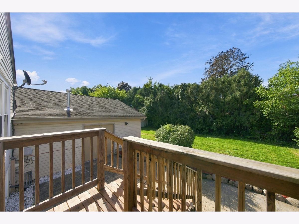
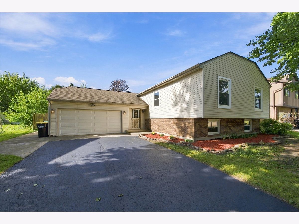
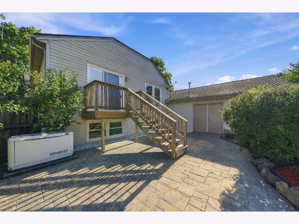
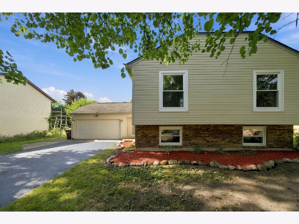
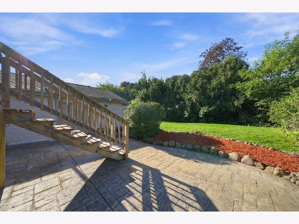
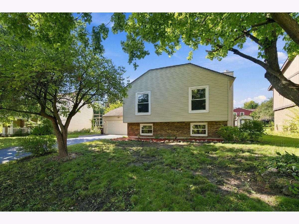
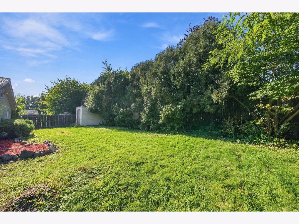
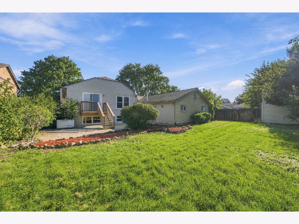
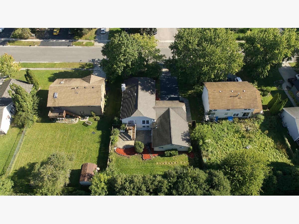
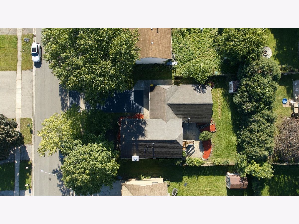
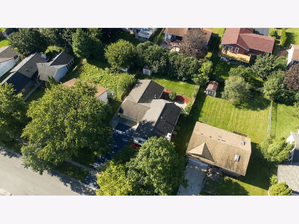
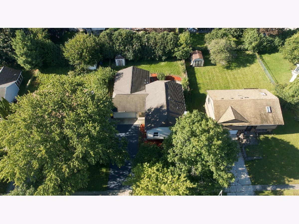
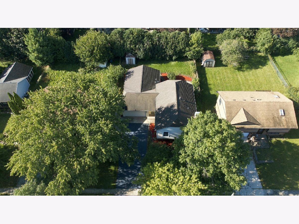
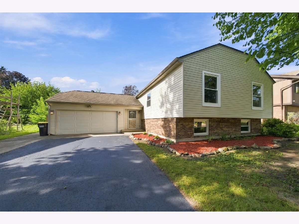
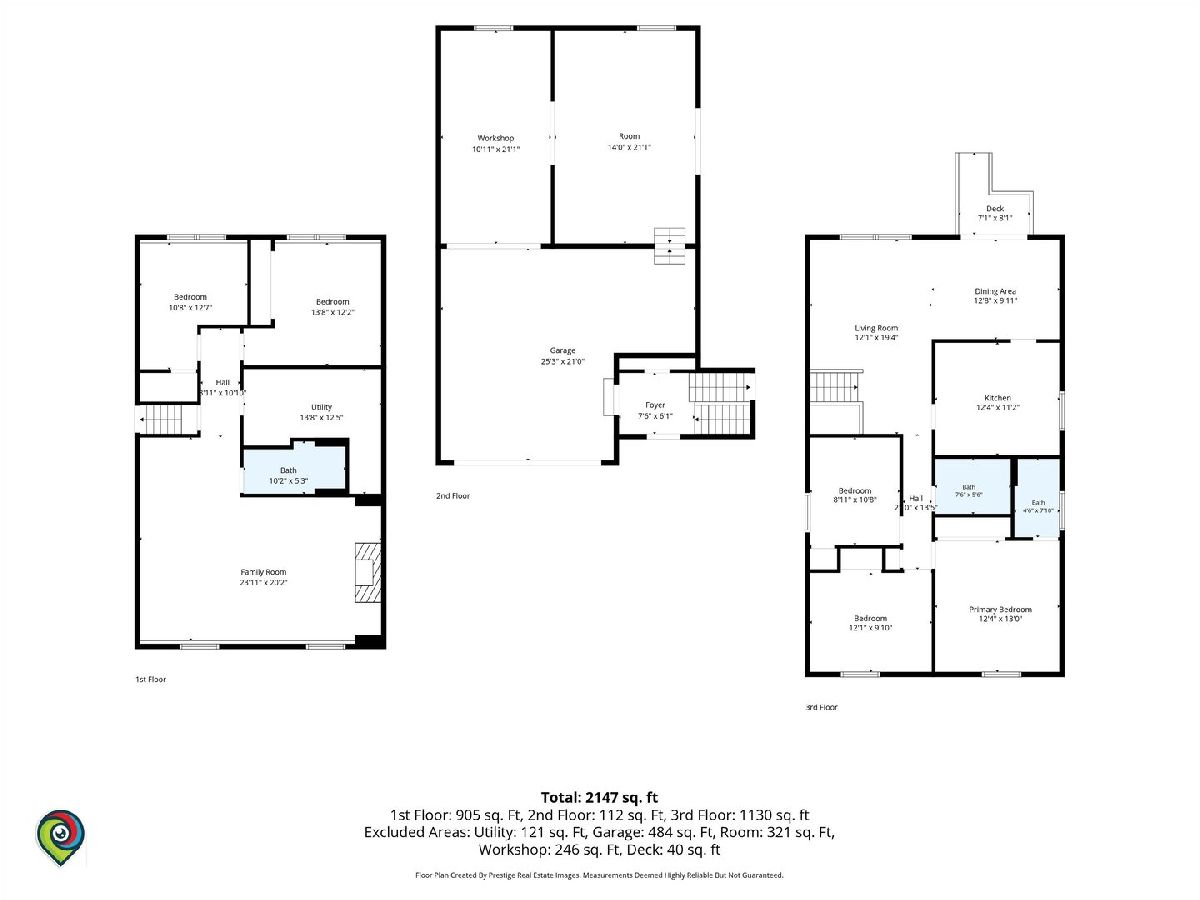
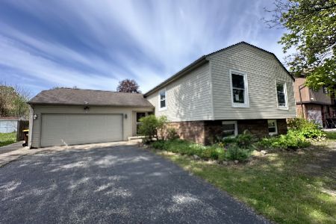
Welcome home to this beautifully updated 5-bedroom, 3-bathroom raised ranch! This spacious home offers a fantastic layout with stylish updates throughout and plenty of room for everyone. The main level features a bright and inviting living room, formal dining room, and stunning kitchen with popular white cabinetry and a convenient peek-a-boo window overlooking the dining room. Three generously sized bedrooms are also located on the main level. New wood laminate flooring, fresh paint throughout, and new light fixtures give the home a clean, modern feel. All bedrooms are equipped with ceiling fans for added comfort. The finished lower level offers even more living space, including a spacious family room with a beautiful fireplace and built-in shelving, perfect for relaxing or entertaining. A wet bar adds an extra touch of convenience, while two additional bedrooms and a full bathroom make this level ideal for guests, a home office, or extended living arrangements. The oversized 3-car garage is a standout feature, offering plenty of room for vehicles, storage, hobbies, and workshop space. Step outside and enjoy the deck, gorgeous stamped-concrete patio, and nice-sized fenced backyard. House generator as well! With 5 bedrooms, 3 full bathrooms, two levels of finished living space, a huge 3-car garage, and numerous updates, this move-in-ready home has so much to offer!
Property Specifics
| Single Family | |
| — | |
| — | |
| 1980 | |
| Finished, Full, Daylight | |
| Vinyl Siding, Brick | |
| Asphalt | |
| CUSTOM | |
| No | |
| 0.21 |
| — | |
| — | |
| 0 / Not Applicable | |
| None | |
| Public | |
| Public Sewer | |
| Central Air | |
| Gas, Forced Air | |
| 12772063 | |
| 1306129023 |
Nearby Schools
| NAME: | DISTRICT: | DISTANCE: | |
|---|---|---|---|
|
Grade School
Olson Elementary School |
200 | — | |
|
Middle School
Creekside Middle School |
200 | Not in DB | |
|
High School
Woodstock High School |
200 | Not in DB | |
Property History
| DATE: | EVENT: | PRICE: | SOURCE: |
|---|---|---|---|
| 12 May, 2015 | Sold | $183,400 | MRED MLS |
| 23 Apr, 2015 | Under contract | $189,900 | MRED MLS |
| 30 Mar, 2015 | Listed for sale | $189,900 | MRED MLS |
| 29 Jun, 2026 | Sold | $270,000 | MRED MLS |
| 22 May, 2026 | Under contract | $254,000 | MRED MLS |
| 15 May, 2026 | Listed for sale | $254,000 | MRED MLS |
| — | Last price change | $414,900 | MRED MLS |
| 1 Oct, 2026 | Listed for sale | $414,900 | MRED MLS |
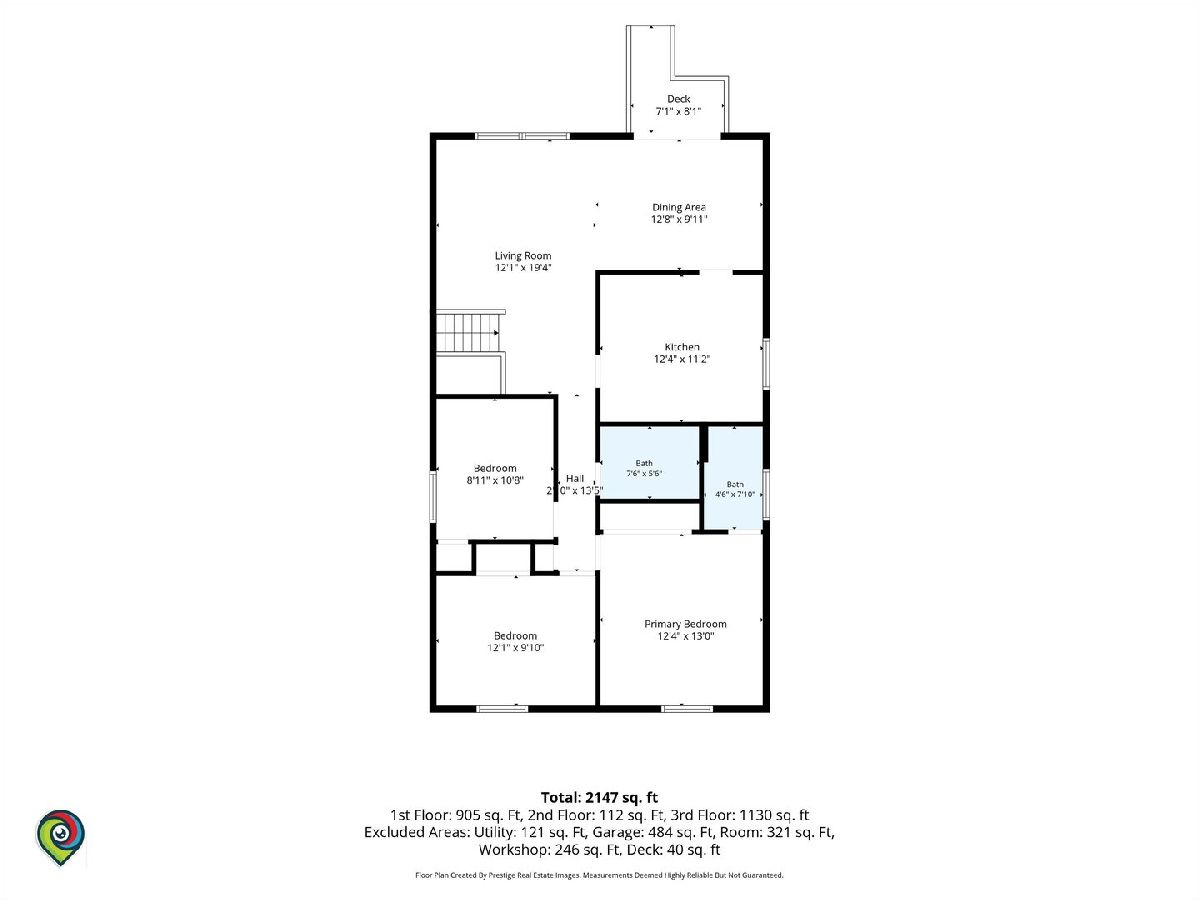
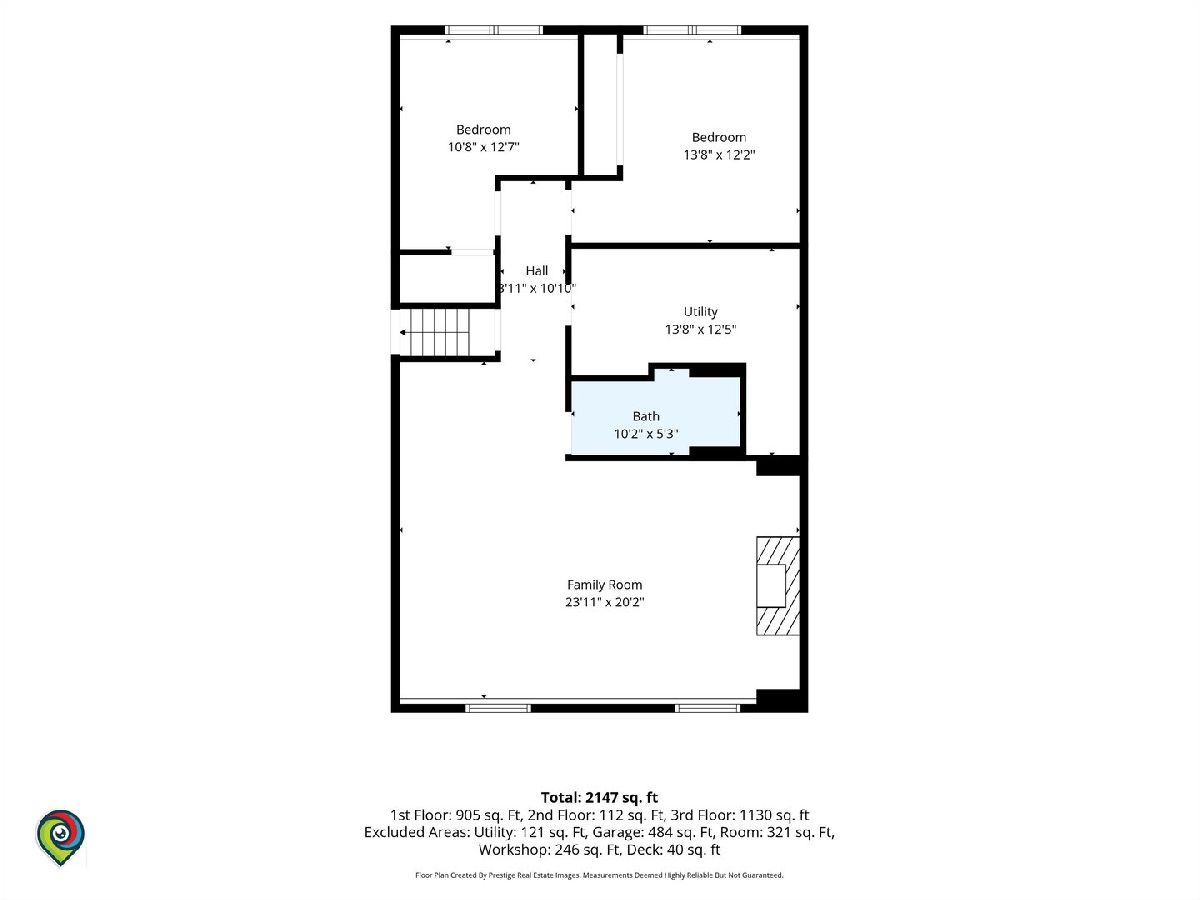
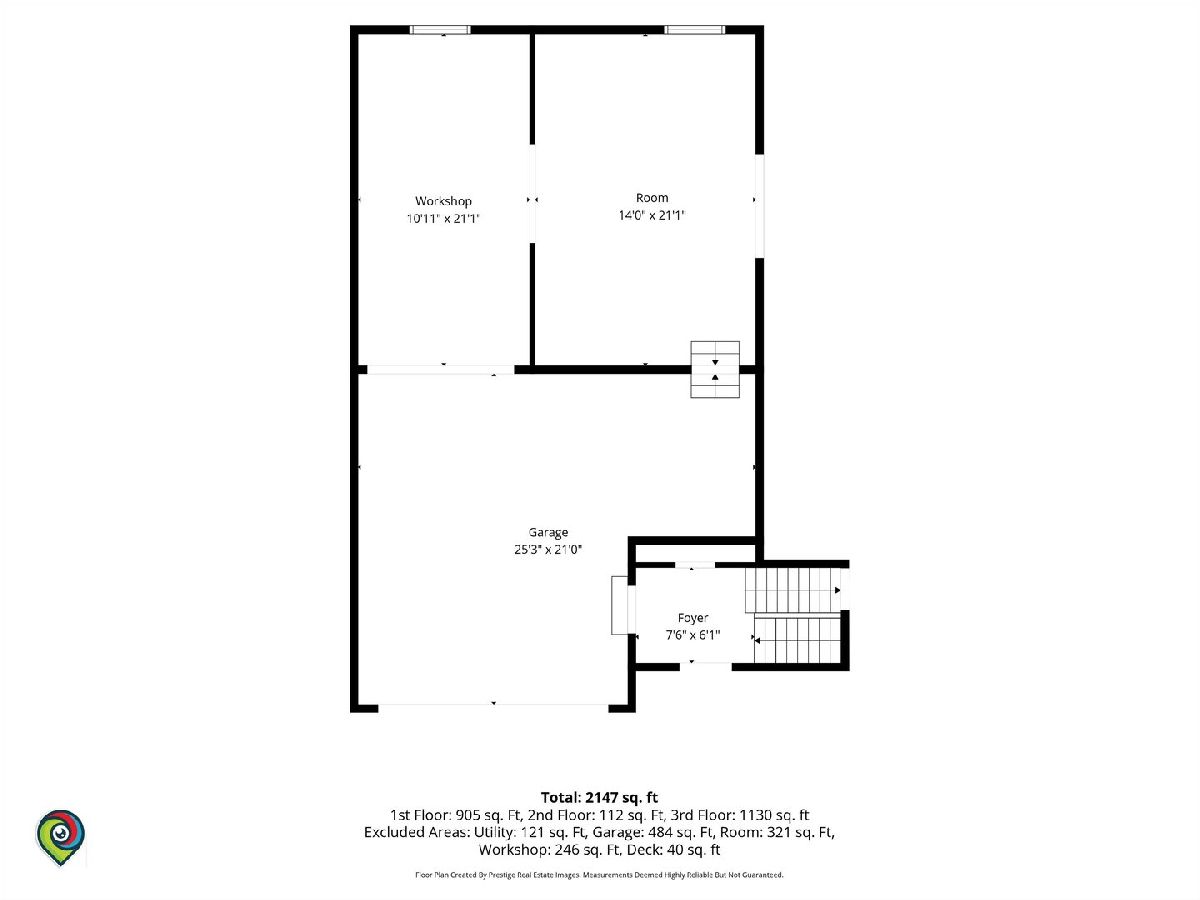
Room Specifics
Total Bedrooms: 5
Bedrooms Above Ground: 5
Bedrooms Below Ground: 0
Dimensions: 12X13
Floor Type: Hardwood
Dimensions: 12X10
Floor Type: Hardwood
Dimensions: 9X11
Floor Type: Hardwood
Dimensions: 14X12
Floor Type: Carpet
Full Bathrooms: 3
Bathroom Amenities: —
Bathroom in Basement: 1
Dimensions: 13X10
Floor Type: Hardwood
Dimensions: 12X11
Floor Type: Hardwood
Dimensions: 14X13
Floor Type: Vinyl
Dimensions: 12X19
Floor Type: Hardwood
Dimensions: 24X20
Floor Type: Carpet
Rooms: Bedroom 5, Workshop, Foyer
Name: Bedroom 5
Dimensions: 11X13
Floor Type: Carpet
Name: Work Room
Dimensions: 11X21
Floor Type: Other
Name: Foyer
Dimensions: 7X6
Floor Type: Ceramic Tile
Other Specifics
| 3 | |
| Concrete Perimeter | |
| Asphalt, Garage Door Opener, Heated Garage, Tandem, Garage Owned, Attached, Garage | |
| — | |
| Hardwood | |
| Deck, Patio | |
| Fenced | |
| Shed(s) | |
| — | |
| Landscaped | |
| 70 X 130 | |
| — | |
| Full | |
| Wet Bar | |
| Range, Microwave, Dishwasher, Refrigerator, Disposal | |
| Not in DB | |
| Curbs, Sidewalks, Street Lights, Street Paved | |
| — | |
| Wood Burning, Wood Burning Stove, Heatilator |
Tax History
| Year | Property Taxes |
|---|---|
| 2015 | $5,870 |
| 2026 | $8,302 |
| — | $8,579 |
Contact Agent
Nearby Similar Homes

Nearby Sold Comparables
Contact Agent
Listing Provided By
eXp Realty
