

8631 Il Rte 38, Ashton, Illinois 61006


$270,000
|
For Sale
|
|
| Status: | Active |
| Sqft: | 2,400 |
| Cost/Sqft: | $113 |
| Beds: | 4 |
| Baths: | 2 |
| Year Built: | 1949 |
| Property Taxes: | $0 |
| Days On Market: | 31 |
| Lot Size: | 1,44 |
Description
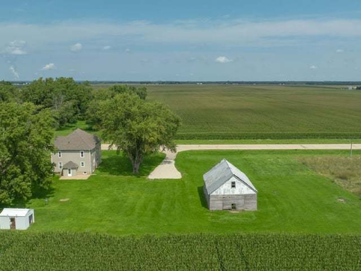
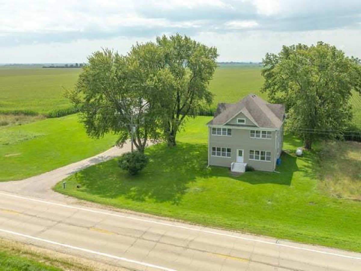
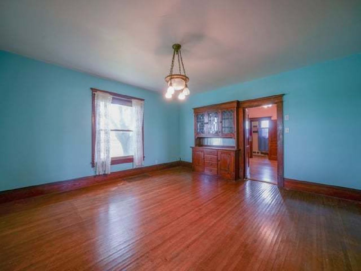
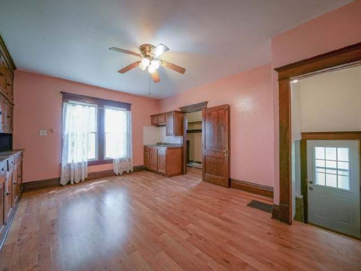
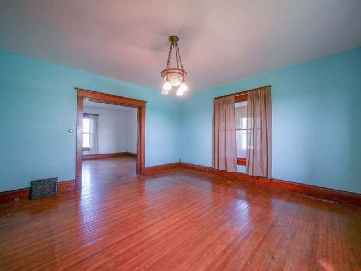
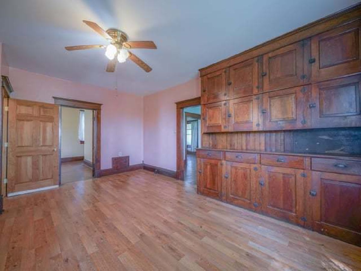
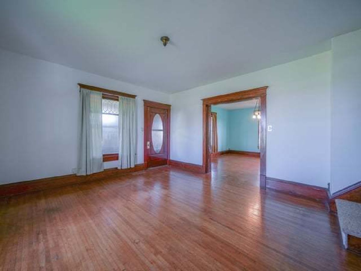
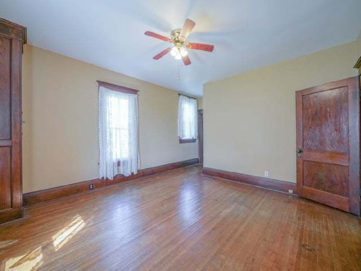
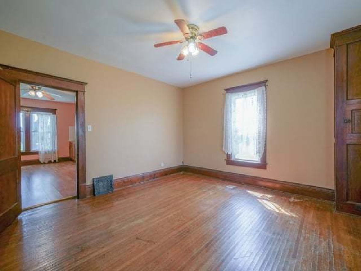
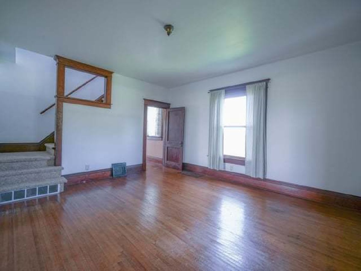
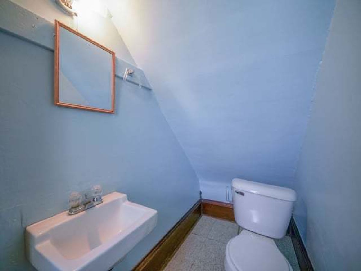
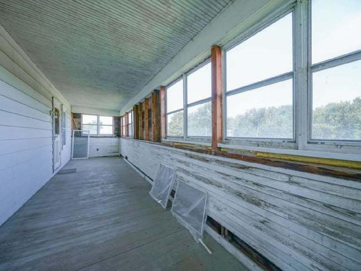
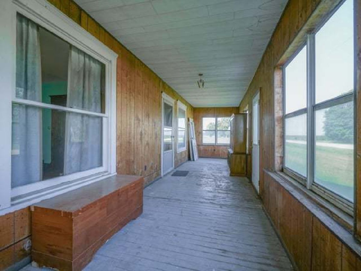
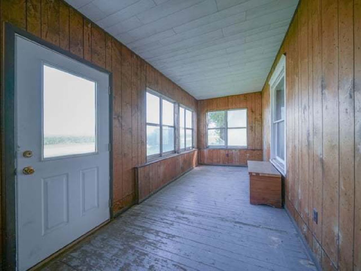
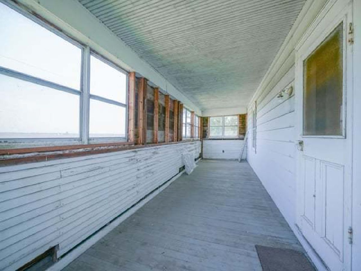
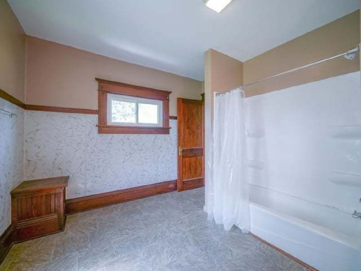
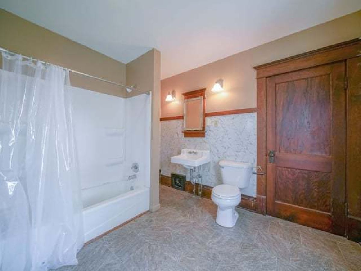
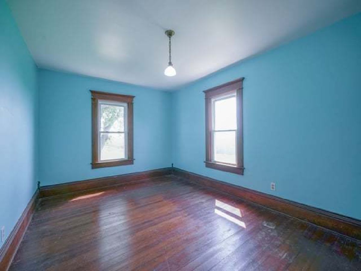
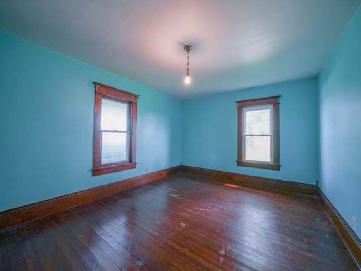
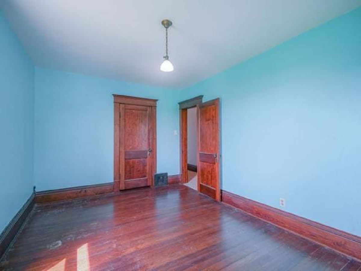
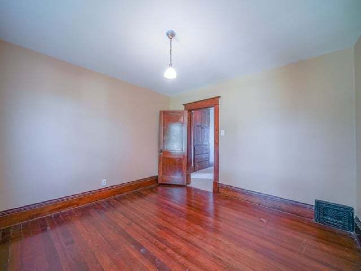
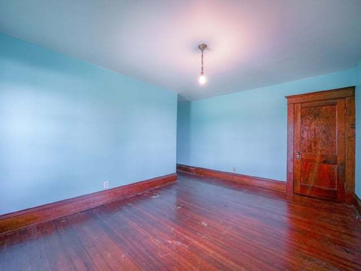
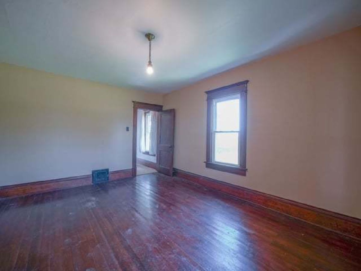
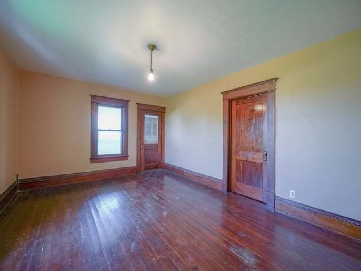
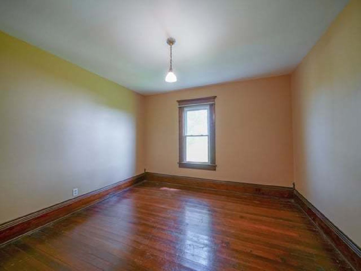
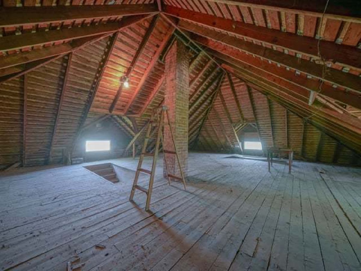
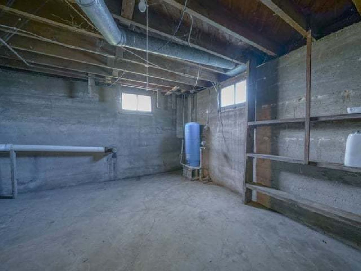
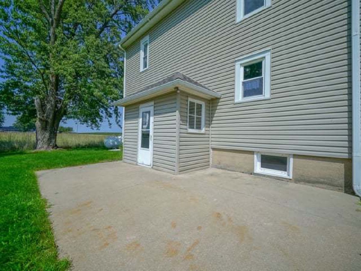
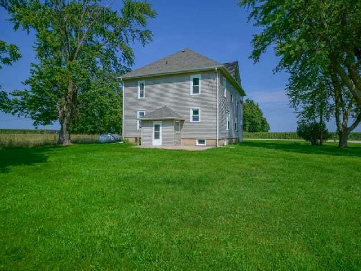
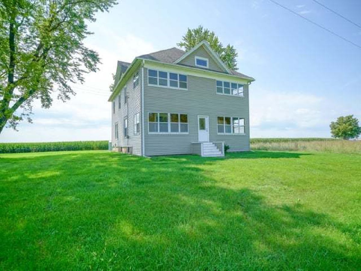
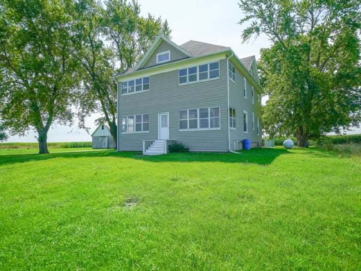
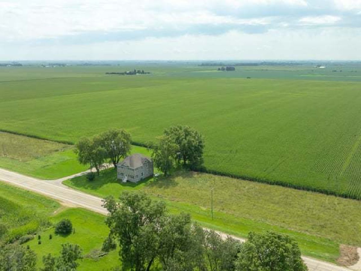
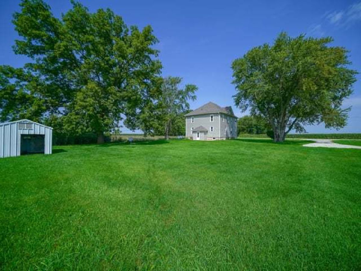
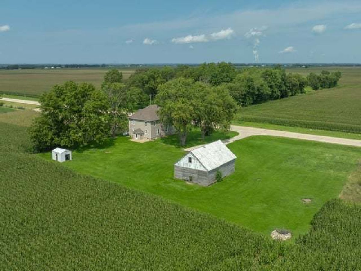
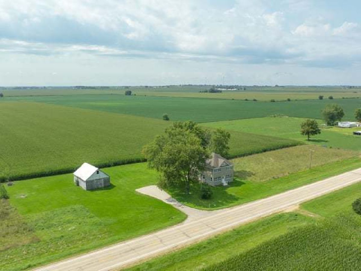
COUNTRY CHARM, CHARACTER & PRIVACY! Located in the Rochelle School District, this charming 4+ bedroom, 1.5 bath home sits on approximately 1.44 acres and is surrounded by beautiful farm fields, giving you incredible privacy and making the property feel even larger! Step inside and you'll immediately fall in love with the original woodwork and character throughout. Gorgeous hardwood floors, beautiful cabinetry, and an abundance of charming built ins give this home the kind of personality you just don't find every day. The main floor offers an eat in kitchen with pantry, formal living room, formal dining room, and a versatile bonus room that could easily serve as an additional bedroom, home office, playroom, or second living space. Upstairs you'll find four generously sized bedrooms, a full bathroom, and even more of those wonderful original built ins. Outside, enjoy a spacious yard surrounded by open farmland and plenty of room to make the property your own. The property is zoned AG, offering great potential for a future large garage or outbuilding. If you've been looking for country living, privacy, space, and a home bursting with original charm, this one checks so many boxes. Come see everything this special property has to offer and make it yours!
Property Specifics
| Single Family | |
| — | |
| — | |
| 1949 | |
| — | |
| — | |
| No | |
| 1.44 |
| Ogle | |
| — | |
| — / Not Applicable | |
| — | |
| — | |
| — | |
| 12738691 | |
| 23124000010000 |
Nearby Schools
| NAME: | DISTRICT: | DISTANCE: | |
|---|---|---|---|
|
Grade School
Rochelle Middle School |
231 | — | |
|
Middle School
Rochelle Middle School |
231 | Not in DB | |
|
High School
Rochelle Township High School |
212 | Not in DB | |
Property History
| DATE: | EVENT: | PRICE: | SOURCE: |
|---|---|---|---|
| 24 Aug, 2026 | Listed for sale | $270,000 | MRED MLS |
Room Specifics
Total Bedrooms: 4
Bedrooms Above Ground: 4
Bedrooms Below Ground: 0
Dimensions: —
Floor Type: —
Dimensions: —
Floor Type: —
Dimensions: —
Floor Type: —
Full Bathrooms: 2
Bathroom Amenities: —
Bathroom in Basement: 0
Rooms: —
Basement Description: —
Other Specifics
| — | |
| — | |
| — | |
| — | |
| — | |
| 268X240 | |
| — | |
| — | |
| — | |
| — | |
| Not in DB | |
| — | |
| — | |
| — | |
| — |
Tax History
| Year | Property Taxes |
|---|
Contact Agent
Contact Agent
Listing Provided By
RE/MAX of Rock Valley
