

8634 Laflin Street, Auburn Gresham, Chicago, Illinois 60620


$325,000
|
For Sale
|
|
| Status: | Price Change |
| Sqft: | 2,475 |
| Cost/Sqft: | $131 |
| Beds: | 3 |
| Baths: | 3 |
| Year Built: | 1924 |
| Property Taxes: | $2,224 |
| Days On Market: | 14 |
| Lot Size: | 0,07 |
Description
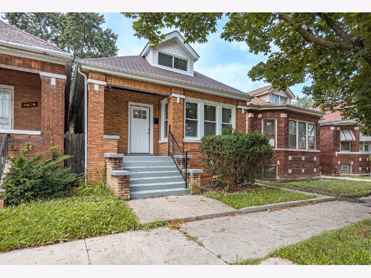
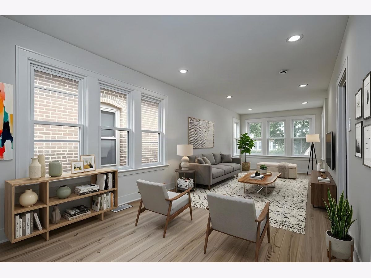
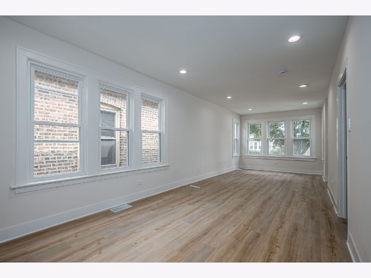
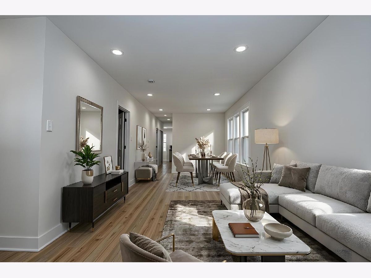
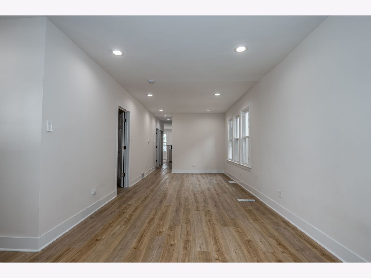
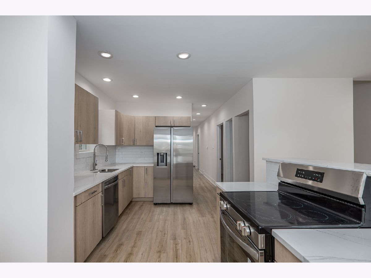
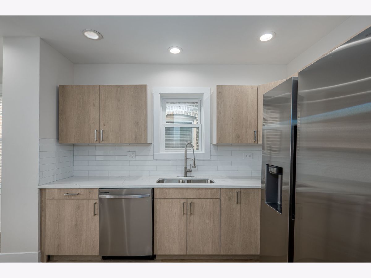
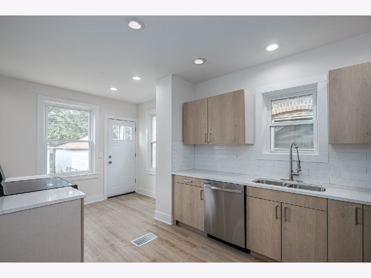
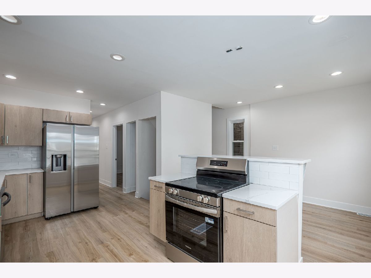
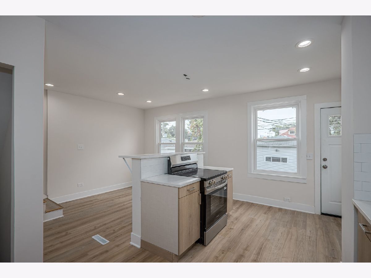
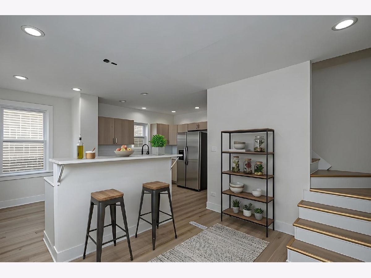
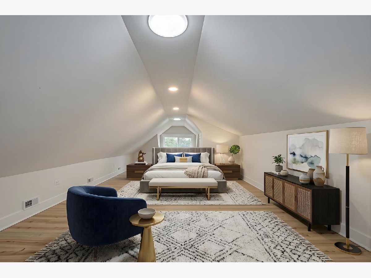
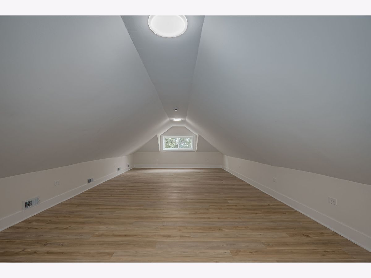
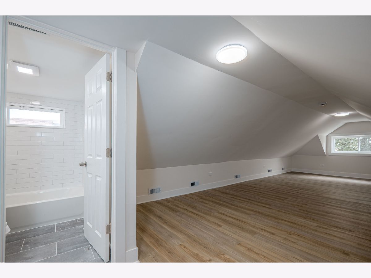
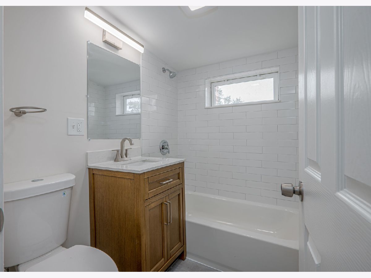
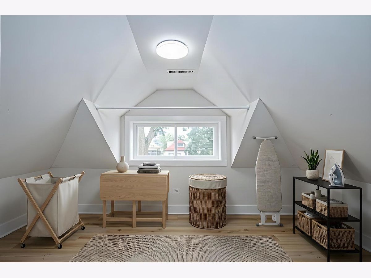
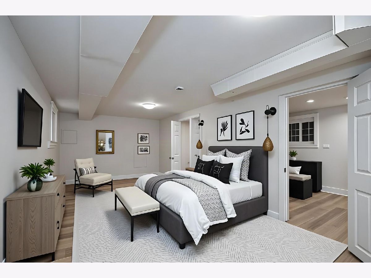
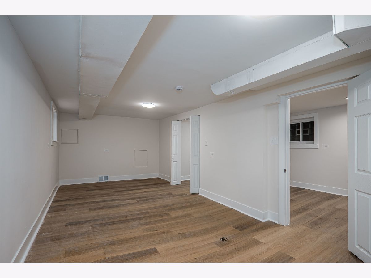
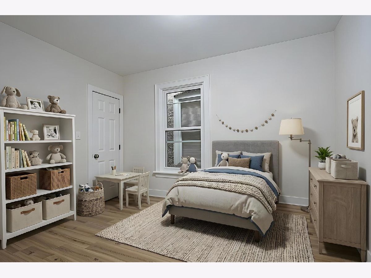
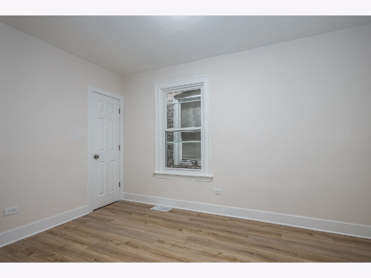
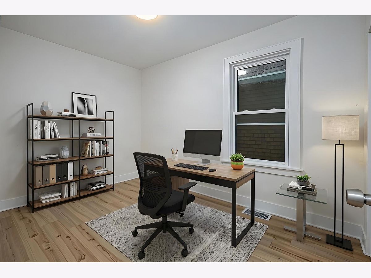
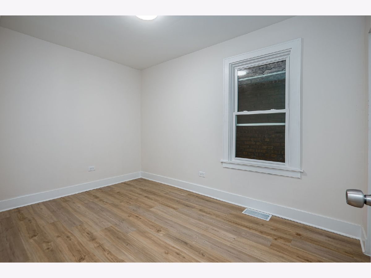
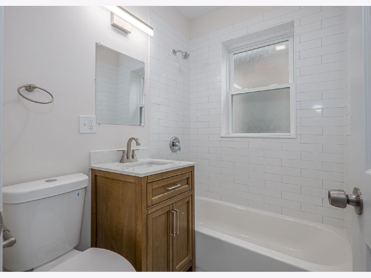
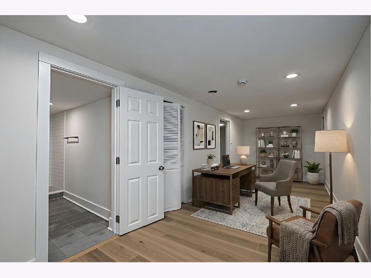
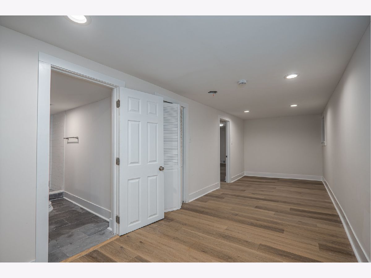
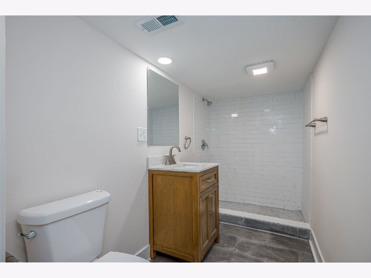
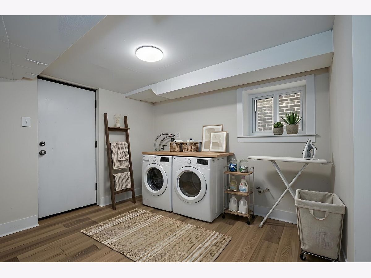
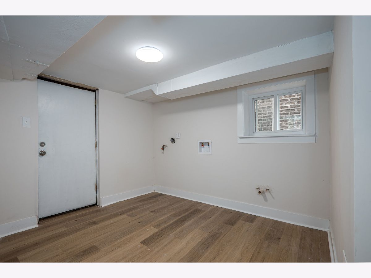
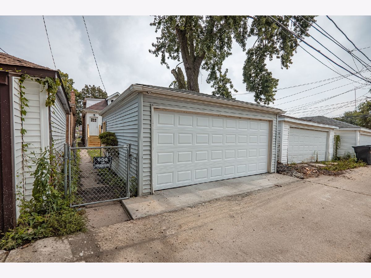
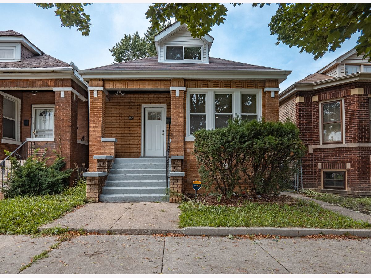
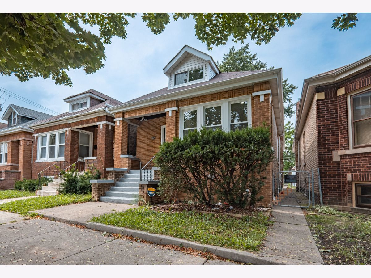
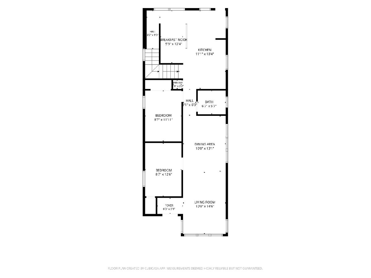
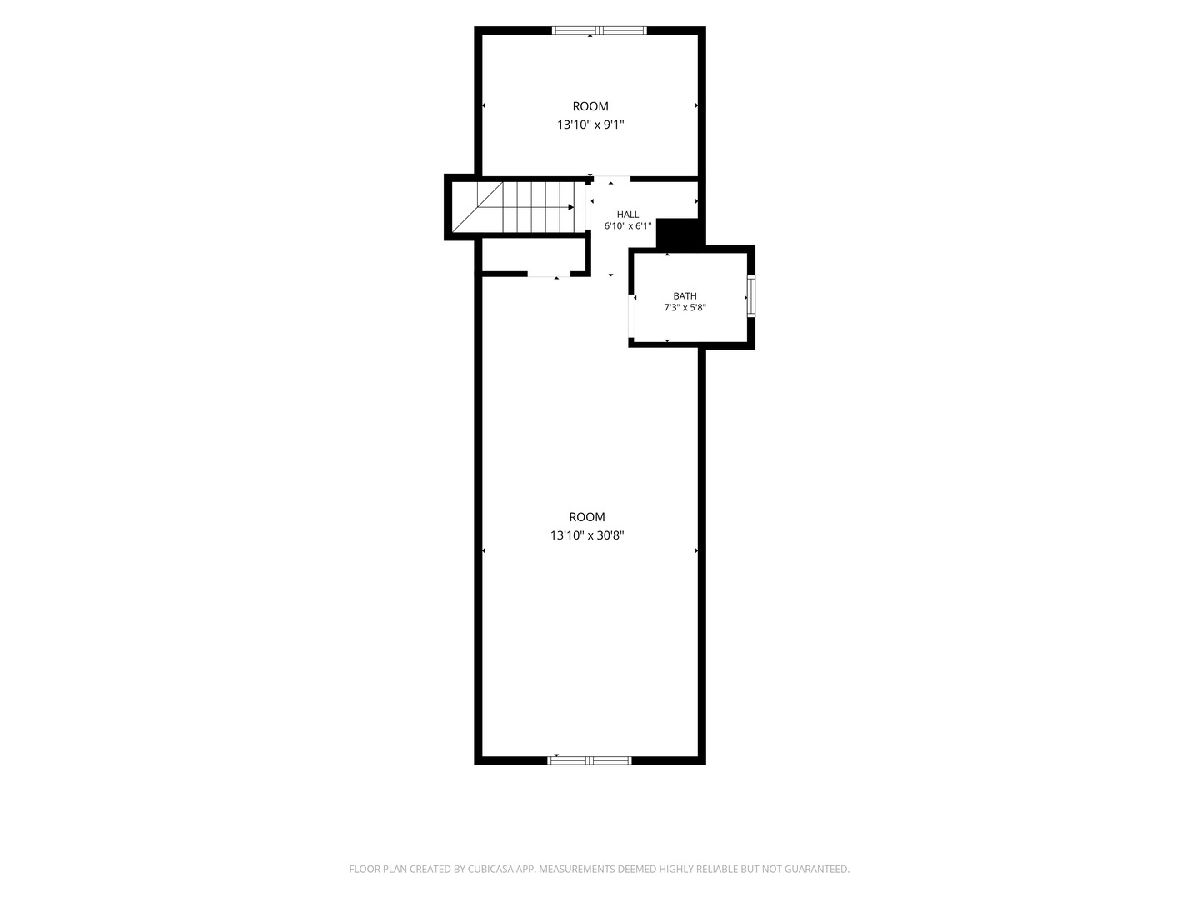
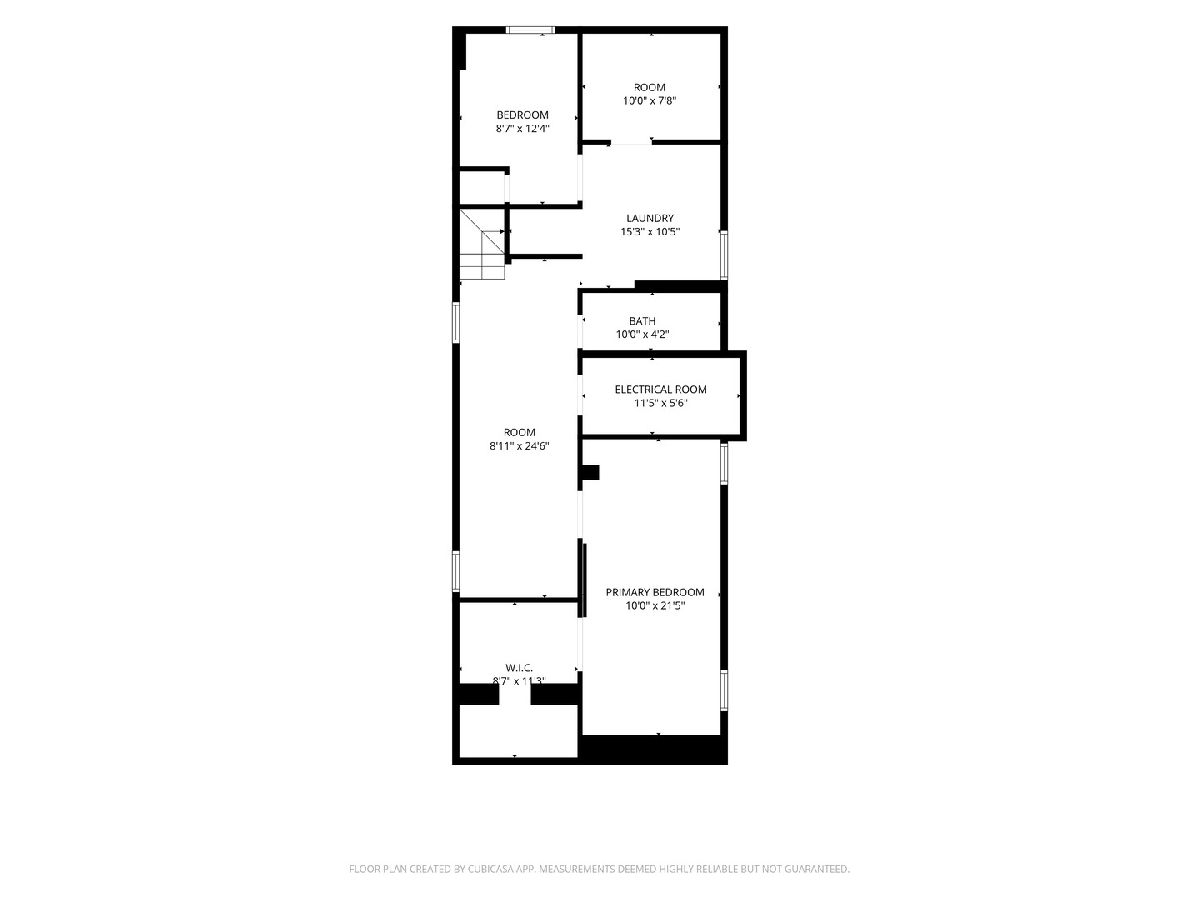
Welcome to 8634 S Laflin, a fully transformed 5-bedroom, 3-bathroom all brick bungalow home with a full bath on every level, offering the space and flexibility today's buyers are searching for. Step inside to brand new flooring, drywall, paint, doors & trim throughout (2026). The main level offers two spacious bedrooms plus a fully upgraded bathroom (2026), alongside a completely renovated kitchen (2026) with all-new finishes, featuring brand new stainless steel appliances (2026), range hood, new cabinets, quartz countertops, a breakfast bar and adjacent breakfast nook. A newly built custom staircase leads up to a private primary suite - your own retreat tucked away from the main living space w/ full ensuite bathroom & a huge walk-in closet! Downstairs, the finished basement adds two more bedrooms, a family room, laundry room and a third full bathroom (2026) - perfect for guests, extended family, or extra living space. Behind the walls, the major systems have been completely overhauled: new electrical (2026), new plumbing (2026), new furnace, AC & water heater (2026 - brand new furnace & AC unit to be installed prior to closing), and all-new windows (2026). The roof is estimated at approximately 10 years old. Outside, a 2-car detached garage completes the package. Minutes from local shopping, dining, and transit. No inherited punch list, no scrambling for contractors before move-in. The work is already done. Homes remodeled to this standard don't last. Schedule your showing today! OpenHouse Sunday August 30th from 2pm-4pm
Property Specifics
| Single Family | |
| — | |
| — | |
| 1924 | |
| — | |
| — | |
| No | |
| 0.07 |
| Cook | |
| — | |
| — / Not Applicable | |
| — | |
| — | |
| — | |
| 12723449 | |
| 20323240290000 |
Room Specifics
Total Bedrooms: 5
Bedrooms Above Ground: 3
Bedrooms Below Ground: 2
Dimensions: —
Floor Type: —
Dimensions: —
Floor Type: —
Dimensions: —
Floor Type: —
Dimensions: —
Floor Type: —
Full Bathrooms: 3
Bathroom Amenities: Separate Shower,Soaking Tub
Bathroom in Basement: 1
Rooms: —
Basement Description: —
Other Specifics
| 2 | |
| — | |
| — | |
| — | |
| — | |
| 3125 | |
| — | |
| — | |
| — | |
| — | |
| Not in DB | |
| — | |
| — | |
| — | |
| — |
Contact Agent
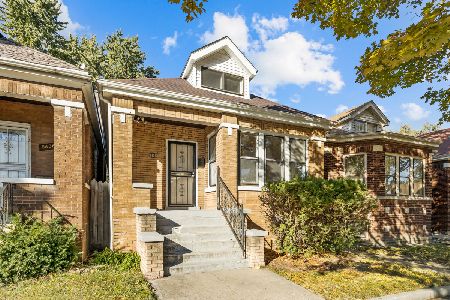
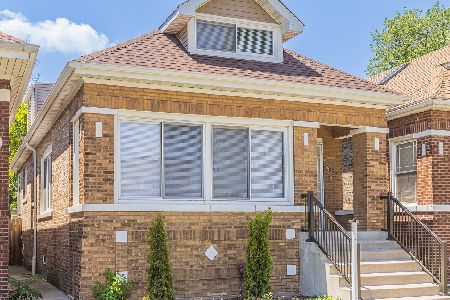
Nearby Similar Homes
Nearby Sold Comparables

Contact Agent
Listing Provided By
eXp Realty - Chicago North Ave
