

8634 Park Lane, Niles, Illinois 60714


$749,900
|
For Sale
|
|
| Status: | Contingent |
| Sqft: | 2,800 |
| Cost/Sqft: | $268 |
| Beds: | 4 |
| Baths: | 4 |
| Year Built: | 1991 |
| Property Taxes: | $12,311 |
| Days On Market: | 7 |
| Lot Size: | 0,21 |
Description
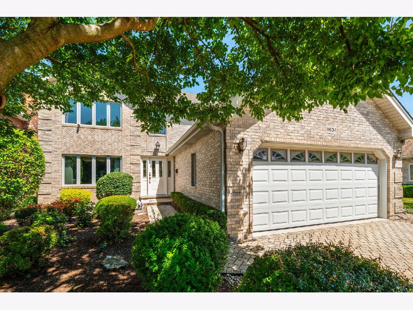
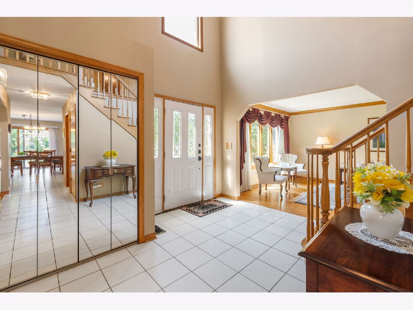
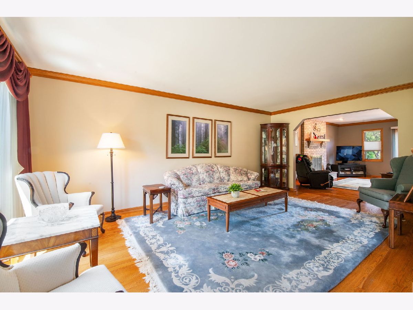
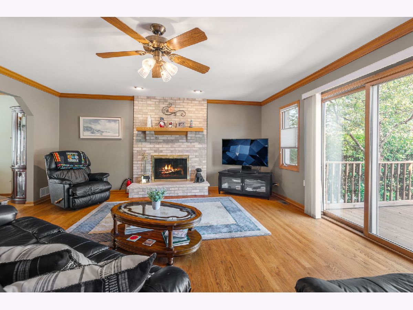
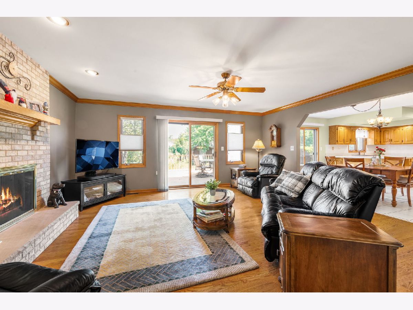
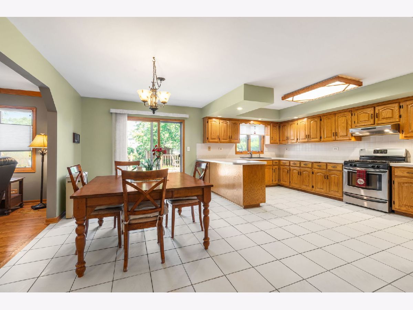
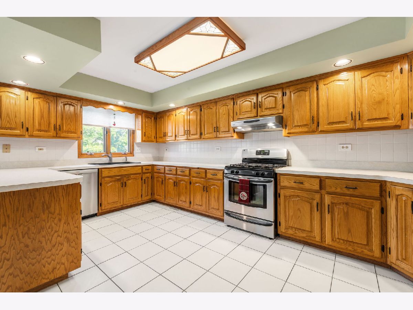
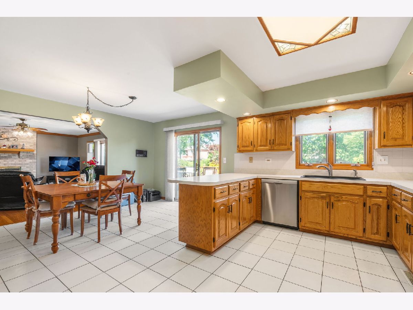
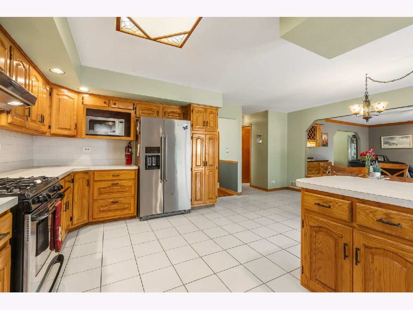
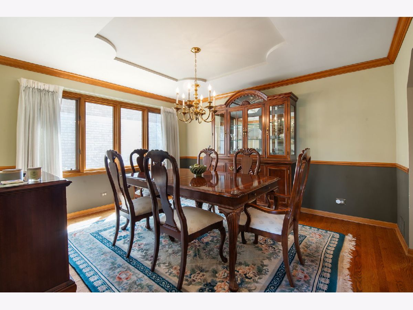
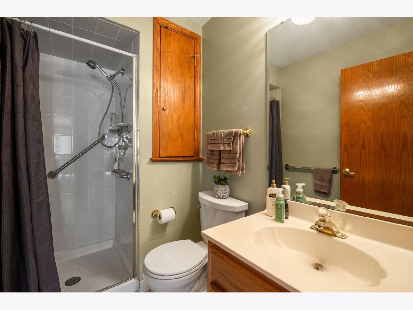
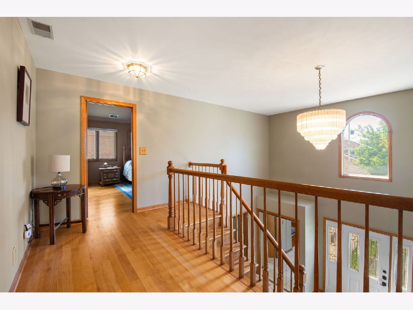
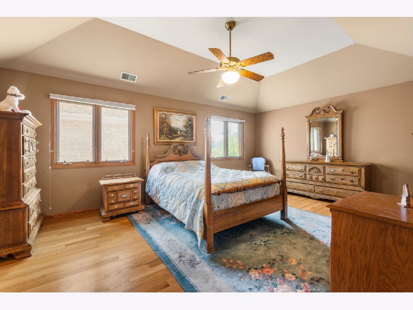
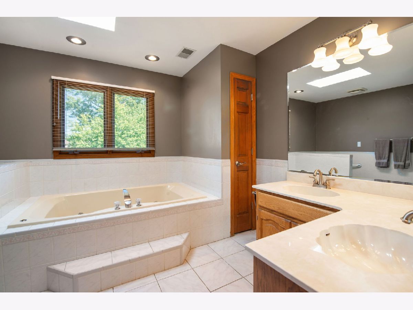
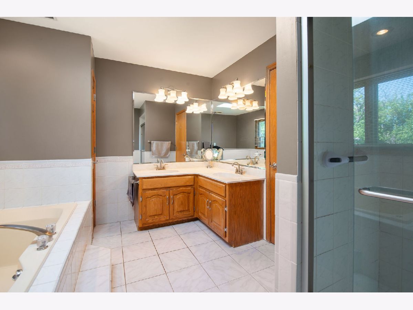
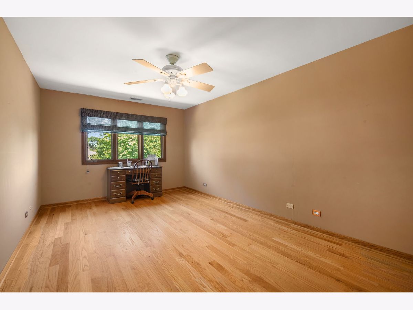
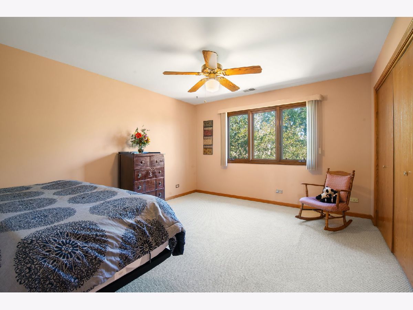
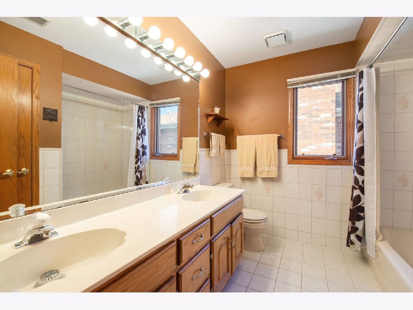
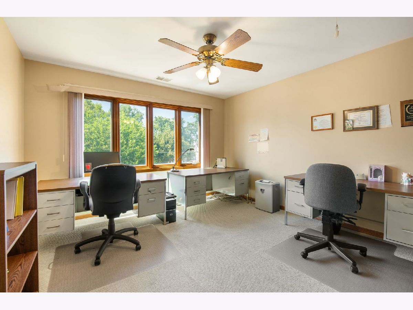
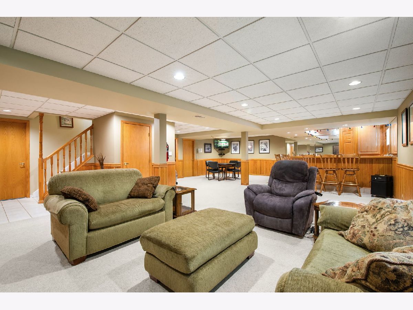
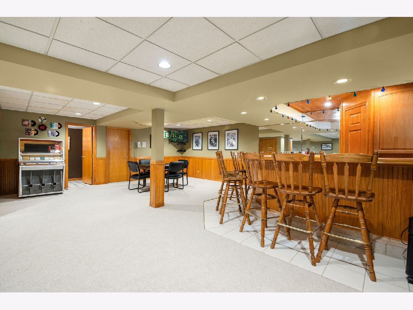
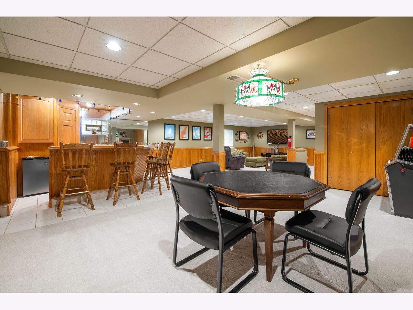
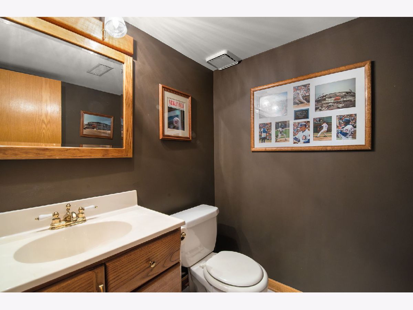
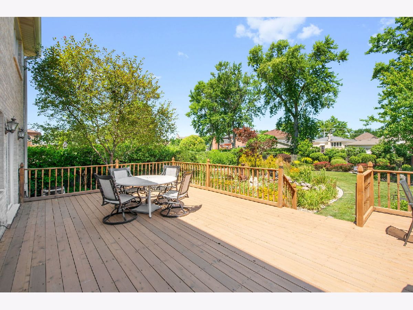
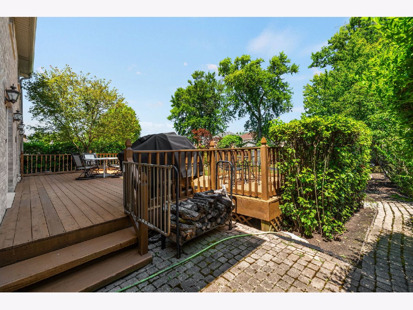
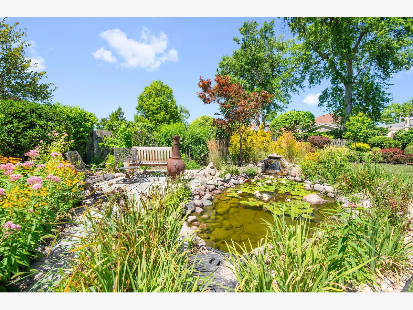
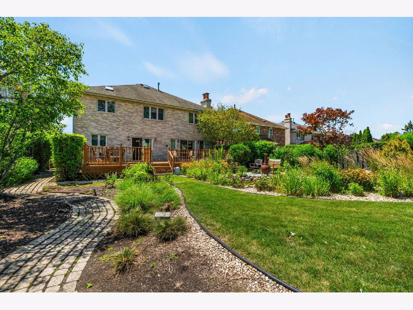
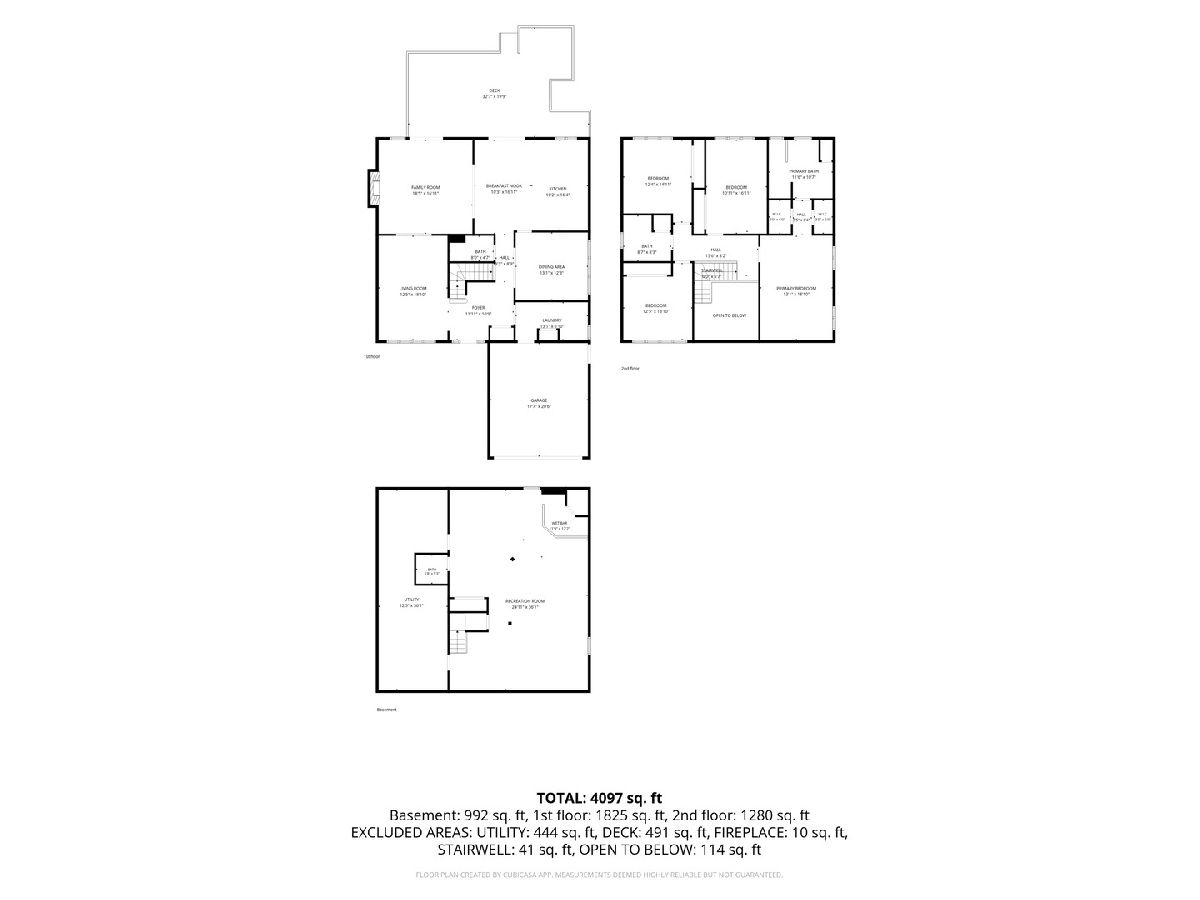
**MULTIPLE OFFERS RECEIVED. HIGHEST & BEST OFFERS DUE MONDAY (08/03) AT 11AM.**. Spacious and thoughtfully designed 4Br home offers an impressive and highly functional layout across three levels. A welcoming two-story foyer opens to a formal living room and separate dining room, while the rear of the home features a generous family room with a fireplace, an expansive breakfast room and a well-proportioned kitchen with access to the oversized rear deck-creating an excellent setting for everyday living and entertaining. A convenient powder room, main-level laundry room and attached two-car garage complete the first floor. Upstairs, the private primary suite includes a spacious bedroom, private bath and two walk-in closets. Three additional generously sized bedrooms and a full hall bath provide plenty of flexibility for guests, a home office or hobbies. The lower level expands the living space with a sprawling recreation room, wet bar and additional bathroom, along with a substantial utility and storage area. Offering excellent room sizes, plenty of living space and a versatile floor plan. Conveniently located near Niles shopping, dining, parks, excellent area schools and easy access to the expressways. Priced to move, bring or send your Buyers through the weekend OH, this Sat/Sun 11:30a - 1:0pm.
Property Specifics
| Single Family | |
| — | |
| — | |
| 1991 | |
| — | |
| — | |
| No | |
| 0.21 |
| Cook | |
| — | |
| — / Not Applicable | |
| — | |
| — | |
| — | |
| 12720206 | |
| 09231022780000 |
Nearby Schools
| NAME: | DISTRICT: | DISTANCE: | |
|---|---|---|---|
|
Grade School
Mark Twain Elementary School |
63 | — | |
|
Middle School
Gemini Junior High School |
63 | Not in DB | |
|
High School
Maine East High School |
207 | Not in DB | |
Room Specifics
Total Bedrooms: 4
Bedrooms Above Ground: 4
Bedrooms Below Ground: 0
Dimensions: —
Floor Type: —
Dimensions: —
Floor Type: —
Dimensions: —
Floor Type: —
Full Bathrooms: 4
Bathroom Amenities: —
Bathroom in Basement: 0
Rooms: —
Basement Description: —
Other Specifics
| 2 | |
| — | |
| — | |
| — | |
| — | |
| 50 x 187 | |
| — | |
| — | |
| — | |
| — | |
| Not in DB | |
| — | |
| — | |
| — | |
| — |
Contact Agent
Contact Agent
Listing Provided By
Coldwell Banker Realty
