

8640 Center Street, River Grove, Illinois 60171


$959,900
|
For Sale
|
|
| Status: | Active |
| Sqft: | 2,726 |
| Cost/Sqft: | $352 |
| Beds: | 4 |
| Baths: | 4 |
| Year Built: | 2026 |
| Property Taxes: | $1,945 |
| Days On Market: | 55 |
| Lot Size: | 0,00 |
Description
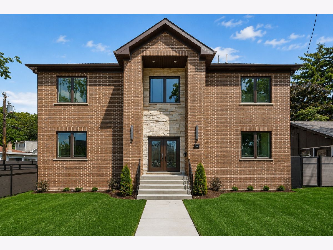
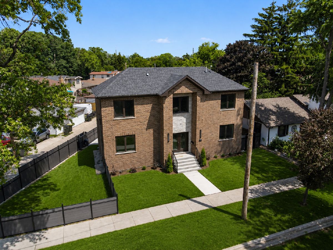
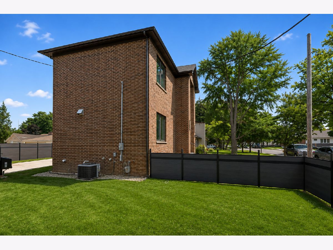
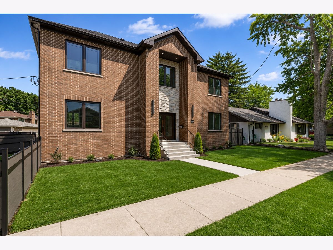
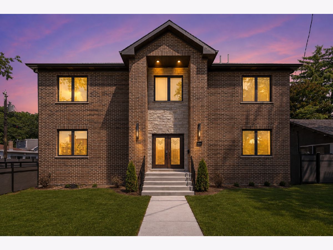
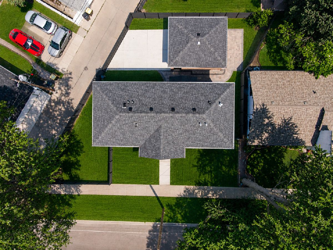
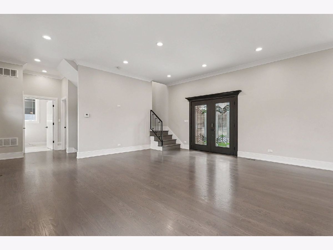
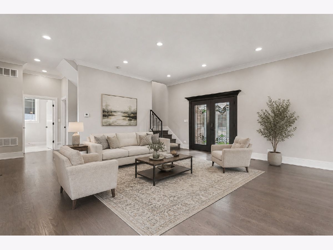
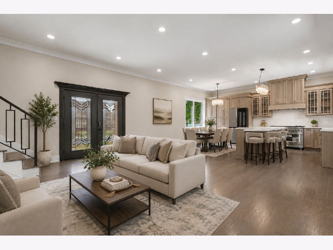
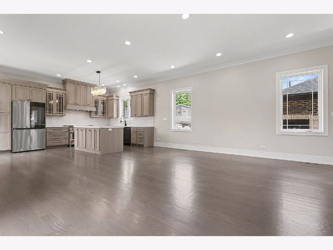
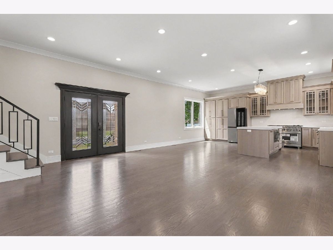
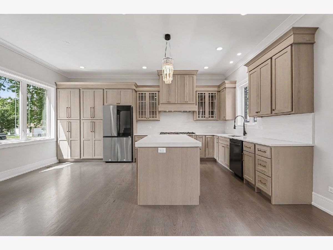
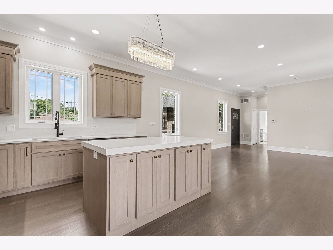
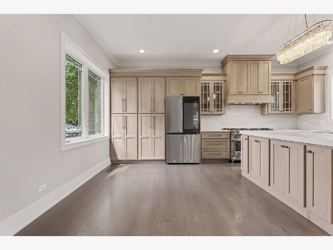
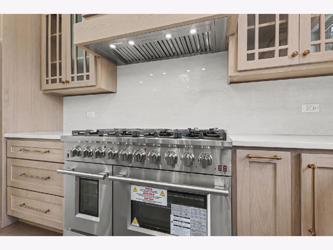
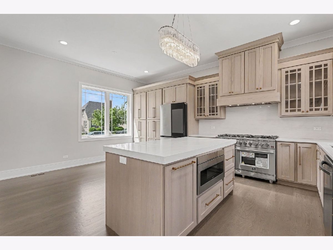
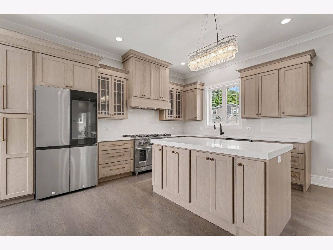
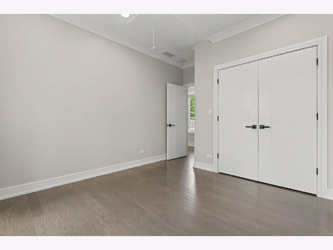
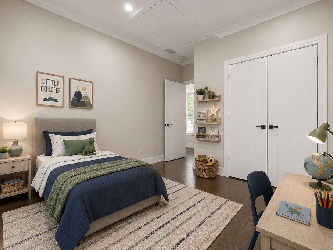
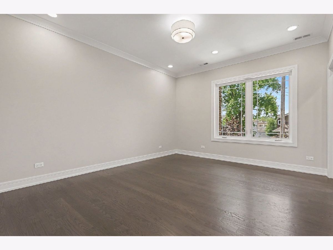
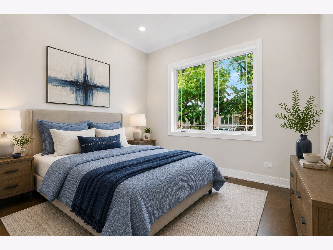
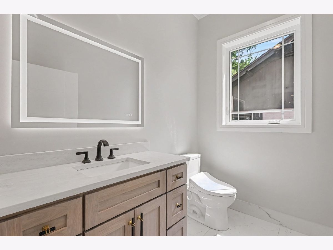
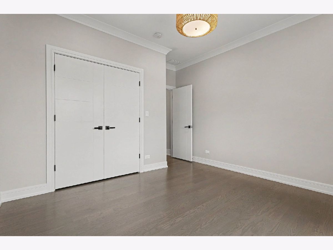
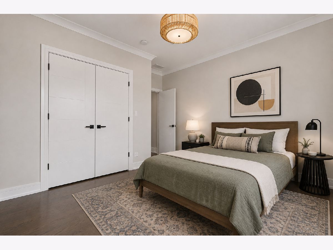
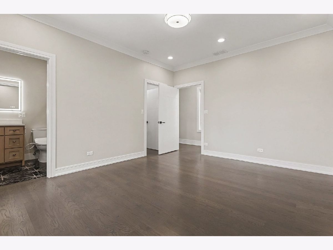
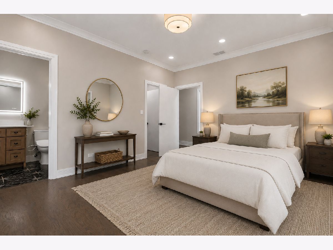
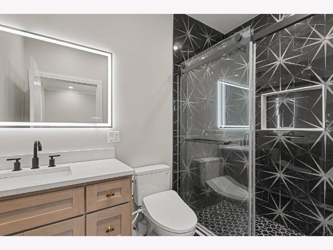
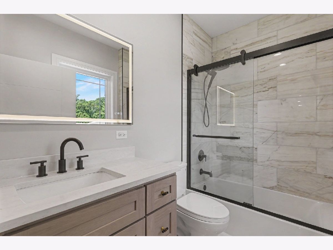
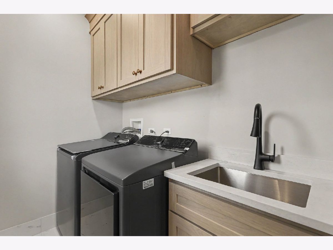
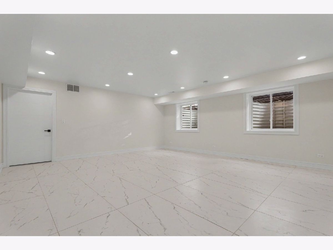
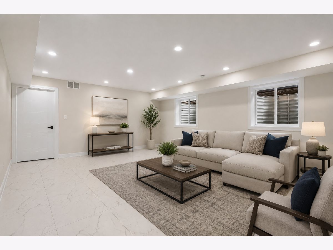
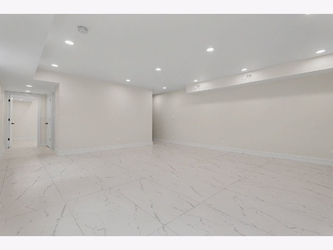
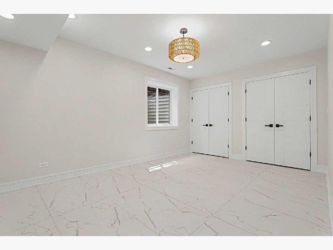
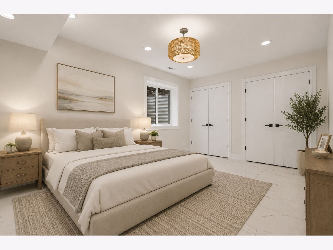
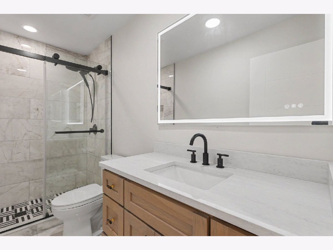
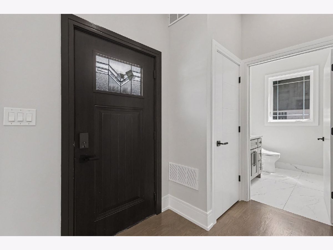
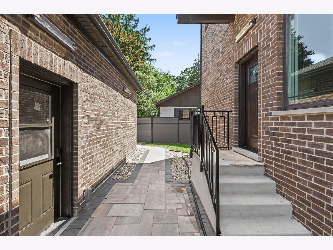
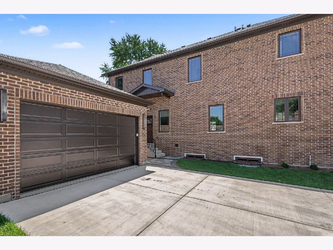
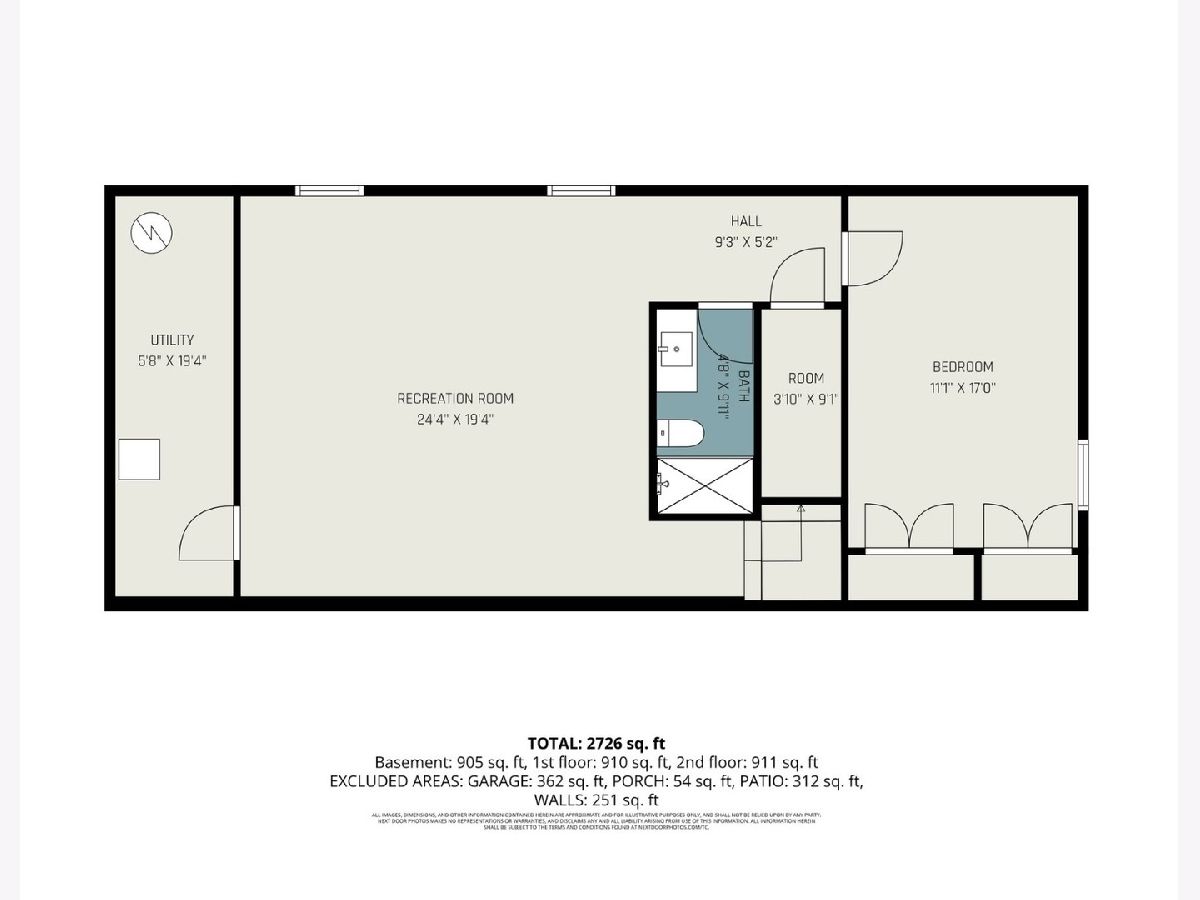
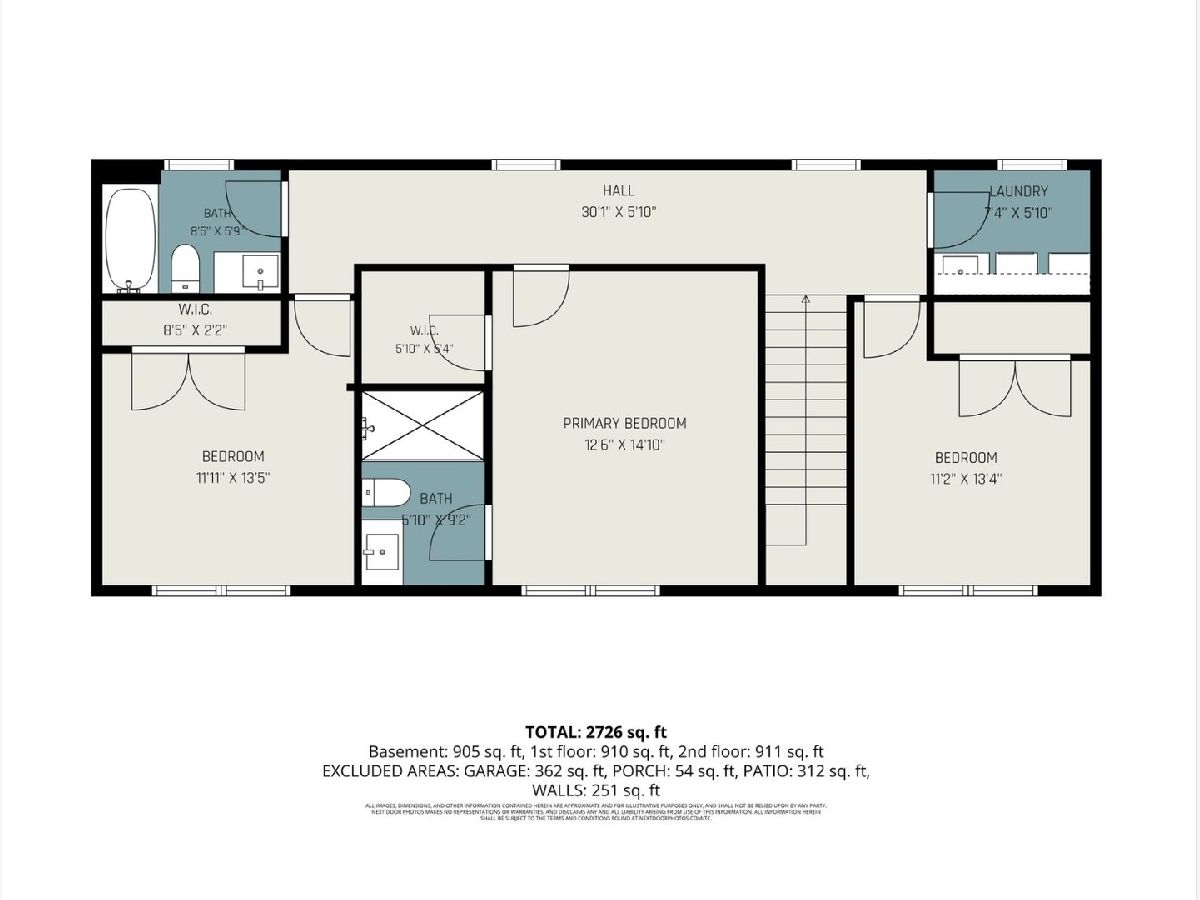
Stunning new-construction luxury home offering approximately 3,000 sq. ft. of beautifully finished living space with 5 bedrooms and 3.5 baths. This all-brick residence showcases exceptional craftsmanship and high-end finishes throughout, including gorgeous hardwood flooring, custom Amish cabinetry, elegant Taj Mahal countertops, and thoughtfully selected designer details. The spacious, open-concept main level is ideal for both everyday living and entertaining, while the beautifully finished lower level provides additional living and entertaining space along with a bedroom and full bath. Generously sized bedrooms and beautifully appointed bathrooms complete the interior. Outside, enjoy a private, fully fenced property with an automatic rear entry gate, professionally finished hardscape patio, and a 2-car garage. Conveniently located near the Metra, shopping, dining, Forest preserves, and area amenities. A truly exceptional, move-in-ready home combining luxury, quality construction, and modern functionality in a desirable River Grove location.
Property Specifics
| Single Family | |
| — | |
| — | |
| 2026 | |
| — | |
| — | |
| No | |
| — |
| Cook | |
| — | |
| — / Not Applicable | |
| — | |
| — | |
| — | |
| 12728715 | |
| 12261010230000 |
Nearby Schools
| NAME: | DISTRICT: | DISTANCE: | |
|---|---|---|---|
|
Grade School
River Grove Elementary School |
85.5 | — | |
|
Middle School
River Grove Elementary School |
85.5 | Not in DB | |
|
High School
East Leyden High School |
212 | Not in DB | |
Property History
| DATE: | EVENT: | PRICE: | SOURCE: |
|---|---|---|---|
| 1 Jul, 2024 | Sold | $25,000 | MRED MLS |
| 6 Jun, 2024 | Under contract | $45,000 | MRED MLS |
| — | Last price change | $55,000 | MRED MLS |
| 4 May, 2024 | Listed for sale | $55,000 | MRED MLS |
| — | Last price change | $969,000 | MRED MLS |
| 11 Aug, 2026 | Listed for sale | $969,000 | MRED MLS |
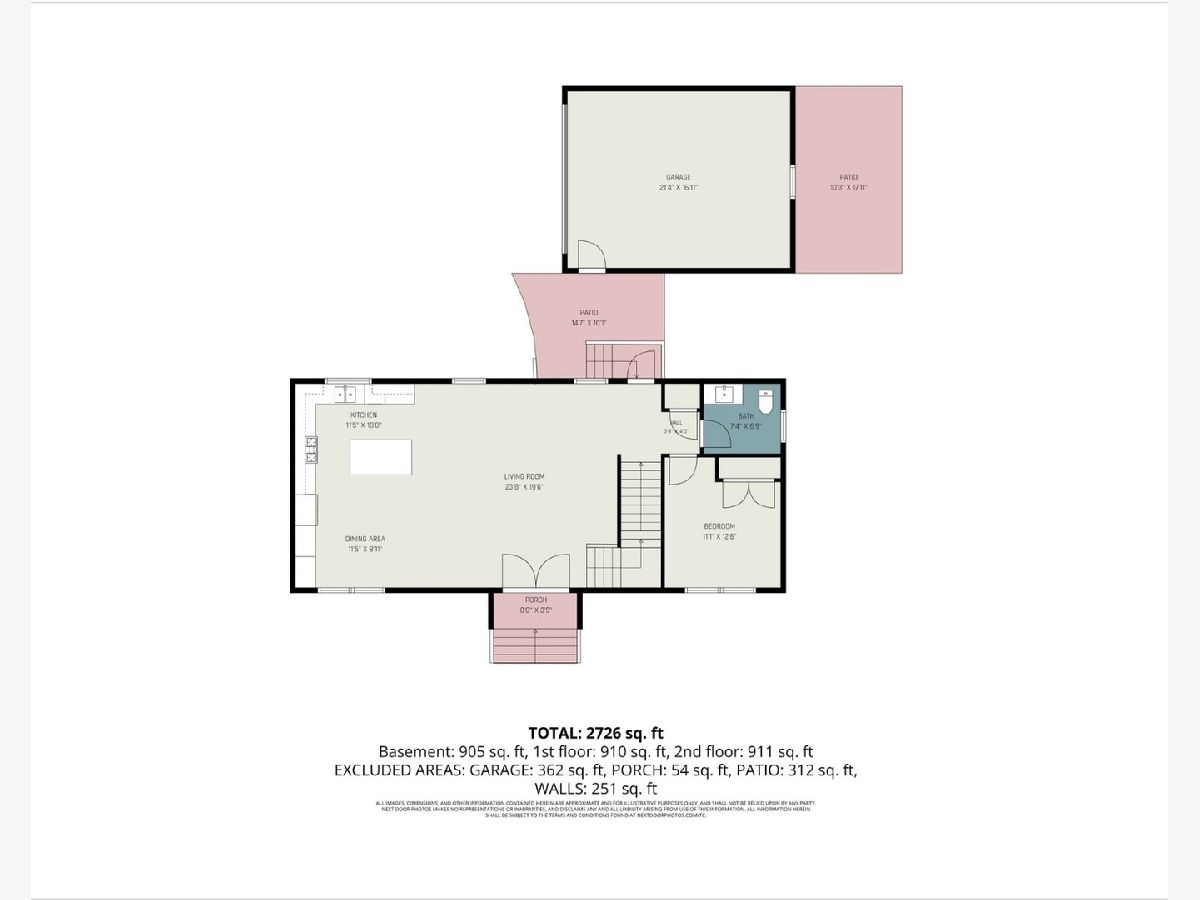
Room Specifics
Total Bedrooms: 5
Bedrooms Above Ground: 4
Bedrooms Below Ground: 1
Dimensions: —
Floor Type: —
Dimensions: —
Floor Type: —
Dimensions: —
Floor Type: —
Dimensions: —
Floor Type: —
Full Bathrooms: 4
Bathroom Amenities: —
Bathroom in Basement: 1
Rooms: —
Basement Description: —
Other Specifics
| 2 | |
| — | |
| — | |
| — | |
| — | |
| 92x50x28x51x86 | |
| — | |
| — | |
| — | |
| — | |
| Not in DB | |
| — | |
| — | |
| — | |
| — |
Tax History
| Year | Property Taxes |
|---|---|
| 2024 | $1,530 |
| — | $1,945 |
Contact Agent
Nearby Similar Homes

Nearby Sold Comparables

Contact Agent
Listing Provided By
Zerillo Realty Inc.
