

8646 Foxborough Way, Joliet, Illinois 60431


$335,000
|
For Sale
|
|
| Status: | Active |
| Sqft: | 1,966 |
| Cost/Sqft: | $170 |
| Beds: | 4 |
| Baths: | 3 |
| Year Built: | 2018 |
| Property Taxes: | $6,202 |
| Lot Size: | 0,00 |
Description
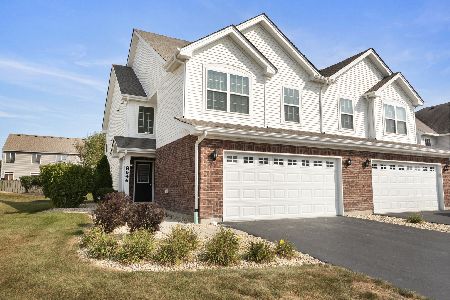
Welcome to this beautifully updated end-unit townhome in Windsor Ridge! Just 8 years young, this spacious home offers over 1,900 square feet of modern living with 4 bedrooms, 2.5 baths and your own back yard! The covered front porch offers a shady spot to relax or leave a package on a rainy day! Step inside and you are greeted by a dramatic foyer entry leading to the sunny main floor living space which feels fresh and inviting! You will love the neutral decor which is enhanced by luxury vinyl plank flooring thru-out the open concept design. The kitchen features stylish white cabinetry and stainless steel appliances, seamlessly flowing into the sun-filled dining and family rooms. A sliding glass door off the dining area opens to your private back patio, perfect for outdoor entertaining or relaxation. The first floor also includes a versatile office or den, ideal for those that work from home or prefer a quiet retreat. Upstairs features a split floor plan design with two of the four generously sized bedrooms located at the front of the home and the other two bedrooms located at the back of the home! The master suite offers a peaceful escape with a private bath, complete with a dual bowl vanity and a well organized walk-in closet. The home also features a first floor laundry room, complete with washer & dryer, and a separate mud room leading to the attached 2-car garage. Located within the highly acclaimed Plainfield 202 school district, this townhome/duplex combines comfort, style, and and space in an excellent location! This is NOT a CONDO you will own your own lot! Seller to provide the existing survey. Make an appointment today to see this beautiful move-in condition home!
Property Specifics
| Condos/Townhomes | |
| 2 | |
| — | |
| 2018 | |
| None | |
| Vinyl Siding, Brick | |
| Asphalt | |
| AMBERLEY | |
| No | |
| — |
| Kendall | |
| Windsor Ridge | |
| 175 / Monthly | |
| Insurance, Exterior Maintenance, Lawn Care, Snow Removal | |
| Public | |
| Public Sewer | |
| Central Air | |
| Natural Gas, Forced Air | |
| 12757676 | |
| 0635302031 |
Nearby Schools
| NAME: | DISTRICT: | DISTANCE: | |
|---|---|---|---|
|
Grade School
Thomas Jefferson Elementary Scho |
202 | — | |
|
Middle School
Aux Sable Middle School |
202 | Not in DB | |
|
High School
Plainfield South High School |
202 | Not in DB | |


Room Specifics
Total Bedrooms: 4
Bedrooms Above Ground: 4
Bedrooms Below Ground: 0
Dimensions: 16X11
Floor Type: Carpet
Dimensions: 12X12
Floor Type: Carpet
Dimensions: 12X10
Floor Type: Carpet
Dimensions: 12X10
Floor Type: Carpet
Full Bathrooms: 3
Bathroom Amenities: Double Sink
Bathroom in Basement: 0
Dimensions: 10X9
Floor Type: Vinyl
Dimensions: 10X10
Floor Type: Vinyl
Features: Pantry-Closet
Dimensions: 7X6
Floor Type: Vinyl
Dimensions: 18X13
Floor Type: Vinyl
Rooms: Office
Name: Office
Dimensions: 9X9
Floor Type: Vinyl
Other Specifics
| 2 | |
| Concrete Perimeter | |
| Asphalt, Garage Door Opener, Garage Owned, Attached, Garage | |
| In Unit | |
| — | |
| Patio | |
| — | |
| Landscaped, Level | |
| 37 X 123 | |
| — | |
| Full | |
| — | |
| Range, Microwave, Dishwasher, Refrigerator, Washer, Dryer, Stainless Steel Appliance(s) | |
| Not in DB | |
| Sidewalks, Street Lights | |
| Park, Trail(s) | |
| — |
Contact Agent
Nearby Similar Homes
Nearby Sold Comparables

Contact Agent
Listing Provided By
Coldwell Banker Real Estate Group
