

8654 Richardson Road, Spring Grove, Illinois 60081


$449,900
|
For Sale
|
|
| Status: | Active |
| Sqft: | 1,800 |
| Cost/Sqft: | $250 |
| Beds: | 2 |
| Baths: | 2 |
| Year Built: | — |
| Property Taxes: | $6,081 |
| Days On Market: | 14 |
| Lot Size: | 1,68 |
Description
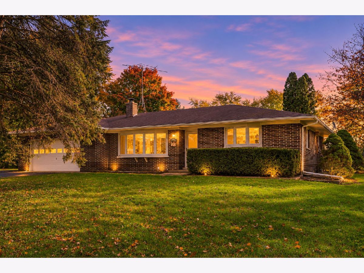
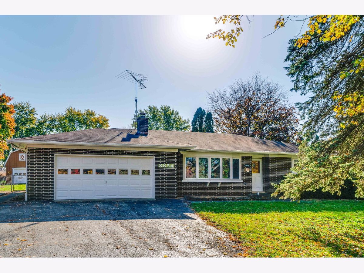
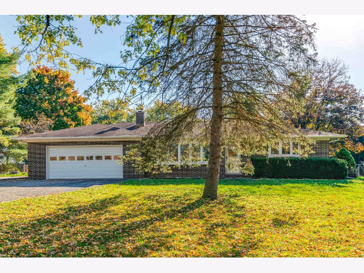
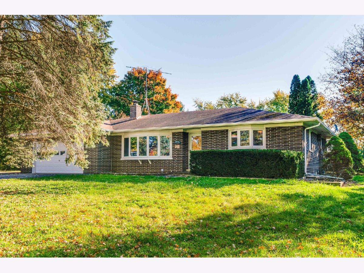
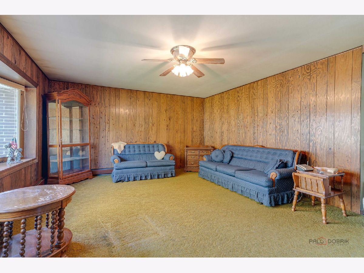
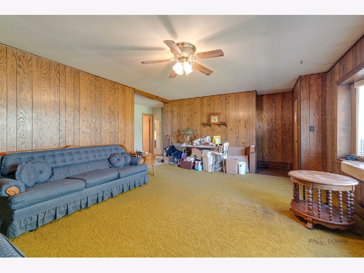
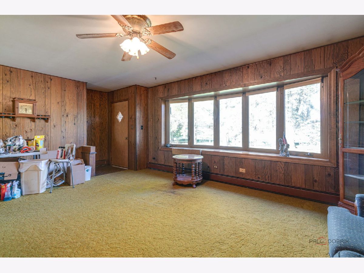
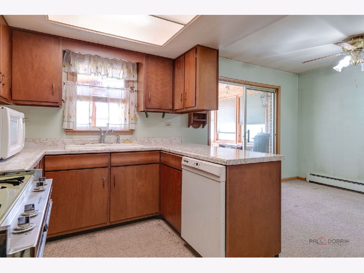
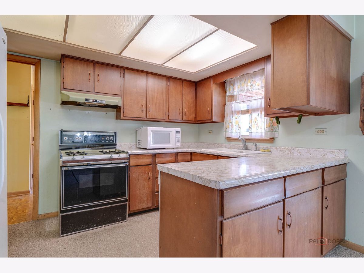
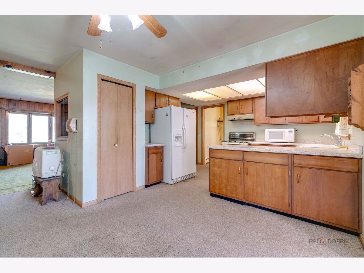
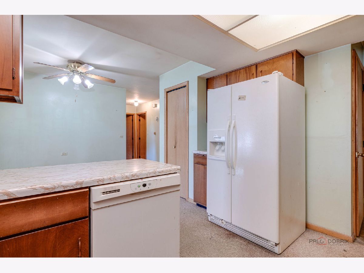
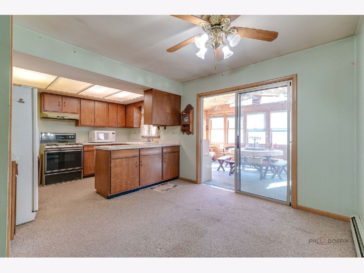
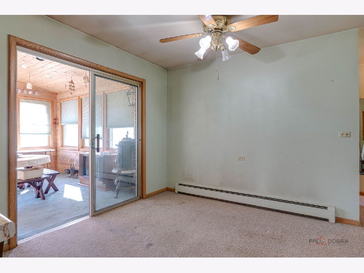
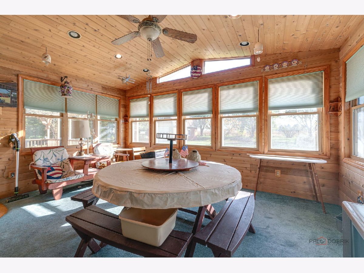
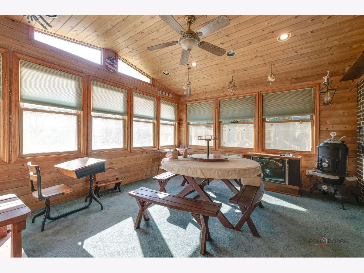
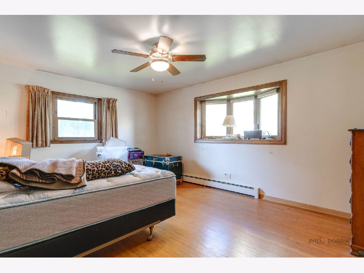
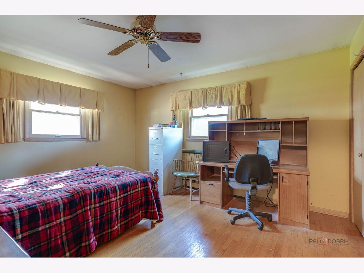
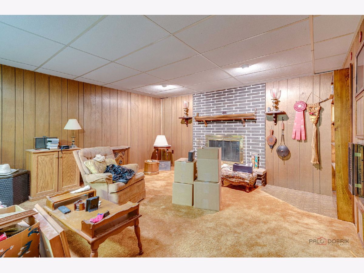
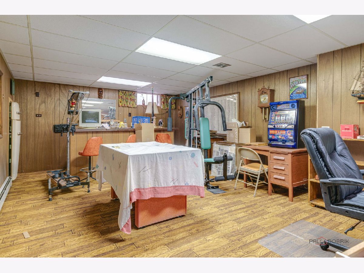
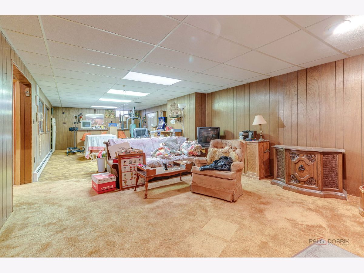
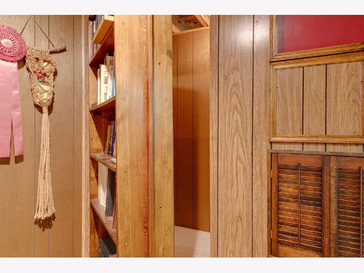
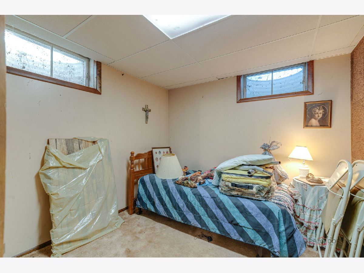
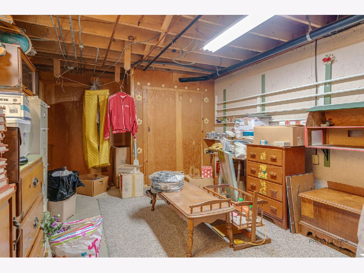
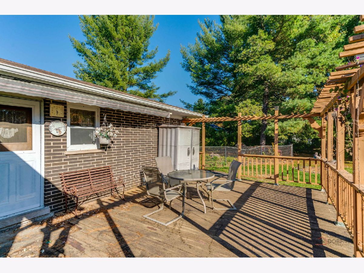
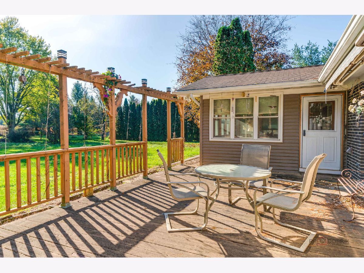
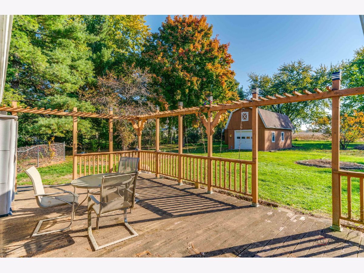
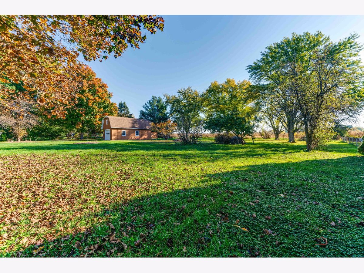
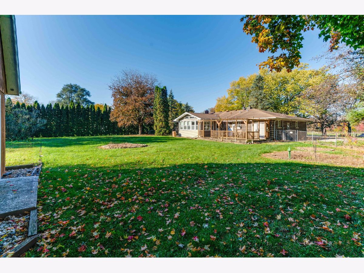
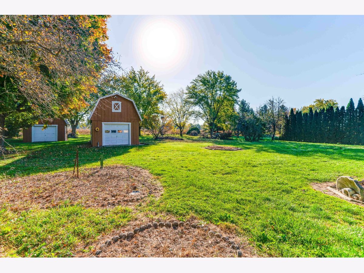
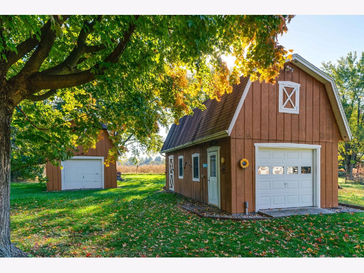
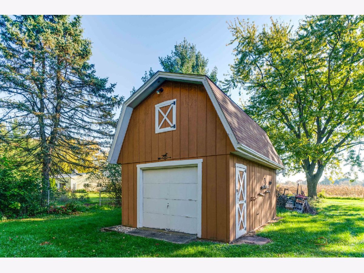
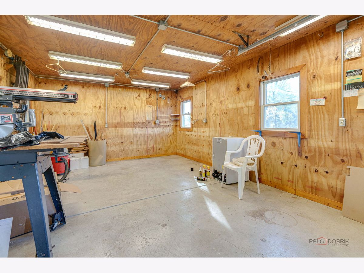
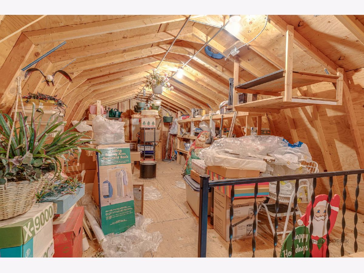
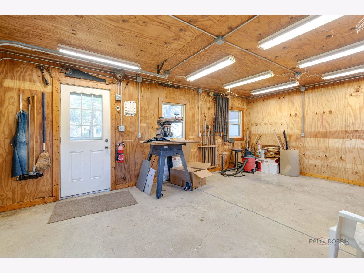
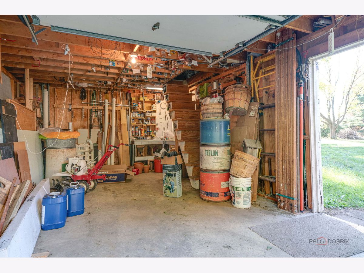
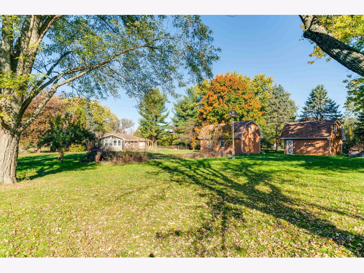
Enjoy Country Living with Room to Roam! Situated on 1.68 acres, this spacious brick ranch offers a wonderful opportunity to enjoy peace and privacy while making this home your own! With solid potential and plenty of character, the home is ready for updating and your personal finishing touches. Features include a 2.5-car garage, fenced yard, four-season room, and deck overlooking the expansive property. A standout feature is the two additional outbuildings, each offering space for one vehicle along with finished attic areas for extra storage. An additional concrete parking pad provides even more flexibility for vehicles, trailers, or recreational equipment. Inside, the full finished basement offers plenty of additional living and entertaining space, complete with a fireplace, dry bar, and hidden storage area. Whether you're a car enthusiast, hobbyist, or simply looking for a little more elbow room, this property offers a unique combination of acreage, storage, and versatility. Bring your vision and discover the possibilities this country property has to offer!
Property Specifics
| Single Family | |
| — | |
| Ranch | |
| — | |
| Finished, Rec/Family Area, Full | |
| 1,800 | |
| Brick | |
| Asphalt | |
| — | |
| No | |
| 1.68 |
| — | |
| — | |
| — / Not Applicable | |
| None | |
| Well | |
| Septic Tank | |
| Window Unit(s) | |
| Gas, Steam, Baseboard | |
| No | |
| 12796953 | |
| 0519100004 |
Nearby Schools
| NAME: | DISTRICT: | DISTANCE: | |
|---|---|---|---|
|
High School
Richmond-burton Community High S |
157 | Not in DB | |
Property History
| DATE: | EVENT: | PRICE: | SOURCE: |
|---|---|---|---|
| 29 Oct, 2026 | Listed for sale | $449,900 | MRED MLS |
Some photos of this home have been virtually staged.
Room Specifics
Total Bedrooms: 3
Bedrooms Above Ground: 2
Bedrooms Below Ground: 1
Dimensions: 14X14
Floor Type: Hardwood
Dimensions: 14X12
Floor Type: Hardwood
Dimensions: 10X10
Floor Type: —
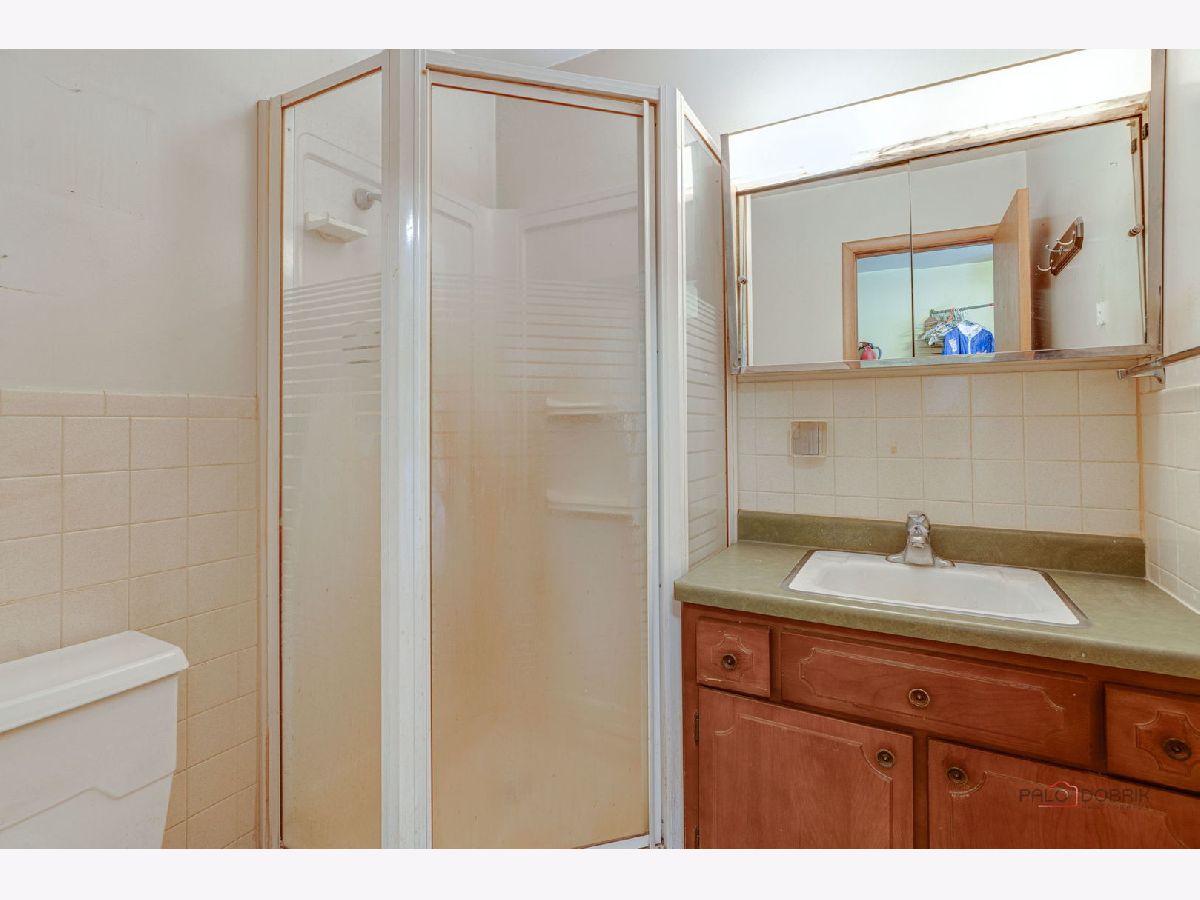
Full Bathrooms: 2
Bathroom Amenities: —
Bathroom in Basement: 0
Dimensions: 14X10
Floor Type: Carpet
Features: Eating Area-Table Space
Dimensions: 12X8
Floor Type: Vinyl
Dimensions: 16X12
Floor Type: Carpet
Dimensions: 18X12
Floor Type: Carpet
Rooms: Heated Sun Room
Name: Heated Sun Room
Dimensions: 16X12
Floor Type: Carpet
Other Specifics
| 4 | |
| Concrete Perimeter | |
| Asphalt, Garage Door Opener, Garage, Garage Owned, Attached, Detached | |
| — | |
| Hardwood | |
| Deck | |
| Fenced | |
| Workshop, Outbuilding, RV/Boat Storage, Storage | |
| — | |
| — | |
| 170x387 | |
| — | |
| None | |
| Dry Bar, Built-in Features | |
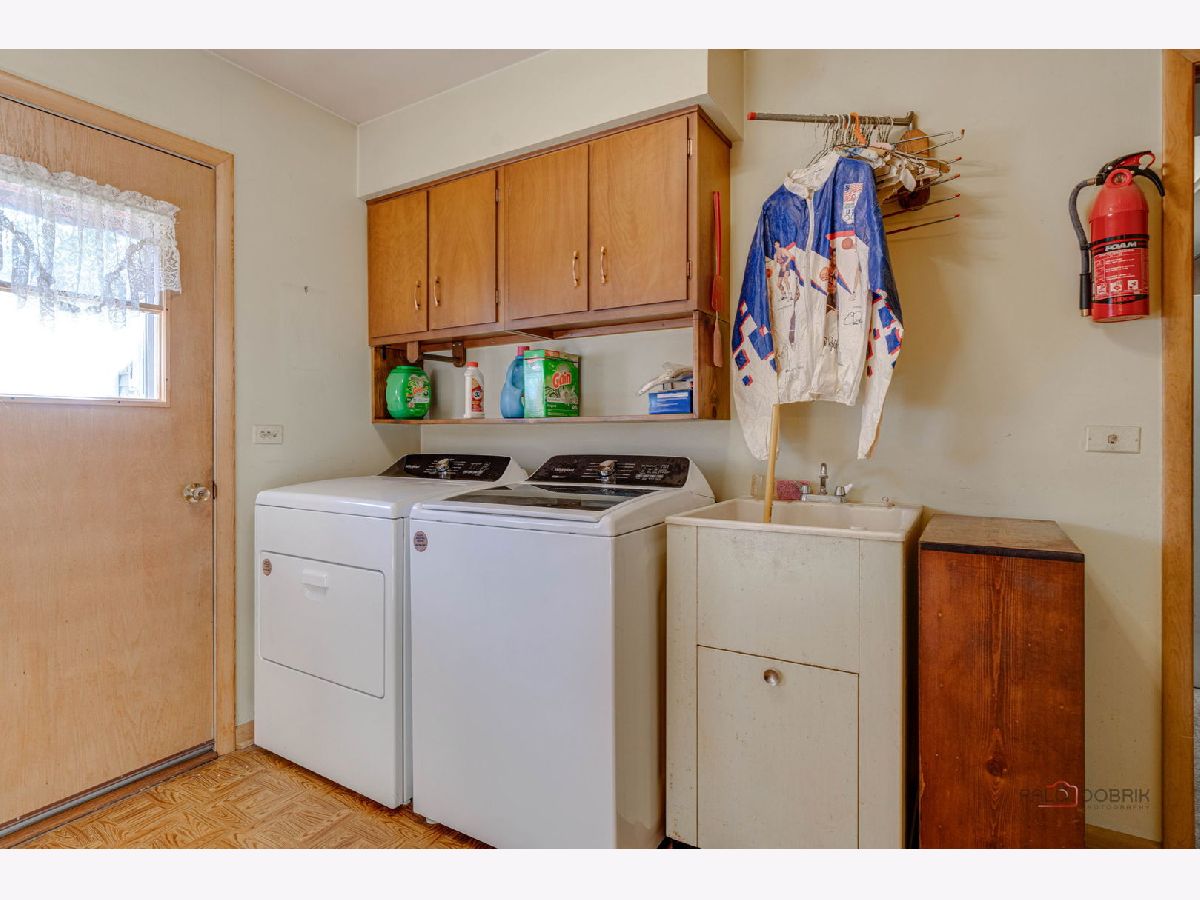
| Range, Microwave, Dishwasher, Refrigerator, Freezer, Washer, Dryer, Water Softener Owned | |
| Not in DB | |
| — | |
| — | |
| Wood Burning |
Tax History
| Year | Property Taxes |
|---|---|
| 2026 | $6,081 |
Contact Agent
Contact Agent
Listing Provided By
Green Ivy Realty & Prop Mgmt
