

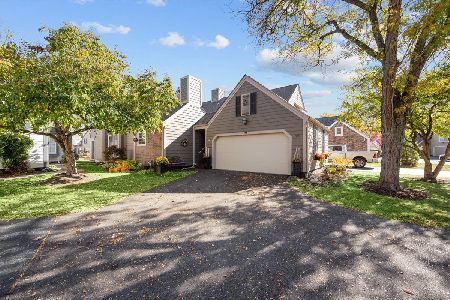
87 Whittington Course, St Charles, Illinois 60174


$450,000
|
For Sale
|
|
| Status: | Pending |
| Sqft: | 2,612 |
| Cost/Sqft: | $172 |
| Beds: | 4 |
| Baths: | 4 |
| Year Built: | 1979 |
| Property Taxes: | $8,323 |
| Days On Market: | 118 |
| Lot Size: | 0,00 |
Description
Beautifully maintained and full of character, this 4-bedroom, 3.1-bath manor home offers generous living space, and a serene setting. Hardwood flooring carries through much of the main level, where a welcoming foyer opens to the formal living room and elegant dining room. The spacious kitchen features ample cabinetry, granite countertops, stainless steel appliances and a bright eating area with direct access to the side patio. Just beyond, the Florida room is surrounded by expansive windows, filling the space with natural light and offering peaceful views of the beautifully manicured backyard. The inviting family room features detailed ceilings and provides another comfortable space to gather and unwind. Upstairs, the spacious primary suite includes private balcony access, a walk-in closet and an en-suite bath. Two additional generously sized bedrooms and a full hall bath complete the second level. The finished lower level adds even more flexibility with an additional family room, fourth bedroom, full bath, laundry room and large storage area. Additional highlights include a heated garage and a number of recent updates, including new main-level flooring approximately 3-4 years ago, a redesigned patio completed in 2022, and lower-level flooring and cabinetry updated approximately seven years ago. Offering timeless charm, abundant living space and a beautiful setting, this home is ready for its next chapter.
Property Specifics
| Condos/Townhomes | |
| 2 | |
| — | |
| 1979 | |
| Finished, Rec/Family Area, Storage Space, Full | |
| 712 (712 finished) | |
| Vinyl Siding, Brick | |
| Asphalt | |
| — | |
| No | |
| — |
| Kane | |
| Manor Homes Of Fox Chase | |
| 265 / Not Applicable | |
| Insurance, Scavenger, Snow Removal | |
| Public | |
| Public Sewer | |
| Central Air | |
| Gas | |
| 12696105 | |
| 0923328063 |
Property History
| DATE: | EVENT: | PRICE: | SOURCE: |
|---|---|---|---|
| 14 Oct, 2026 | Under contract | $450,000 | MRED MLS |
| — | Last price change | $475,000 | MRED MLS |
| 16 Jul, 2026 | Listed for sale | $500,000 | MRED MLS |







Room Specifics
Total Bedrooms: 4
Bedrooms Above Ground: 4
Bedrooms Below Ground: 0
Dimensions: 13X17
Floor Type: Hardwood
Dimensions: 12X11
Floor Type: Hardwood
Dimensions: 12X11
Floor Type: Hardwood
Dimensions: 15X12
Floor Type: Luxury Vinyl
Full Bathrooms: 4
Bathroom Amenities: —
Bathroom in Basement: 1
Dimensions: 15X8
Floor Type: Hardwood
Dimensions: 13X11
Floor Type: Hardwood
Features: Eating Area-Table Space, Island, Granite Counters
Dimensions: 17X15
Floor Type: Hardwood
Rooms: Family Room, Study, Sitting Room, Eating Area
Name: Family Room - Down
Dimensions: 20X16
Floor Type: Luxury Vinyl
Name: Study
Dimensions: 12X11
Floor Type: Hardwood
Name: Sitting Room
Dimensions: 13X10
Floor Type: Hardwood
Name: Eating Area
Dimensions: 13X8
Floor Type: Hardwood
Other Specifics
| 2 | |
| Concrete Perimeter | |
| Asphalt, Garage Door Opener, Garage Owned, Attached, Garage | |
| In Unit | |
| Hardwood | |
| Patio | |
| None | |
| Balcony | |
| — | |
| 68.4 X 25.9 X 85.2 X 24.1 | |
| — | |
| Full | |
| Storage | |
| Range, Microwave, Dishwasher, Refrigerator, Washer, Dryer | |
| Not in DB | |
| — | |
| — | |
| — |
Tax History
| Year | Property Taxes |
|---|---|
| 2026 | $8,323 |
Contact Agent
Nearby Similar Homes
Nearby Sold Comparables

Contact Agent
Listing Provided By
Coldwell Banker Realty
