

8703 Springwood Court, Roscoe, Illinois 61073


$110,000
|
For Sale
|
|
| Status: | Active |
| Sqft: | 0 |
| Cost/Sqft: | — |
| Beds: | 3 |
| Baths: | 2 |
| Year Built: | 1994 |
| Property Taxes: | $86 |
| Days On Market: | 15 |
| Lot Size: | 0,00 |
Description
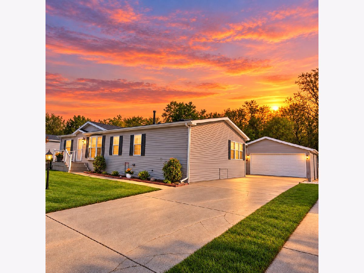
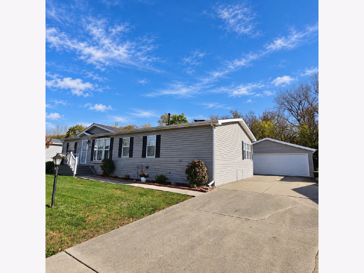
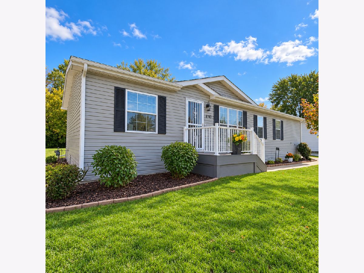
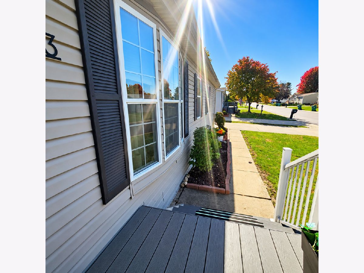
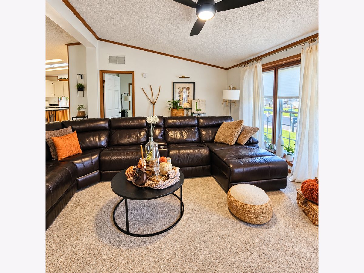
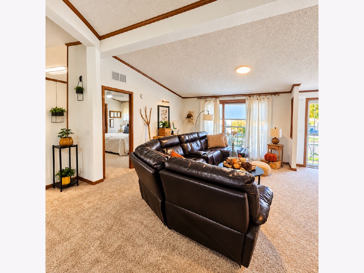
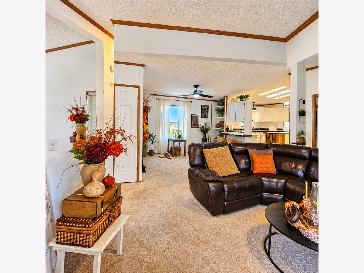
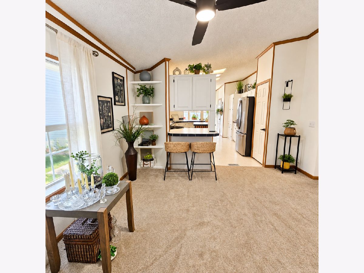
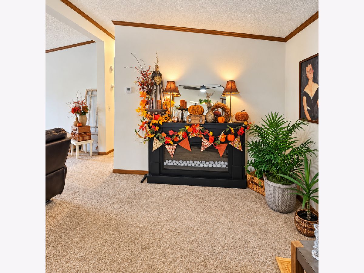
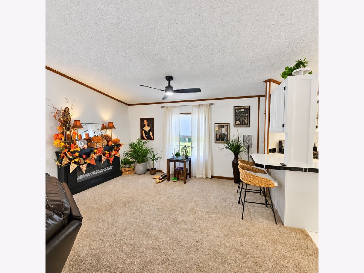
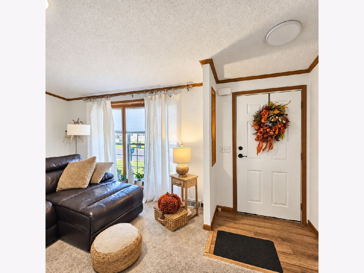
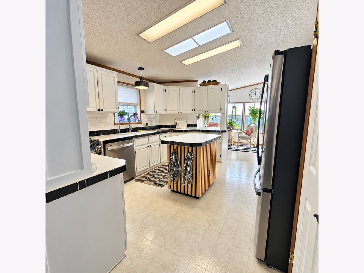
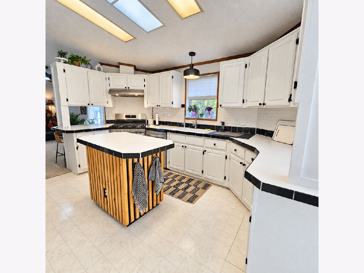
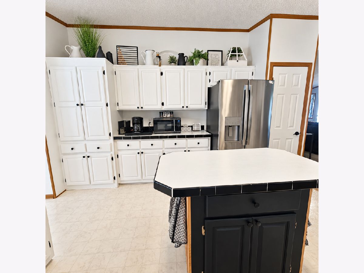
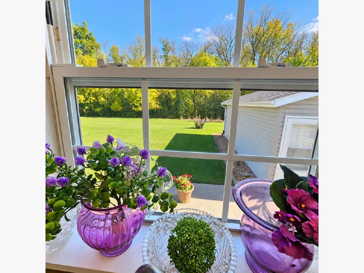
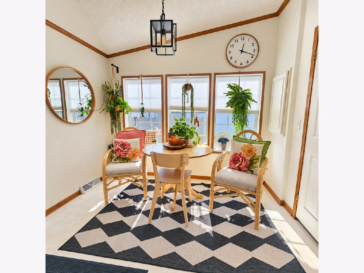
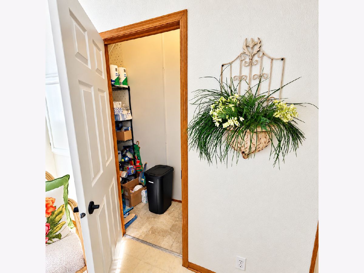
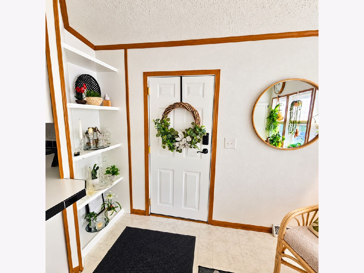
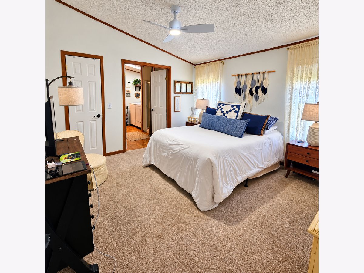
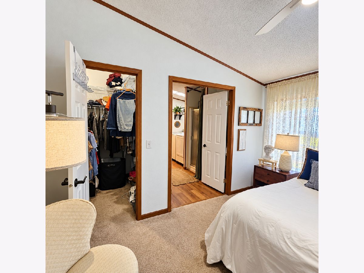
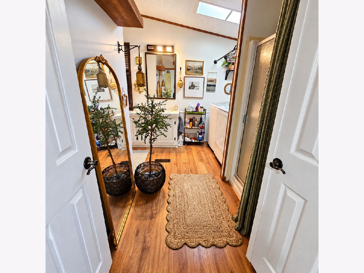
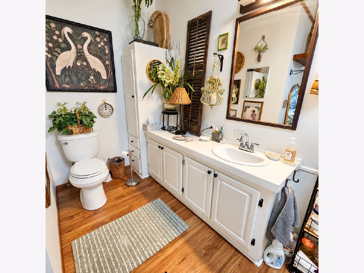
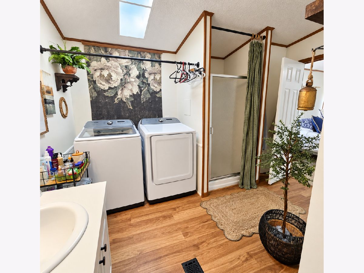
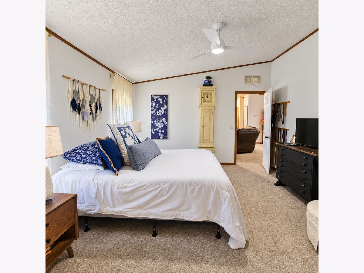
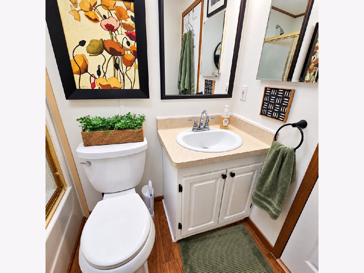
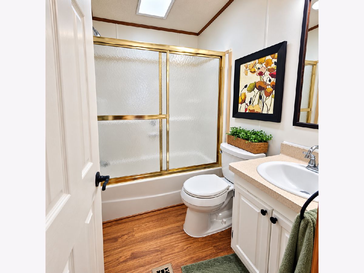
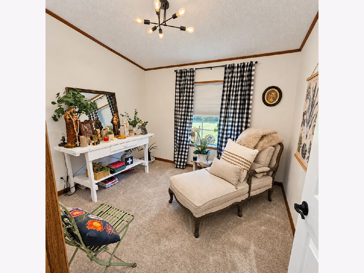
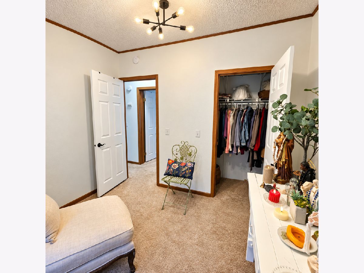
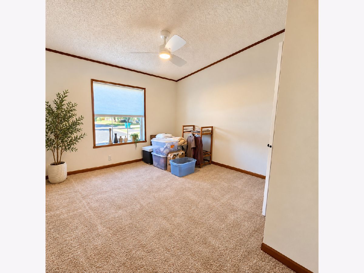
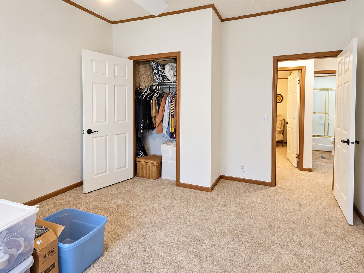
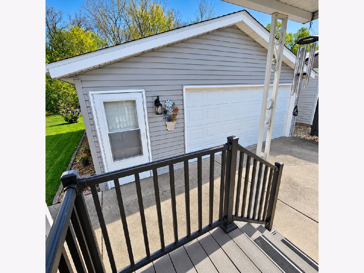
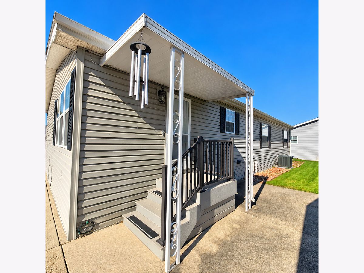
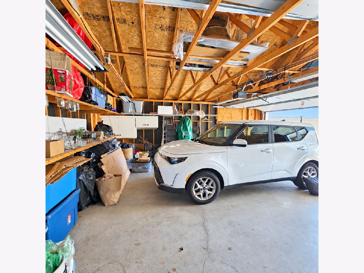
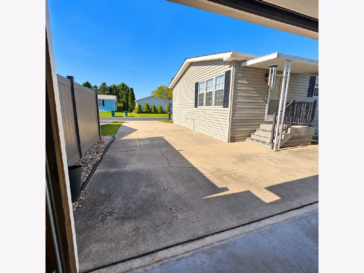
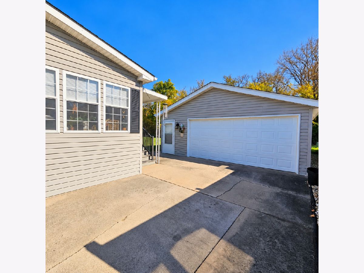
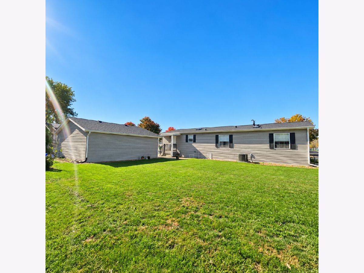
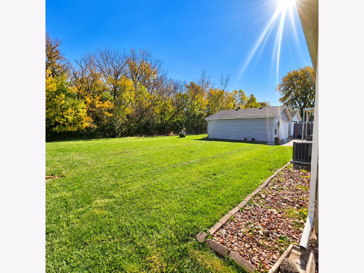
Welcome to this beautifully maintained 1994 Champion double-wide manufactured home in Forest View, a 55+ community! Offering approximately 1,440 sq ft, this move-in ready home features 3 bedrooms, 2 full bathrooms, and a desirable split-bedroom floor plan with a spacious primary suite. Recent improvements include fresh interior paint, updated flooring, and a new roof installed on both the home and detached 2.5 car garage in July 2026. The refrigerator and stove are included. Enjoy a private backyard backing up to Kieselburg Forest Preserve, with no rear residential neighbors. Park approval is required. Conveniently located in Roscoe with easy access to shopping and amenities. Schedule your private showing today.
Property Specifics
| Mobile | |
| — | |
| — | |
| 1994 | |
| — | |
| Vinyl Siding | |
| — | |
| — | |
| No | |
| — |
| Winnebago | |
| — | |
| — / — | |
| — | |
| Community | |
| Community Sewer | |
| Central Air | |
| Gas, Forced Air | |
| 12792627 | |
| 0000000000 |
Property History
| DATE: | EVENT: | PRICE: | SOURCE: |
|---|---|---|---|
| 30 Mar, 2009 | Sold | $70,000 | MRED MLS |
| 13 Mar, 2009 | Under contract | $79,900 | MRED MLS |
| 14 Nov, 2008 | Listed for sale | $79,900 | MRED MLS |
| 23 Oct, 2026 | Listed for sale | $110,000 | MRED MLS |
Room Specifics
Total Bedrooms: 3
Bedrooms Above Ground: 3
Bedrooms Below Ground: 0
Dimensions: 15X14
Floor Type: —
Dimensions: 15X13
Floor Type: —
Dimensions: 12X11
Floor Type: —
Full Bathrooms: 2
Bathroom Amenities: —
Bathroom in Basement: —
Dimensions: 17X10
Floor Type: —
Dimensions: 17X16
Floor Type: —
Dimensions: 20X19
Floor Type: —
Rooms: Bonus Room
Name: Bonus Room
Dimensions: 12X10
Floor Type: —
Other Specifics
| 2.5 | |
| — | |
| Detached, Garage | |
| — | |
| — | |
| Deck | |
| — | |
| Nature Preserve Adjacent, Backs to Open Grnd | |
| 0 | |
| — | |
| Full | |
| — | |
| — | |
| Not in DB | |
| Clubhouse, Pool, Street Paved, Other | |
| — | |
| — |
Tax History
| Year | Property Taxes |
|---|---|
| 2026 | $86 |
Contact Agent
Contact Agent
Listing Provided By
Dickerson & Nieman Realtors - Rockford
